
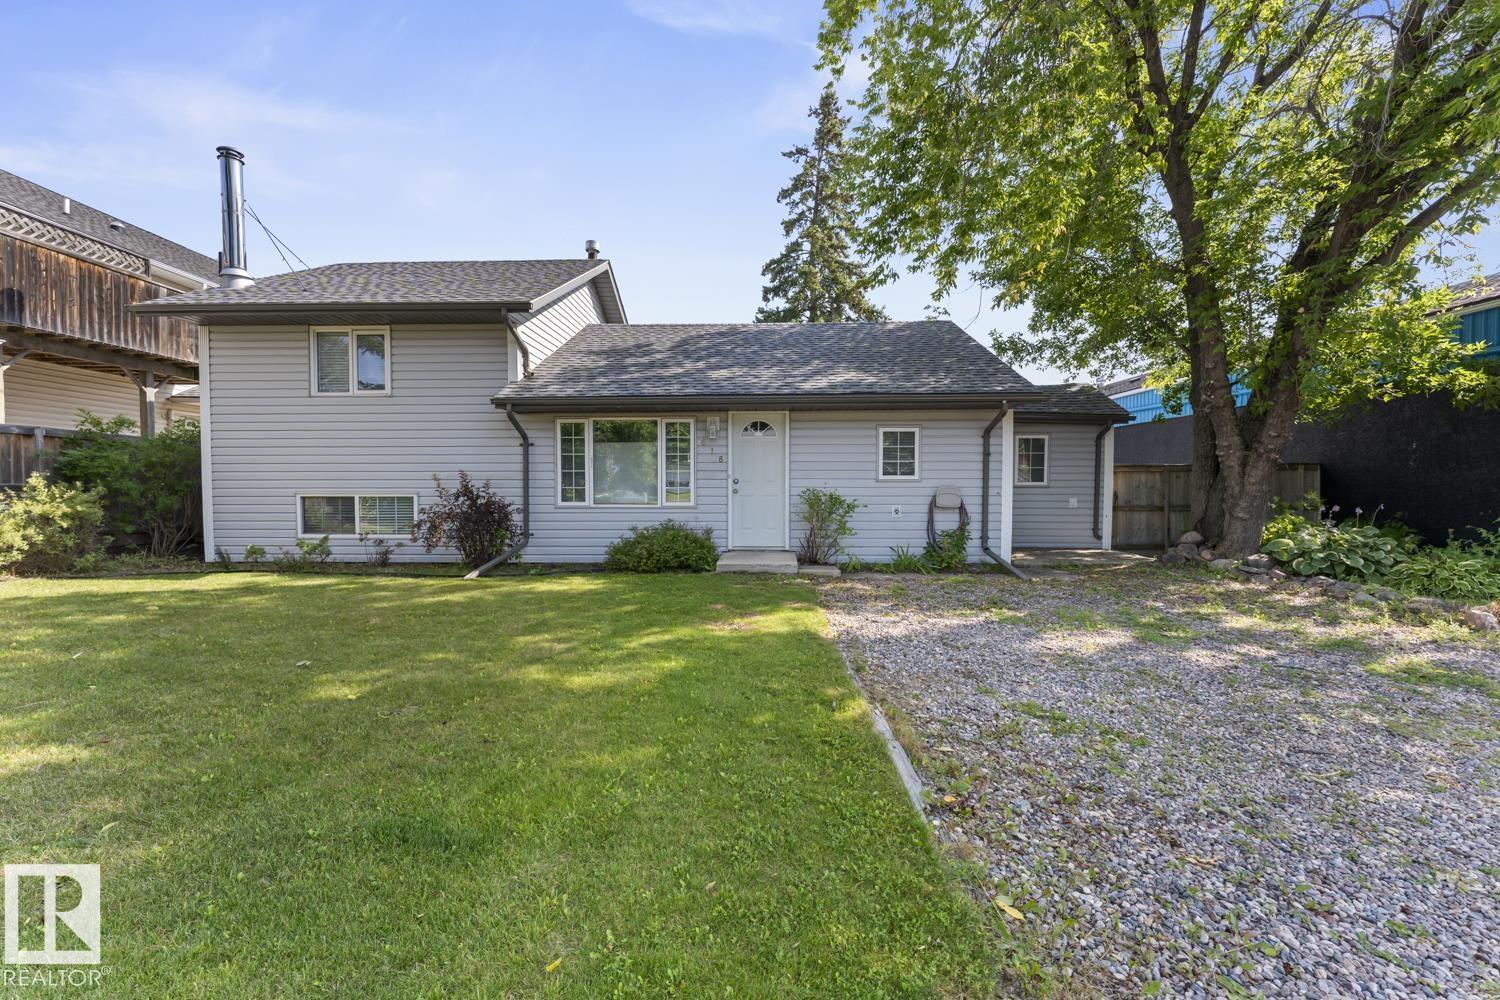
618 10 St Cold Lake, Alberta T9M 1B1

$305,000
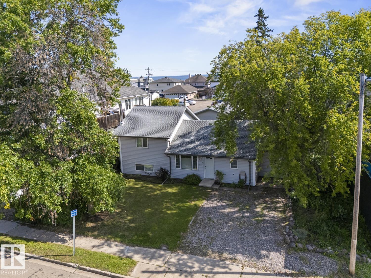
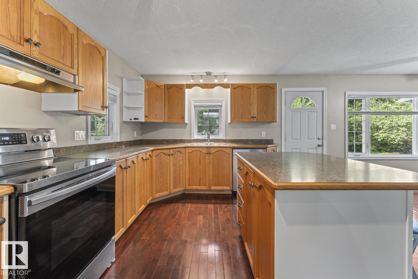
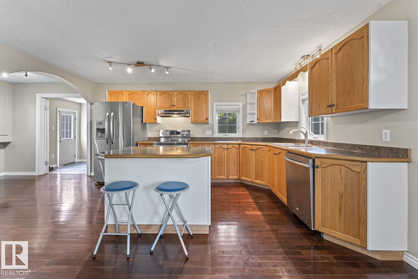
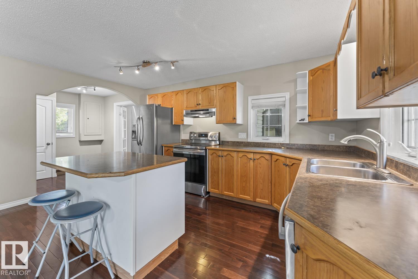
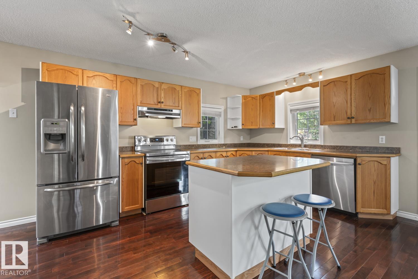
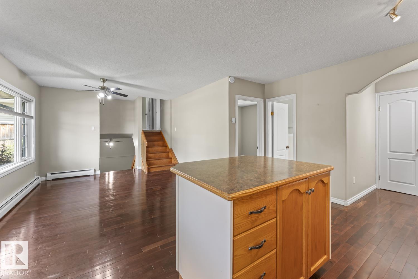
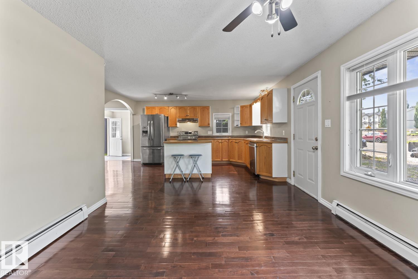
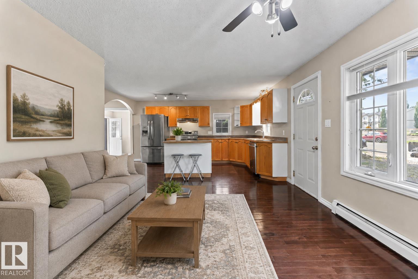
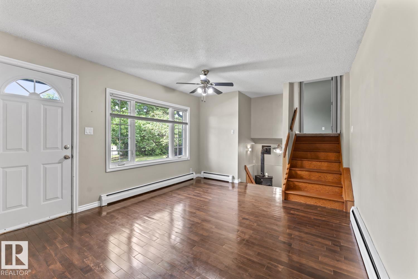
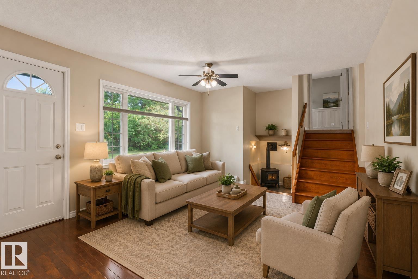
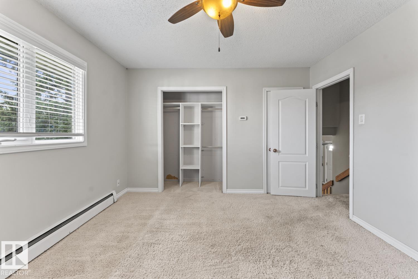
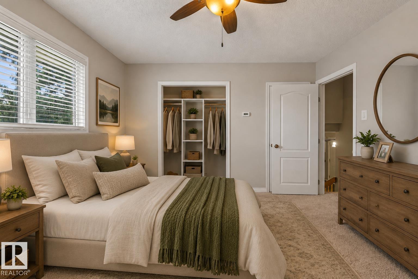
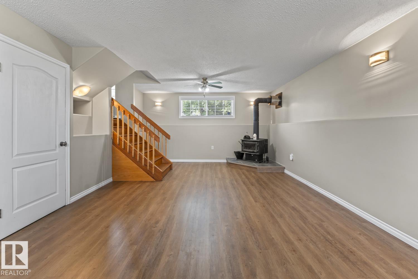
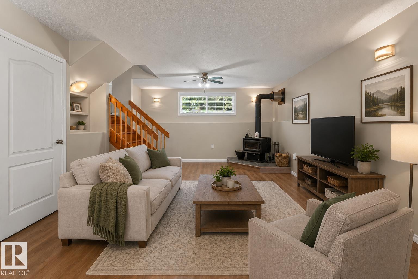
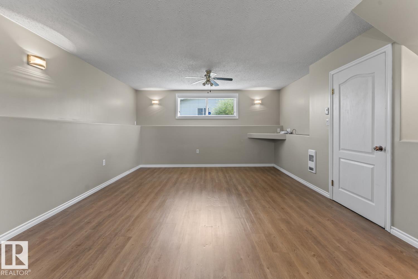
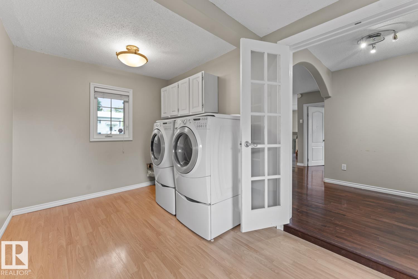
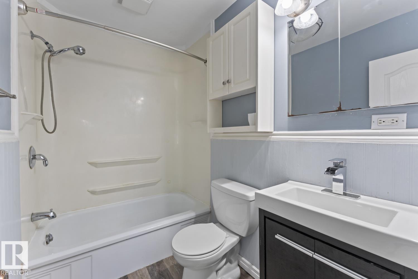
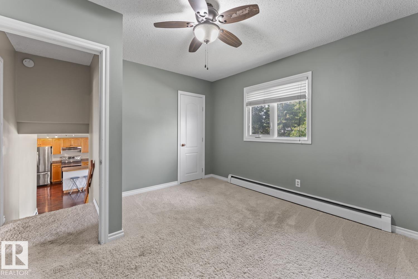
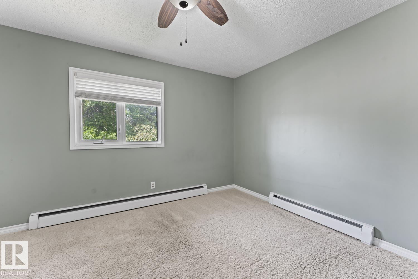
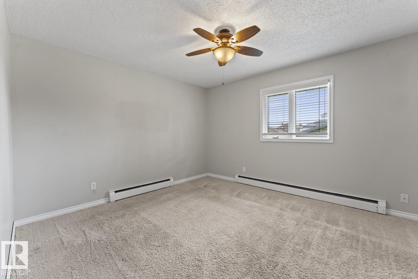
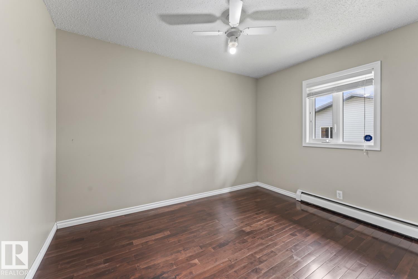
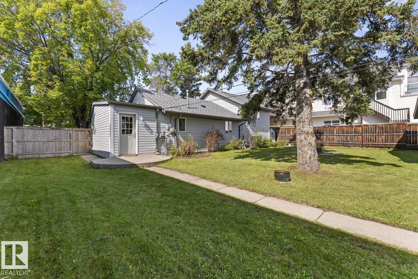
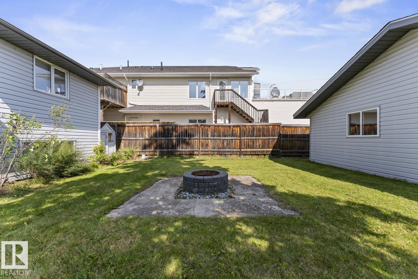
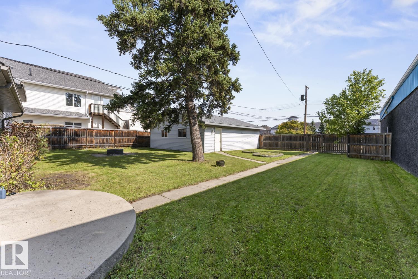
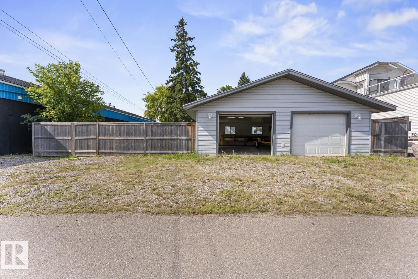
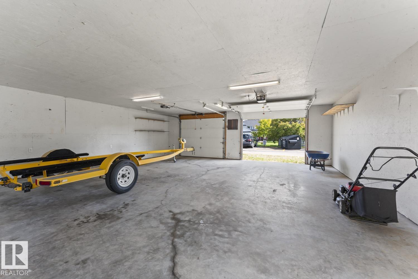
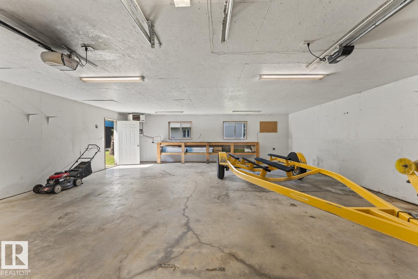
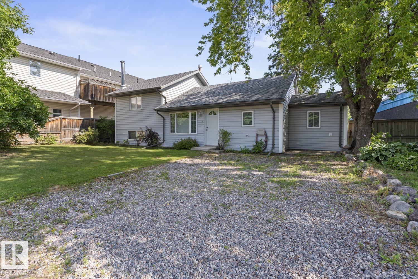
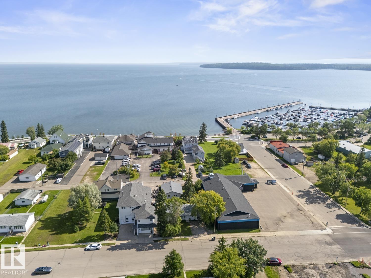
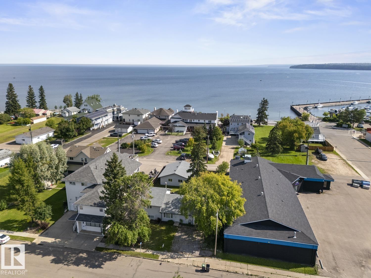
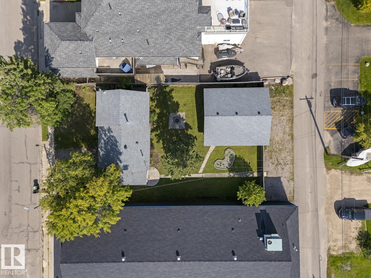
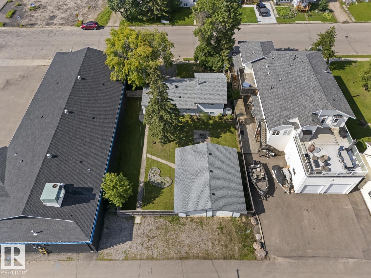
Steps from the lakefront with versatile Lakeshore Commercial zoning, this fully renovated three level property offers residential living with an excellent potential for a business. The main level offers a functional open concept layout with a modern kitchen featuring stainless steel appliances and a handy island. A main floor bedroom, full bathroom and dedicated laundry area complete this level. Upstairs, the top floor features two large private bedrooms. The lower level has a spacious family room with a cozy woodstove. The backyard is fully fenced and provides privacy with 7’ fencing, bordered by established flowerbeds and firepit area for quiet evenings. There is a HUGE double heated garage which easily accommodates 2 cars, lots of toys, and has a handy workshop space. Modern upgrades, flexible zoning, and proximity to the water make this property a versatile investment. (id:63476)
Property Details
| MLS® Number | E4504597 |
| Property Type | Single Family |
| Neigbourhood | Cold Lake North |
| Amenities Near By | Schools, Shopping |
| Features | Flat Site, Lane, Closet Organizers |
| Structure | Fire Pit |
Building
| Bathroom Total | 1 |
| Bedrooms Total | 3 |
| Appliances | Dishwasher, Dryer, Refrigerator, Stove, Washer |
| Basement Development | Partially Finished |
| Basement Type | Partial (partially Finished) |
| Constructed Date | 1958 |
| Construction Style Attachment | Detached |
| Fireplace Fuel | Wood |
| Fireplace Present | Yes |
| Fireplace Type | Woodstove |
| Heating Type | Baseboard Heaters |
| Size Interior | 1,097 Sqft |
| Type | House |
Parking
| Detached Garage | |
| Heated Garage | |
| Oversize |
Land
| Acreage | No |
| Fence Type | Fence |
| Land Amenities | Schools, Shopping |
| Size Irregular | 806.03 |
| Size Total | 806.03 M2 |
| Size Total Text | 806.03 M2 |
Rooms
| Level | Type | Length | Width | Dimensions |
|---|---|---|---|---|
| Lower Level | Family Room | Measurements not available | ||
| Main Level | Living Room | Measurements not available | ||
| Main Level | Dining Room | Measurements not available | ||
| Main Level | Kitchen | Measurements not available | ||
| Main Level | Bedroom 3 | Measurements not available | ||
| Main Level | Laundry Room | Measurements not available | ||
| Upper Level | Primary Bedroom | Measurements not available | ||
| Upper Level | Bedroom 2 | Measurements not available |
Contact Us
Contact us for more information

The trademarks REALTOR®, REALTORS®, and the REALTOR® logo are controlled by The Canadian Real Estate Association (CREA) and identify real estate professionals who are members of CREA. The trademarks MLS®, Multiple Listing Service® and the associated logos are owned by The Canadian Real Estate Association (CREA) and identify the quality of services provided by real estate professionals who are members of CREA. The trademark DDF® is owned by The Canadian Real Estate Association (CREA) and identifies CREA's Data Distribution Facility (DDF®)
August 20 2026 03:31:38
REALTORS® Association of Edmonton
Royal LePage Northern Lights Realty