
47404 Macneal Road, Fraser Canyon Boston Bar / Lytton, British Columbia V0K 1C0

$349,000
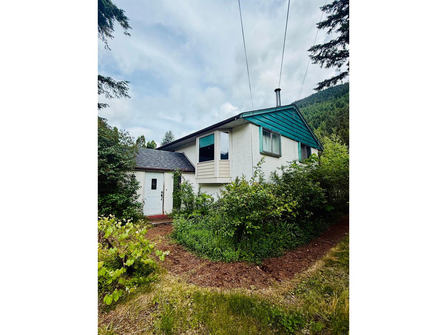
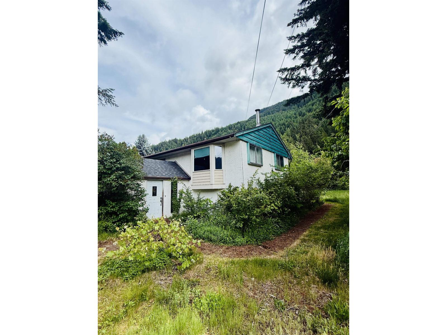
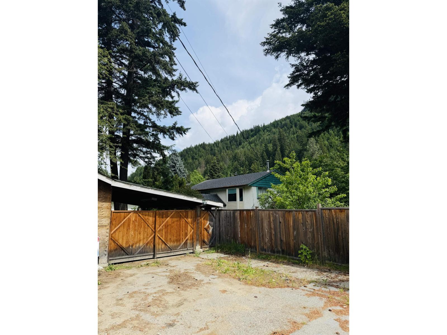
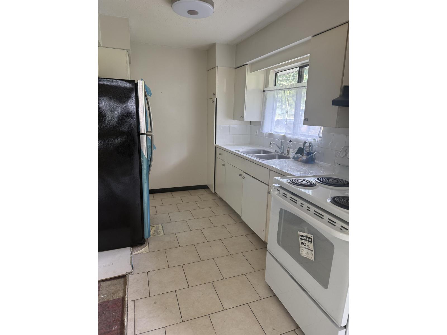
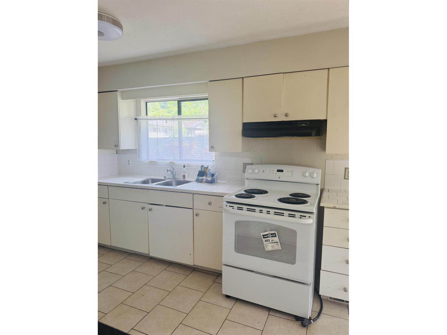
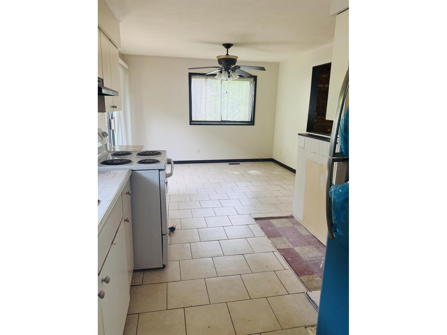
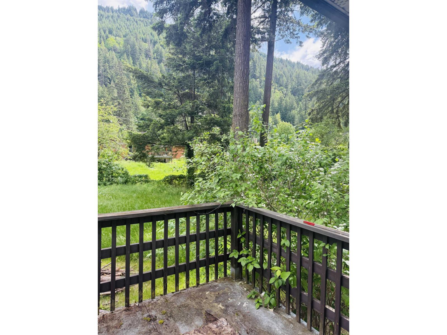
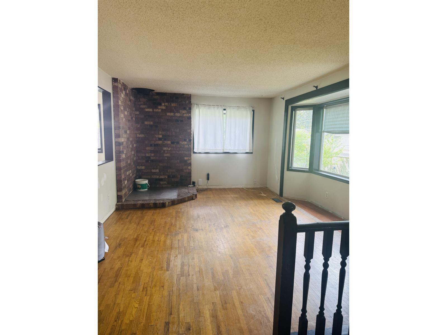
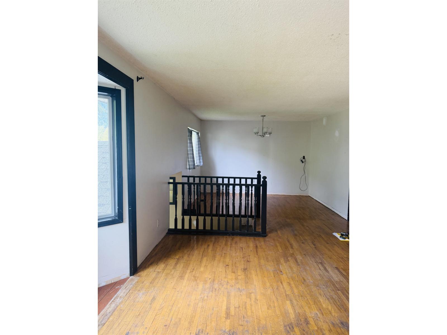
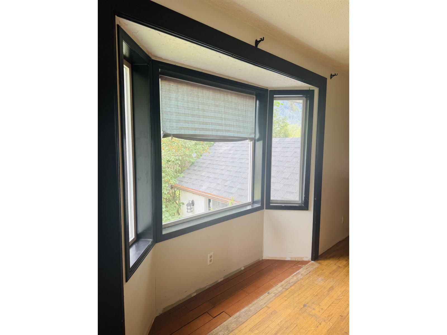
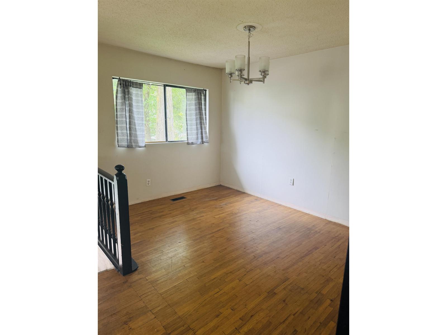
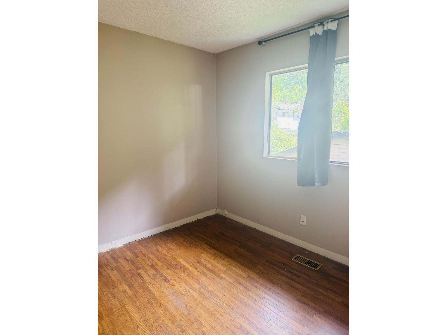
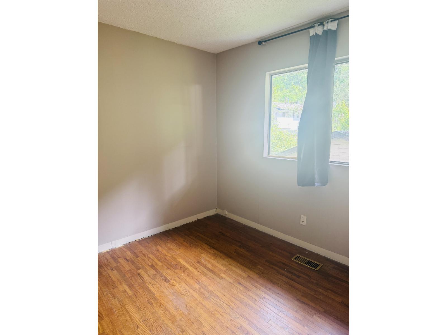
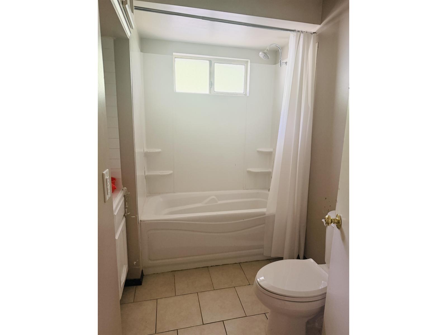
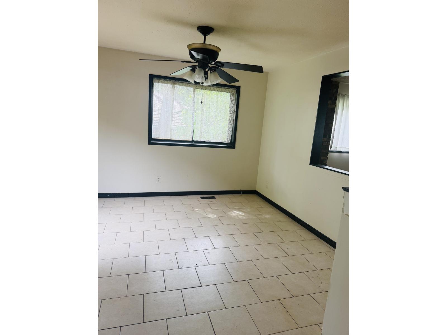
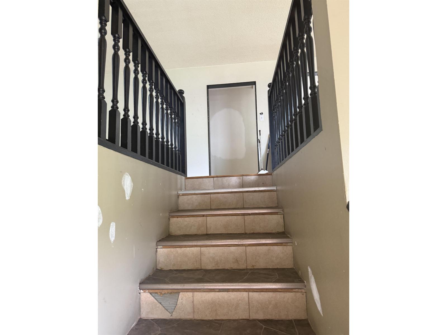
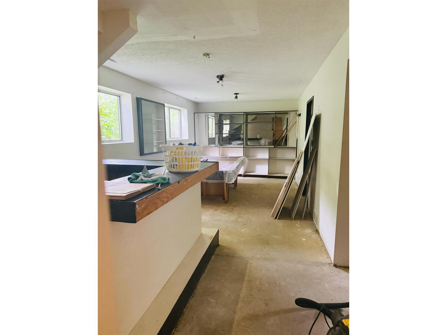
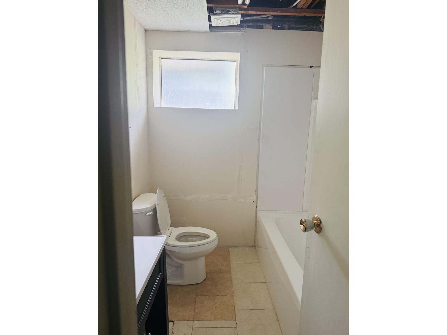
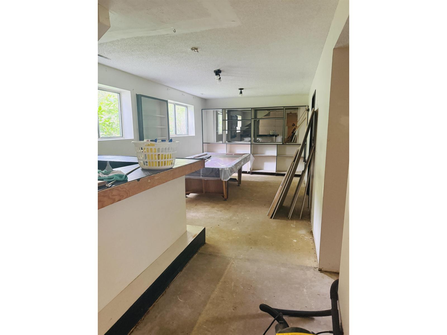
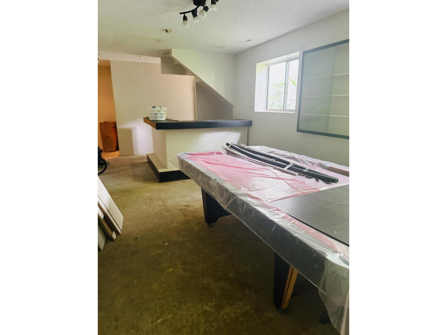
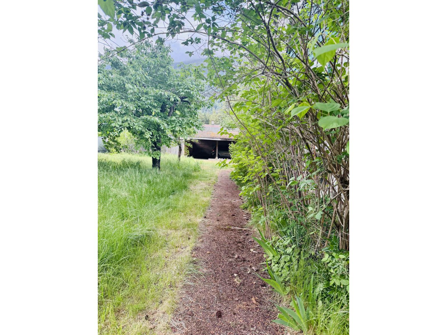
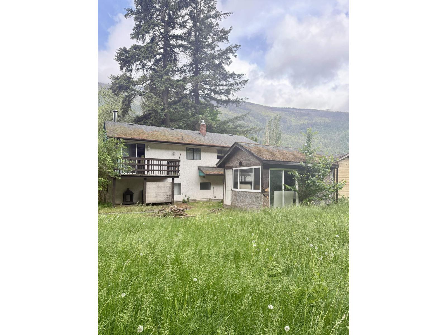
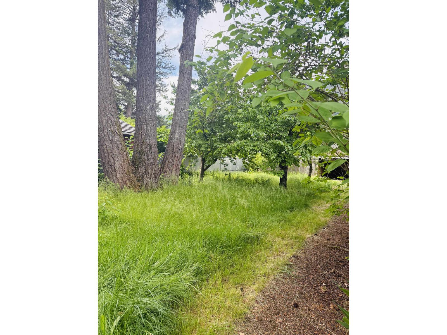
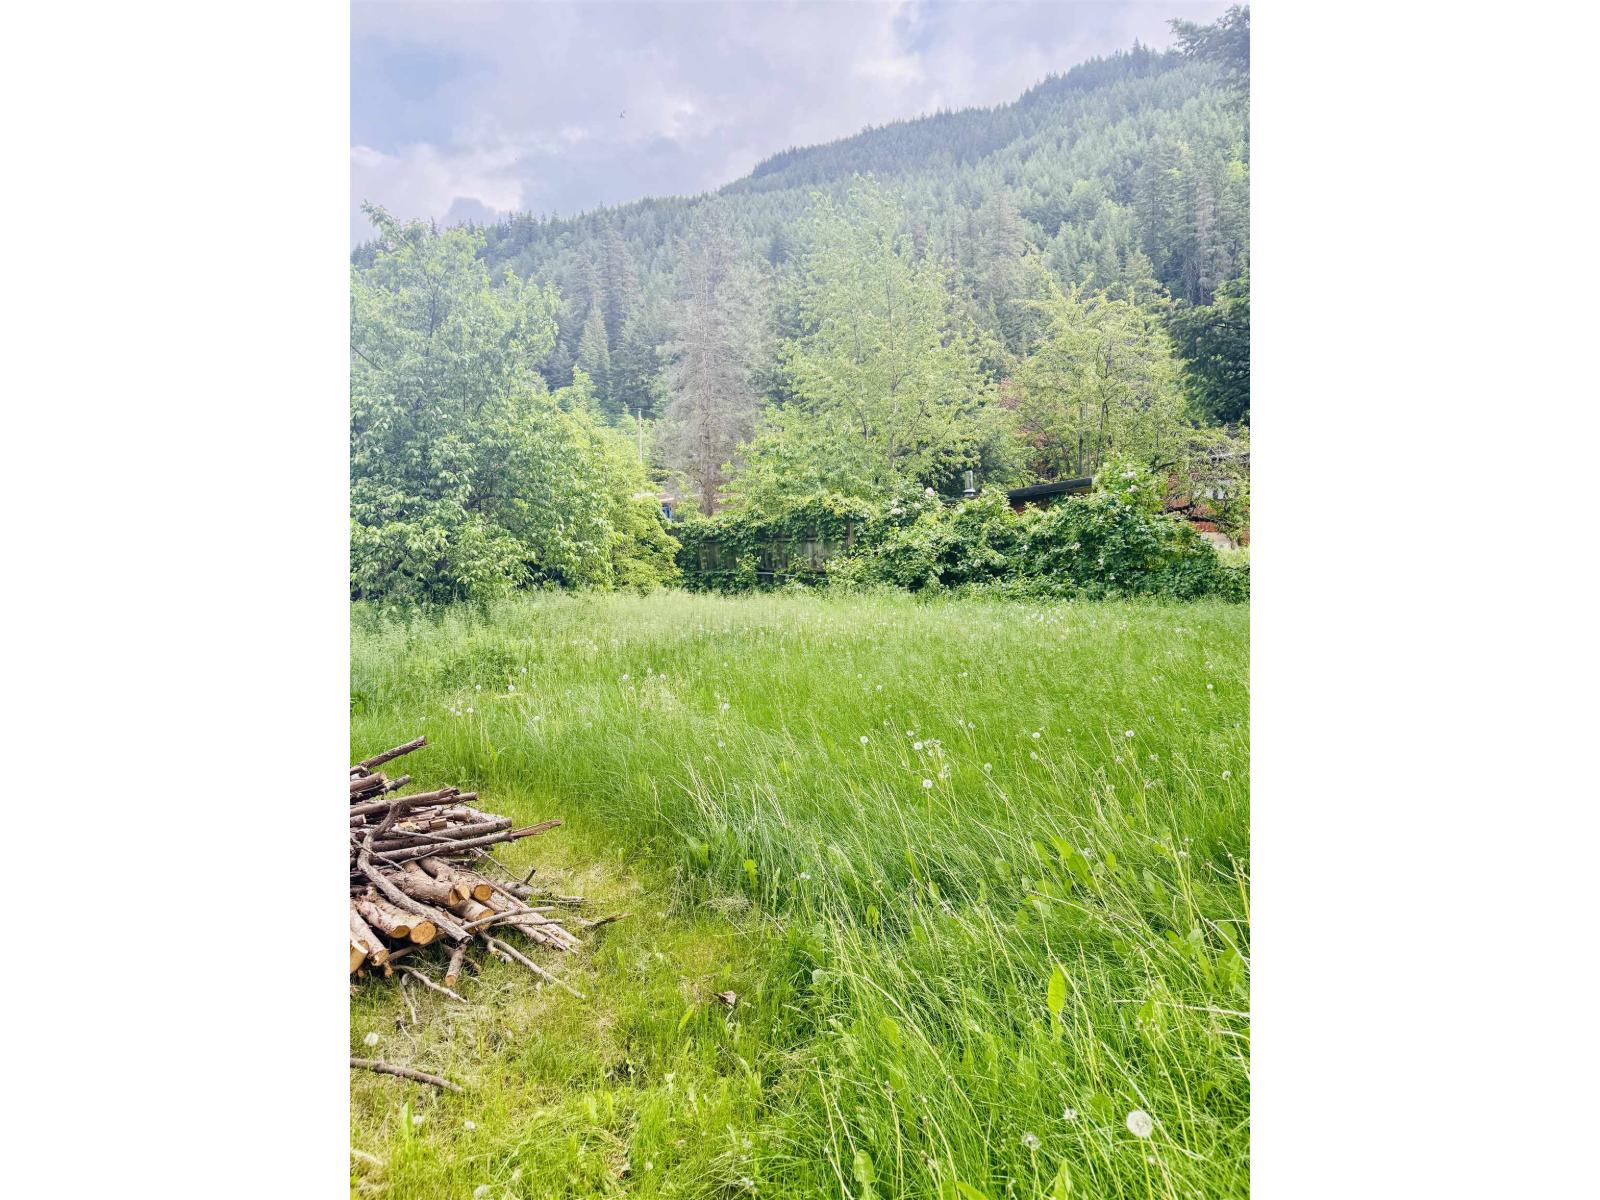
Handymans special on a nice street in Boston Bar. 5 bedroom, 2000 sq foot home, with two bathrooms. It has a Kitchen with separate eating area, livingroom and a formal dining room. Two bedrooms up and three down. Huge rec room with built in bar downstairs. House is in need of a cosmetic renovation. Roof is approximately 4-5 yrs old, new hot water tank in 2023, newer electrical panel. Servicing has been done on furnace and septic. Over all a good solid house. Large private .33 acre lot, that is fully fenced with some trees for shade. Two car carport. Only a 45 minute drive to Hope. (id:63476)
Property Details
| MLS® Number | R3126430 |
| Property Type | Single Family |
| Storage Type | Storage |
| View Type | Mountain View |
Building
| Bathroom Total | 2 |
| Bedrooms Total | 5 |
| Appliances | Washer/dryer Combo, Refrigerator, Stove |
| Architectural Style | Split Level Entry |
| Basement Development | Partially Finished |
| Basement Type | Unknown (partially Finished) |
| Constructed Date | 1981 |
| Construction Style Attachment | Detached |
| Heating Type | Forced Air |
| Stories Total | 2 |
| Size Interior | 2,000 Sqft |
| Type | House |
Parking
| Detached Garage |
Land
| Acreage | No |
| Size Depth | 160 Ft |
| Size Frontage | 90 Ft |
| Size Irregular | 0.33 |
| Size Total | 0.33 Ac |
| Size Total Text | 0.33 Ac |
Rooms
| Level | Type | Length | Width | Dimensions |
|---|---|---|---|---|
| Basement | Bedroom 3 | 12 ft ,2 in | 8 ft ,9 in | 12 ft ,2 in x 8 ft ,9 in |
| Basement | Bedroom 4 | 11 ft | 7 ft ,11 in | 11 ft x 7 ft ,11 in |
| Basement | Bedroom 5 | 8 ft | 7 ft ,6 in | 8 ft x 7 ft ,6 in |
| Basement | Laundry Room | 7 ft ,10 in | 6 ft ,10 in | 7 ft ,10 in x 6 ft ,10 in |
| Basement | Recreational, Games Room | 25 ft | 10 ft ,8 in | 25 ft x 10 ft ,8 in |
| Basement | Foyer | 8 ft ,4 in | 6 ft ,5 in | 8 ft ,4 in x 6 ft ,5 in |
| Basement | Storage | 7 ft ,11 in | 7 ft ,5 in | 7 ft ,11 in x 7 ft ,5 in |
| Main Level | Living Room | 15 ft ,4 in | 11 ft ,11 in | 15 ft ,4 in x 11 ft ,11 in |
| Main Level | Kitchen | 12 ft ,8 in | 8 ft ,8 in | 12 ft ,8 in x 8 ft ,8 in |
| Main Level | Dining Room | 11 ft ,10 in | 10 ft | 11 ft ,10 in x 10 ft |
| Main Level | Eating Area | 11 ft ,9 in | 9 ft | 11 ft ,9 in x 9 ft |
| Main Level | Primary Bedroom | 11 ft ,10 in | 10 ft ,10 in | 11 ft ,10 in x 10 ft ,10 in |
| Main Level | Bedroom 2 | 8 ft ,10 in | 8 ft ,8 in | 8 ft ,10 in x 8 ft ,8 in |
Contact Us
Contact us for more information

The trademarks REALTOR®, REALTORS®, and the REALTOR® logo are controlled by The Canadian Real Estate Association (CREA) and identify real estate professionals who are members of CREA. The trademarks MLS®, Multiple Listing Service® and the associated logos are owned by The Canadian Real Estate Association (CREA) and identify the quality of services provided by real estate professionals who are members of CREA. The trademark DDF® is owned by The Canadian Real Estate Association (CREA) and identifies CREA's Data Distribution Facility (DDF®)
August 19 2026 11:21:38
Chilliwack & District Real Estate Board
Advantage Property Management