
19 Mayberry Close Red Deer, Alberta T4R 2A1

$659,900
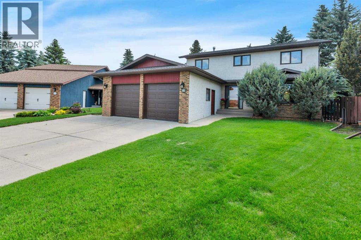
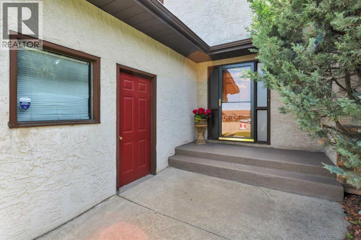
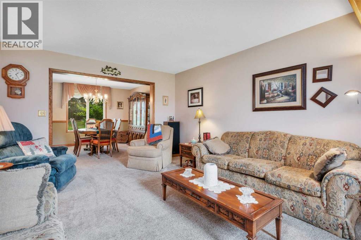
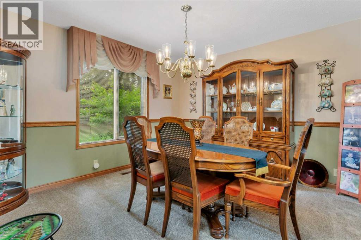
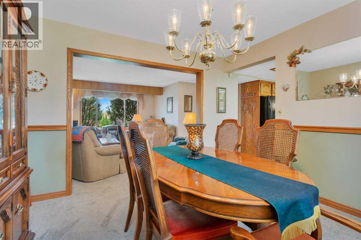
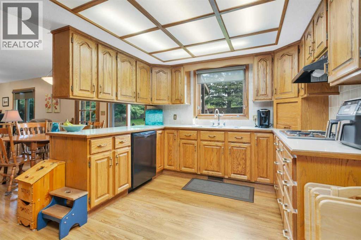
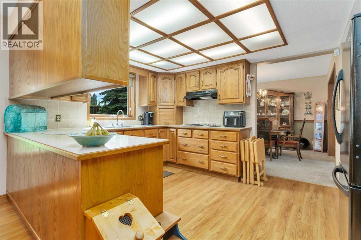
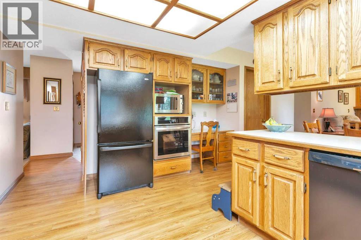
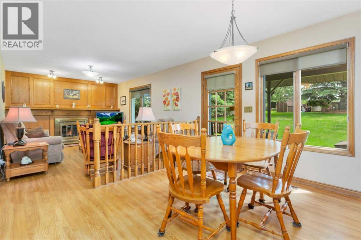
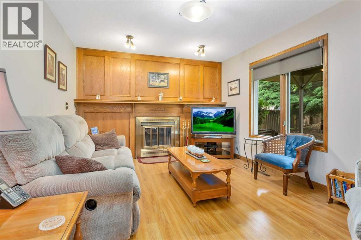
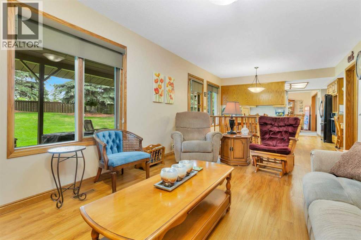
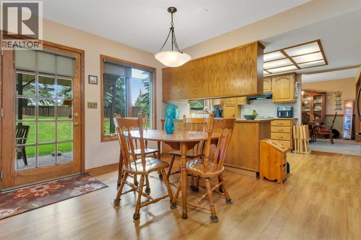
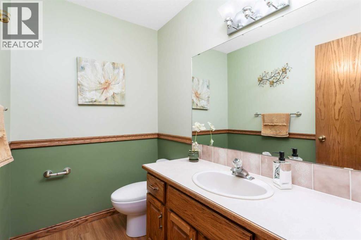
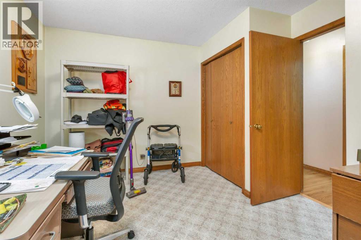
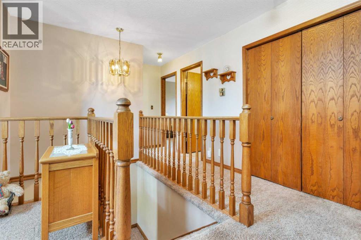
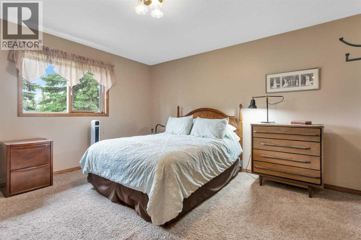
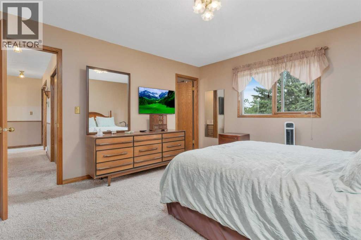
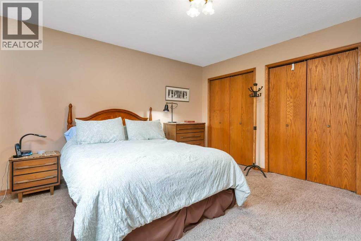
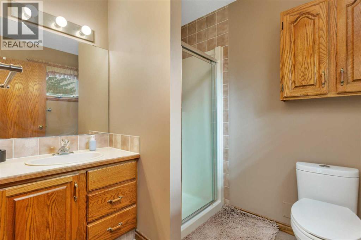
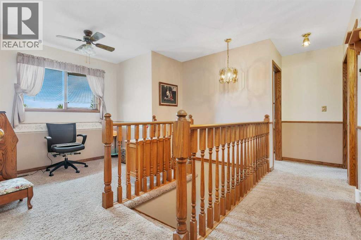
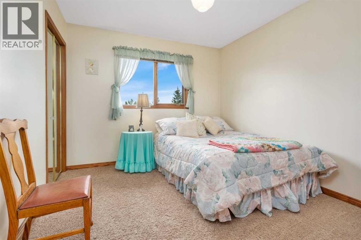
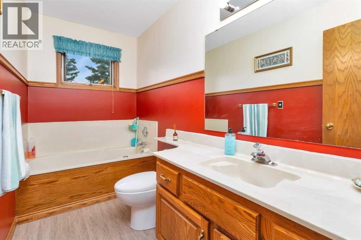
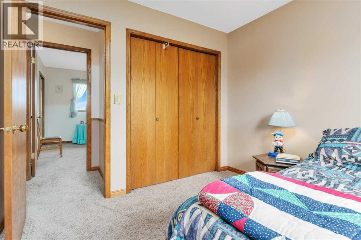
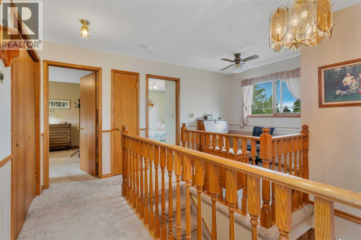
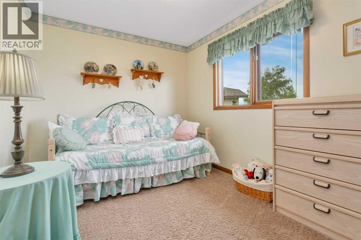
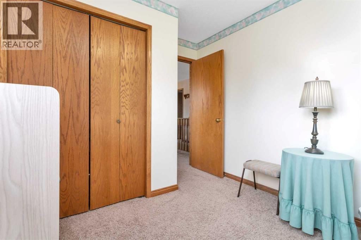
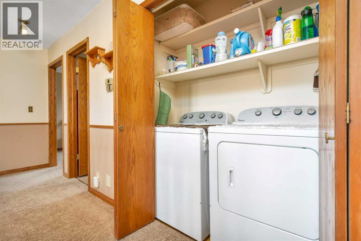
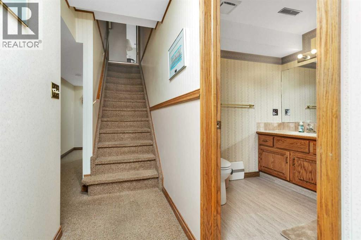
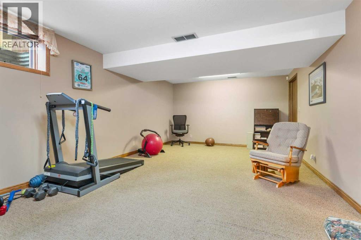
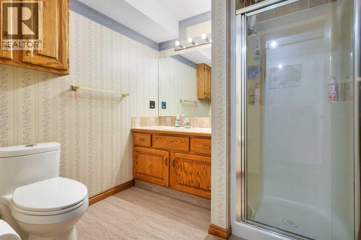
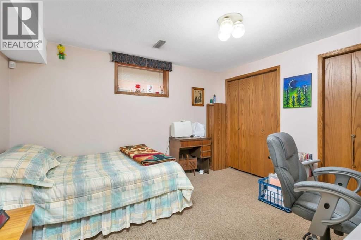
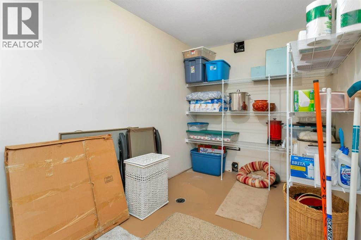
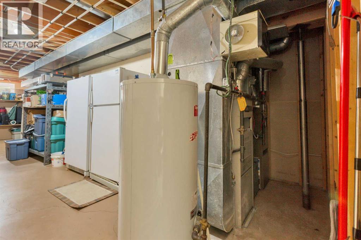
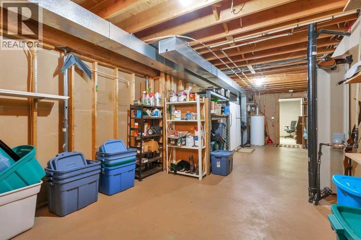
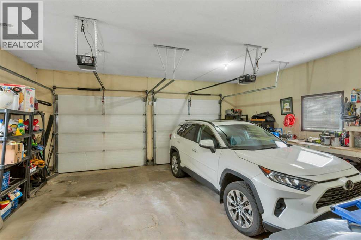
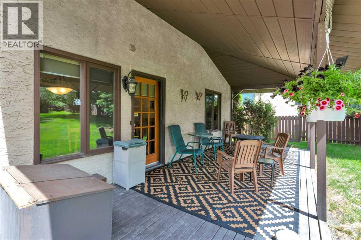
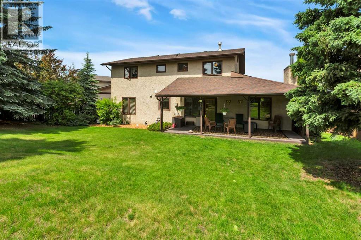
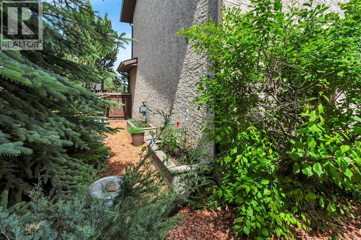
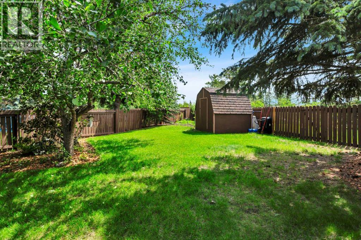
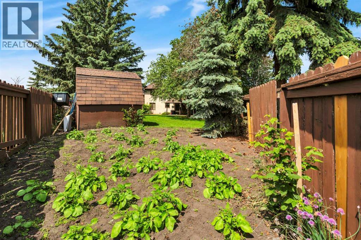
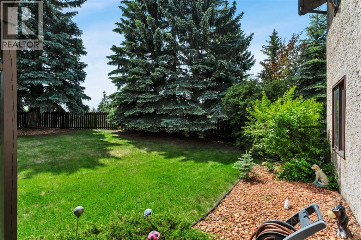
Set on an oversized pie-shaped lot surrounded by mature trees, this well-cared-for two-storey in Morrisroe Extension offers an impressive amount of space inside and out. With six bedrooms, three and a half bathrooms, and generous living areas throughout, the home has plenty of room to spread out while maintaining a surprisingly open and connected layout for its era. Upstairs, the bedroom space stands out, while the fully finished basement adds even more flexibility with another bedroom, a three-piece bathroom, a second living room, and a large utility room with plenty of storage. The home has been exceptionally well maintained over the years, with minor appliance updates along the way while retaining much of its original character. The backyard offers plenty of room to enjoy, with mature trees creating a more private setting and space for a variety of outdoor uses. A double attached garage and large front driveway provide ample parking and everyday convenience. Morrisroe Extension puts you close to schools, shopping, amenities, and major routes through Red Deer, making it easy to get just about anywhere in the city. With a substantial lot, plenty of room throughout the home, and a property that has clearly been well cared for, there is a lot to appreciate here. Pre-inspected for added peace of mind. (id:63476)
Property Details
| MLS® Number | A2338500 |
| Property Type | Single Family |
| Community Name | Morrisroe Extension |
| Amenities Near By | Park, Playground, Schools, Shopping |
| Features | No Neighbours Behind, No Animal Home, No Smoking Home |
| Parking Space Total | 4 |
| Plan | 8521839 |
| Structure | Deck |
Building
| Bathroom Total | 4 |
| Bedrooms Above Ground | 5 |
| Bedrooms Below Ground | 1 |
| Bedrooms Total | 6 |
| Appliances | See Remarks |
| Basement Development | Finished |
| Basement Type | Full (finished) |
| Constructed Date | 1986 |
| Construction Style Attachment | Detached |
| Cooling Type | None |
| Exterior Finish | Brick, Stucco |
| Fireplace Present | Yes |
| Fireplace Total | 1 |
| Flooring Type | Carpeted, Hardwood, Tile |
| Foundation Type | Poured Concrete |
| Half Bath Total | 1 |
| Heating Fuel | Natural Gas |
| Heating Type | Forced Air |
| Stories Total | 2 |
| Size Interior | 2,270 Sqft |
| Total Finished Area | 2270 Sqft |
| Type | House |
Parking
| Concrete | |
| Attached Garage | 2 |
Land
| Acreage | No |
| Fence Type | Fence |
| Land Amenities | Park, Playground, Schools, Shopping |
| Landscape Features | Landscaped, Lawn |
| Size Depth | 61.39 M |
| Size Frontage | 11.23 M |
| Size Irregular | 10864.55 |
| Size Total | 10864.55 Sqft|7,251 - 10,889 Sqft |
| Size Total Text | 10864.55 Sqft|7,251 - 10,889 Sqft |
| Zoning Description | R-l |
Rooms
| Level | Type | Length | Width | Dimensions |
|---|---|---|---|---|
| Second Level | 3pc Bathroom | 5.08 Ft x 10.08 Ft | ||
| Second Level | 3pc Bathroom | 6.33 Ft x 7.25 Ft | ||
| Second Level | Bedroom | 12.83 Ft x 8.83 Ft | ||
| Second Level | Bedroom | 9.50 Ft x 10.08 Ft | ||
| Second Level | Bedroom | 10.08 Ft x 11.92 Ft | ||
| Second Level | Primary Bedroom | 12.92 Ft x 13.58 Ft | ||
| Basement | 3pc Bathroom | 7.17 Ft x 7.08 Ft | ||
| Basement | Bedroom | 12.42 Ft x 12.58 Ft | ||
| Basement | Recreational, Games Room | 13.00 Ft x 24.08 Ft | ||
| Basement | Storage | 32.75 Ft x 12.83 Ft | ||
| Basement | Storage | 12.17 Ft x 7.00 Ft | ||
| Main Level | 2pc Bathroom | 7.08 Ft x 5.08 Ft | ||
| Main Level | Bedroom | 11.17 Ft x 13.08 Ft | ||
| Main Level | Breakfast | 9.58 Ft x 11.58 Ft | ||
| Main Level | Dining Room | 12.00 Ft x 11.58 Ft | ||
| Main Level | Family Room | 15.00 Ft x 11.58 Ft | ||
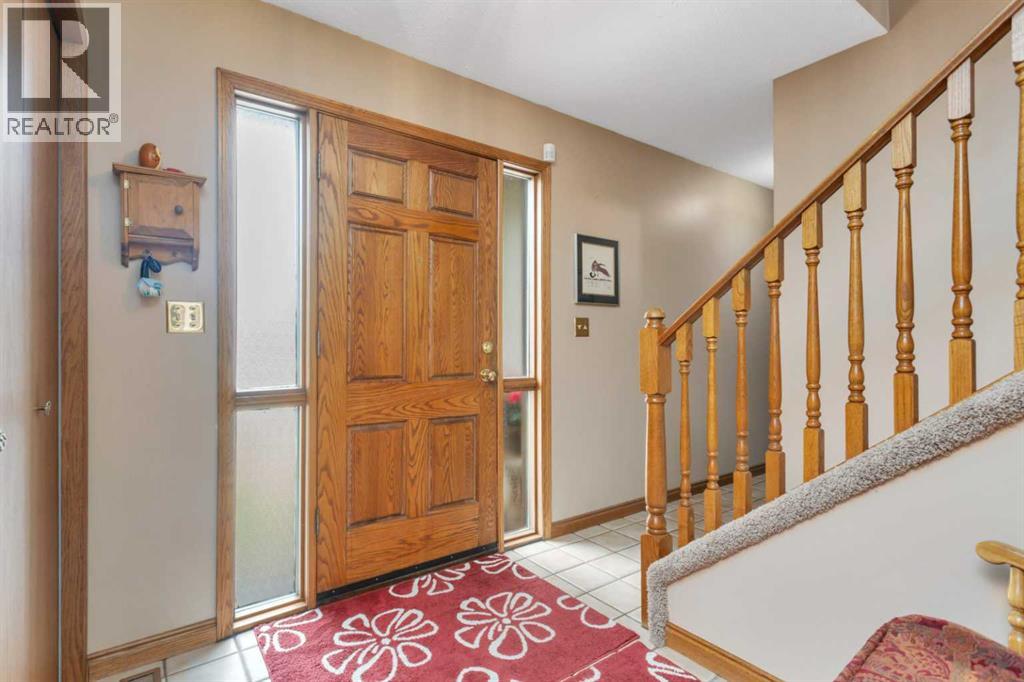
| Main Level | Foyer | 9.08 Ft x 7.58 Ft | ||
| Main Level | Kitchen | 13.25 Ft x 13.83 Ft | ||
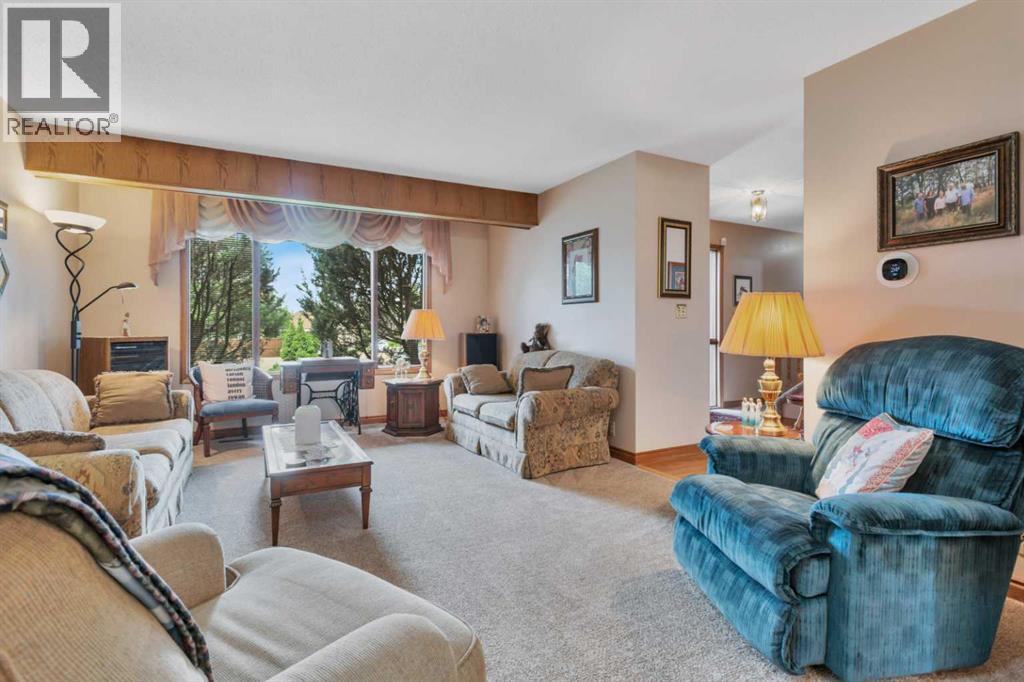
| Main Level | Living Room | 13.00 Ft x 17.00 Ft |
Contact Us
Contact us for more information

The trademarks REALTOR®, REALTORS®, and the REALTOR® logo are controlled by The Canadian Real Estate Association (CREA) and identify real estate professionals who are members of CREA. The trademarks MLS®, Multiple Listing Service® and the associated logos are owned by The Canadian Real Estate Association (CREA) and identify the quality of services provided by real estate professionals who are members of CREA. The trademark DDF® is owned by The Canadian Real Estate Association (CREA) and identifies CREA's Data Distribution Facility (DDF®)
August 19 2026 08:45:59
Central Alberta REALTORS® Association
Cir Realty