
1100 Lackner Place Unit# 216 Kitchener, Ontario N2A 0M1

$1,800 Monthly
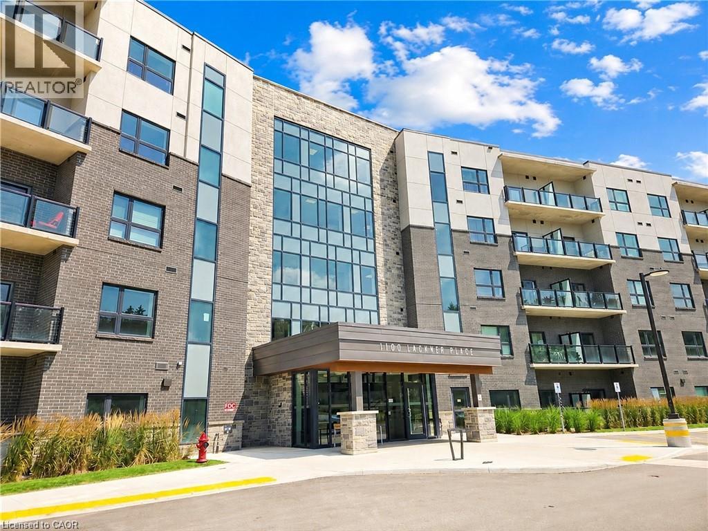
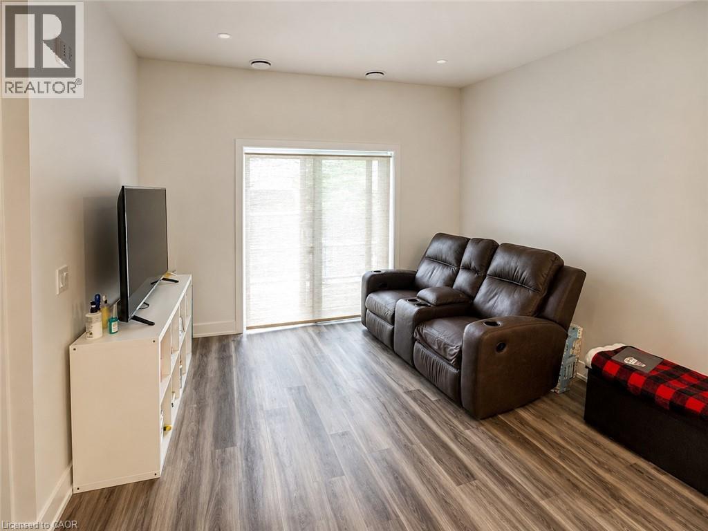
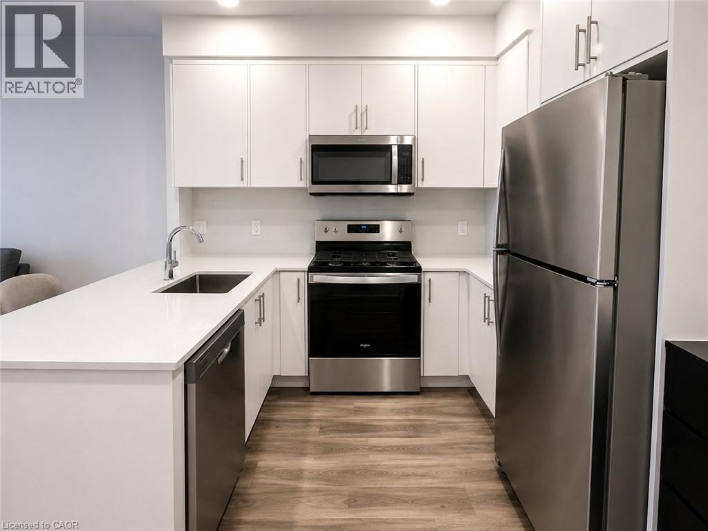
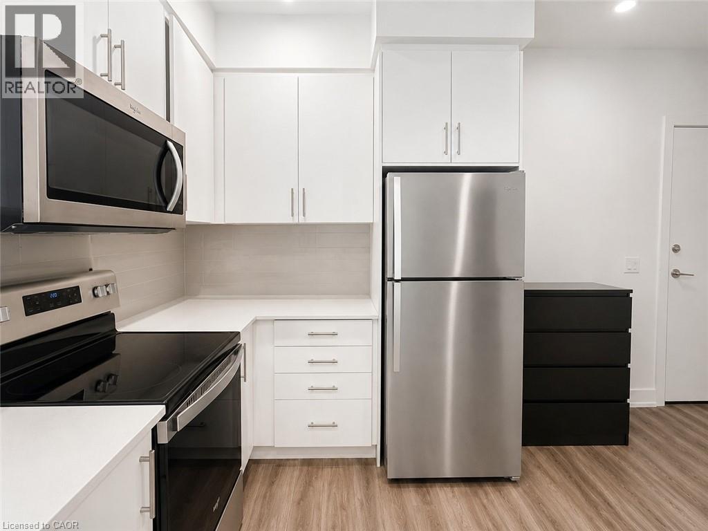
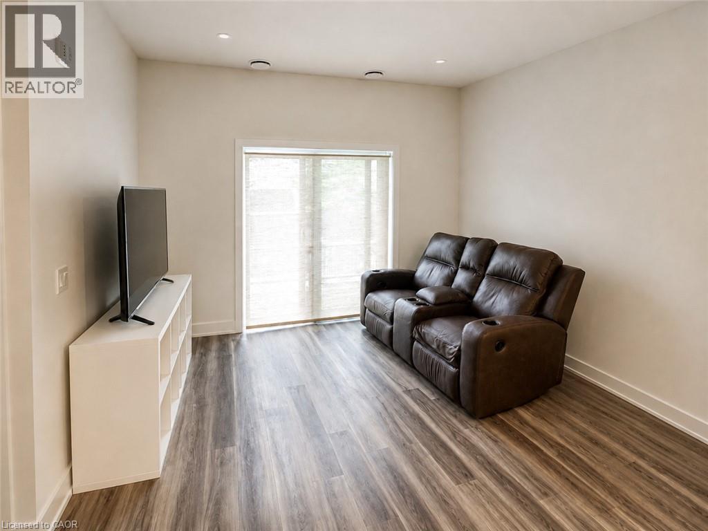
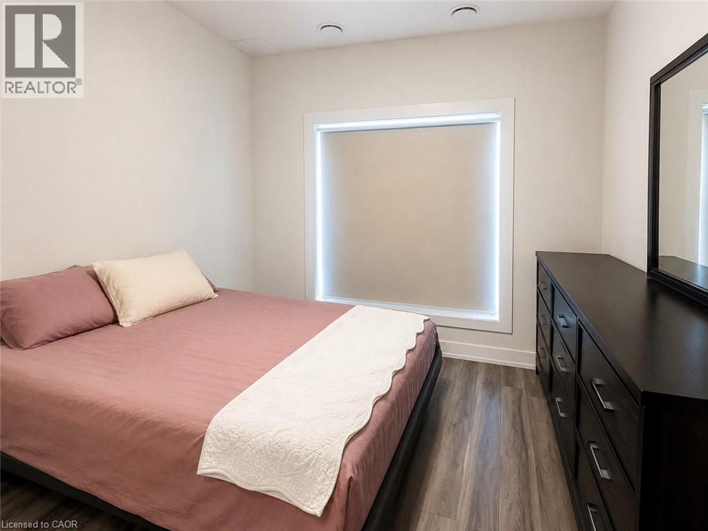
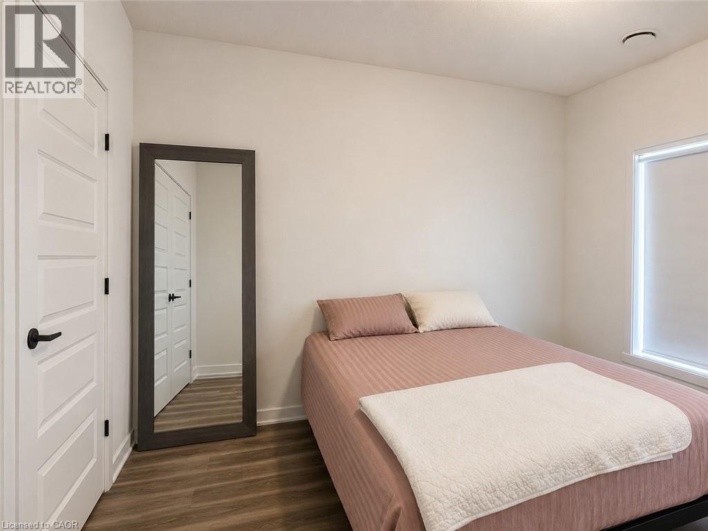
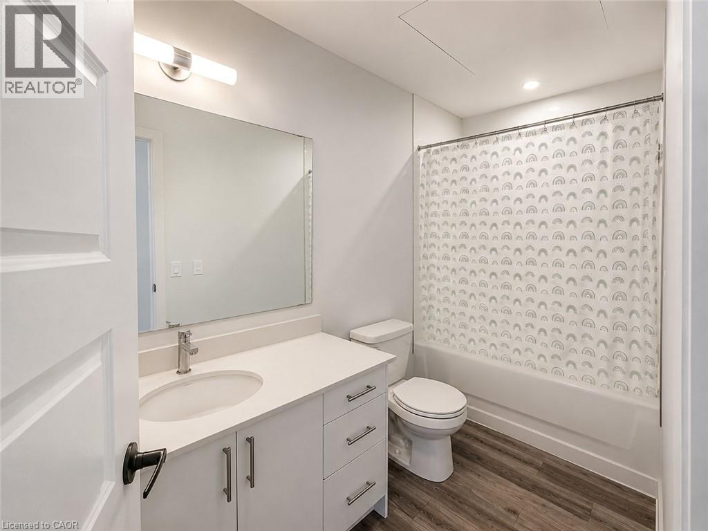
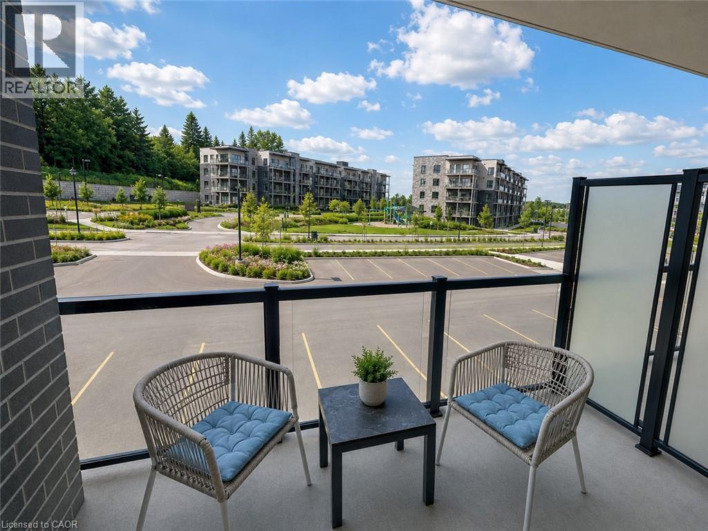
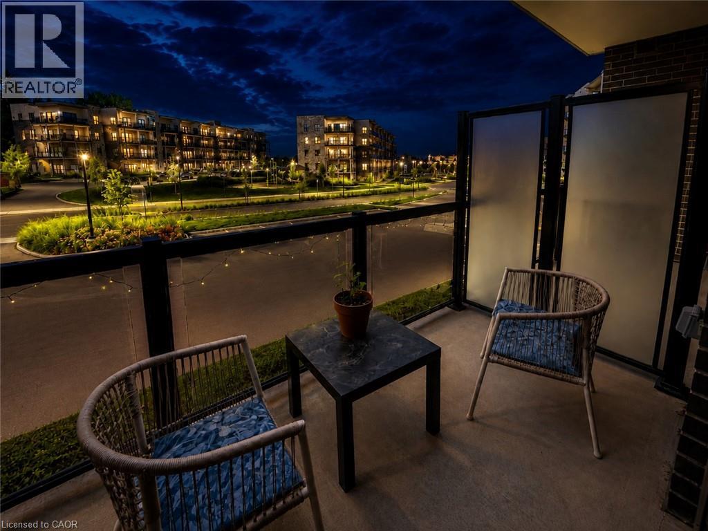
Welcome to 1100 Lackner Place, Unit #216, Kitchener: a bright, modern, and well-maintained. 1-bedroom, 1-bathroom condo offering comfortable and convenient living in a desirable Kitchener location. This inviting unit features a thoughtfully designed **open-concept layout** that creates a spacious and functional living environment. The bright living and dining area offers plenty of room to relax or entertain, while the well-sized bedroom provides a comfortable retreat with ample storage space. The modern bathroom is clean and stylish, complementing the unit’s contemporary feel. Step outside onto your private balcony, the perfect spot to enjoy your morning coffee, unwind after a long day, or simply take in some fresh air. Residents can also enjoy several convenient building amenities, including an elevator, party room, and visitor parking, making everyday living and entertaining guests easy and enjoyable. The unit also includes **one open surface parking space for added convenience. Ideally located close to shopping, restaurants, parks, schools, public transit, and everyday amenities, with quick access to major roads and commuter routes, this property offers an excellent balance of comfort, convenience, and low-maintenance living. Whether you are a young professional, couple, or someone looking for a peaceful and convenient place to call home, Unit #216 at 1100 Lackner Place offers a wonderful leasing opportunity in a well-established community. Don’t miss your chance to make this bright and welcoming condo your next home! Book your showing today. (id:63476)
Property Details
| MLS® Number | 40856432 |
| Property Type | Single Family |
| Amenities Near By | Airport, Park, Place Of Worship, Playground, Public Transit, Schools, Shopping |
| Community Features | Community Centre, School Bus |
| Equipment Type | Water Heater |
| Features | Balcony, No Pet Home |
| Parking Space Total | 1 |
| Rental Equipment Type | Water Heater |
| Storage Type | Locker |
Building
| Bathroom Total | 1 |
| Bedrooms Above Ground | 1 |
| Bedrooms Total | 1 |
| Amenities | Party Room |
| Appliances | Dishwasher, Dryer, Microwave, Refrigerator, Stove, Washer |
| Architectural Style | Other |
| Basement Type | None |
| Constructed Date | 2025 |
| Construction Style Attachment | Attached |
| Cooling Type | Central Air Conditioning |
| Exterior Finish | Brick |
| Fire Protection | Smoke Detectors |
| Foundation Type | Poured Concrete |
| Heating Fuel | Natural Gas |
| Heating Type | Forced Air |
| Stories Total | 1 |
| Size Interior | 640 Sqft |
| Type | Apartment |
| Utility Water | Municipal Water |
Parking
| Open |
Land
| Access Type | Highway Access |
| Acreage | No |
| Land Amenities | Airport, Park, Place Of Worship, Playground, Public Transit, Schools, Shopping |
| Sewer | Municipal Sewage System |
| Size Total Text | Unknown |
| Zoning Description | R7 |
Rooms
| Level | Type | Length | Width | Dimensions |
|---|---|---|---|---|
| Main Level | 4pc Bathroom | Measurements not available | ||
| Main Level | Bedroom | 12'0'' x 11'0'' | ||
| Main Level | Living Room/dining Room | 15'0'' x 10'0'' | ||
| Main Level | Kitchen | 9'0'' x 10'0'' |
Contact Us
Contact us for more information

The trademarks REALTOR®, REALTORS®, and the REALTOR® logo are controlled by The Canadian Real Estate Association (CREA) and identify real estate professionals who are members of CREA. The trademarks MLS®, Multiple Listing Service® and the associated logos are owned by The Canadian Real Estate Association (CREA) and identify the quality of services provided by real estate professionals who are members of CREA. The trademark DDF® is owned by The Canadian Real Estate Association (CREA) and identifies CREA's Data Distribution Facility (DDF®)
August 19 2026 07:08:36
REALTORS® Association of Hamilton-Burlington
RE/MAX Twin City Realty Inc.