
6400 Spencer Road Unit# 22 Kelowna, British Columbia V1X 7T6

$598,888Maintenance,
$281 Monthly
Maintenance,
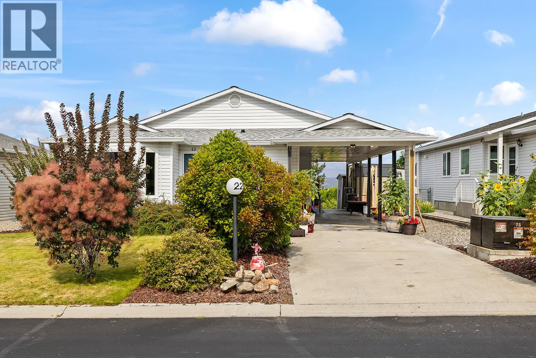
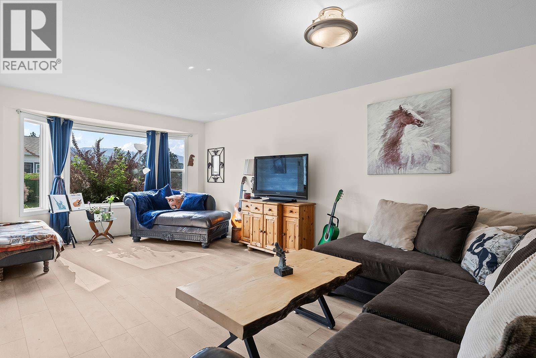
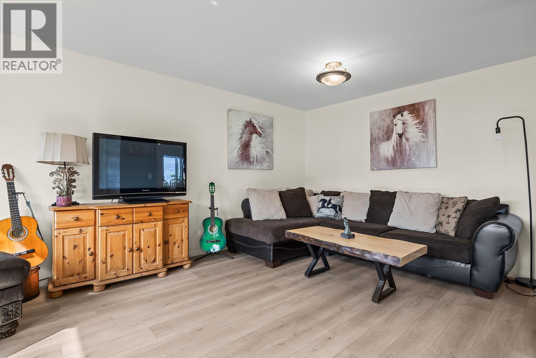
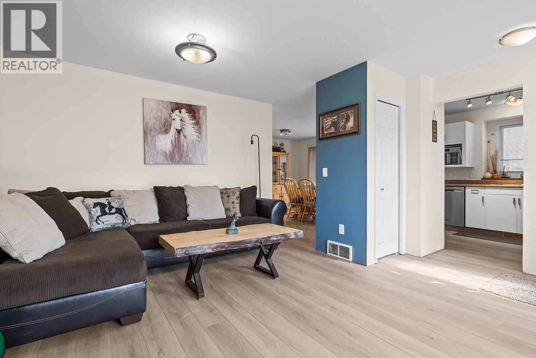
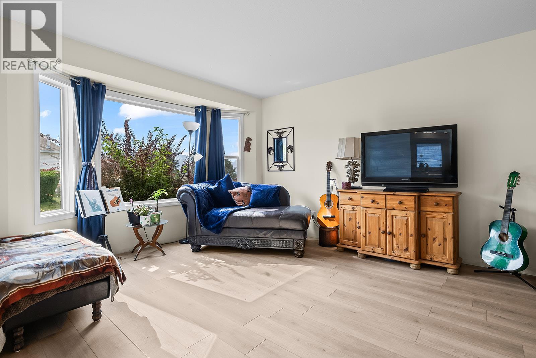
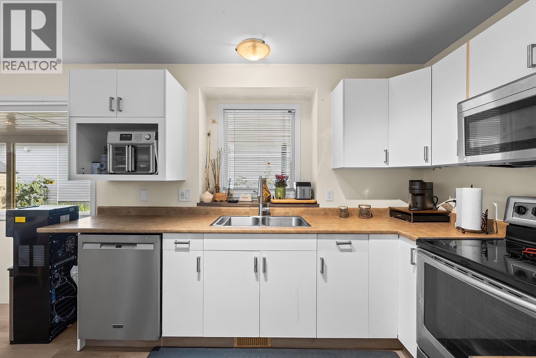
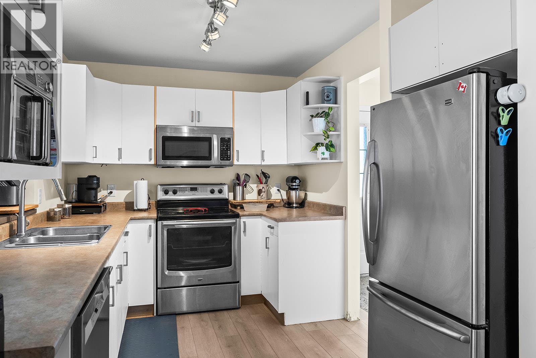
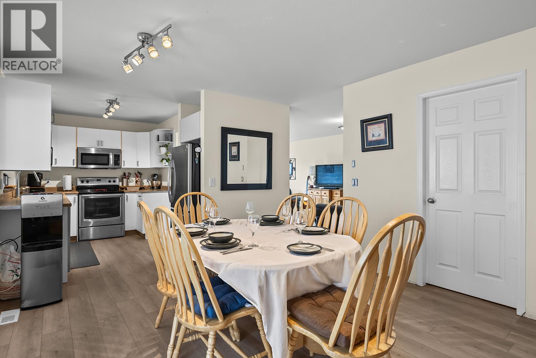
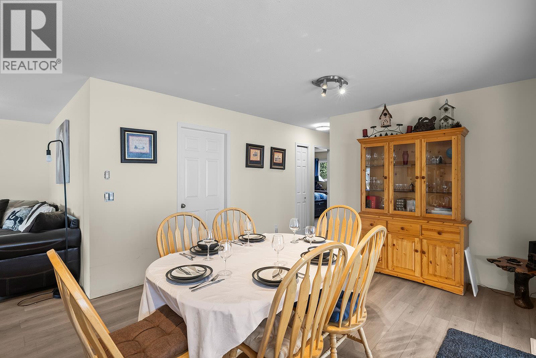
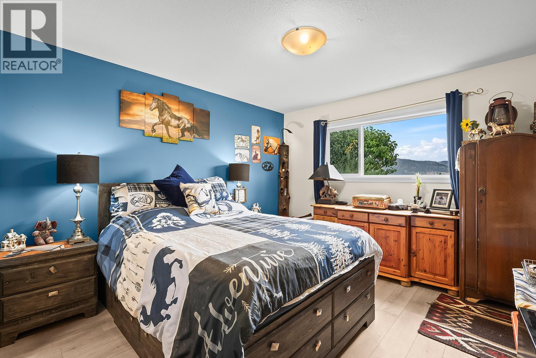
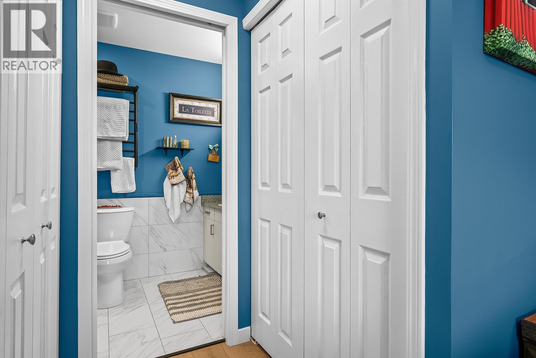
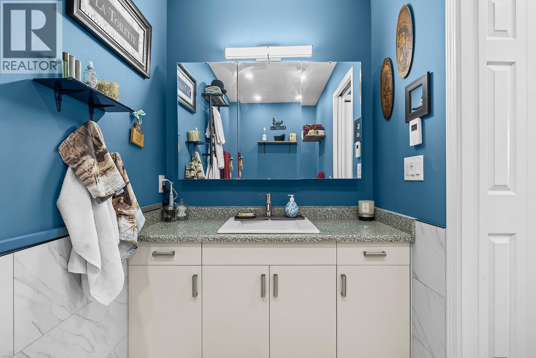
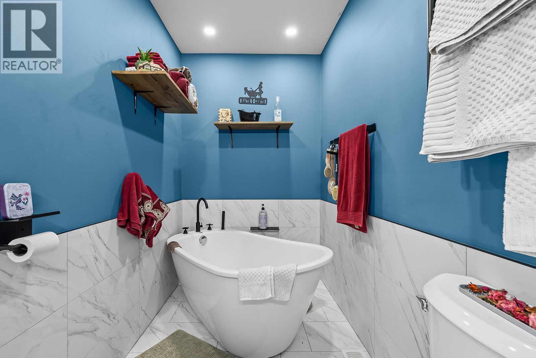
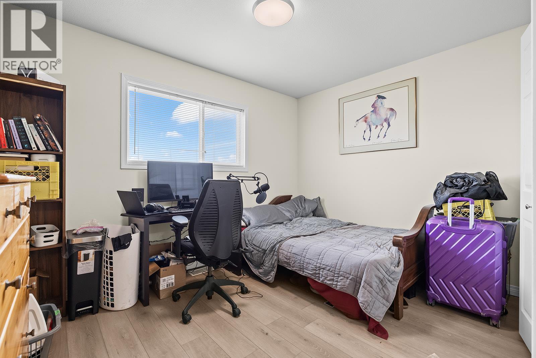
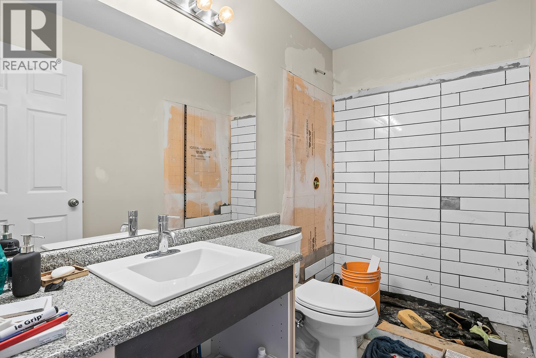
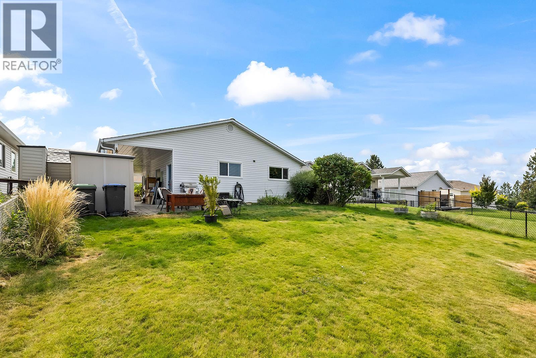
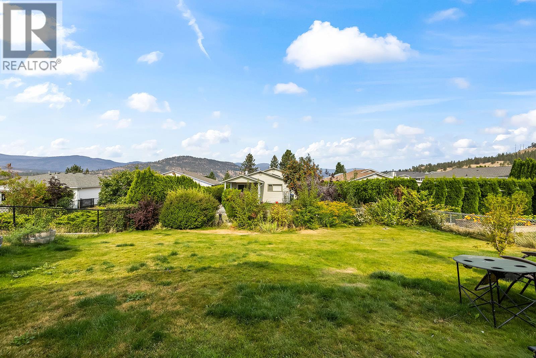
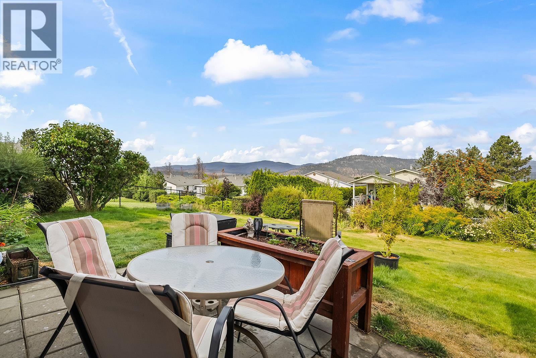
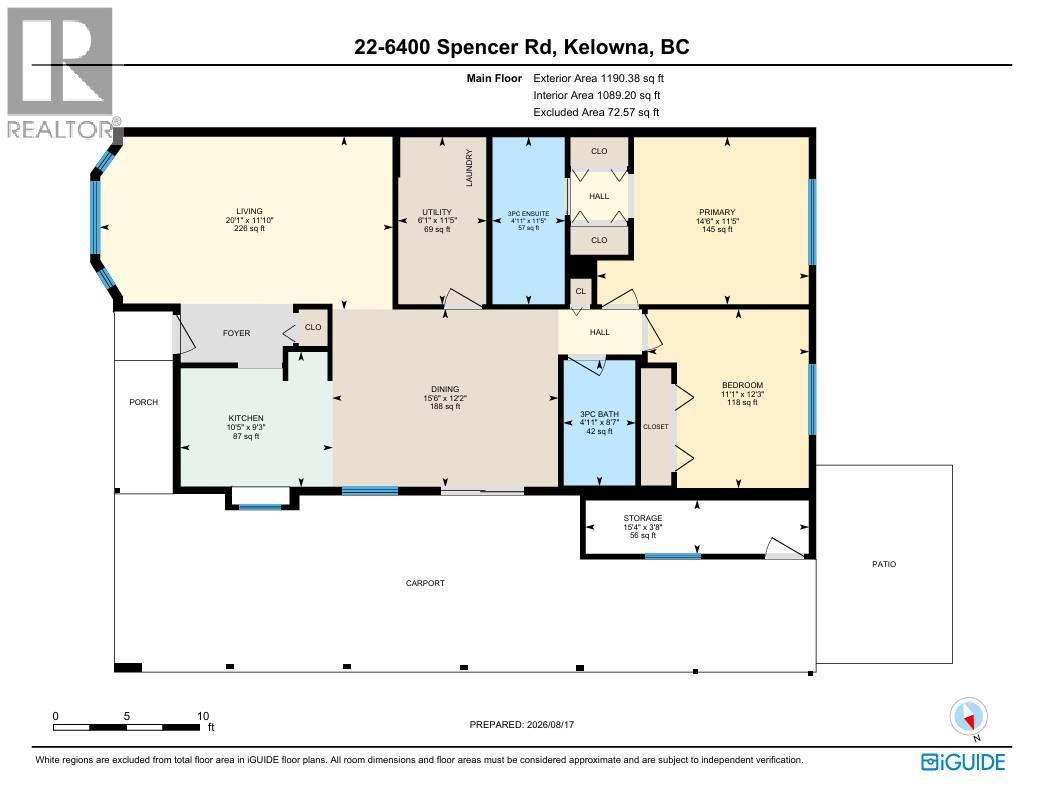
$281 MonthlyWelcome to this charming 2-bedroom, rancher-style home offering comfortable single-level living in a great Kelowna neighbourhood. Featuring a spacious and inviting living area, a well-appointed kitchen, and fresh paint throughout, this home offers a comfortable layout with a few finishing touches underway. The primary bedroom includes a convenient 3-piece ensuite, while the second bedroom provides a comfortable and versatile space for family, guests, a home office, or hobbies. An additional 3-piece bathroom is currently being renovated and will be completed prior to completion. The home offers plenty of storage throughout, along with a functional layout that makes excellent use of the space. Outside, enjoy a nicely landscaped yard with established greenery and plenty of room to relax and garden. Parking includes one covered carport space plus additional driveway parking. Close to a variety of everyday amenities, including shopping, restaurants, groceries, parks and recreational opportunities. Enjoy easy access to Kelowna International Airport, UBC Okanagan, Airport Village, Nester’s Market, local shops and services, and the surrounding trails and green spaces. Mill Creek Regional Park is also nearby, offering beautiful creekside trails and outdoor recreation. A wonderful opportunity for those looking for a comfortable, well-located home with a practical single-level layout and outdoor space to enjoy. (id:63476)
Property Details
| MLS® Number | 10397519 |
| Property Type | Single Family |
| Neigbourhood | Ellison |
| Community Name | Country View Estates |
| Amenities Near By | Golf Nearby, Airport, Park |
| Community Features | Adult Oriented, Pets Allowed, Seniors Oriented |
| Parking Space Total | 2 |
| View Type | Mountain View |
Building
| Bathroom Total | 2 |
| Bedrooms Total | 2 |
| Appliances | Refrigerator, Dishwasher, Dryer, Range - Gas, Microwave, Washer |
| Architectural Style | Ranch |
| Basement Type | Crawl Space |
| Constructed Date | 1991 |
| Construction Style Attachment | Detached |
| Cooling Type | Central Air Conditioning |
| Exterior Finish | Vinyl Siding |
| Heating Type | Forced Air, See Remarks |
| Roof Material | Asphalt Shingle |
| Roof Style | Unknown |
| Stories Total | 1 |
| Size Interior | 1,190 Sqft |
| Type | House |
| Utility Water | Irrigation District |
Parking
| Additional Parking | |
| Carport |
Land
| Access Type | Easy Access |
| Acreage | No |
| Fence Type | Fence |
| Land Amenities | Golf Nearby, Airport, Park |
| Landscape Features | Landscaped, Underground Sprinkler |
| Sewer | Septic Tank |
| Size Frontage | 49 Ft |
| Size Irregular | 0.13 |
| Size Total | 0.13 Ac|under 1 Acre |
| Size Total Text | 0.13 Ac|under 1 Acre |
Rooms
| Level | Type | Length | Width | Dimensions |
|---|---|---|---|---|
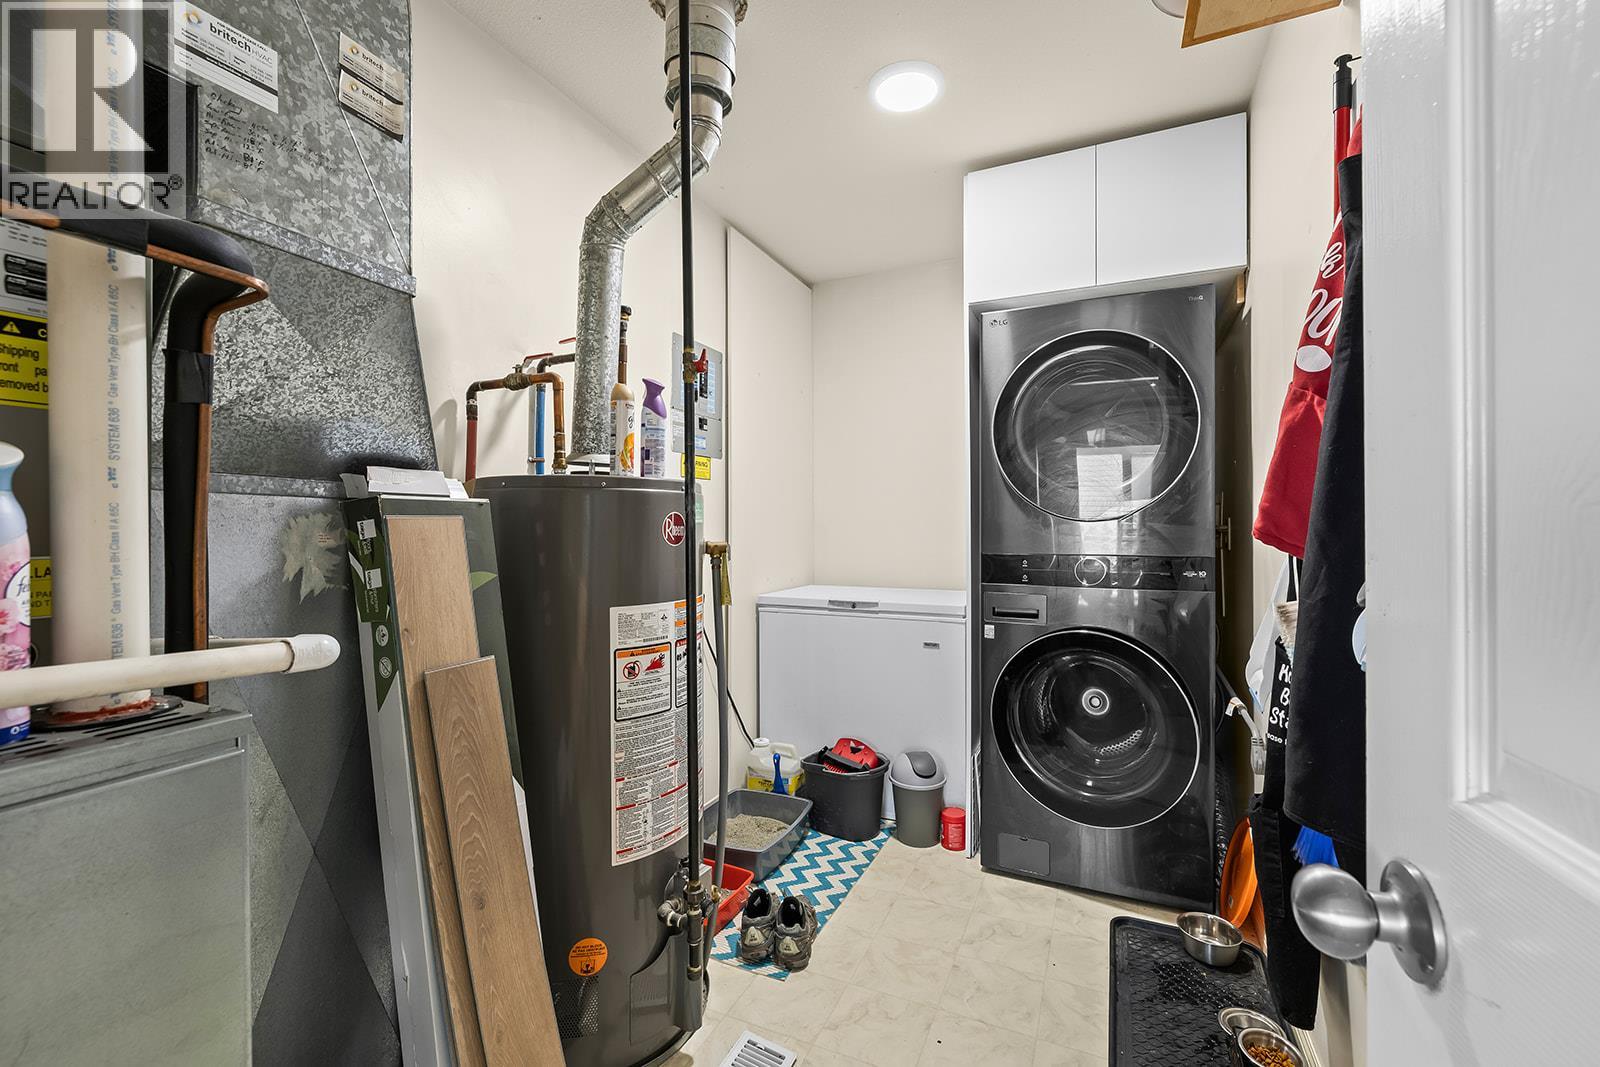
| Main Level | Utility Room | 11'5'' x 6'1'' | ||
| Main Level | Storage | 3'8'' x 15'4'' | ||
| Main Level | 3pc Bathroom | 8'7'' x 4'11'' | ||
| Main Level | 3pc Ensuite Bath | 11'5'' x 4'11'' | ||
| Main Level | Bedroom | 12'3'' x 11'1'' | ||
| Main Level | Primary Bedroom | 11'5'' x 14'6'' | ||
| Main Level | Dining Room | 12'2'' x 15'6'' | ||
| Main Level | Living Room | 11'10'' x 20'1'' | ||
| Main Level | Kitchen | 9'3'' x 10'5'' |
Contact Us
Contact us for more information

The trademarks REALTOR®, REALTORS®, and the REALTOR® logo are controlled by The Canadian Real Estate Association (CREA) and identify real estate professionals who are members of CREA. The trademarks MLS®, Multiple Listing Service® and the associated logos are owned by The Canadian Real Estate Association (CREA) and identify the quality of services provided by real estate professionals who are members of CREA. The trademark DDF® is owned by The Canadian Real Estate Association (CREA) and identifies CREA's Data Distribution Facility (DDF®)
August 19 2026 07:33:23
Association of Interior REALTORS®
RE/MAX Kelowna