
1701 - 36 Elm Drive W Mississauga, Ontario L5B 0N3

$2,495 Monthly
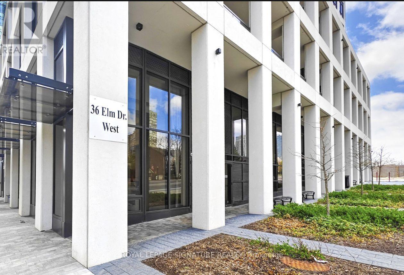
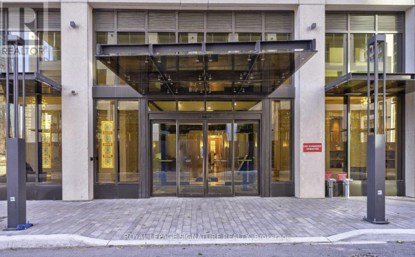
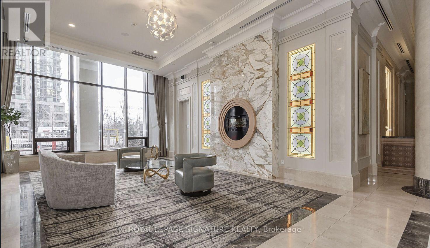
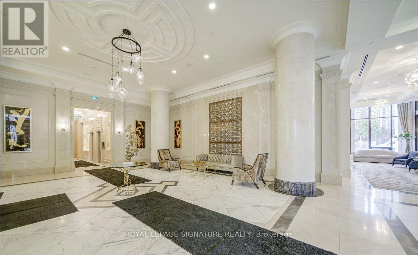
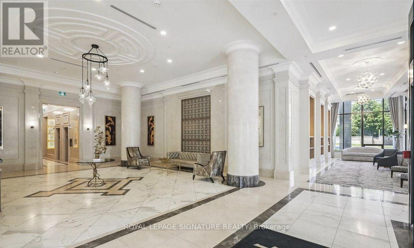
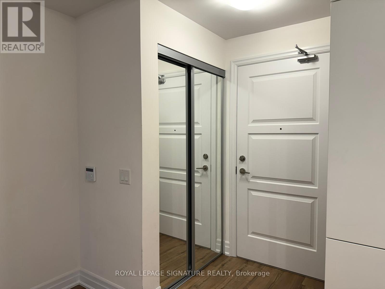
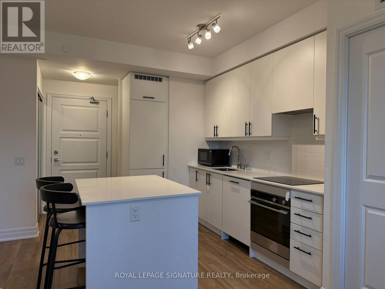
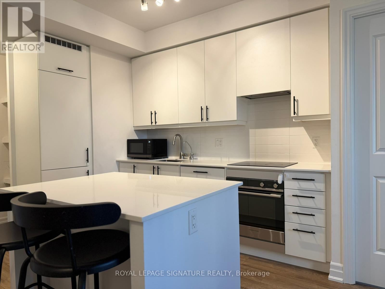
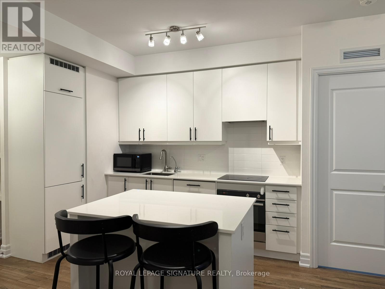
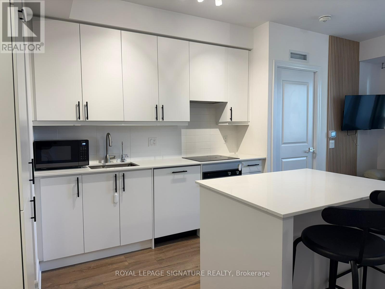
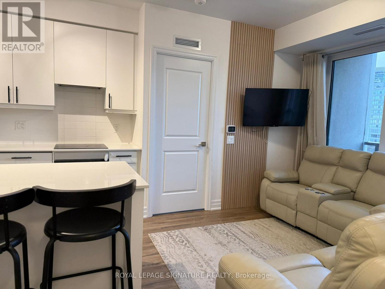
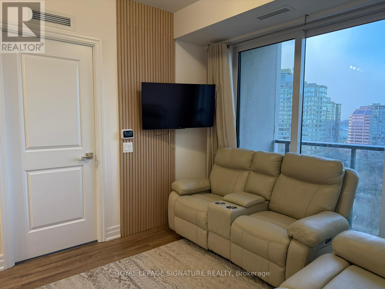
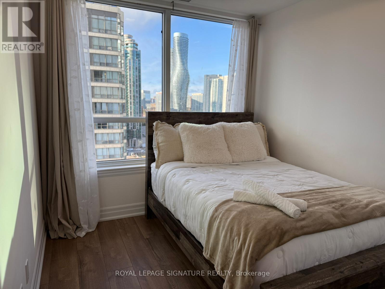
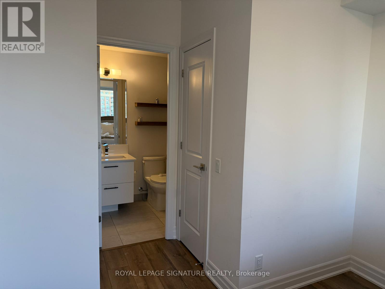
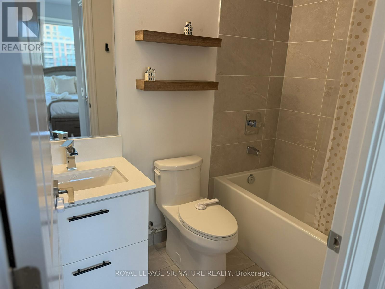
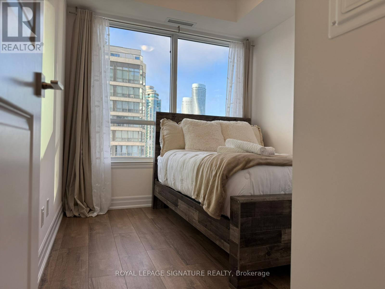
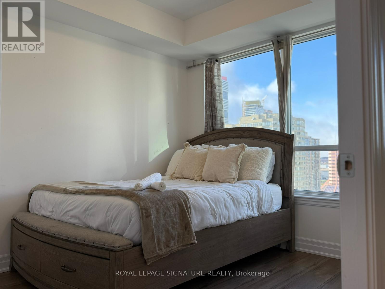
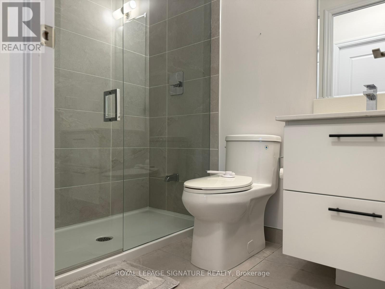
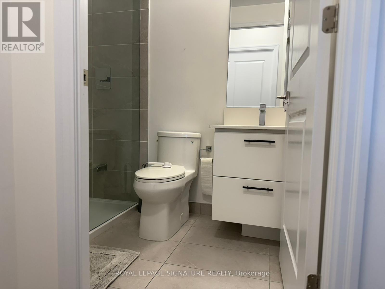
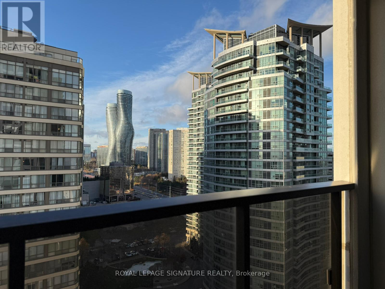
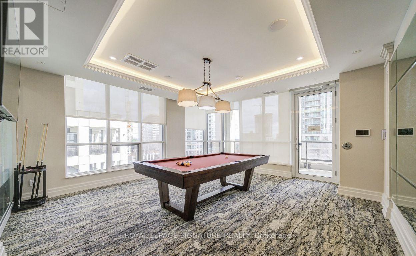
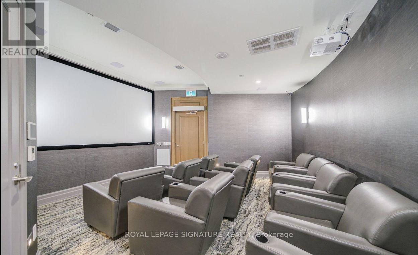
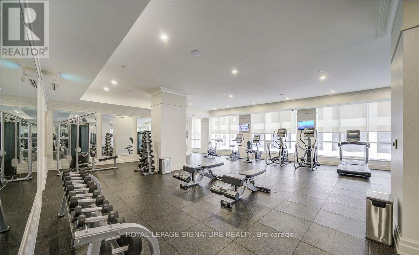
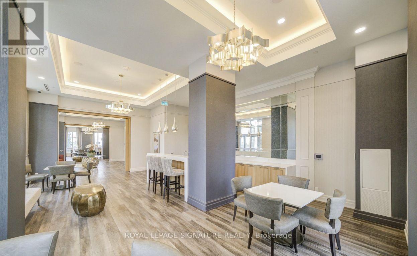
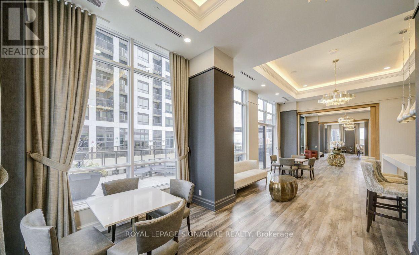
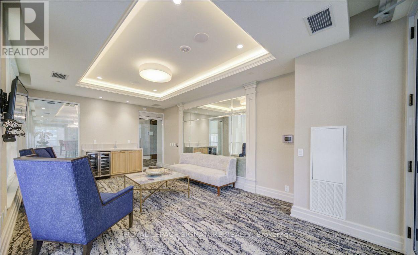
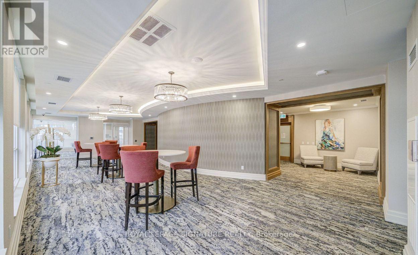
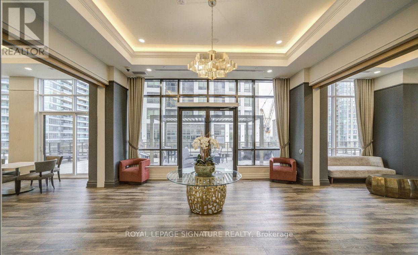
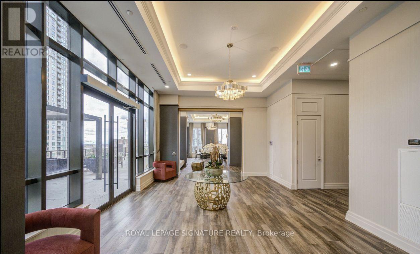
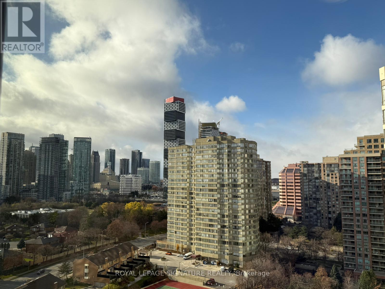
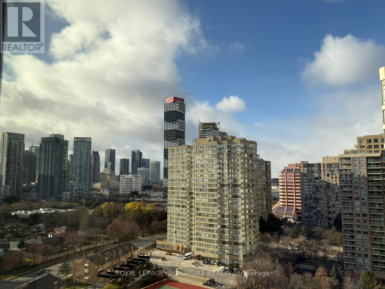
This stunning **CORNER UNIT** 2-BEDROOM, 2-FULL BATHROOM Edge Tower 1 suite where luxury living meets unmatched convenience in the heart of Mississauga offers modern elegance with a bright, sun-filled open-concept layout, 1 underground parking and 1 locker. Thoughtfully designed, the unit features a sleek kitchen with a centre island, granite countertops, built-in appliances, and tall cabinetry offering ample storage. Enjoy spacious bedrooms, two full bathrooms, and a large private balcony with no direct neighbours. Experience RESORT-STYLE LIVING with a spectacular ** hotel-inspired lobby ** and 24-hour concierge service, along with world-class amenities located on the 2nd, 3rd, and 5th floors, including a fully equipped *gym, *yoga studio, *Wi-Fi lounge, *Movie Theatre, *GUEST SUITES, *billiards room,*party rooms, and an *outdoor terrace with *BBQs. Ideally located just steps to SQUARE ONE SHOPPING CENTRE, upcoming LRT, public transit, restaurants, entertainment, schools, and major highways including Hwy 10 and Hwy 403, with COOKSVILLE GO STATION just minutes away. (id:63476)
Property Details
| MLS® Number | W13692526 |
| Property Type | Single Family |
| Community Name | City Centre |
| Amenities Near By | Hospital |
| Communication Type | High Speed Internet |
| Community Features | Pets Allowed With Restrictions, Community Centre, School Bus |
| Features | Flat Site, Wheelchair Access, Balcony, Paved Yard, Carpet Free |
| Parking Space Total | 1 |
Building
| Bathroom Total | 2 |
| Bedrooms Above Ground | 2 |
| Bedrooms Total | 2 |
| Age | 0 To 5 Years |
| Amenities | Exercise Centre, Security/concierge, Party Room, Visitor Parking, Storage - Locker |
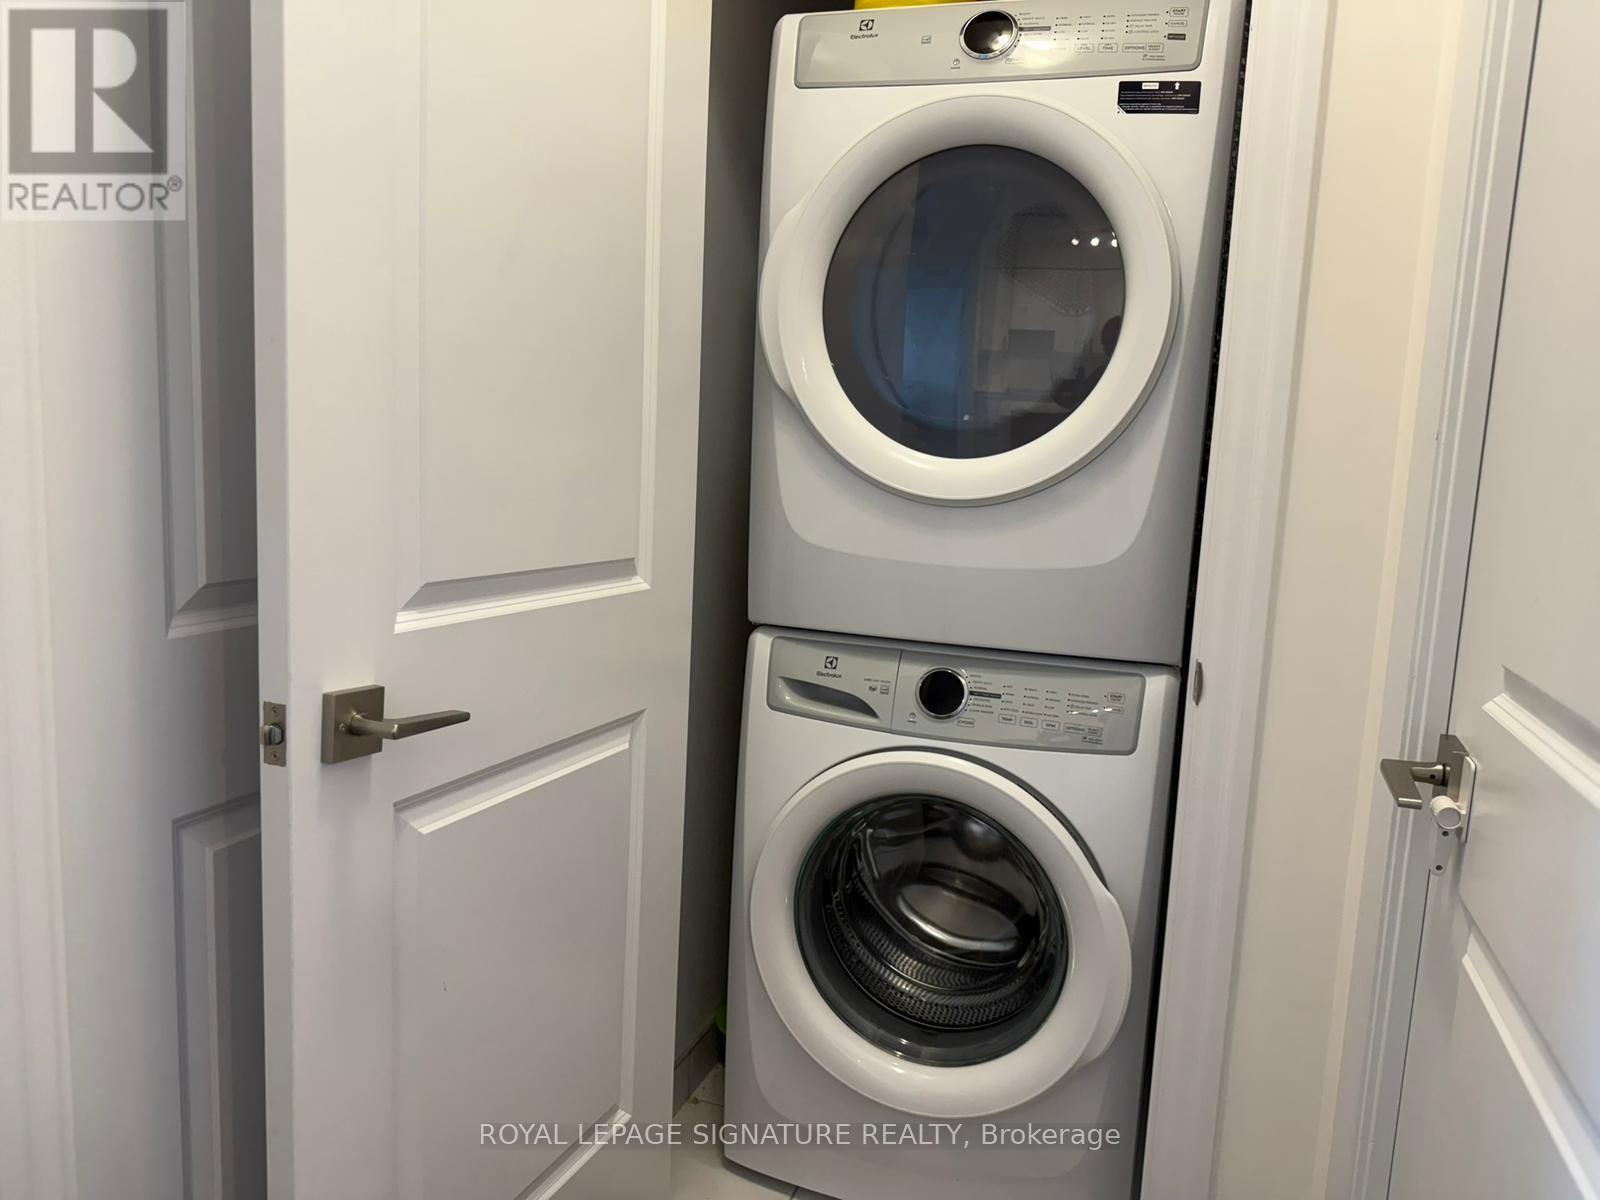
| Appliances | Oven - Built-in, Range, Dishwasher, Dryer, Stove, Washer, Window Coverings, Refrigerator |
| Architectural Style | Multi-level |
| Basement Type | None |
| Cooling Type | Central Air Conditioning |
| Exterior Finish | Brick |
| Fire Protection | Controlled Entry, Monitored Alarm, Security System, Smoke Detectors, Alarm System |
| Flooring Type | Laminate |
| Foundation Type | Block, Concrete |
| Heating Fuel | Natural Gas |
| Heating Type | Forced Air |
| Size Interior | 600 - 699 Sqft |
| Type | Apartment |
Parking
| Underground | |
| Garage |
Land
| Acreage | No |
| Land Amenities | Hospital |
Rooms
| Level | Type | Length | Width | Dimensions |
|---|---|---|---|---|
| Flat | Living Room | 3.22 m | 3.23 m | 3.22 m x 3.23 m |
| Flat | Kitchen | 3.7 m | 2.8 m | 3.7 m x 2.8 m |
| Flat | Primary Bedroom | 3.35 m | 3.05 m | 3.35 m x 3.05 m |
| Flat | Dining Room | 3.7 m | 2.8 m | 3.7 m x 2.8 m |
| Flat | Bedroom 2 | 2.75 m | 2.89 m | 2.75 m x 2.89 m |
Contact Us
Contact us for more information

The trademarks REALTOR®, REALTORS®, and the REALTOR® logo are controlled by The Canadian Real Estate Association (CREA) and identify real estate professionals who are members of CREA. The trademarks MLS®, Multiple Listing Service® and the associated logos are owned by The Canadian Real Estate Association (CREA) and identify the quality of services provided by real estate professionals who are members of CREA. The trademark DDF® is owned by The Canadian Real Estate Association (CREA) and identifies CREA's Data Distribution Facility (DDF®)
August 19 2026 07:02:28
Toronto Regional Real Estate Board
Royal LePage Signature Realty