
588 Foxlight Circle Ottawa, Ontario K2M 0L9

$489,900
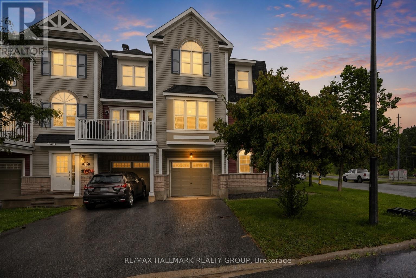
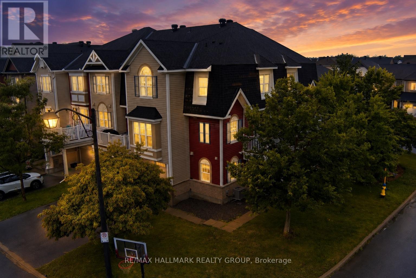
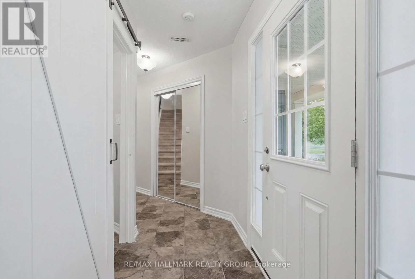
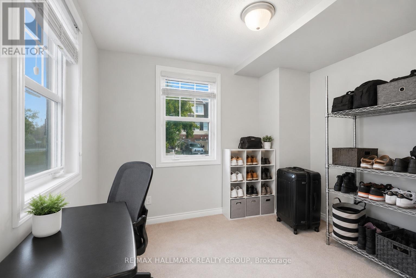
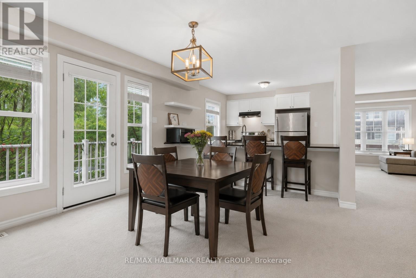
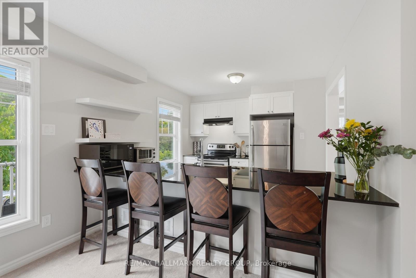
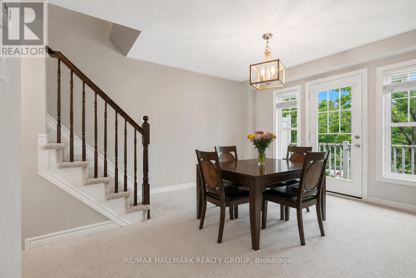
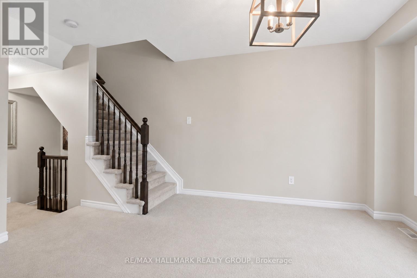
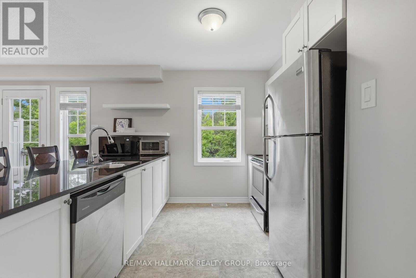
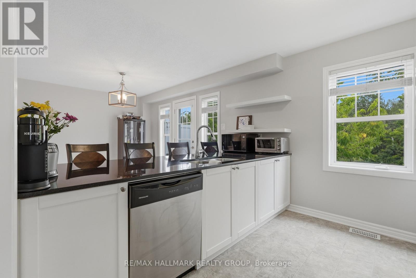
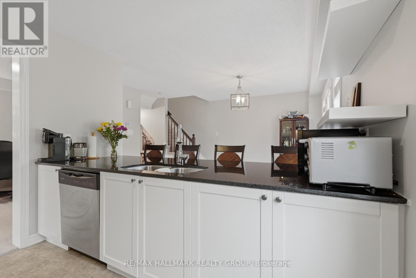
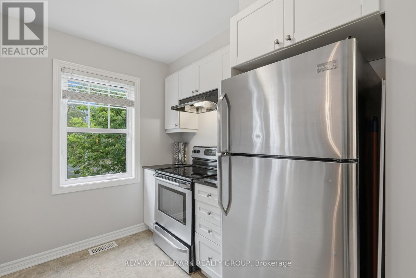
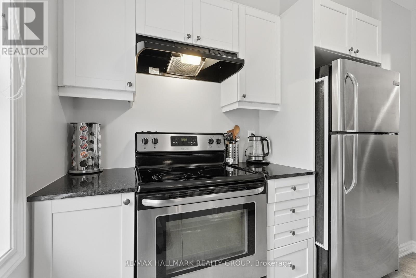
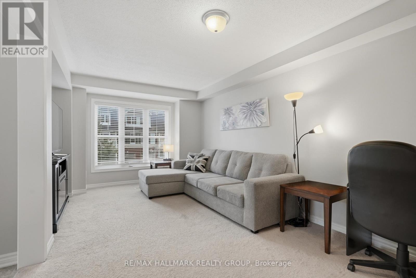
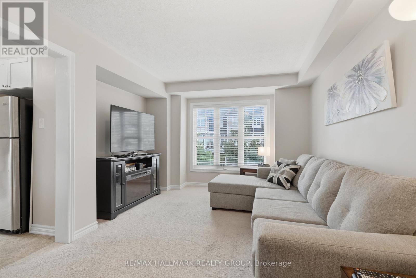
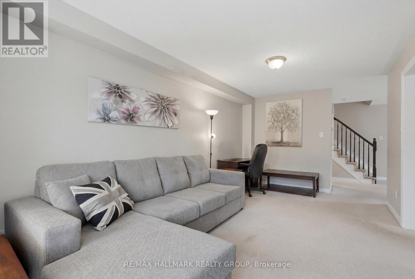
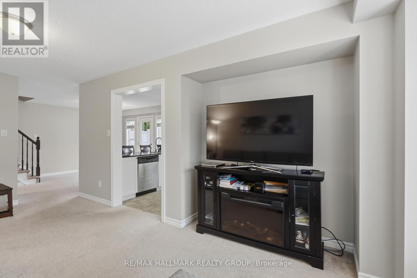
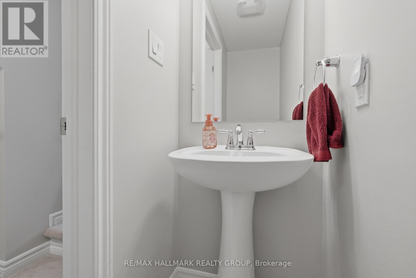
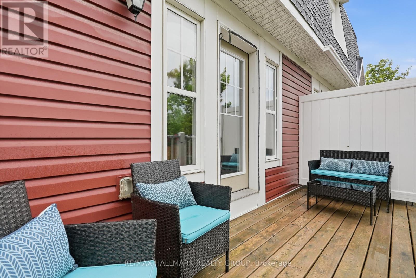
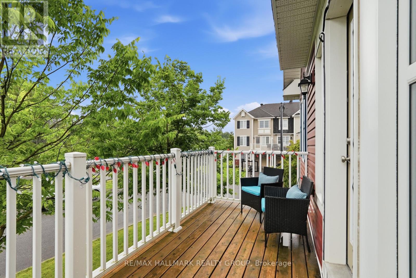
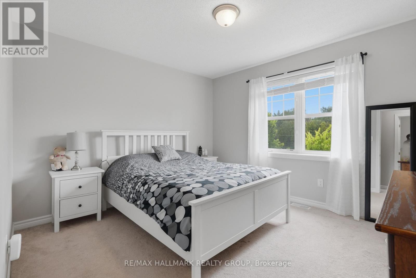
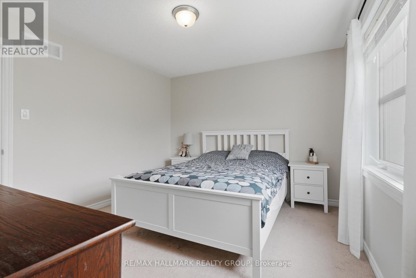

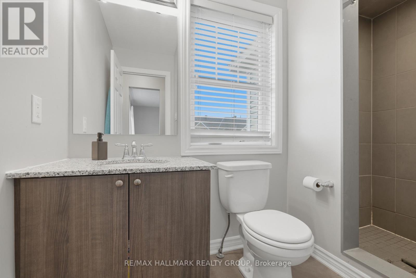
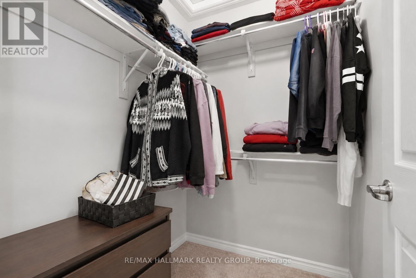
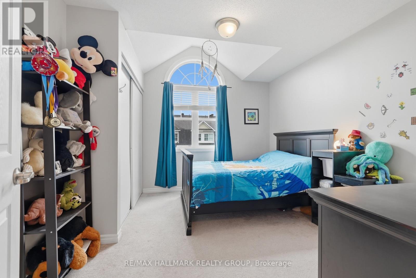
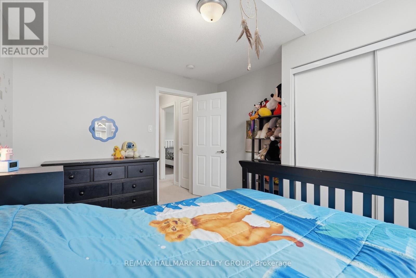
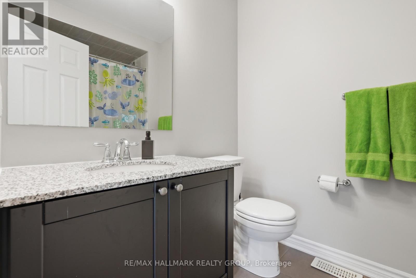
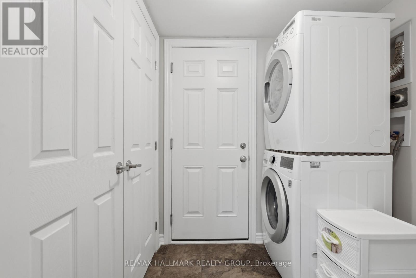
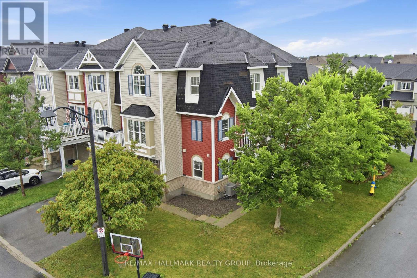
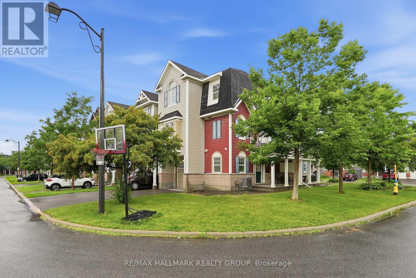
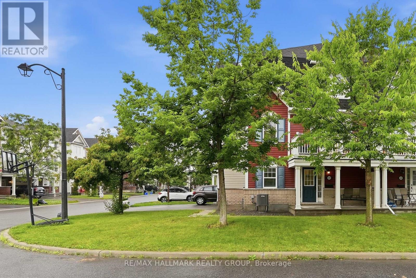
NEW PRICE, INCREDIBLE VALUE! Rarely offered corner unit with the privacy, natural light and space that can be so hard to find at this price point. Offered at just $489,900, this upgraded 2 bedroom, 2.5 bathroom layout is an exceptional opportunity for buyers who don't want to compromise. Surrounded by mature trees and filled with natural light from an abundance of extra windows, this home feels bright, peaceful and remarkably private. Step onto the oversized balcony and enjoy views over the tree canopy with no neighbouring units or windows looking back at you. It truly feels like your own little retreat. Inside, the timeless white kitchen features granite countertops, stainless steel appliances, undermount sink and a generous breakfast bar, complemented by a separate dining area with room for a full size table. A dedicated main floor den provides the perfect work from home space, while a stylish barn door leads to the laundry room with front loading washer and dryer. Upstairs, the spacious primary bedroom features a walk in closet and private ensuite with granite counters and tiled shower. The generously sized second bedroom offers vaulted ceilings and is complemented by another full bathroom with granite counters and a tiled tub/shower combination. Custom window treatments, neutral finishes and an attached garage with inside entry complete this move in ready home. Located on a quiet, child friendly street in an incredibly convenient Kanata location. Corner unit. Tons of windows. Beautiful tree views. Exceptional privacy. And now just $489,900. Immediate possession available. This is one you need to see in person! (id:63476)
Property Details
| MLS® Number | X13692424 |
| Property Type | Single Family |
| Community Name | 9010 - Kanata - Emerald Meadows/Trailwest |
| Amenities Near By | Public Transit, Park |
| Community Features | School Bus |
| Equipment Type | Water Heater |
| Features | Wooded Area |
| Parking Space Total | 3 |
| Rental Equipment Type | Water Heater |
| Structure | Porch, Deck |
Building
| Bathroom Total | 3 |
| Bedrooms Above Ground | 2 |
| Bedrooms Total | 2 |
| Appliances | Garage Door Opener Remote(s), Dishwasher, Dryer, Garage Door Opener, Stove, Washer, Refrigerator |
| Basement Type | None |
| Construction Style Attachment | Attached |
| Cooling Type | Central Air Conditioning |
| Exterior Finish | Brick, Vinyl Siding |
| Foundation Type | Poured Concrete |
| Half Bath Total | 1 |
| Heating Fuel | Natural Gas |
| Heating Type | Forced Air |
| Stories Total | 3 |
| Size Interior | 1,100 - 1,500 Sqft |
| Type | Row / Townhouse |
| Utility Water | Municipal Water |
Parking
| Attached Garage | |
| Garage | |
| Inside Entry |
Land
| Acreage | No |
| Land Amenities | Public Transit, Park |
| Sewer | Sanitary Sewer |
| Size Depth | 44 Ft ,2 In |
| Size Frontage | 30 Ft ,9 In |
| Size Irregular | 30.8 X 44.2 Ft |
| Size Total Text | 30.8 X 44.2 Ft |
Rooms
| Level | Type | Length | Width | Dimensions |
|---|---|---|---|---|
| Second Level | Dining Room | 3.1 m | 3.86 m | 3.1 m x 3.86 m |
| Second Level | Kitchen | 3 m | 2.69 m | 3 m x 2.69 m |
| Second Level | Living Room | 3.05 m | 5.38 m | 3.05 m x 5.38 m |
| Third Level | Bedroom | 3.3 m | 3.66 m | 3.3 m x 3.66 m |
| Third Level | Bedroom 2 | 2.82 m | 3.86 m | 2.82 m x 3.86 m |
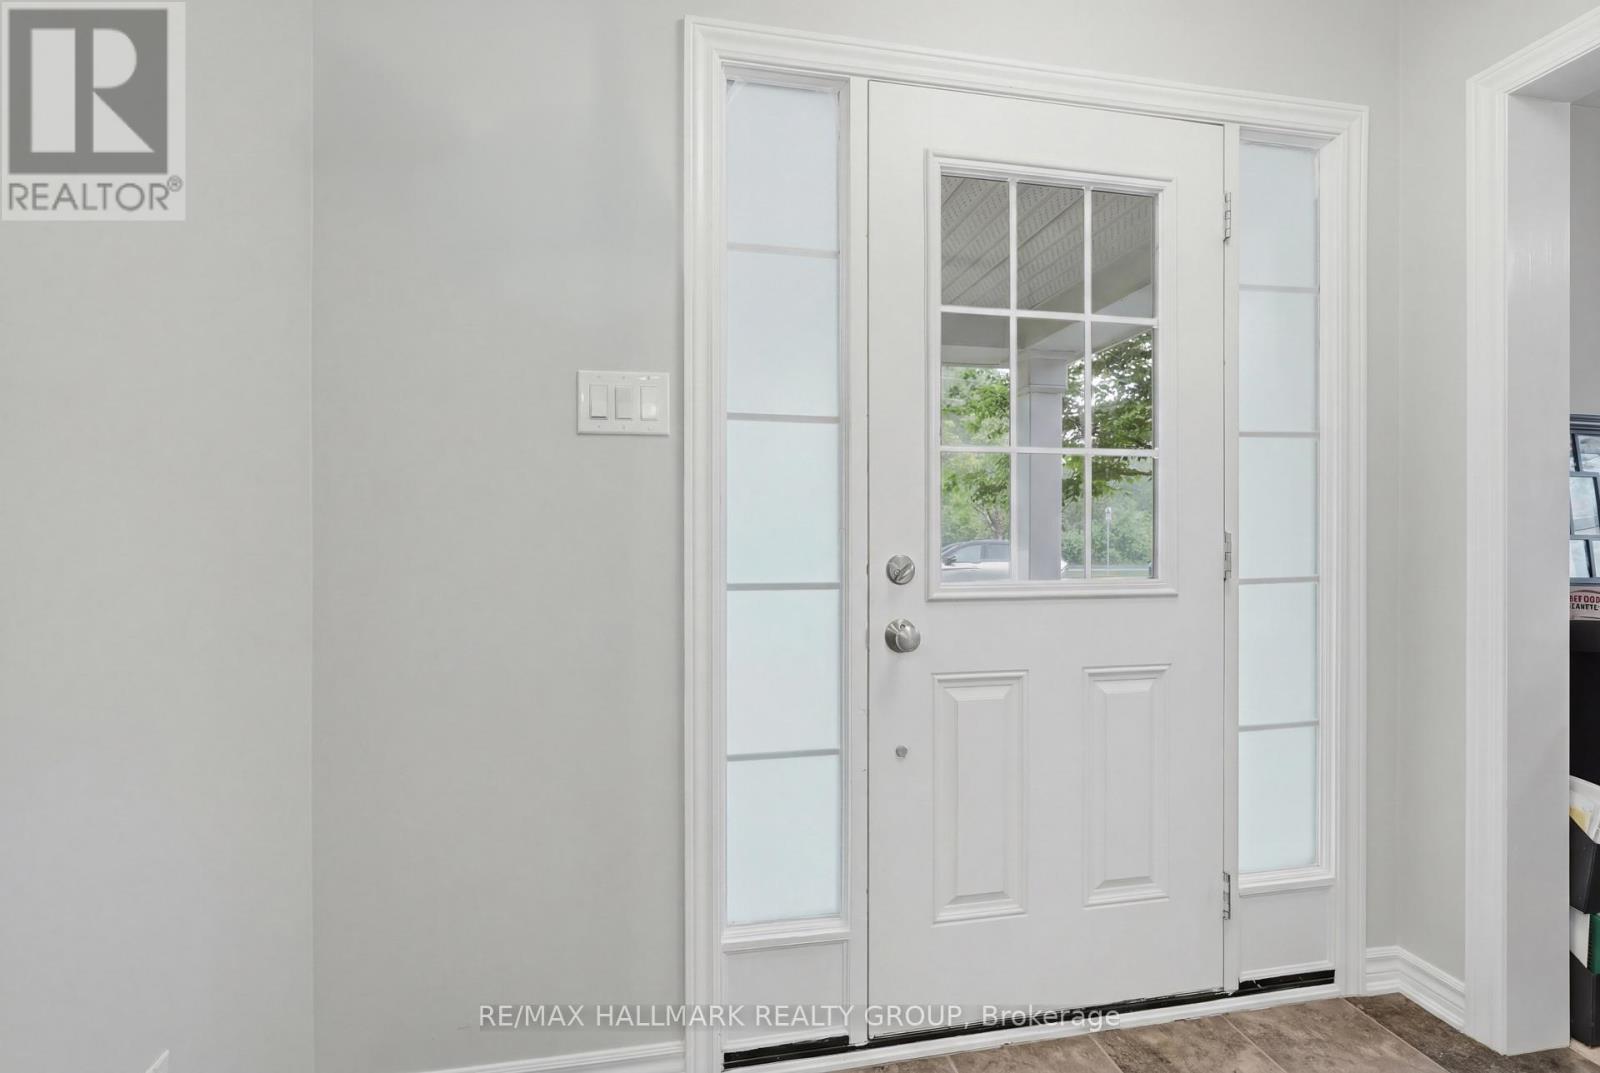
| Ground Level | Foyer | Measurements not available | ||
| Ground Level | Den | 2.79 m | 2.39 m | 2.79 m x 2.39 m |
| Ground Level | Laundry Room | Measurements not available |
Contact Us
Contact us for more information

The trademarks REALTOR®, REALTORS®, and the REALTOR® logo are controlled by The Canadian Real Estate Association (CREA) and identify real estate professionals who are members of CREA. The trademarks MLS®, Multiple Listing Service® and the associated logos are owned by The Canadian Real Estate Association (CREA) and identify the quality of services provided by real estate professionals who are members of CREA. The trademark DDF® is owned by The Canadian Real Estate Association (CREA) and identifies CREA's Data Distribution Facility (DDF®)
August 19 2026 06:23:56
Ottawa Real Estate Board
RE/MAX Hallmark Realty Group