
319 Muirfield Crescent Lyalta, Alberta T0J 1Y0

$1,100,000
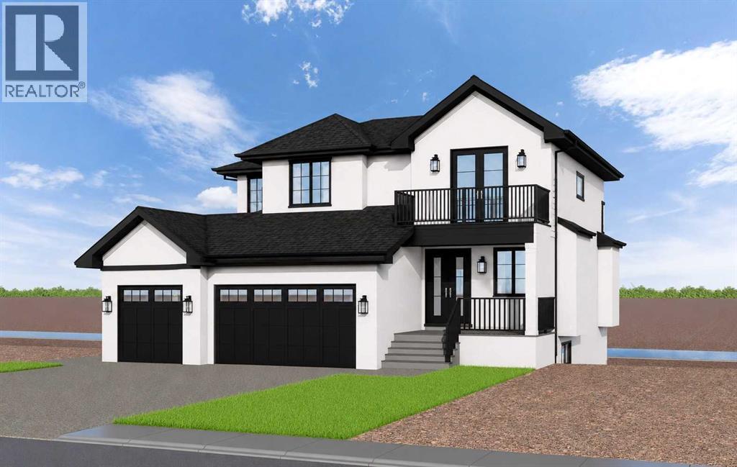
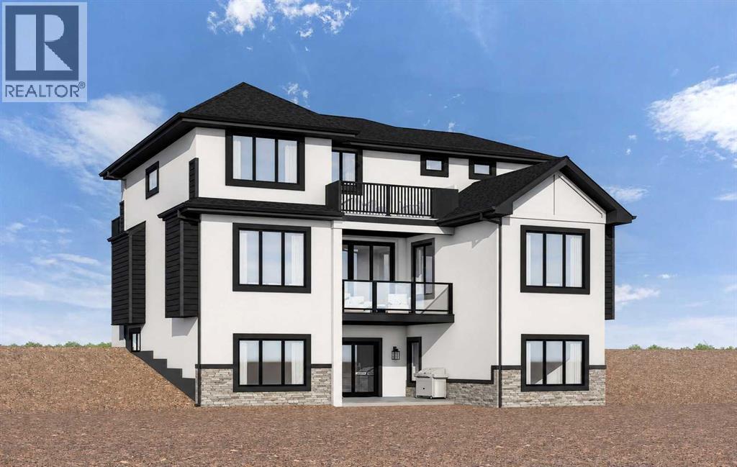
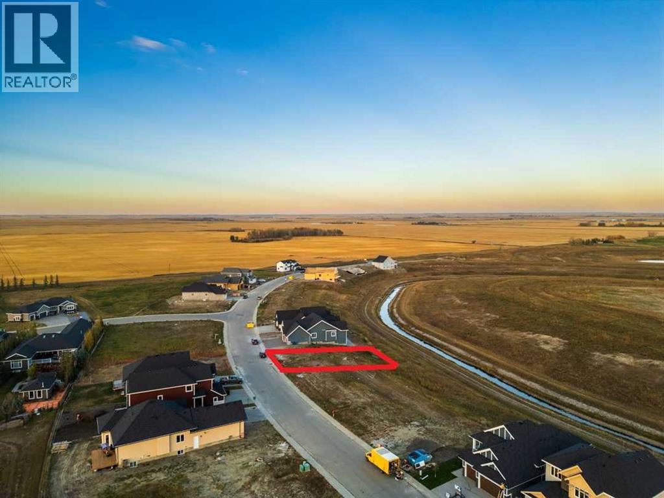
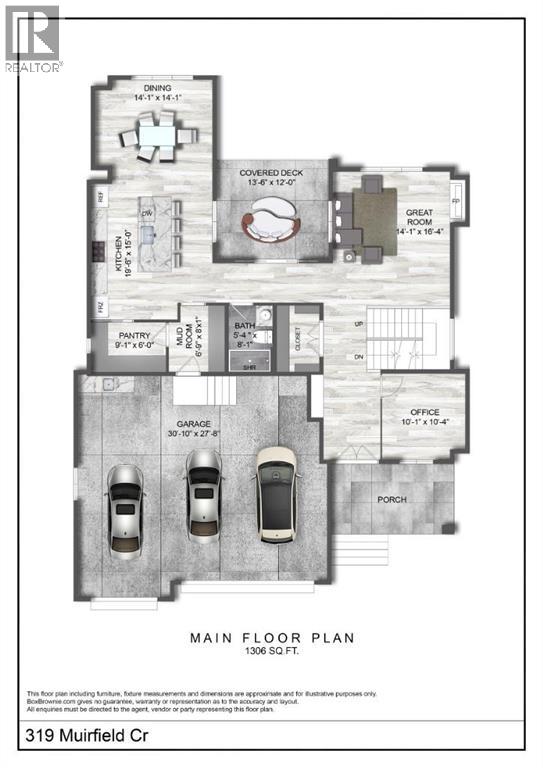
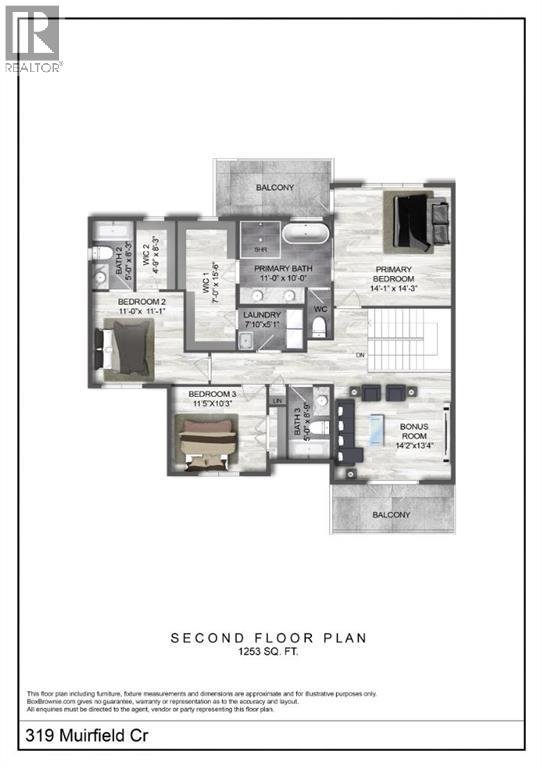
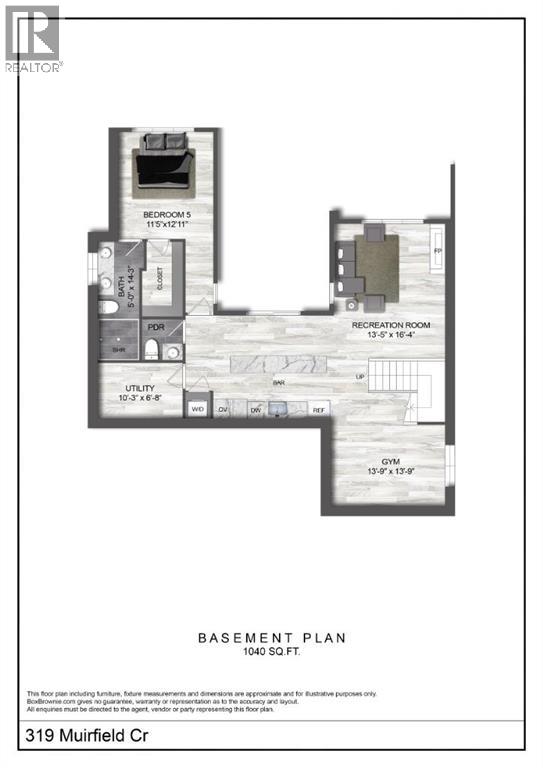
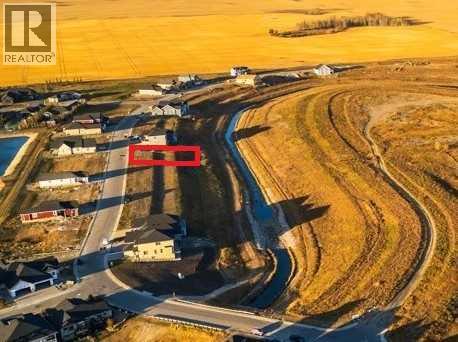
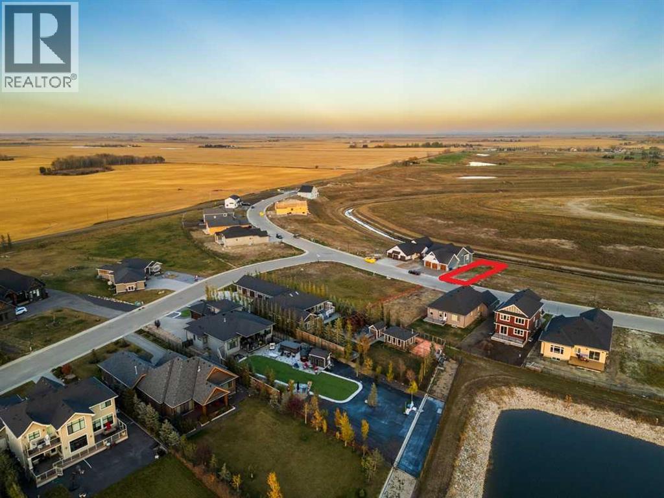
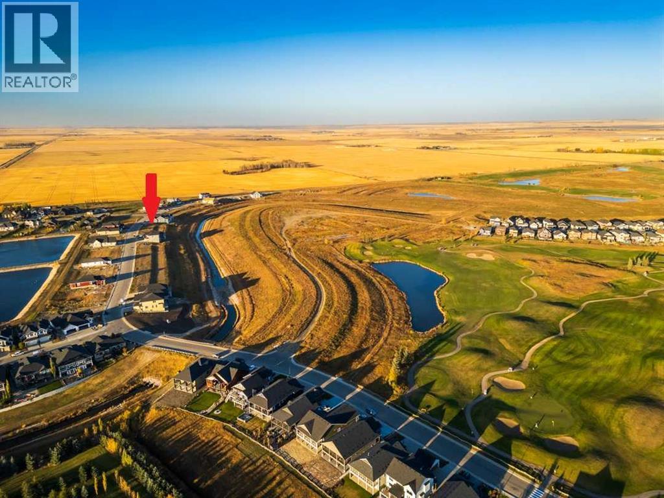
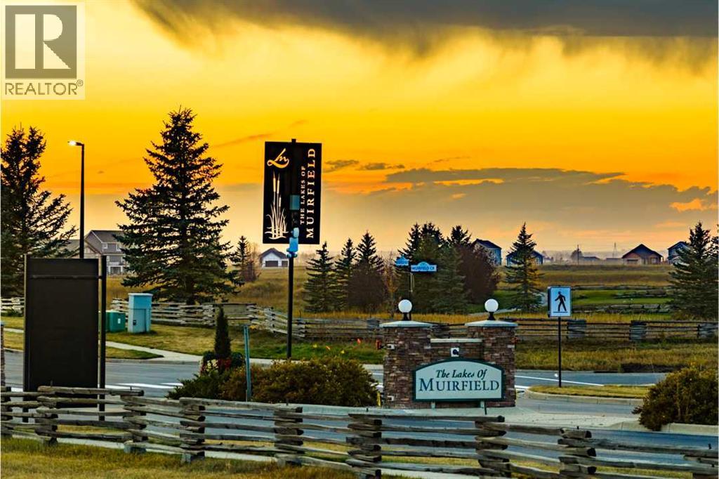
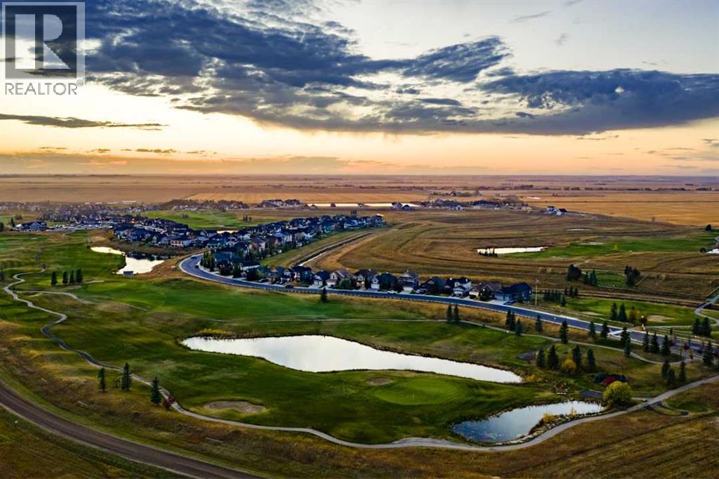
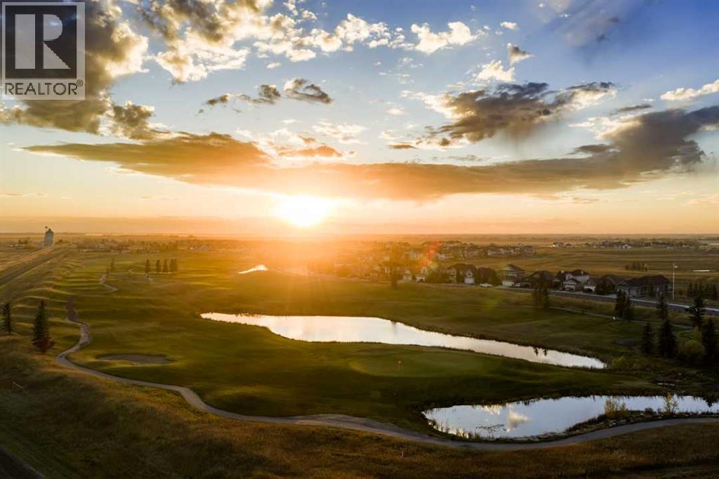
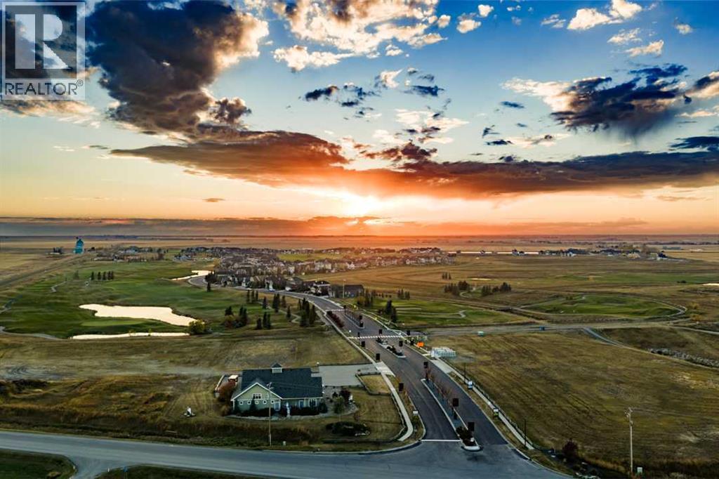
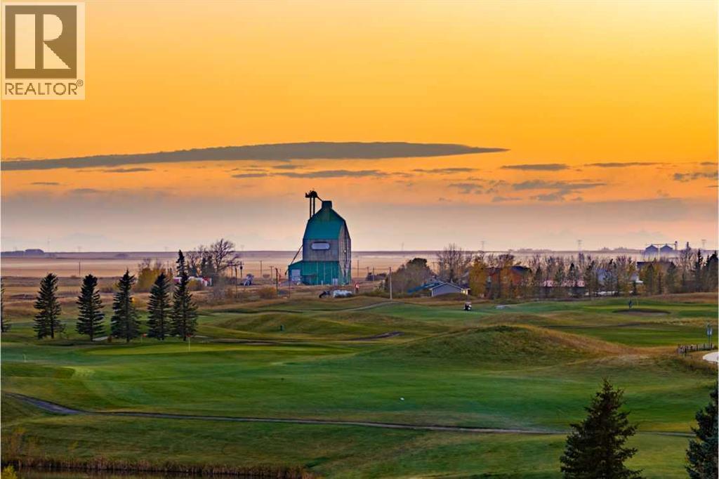
NEW LUXURY CANAL-FRONT HOME | 5 BEDROOMS | WALKOUTDesigned to impress from the moment you walk in, this exceptional new home will offer more than 3,500 sq. ft. of beautifully finished living space, spectacular canal views and a thoughtful layout created for both family living and entertaining. Ideally positioned along the canal in the award-winning Lakes of Muirfield, this is an opportunity to build a truly exceptional home in one of Southern Alberta's most desirable golf course communities.The main floor is designed around a spectacular chef's kitchen with quartz countertops, a large island, gas range, extensive custom cabinetry and walk-through pantry. The adjoining great room and dining area feature expansive windows that showcase the peaceful canal setting and flood the home with natural light. A fifth bedroom on the main floor provides excellent flexibility for guests, multigenerational living or a private retreat, while the mudroom and full bathroom add everyday convenience.Upstairs, a spacious bonus room creates the perfect family gathering space. Three generous bedrooms offer privacy and comfort, with two featuring their own ensuites. The primary retreat is designed as a private sanctuary, complete with a spa-inspired ensuite featuring a steam shower, deep soaker tub, dual vanities and an oversized walk-in closet.The fully finished walkout level takes entertaining to another level. A large recreation room, wet bar, built-in pizza oven, fitness room and powder room create an incredible space for hosting family and friends. A private guest bedroom with its own ensuite and walk-in closet adds even more flexibility.Multiple outdoor living spaces, including an upper balcony and covered patio, take full advantage of the beautiful canal setting and prairie views. A heated triple attached garage provides plenty of room for vehicles, recreational equipment and storage.This is an opportunity to build a 5-bedroom, 6-bathroom luxury home with the ability, de pending on the stage of construction, to personalize select finishes and make the home uniquely yours.Located in Lakes of Muirfield, residents enjoy championship golf, walking paths, playgrounds, recreation facilities, RV/boat storage and an off-leash dog park. (id:63476)
Property Details
| MLS® Number | A2335879 |
| Property Type | Single Family |
| Community Name | Lakes of Muirfield |
| Amenities Near By | Golf Course, Playground |
| Community Features | Golf Course Development |
| Features | Closet Organizers, No Animal Home, No Smoking Home |
| Parking Space Total | 8 |
| Plan | 2211277 |
| Structure | Deck |
Building
| Bathroom Total | 6 |
| Bedrooms Above Ground | 3 |
| Bedrooms Below Ground | 1 |
| Bedrooms Total | 4 |
| Amenities | Recreation Centre, Rv Storage |
| Appliances | Washer, Refrigerator, Water Softener, Range - Gas, Dishwasher, Dryer, Freezer, Garage Door Opener, Washer/dryer Stack-up |
| Basement Development | Finished |
| Basement Features | Walk Out |
| Basement Type | Full (finished) |
| Constructed Date | 2026 |
| Construction Style Attachment | Detached |
| Cooling Type | None |
| Exterior Finish | Stone, Stucco |
| Fire Protection | Full Sprinkler System |
| Fireplace Present | Yes |
| Fireplace Total | 2 |
| Flooring Type | Carpeted, Tile, Vinyl Plank |
| Foundation Type | Poured Concrete |
| Half Bath Total | 1 |
| Heating Fuel | Natural Gas |
| Heating Type | Other, Forced Air |
| Stories Total | 2 |
| Size Interior | 2,559 Sqft |
| Total Finished Area | 2559 Sqft |
| Type | House |
Parking
| Exposed Aggregate | |
| Other | |
| Attached Garage | 3 |
Land
| Acreage | No |
| Fence Type | Partially Fenced |
| Land Amenities | Golf Course, Playground |
| Size Depth | 102 M |
| Size Frontage | 17.16 M |
| Size Irregular | 6734.66 |
| Size Total | 6734.66 Sqft|4,051 - 7,250 Sqft |
| Size Total Text | 6734.66 Sqft|4,051 - 7,250 Sqft |
| Surface Water | Creek Or Stream |
| Zoning Description | Dc-7 Direct Control |
Rooms
| Level | Type | Length | Width | Dimensions |
|---|---|---|---|---|
| Second Level | Bedroom | 11.00 Ft x 11.08 Ft | ||
| Second Level | 4pc Bathroom | 5.00 Ft x 8.25 Ft | ||
| Second Level | Other | 4.75 Ft x 8.25 Ft | ||
| Second Level | Bedroom | 11.42 Ft x 10.25 Ft | ||
| Second Level | 4pc Bathroom | 5.00 Ft x 8.75 Ft | ||
| Second Level | Primary Bedroom | 14.08 Ft x 14.25 Ft | ||
| Second Level | 5pc Bathroom | 11.00 Ft x 10.00 Ft | ||
| Second Level | Other | 7.00 Ft x 15.50 Ft | ||
| Second Level | Bonus Room | 14.17 Ft x 13.33 Ft | ||
| Second Level | Laundry Room | 7.83 Ft x 5.08 Ft | ||
| Basement | 2pc Bathroom | 5.00 Ft x 5.00 Ft | ||
| Basement | Bedroom | 11.42 Ft x 12.92 Ft | ||
| Basement | 4pc Bathroom | 5.00 Ft x 14.25 Ft | ||
| Basement | Other | 5.00 Ft x 9.00 Ft | ||
| Basement | Recreational, Games Room | 13.42 Ft x 16.33 Ft | ||
| Basement | Exercise Room | 13.75 Ft x 13.75 Ft | ||
| Main Level | 4pc Bathroom | 5.33 Ft x 8.08 Ft | ||
| Main Level | Dining Room | 14.08 Ft x 14.08 Ft | ||
| Main Level | Great Room | 14.08 Ft x 16.33 Ft | ||
| Main Level | Kitchen | 19.50 Ft x 15.00 Ft | ||
| Main Level | Other | 6.75 Ft x 8.08 Ft | ||
| Main Level | Office | 10.08 Ft x 10.33 Ft | ||
| Main Level | Pantry | 9.08 Ft x 6.00 Ft |
Contact Us
Contact us for more information

The trademarks REALTOR®, REALTORS®, and the REALTOR® logo are controlled by The Canadian Real Estate Association (CREA) and identify real estate professionals who are members of CREA. The trademarks MLS®, Multiple Listing Service® and the associated logos are owned by The Canadian Real Estate Association (CREA) and identify the quality of services provided by real estate professionals who are members of CREA. The trademark DDF® is owned by The Canadian Real Estate Association (CREA) and identifies CREA's Data Distribution Facility (DDF®)
August 20 2026 03:30:06
Calgary Real Estate Board
Royal LePage Benchmark