
3410 Durnin Rd Nanaimo, British Columbia V9R 6V5

$989,900
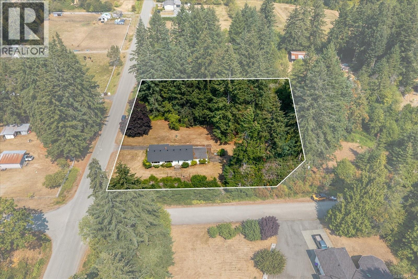
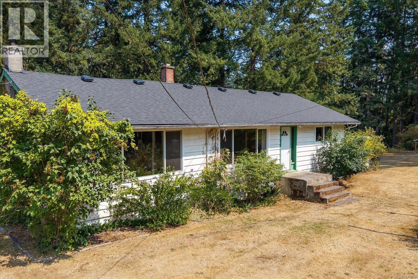
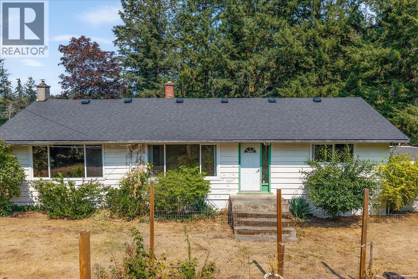
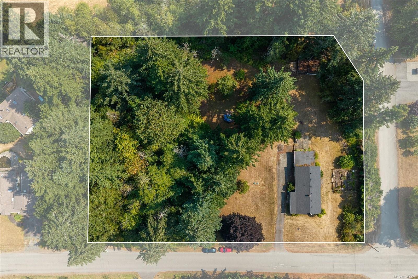
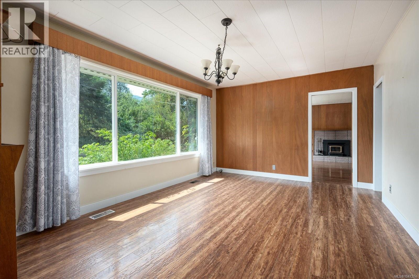
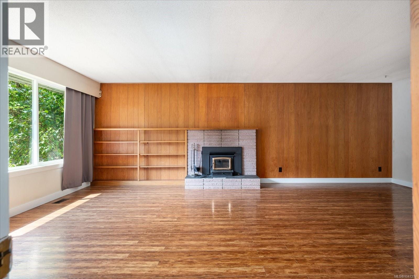
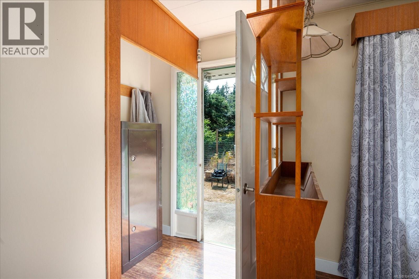
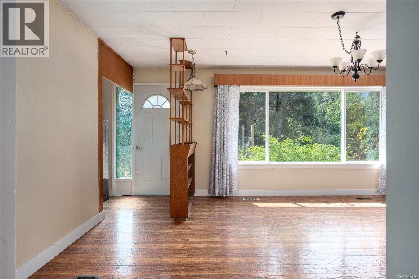
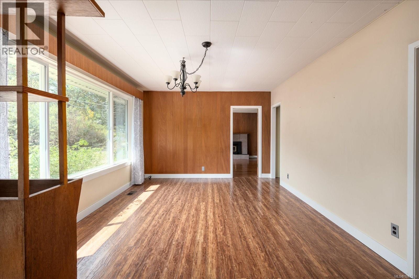
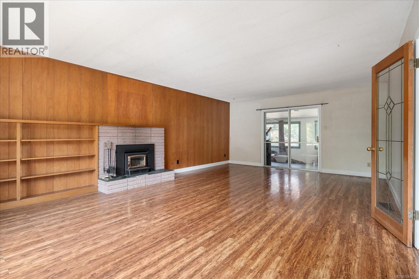
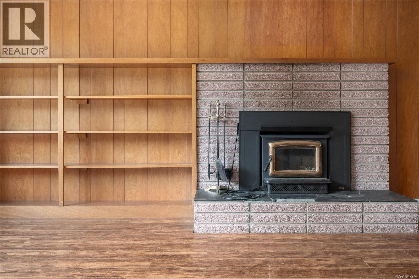
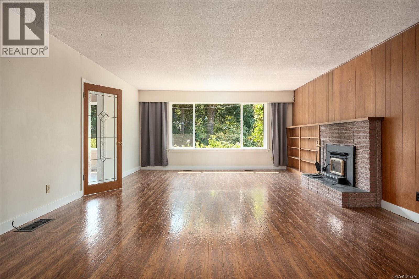
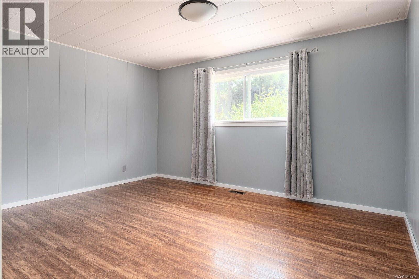
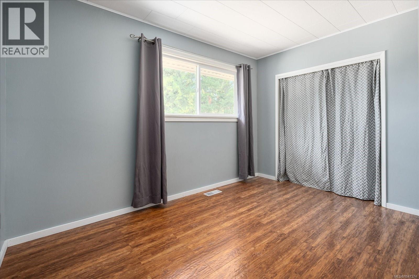
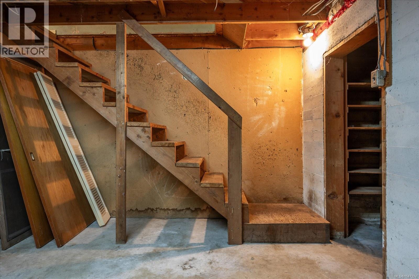
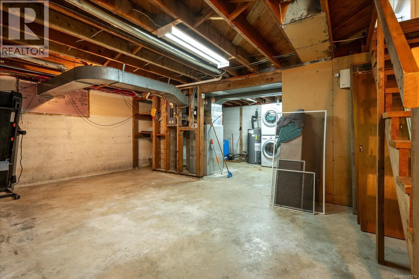
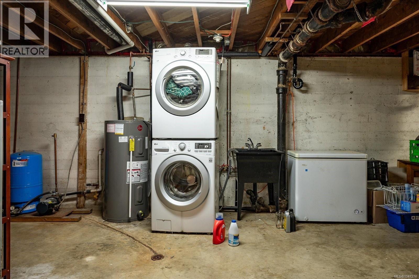
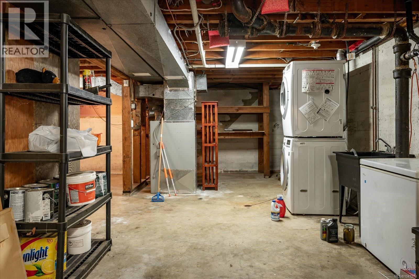
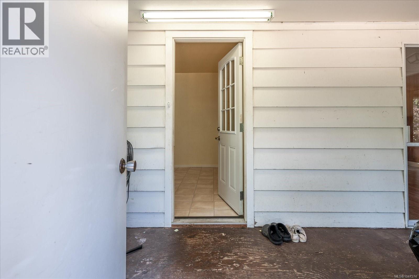
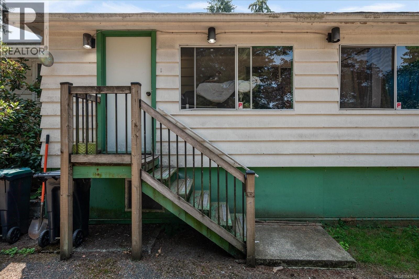
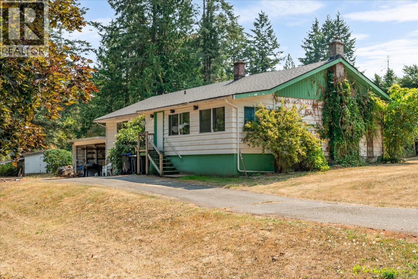
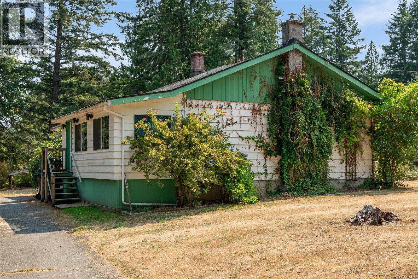
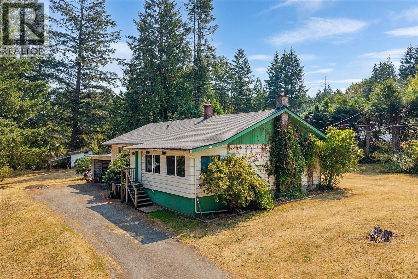
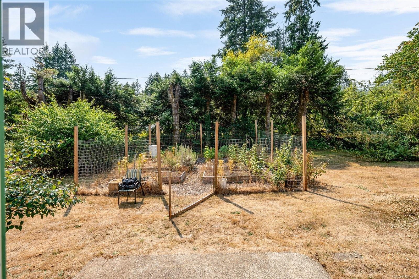
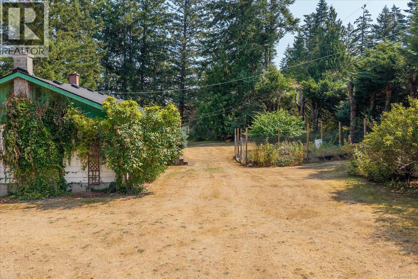
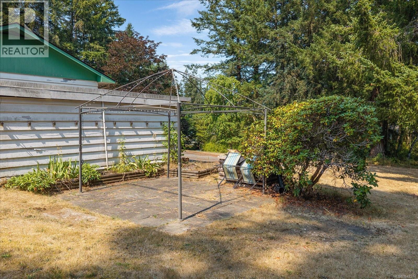
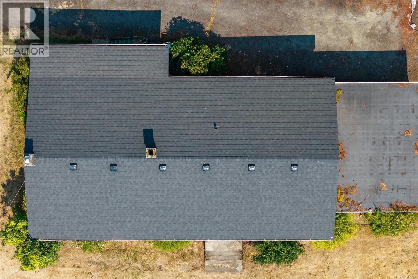
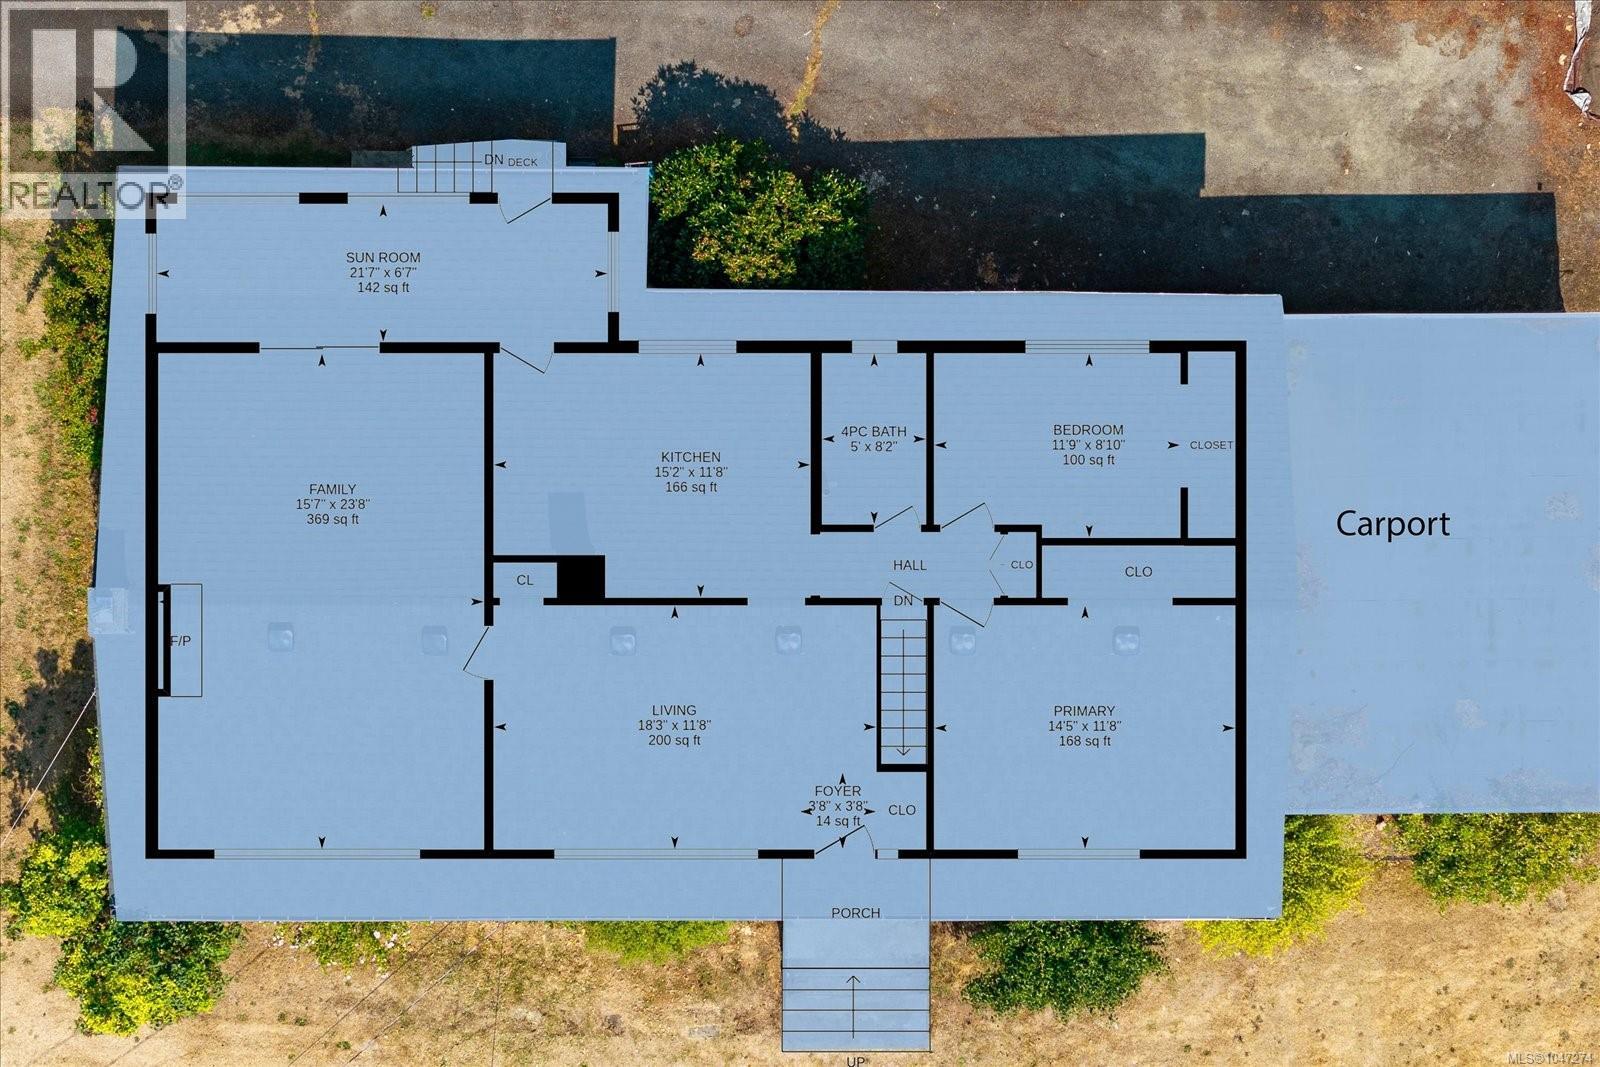
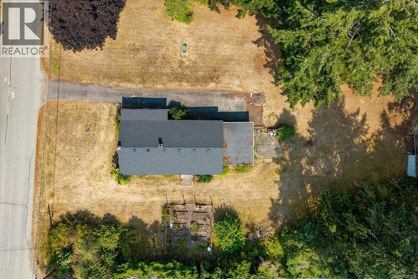
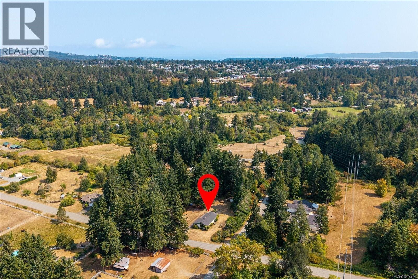
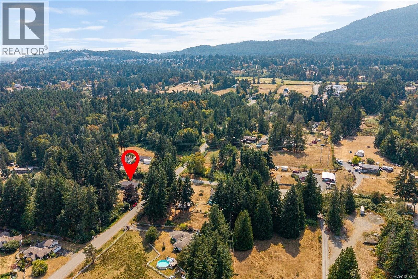
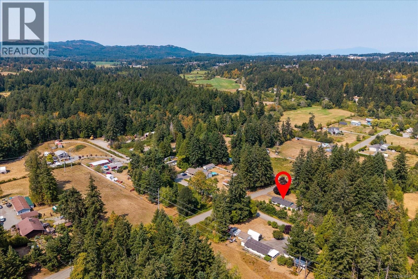
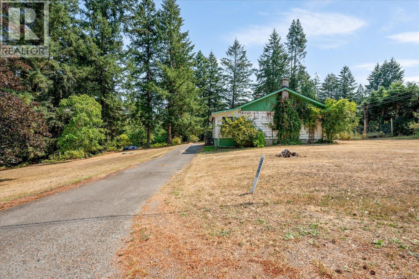
Here it is! Family home on 1.8 acres in ever poplar East Wellington. Homes in this area are seldom available .Move to the country. Outstanding location with lower rural taxes yet 10 minutes to all amenities. No extra driving! Your kids can walk to Mountain View School or the Christian School. Do not forget about pools ,arenas and Westwood Lake. Home features newer roof, windows and hot water tank. Large family room and primary bedroom. Fireplace insert is great for cool nights. Unfinished basement awaits your ideas. Bring your creative and decorative ideas to take advantage of your tastes. Now is the time for your family to spread out. Maybe build a barn, shop or detached suite (carriage home with restrictions) . Want some chickens ,ducks , goats or pony ?Market garden? All are allowed under the zoning. You kids will love playing in the treed area on your property or just walking a short distance to the Millstone River. This is a rare opportunity. Do not miss it. Make sure you view it! For more information please call Clem Remillard at Royal Lepage Nanaimo Realty 250-616-6759 (id:63476)
Property Details
| MLS® Number | 1047274 |
| Property Type | Single Family |
| Neigbourhood | North Jingle Pot |
| Features | Acreage, Central Location, Park Setting, Wooded Area, Corner Site, Other |
| Parking Space Total | 10 |
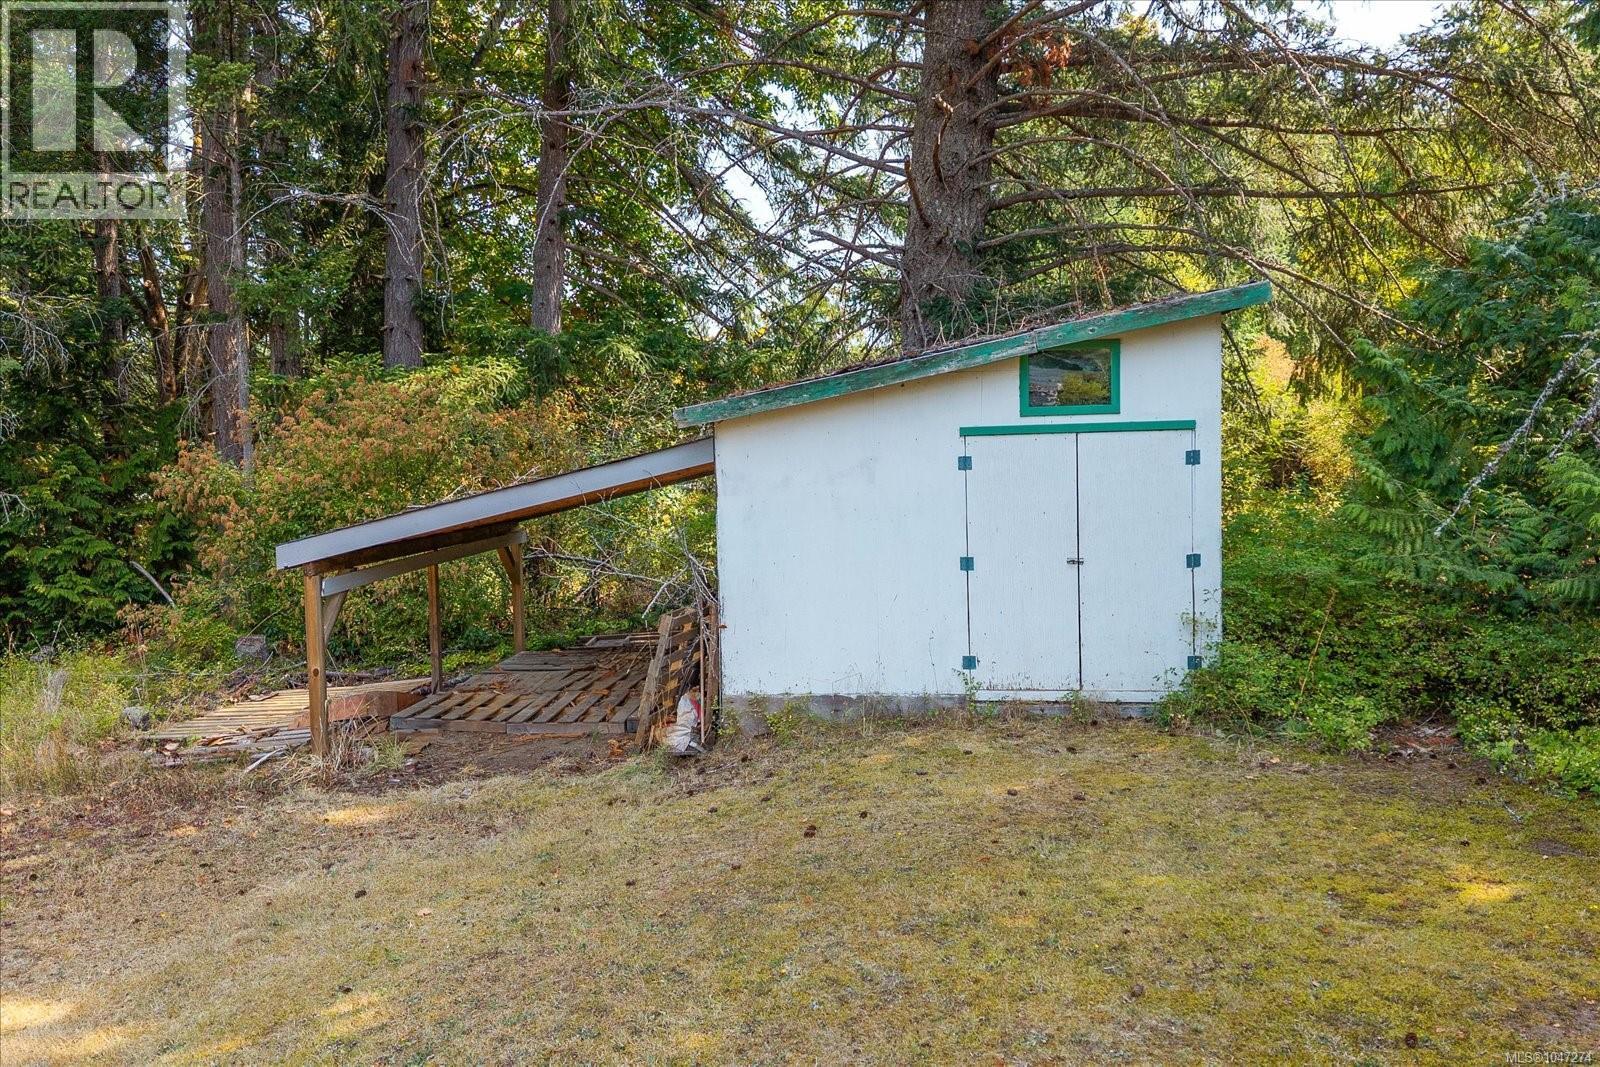
| Structure | Shed |
Building
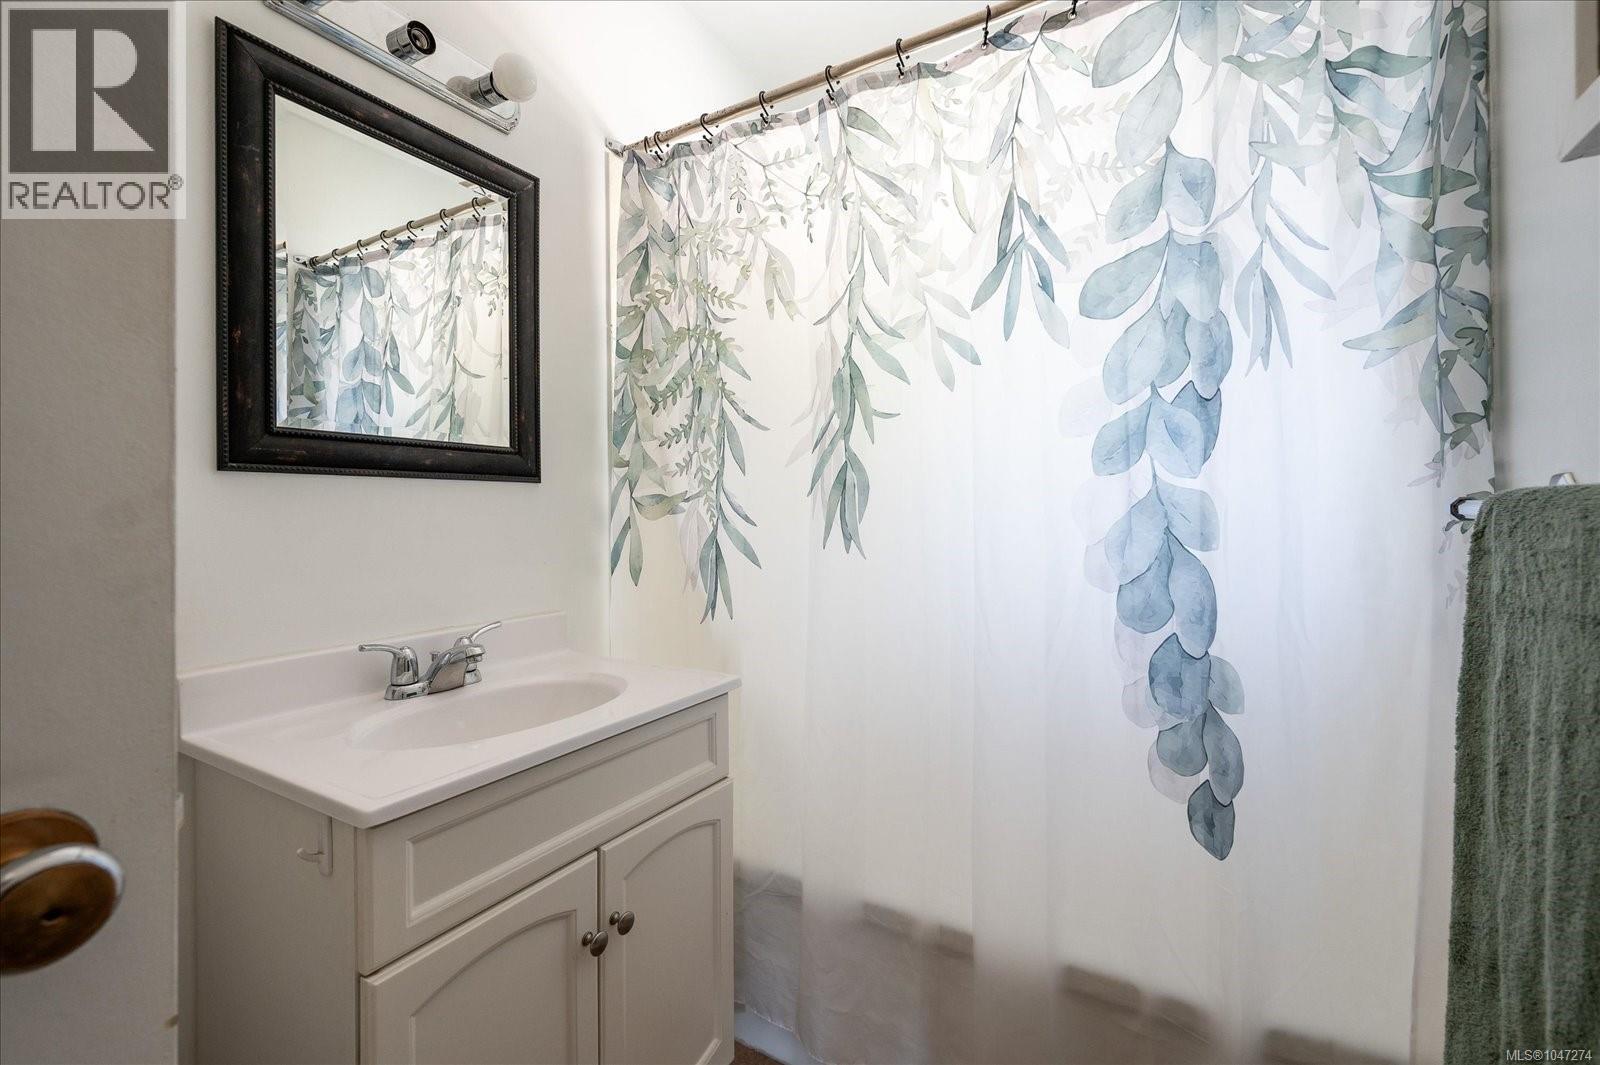
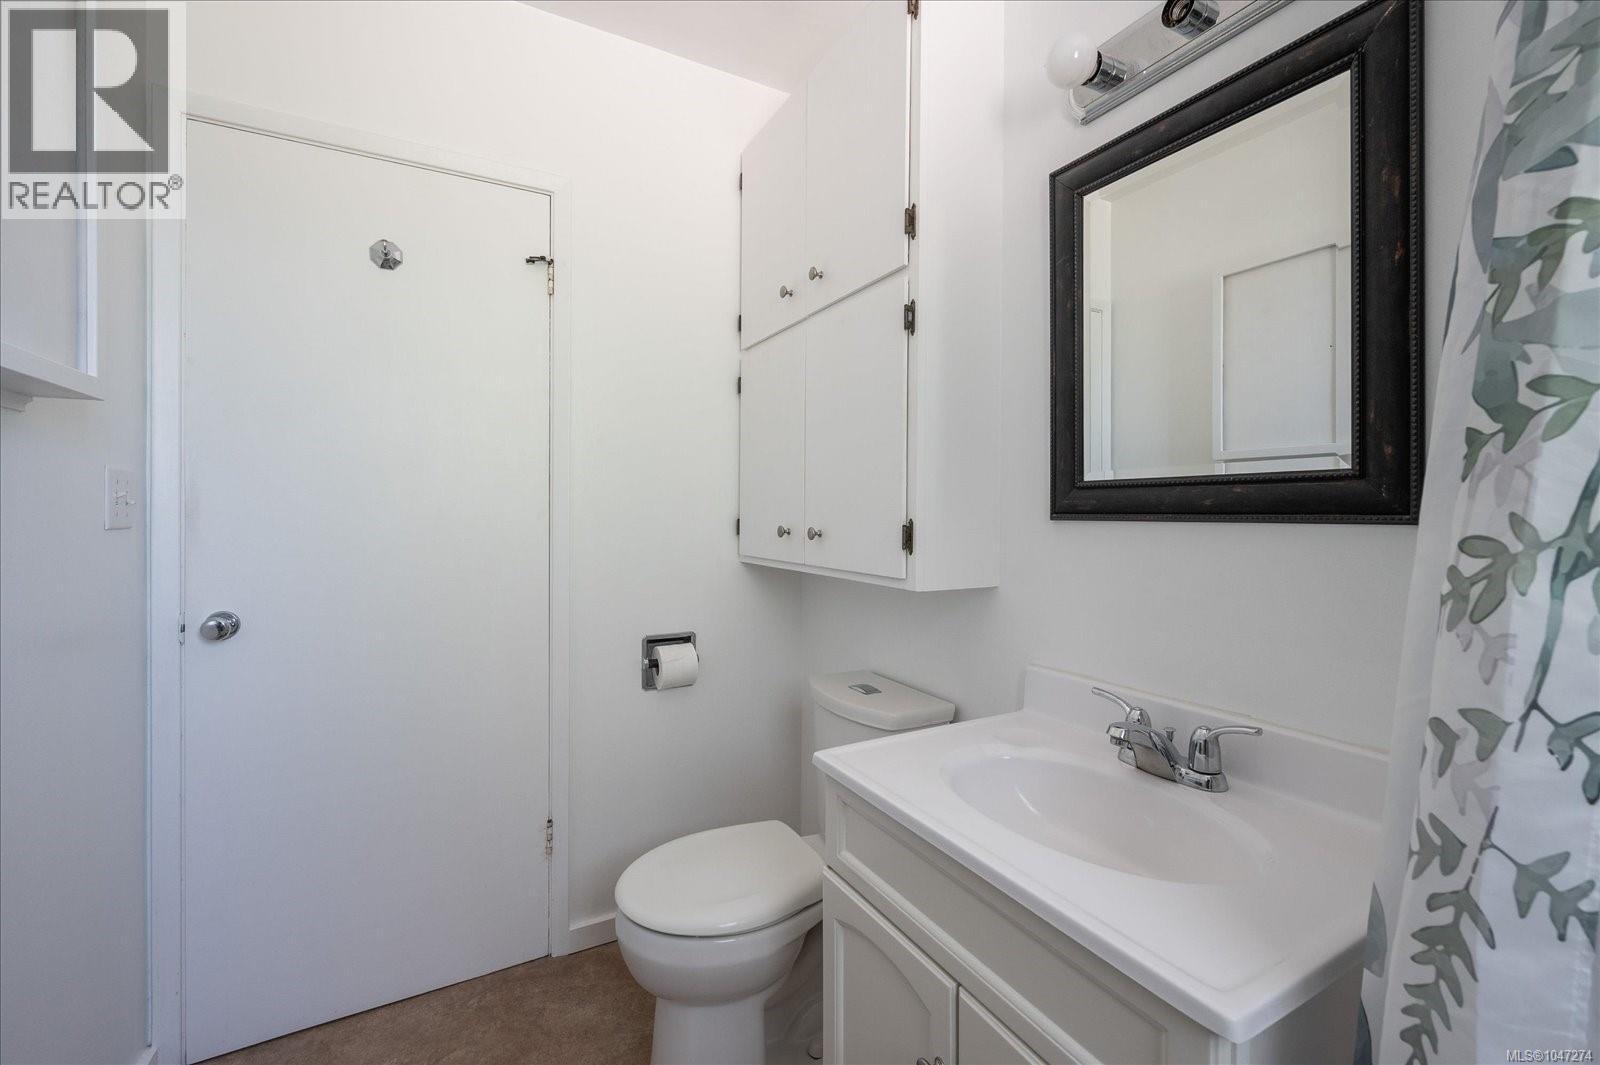
| Bathroom Total | 1 |
| Bedrooms Total | 3 |
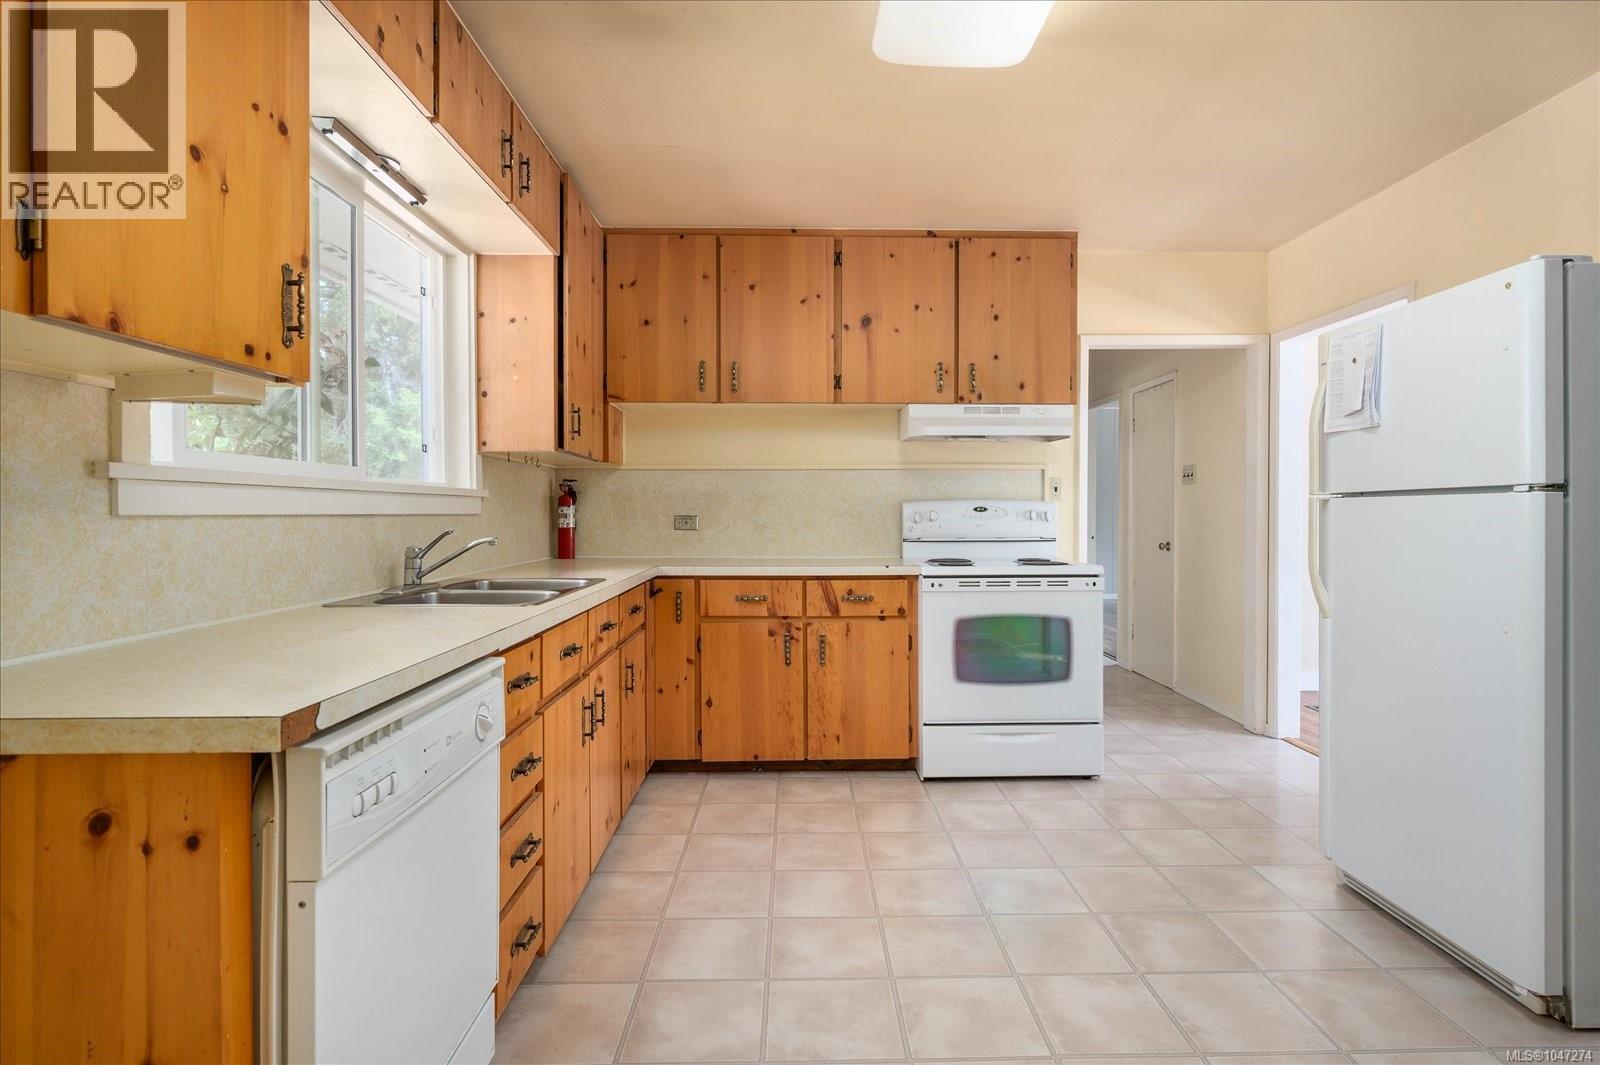
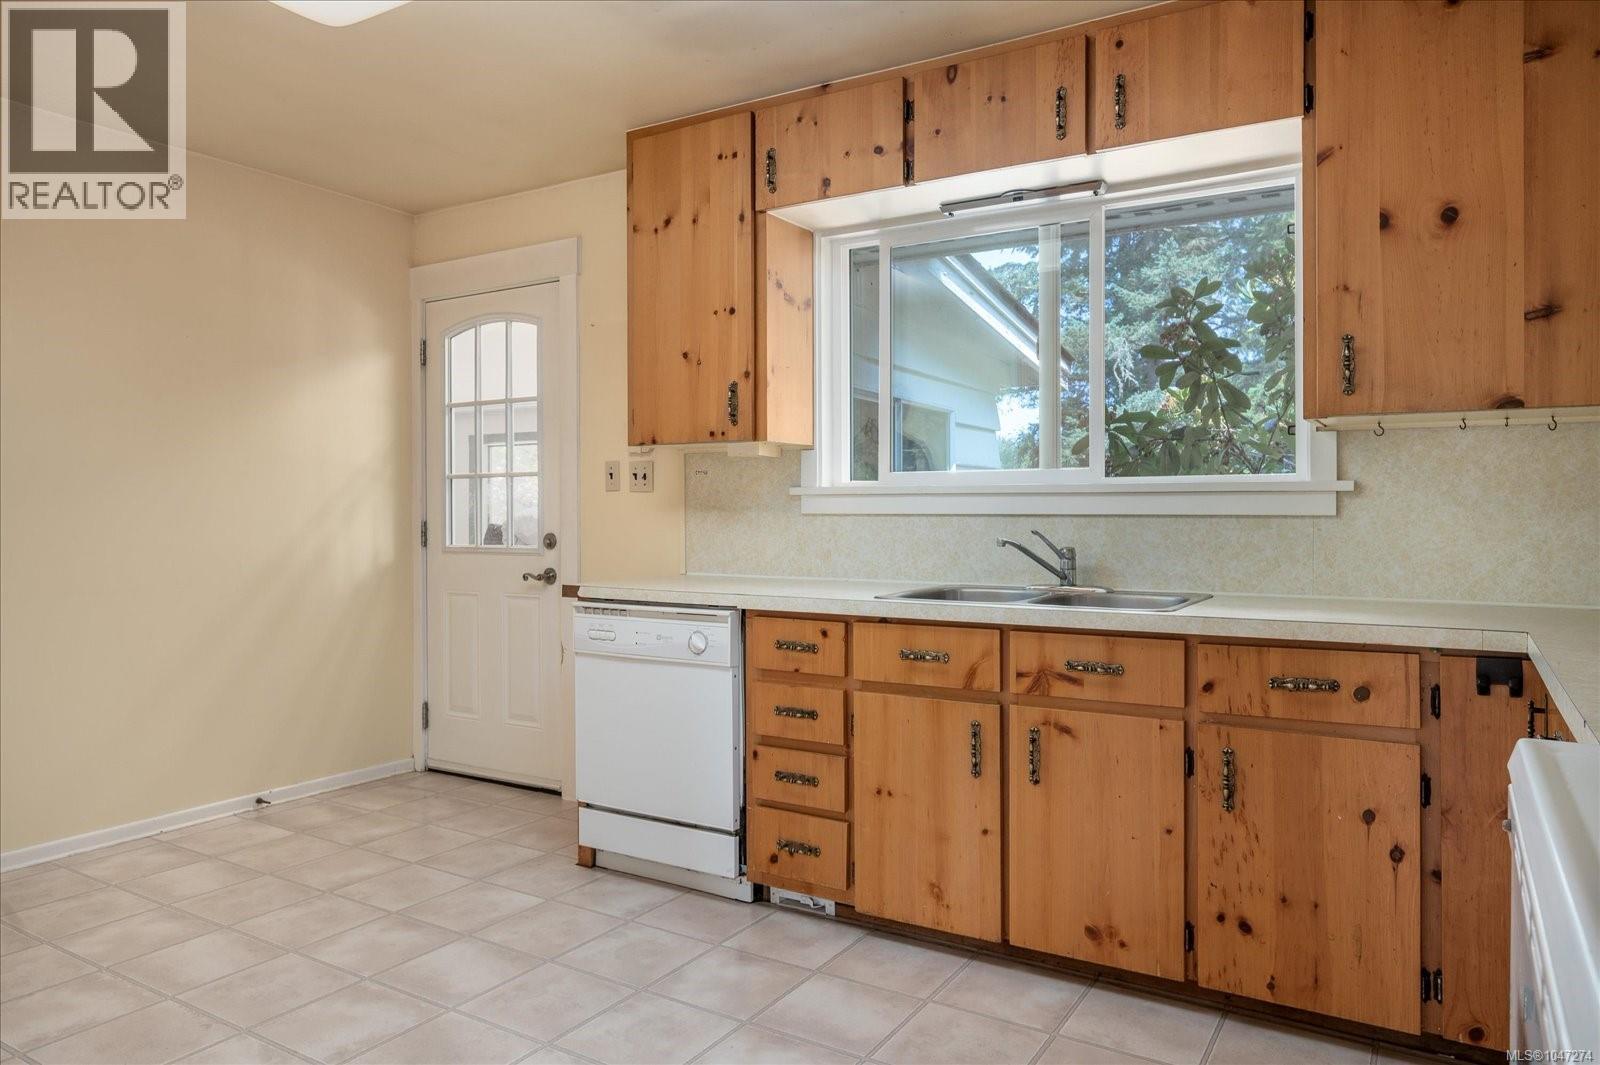
| Appliances | Dishwasher, Dryer, Freezer, Range - Electric, Washer |
| Architectural Style | Character |
| Constructed Date | 1960 |
| Cooling Type | None |
| Fireplace Present | Yes |
| Fireplace Total | 1 |
| Heating Fuel | Oil |
| Heating Type | Forced Air |
| Size Interior | 2,193 Sqft |
| Type | House |
Land
| Access Type | Road Access |
| Acreage | Yes |
| Size Irregular | 1.8 |
| Size Total | 1.8 Ac |
| Size Total Text | 1.8 Ac |
| Zoning Description | Ag1 |
| Zoning Type | Agricultural |
Rooms
| Level | Type | Length | Width | Dimensions |
|---|---|---|---|---|
| Lower Level | Unfinished Room | 11'3 x 20'4 | ||
| Lower Level | Storage | 11'2 x 34'8 | ||
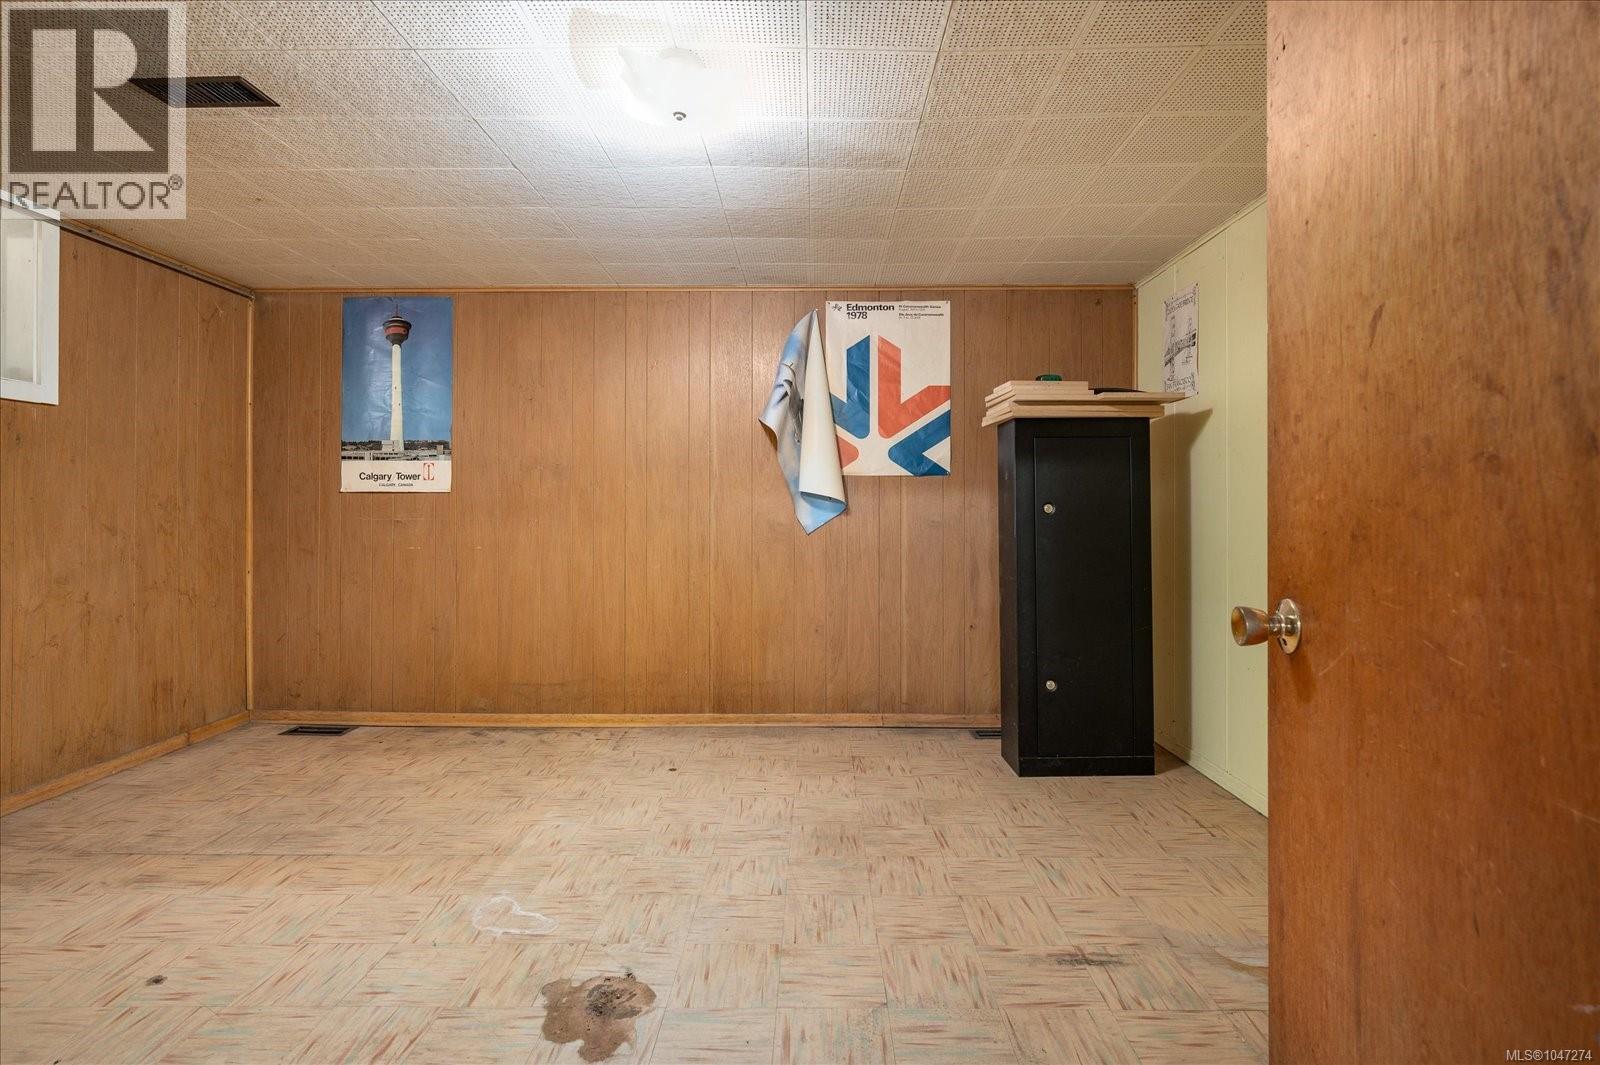
| Lower Level | Bedroom | 11'2 x 14'0 | ||
| Main Level | Sunroom | 6'7 x 21'7 | ||
| Main Level | Bathroom | 8'2 x 5'0 | ||
| Main Level | Bedroom | 8'10 x 11'9 | ||
| Main Level | Primary Bedroom | 11'8 x 14'5 | ||
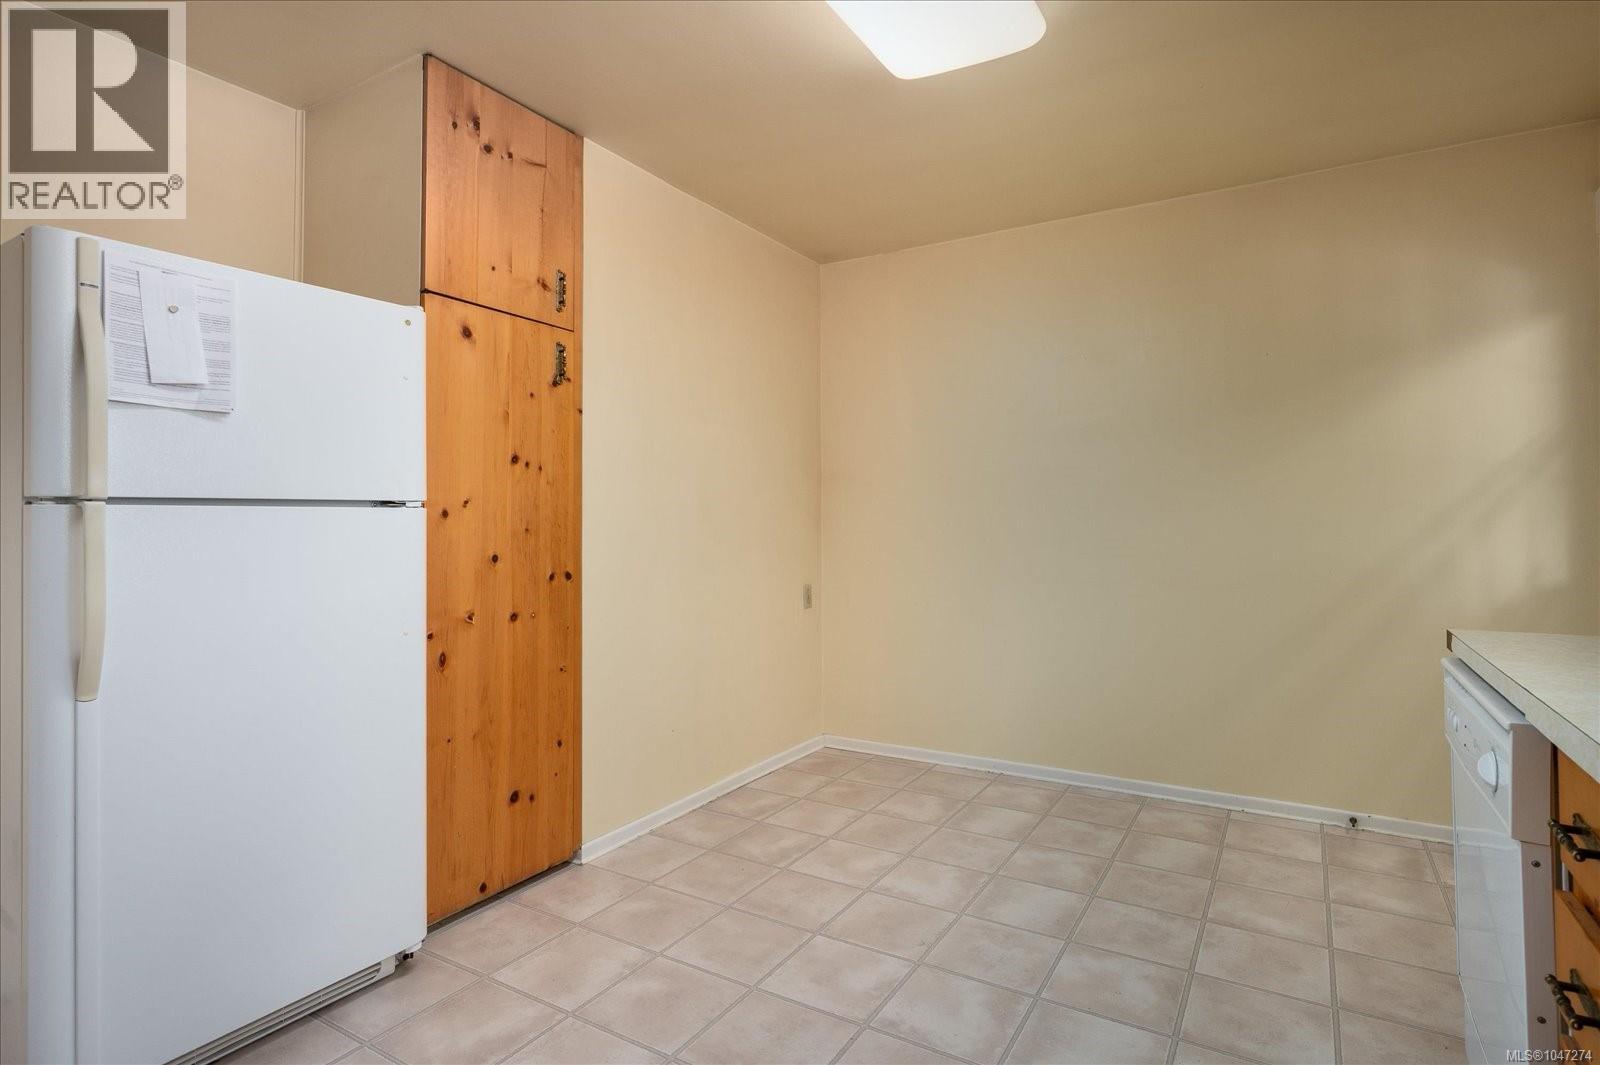
| Main Level | Kitchen | 11'8 x 15'2 | ||
| Main Level | Family Room | 23'8 x 5'7 | ||
| Main Level | Living Room | 11'8 x 18'3 |
Contact Us
Contact us for more information

The trademarks REALTOR®, REALTORS®, and the REALTOR® logo are controlled by The Canadian Real Estate Association (CREA) and identify real estate professionals who are members of CREA. The trademarks MLS®, Multiple Listing Service® and the associated logos are owned by The Canadian Real Estate Association (CREA) and identify the quality of services provided by real estate professionals who are members of CREA. The trademark DDF® is owned by The Canadian Real Estate Association (CREA) and identifies CREA's Data Distribution Facility (DDF®)
August 19 2026 05:03:22
Vancouver Island Real Estate Board
Royal LePage Nanaimo Realty (Nanishwyn)