
3909 Point Mckay Road NW Calgary, Alberta T3B 4V7

$695,000Maintenance, Cable TV, Insurance, Ground Maintenance, Parking, Property Management, Reserve Fund Contributions, Sewer, Waste Removal, Water
$611.15 Monthly
Maintenance, Cable TV, Insurance, Ground Maintenance, Parking, Property Management, Reserve Fund Contributions, Sewer, Waste Removal, Water
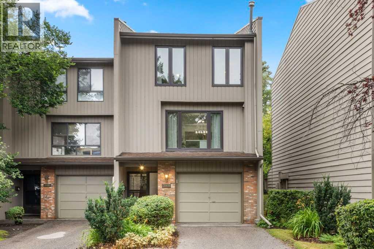
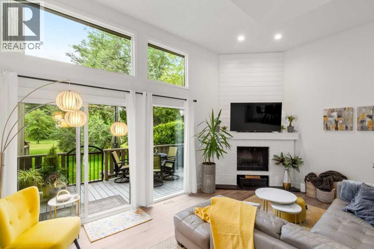
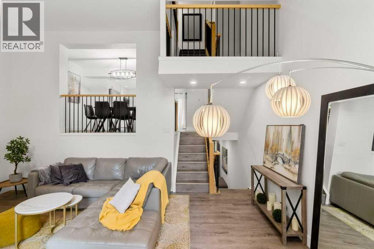
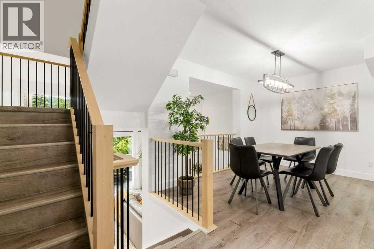
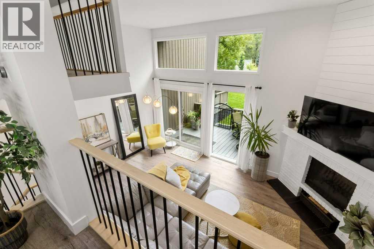
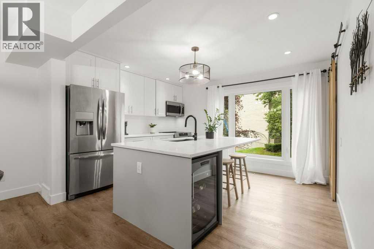
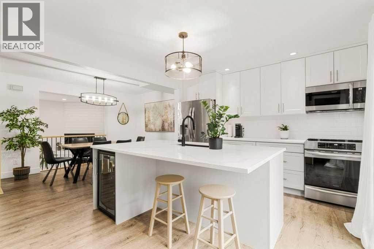
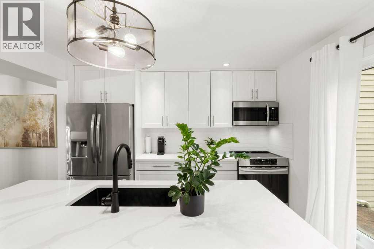
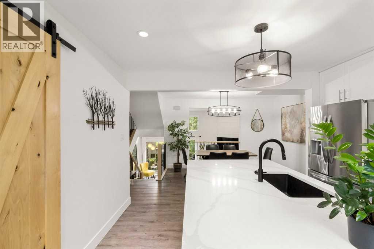
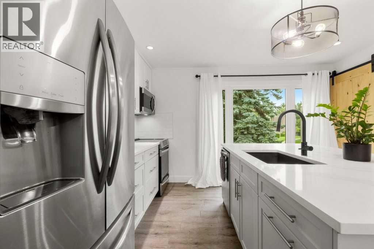
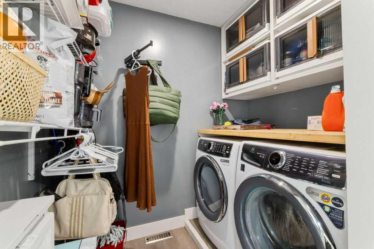
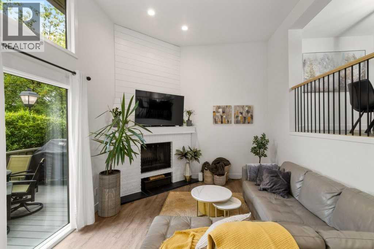
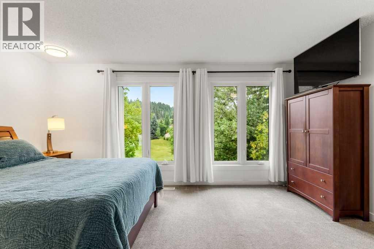
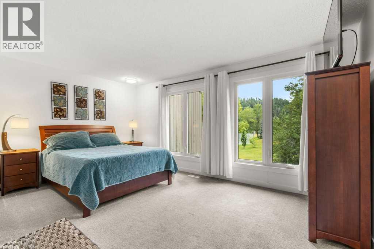
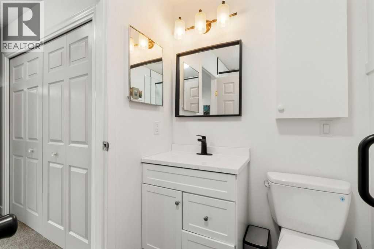
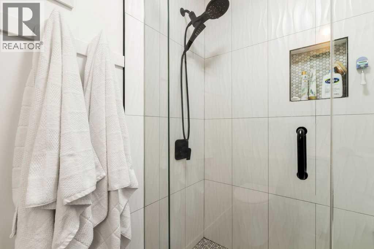
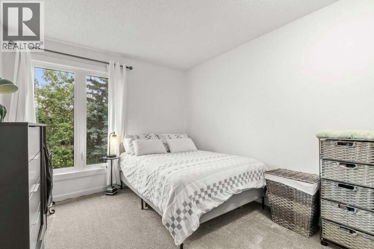
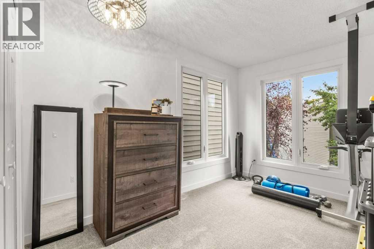
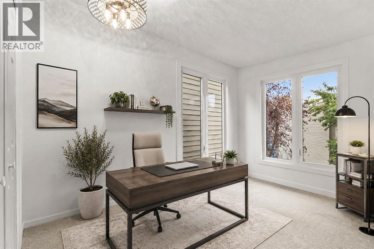
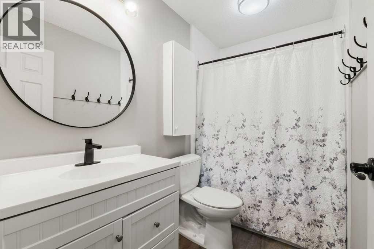
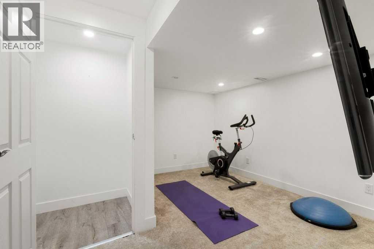
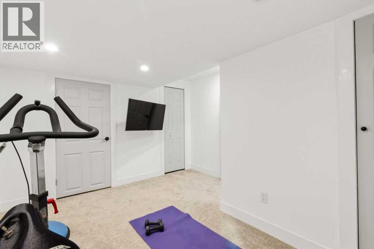
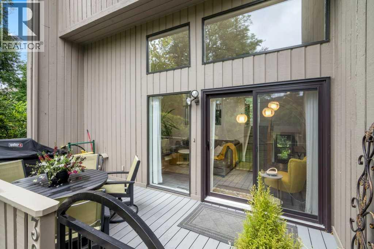
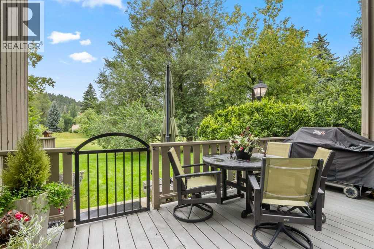
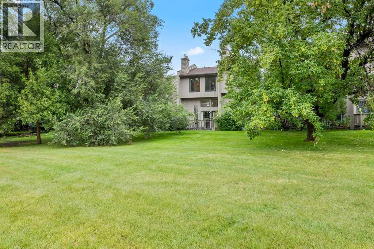
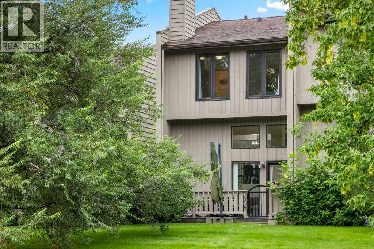
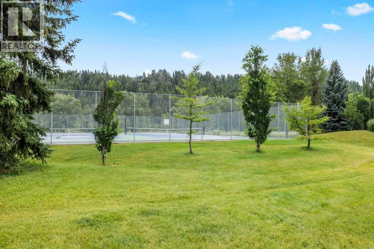
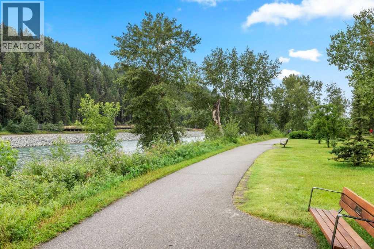
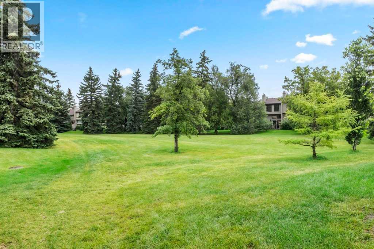
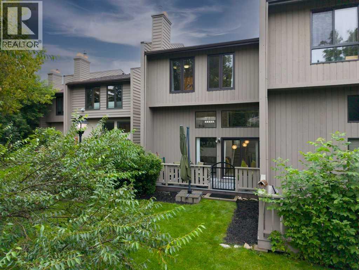
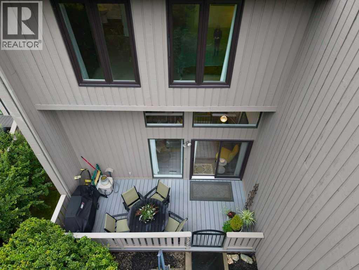
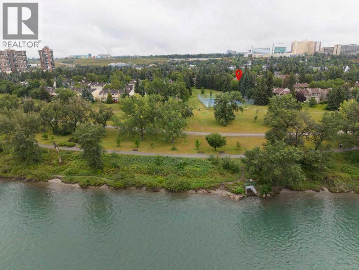
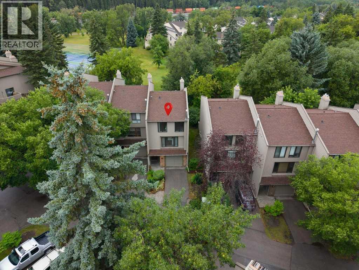
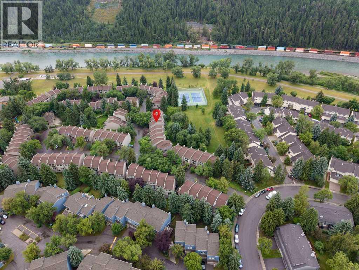
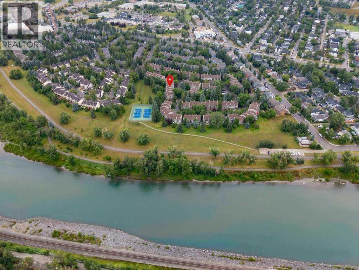
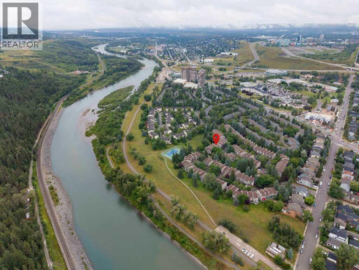
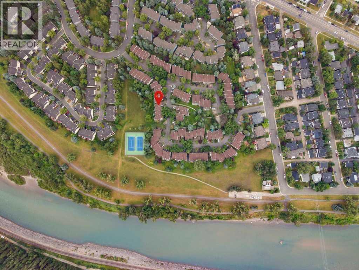
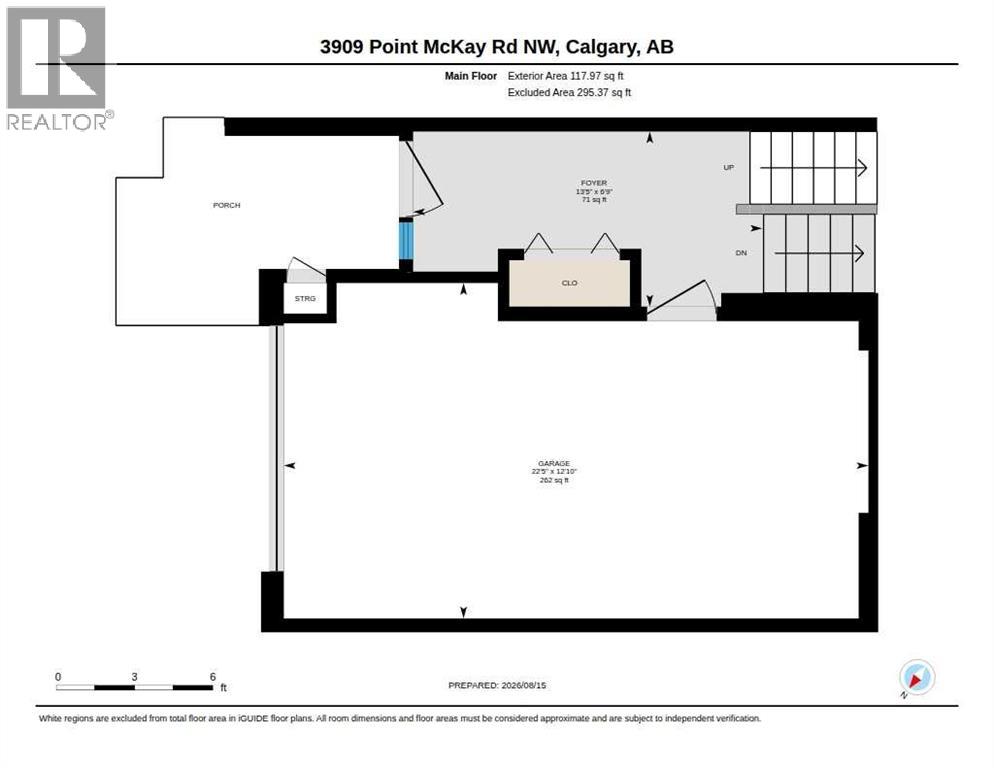
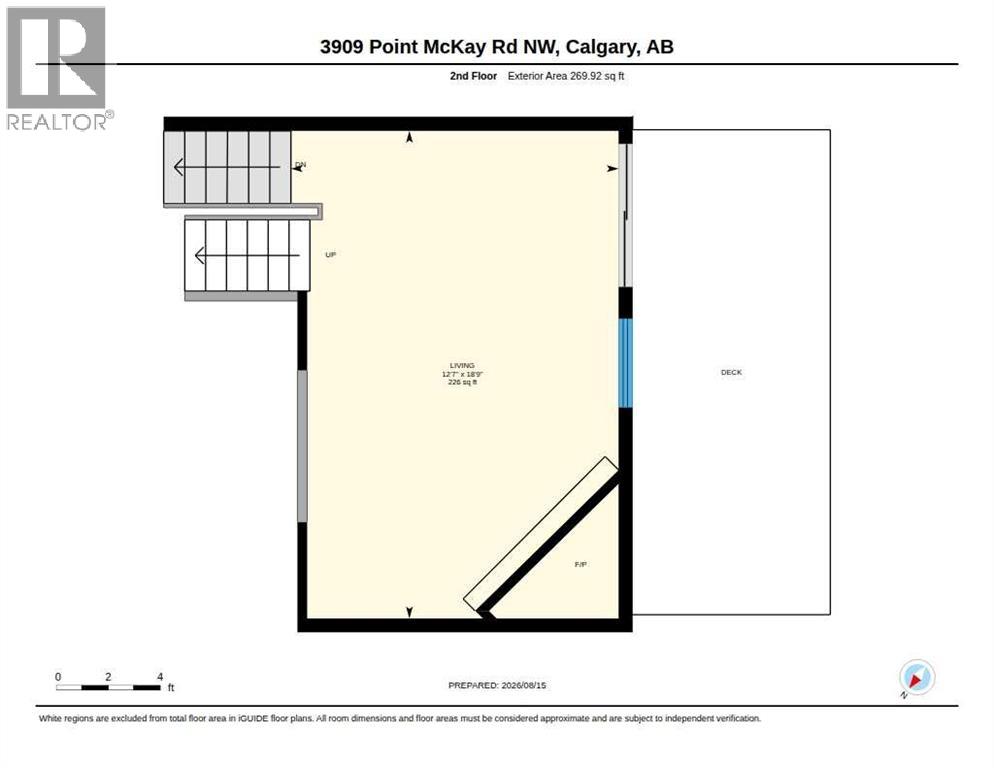
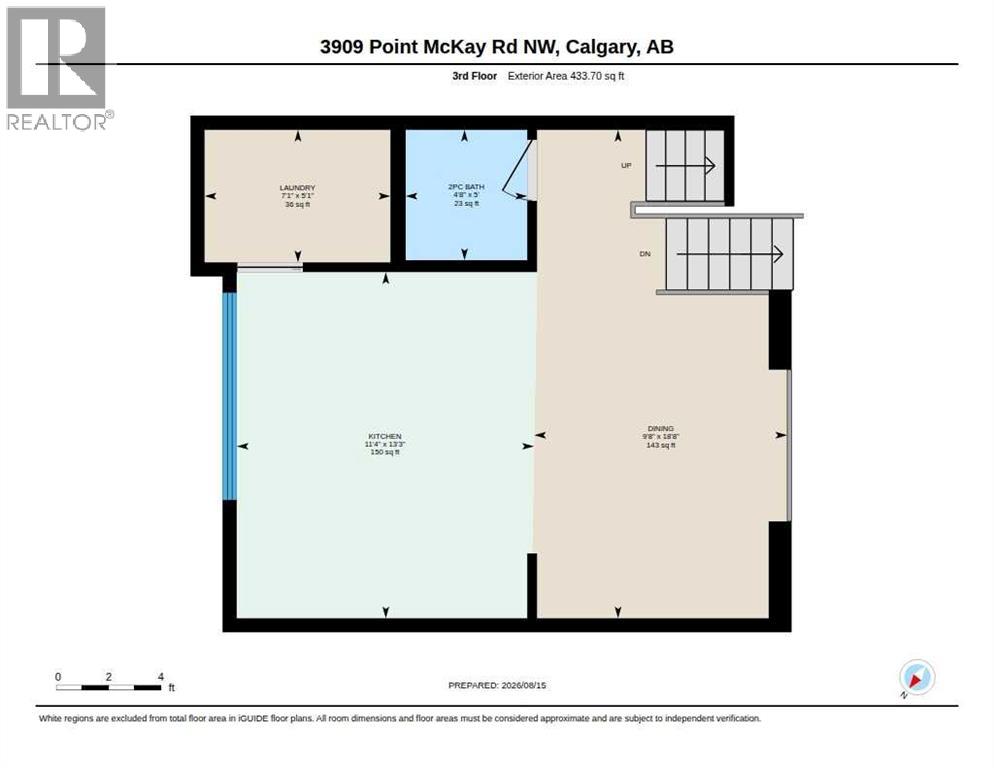
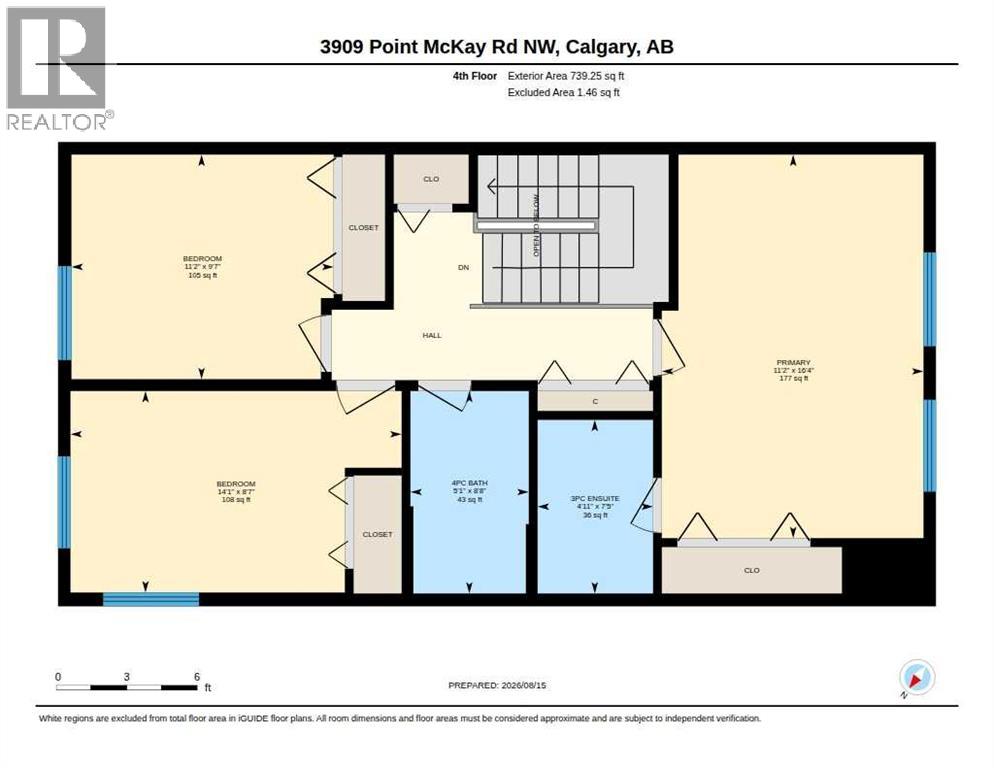
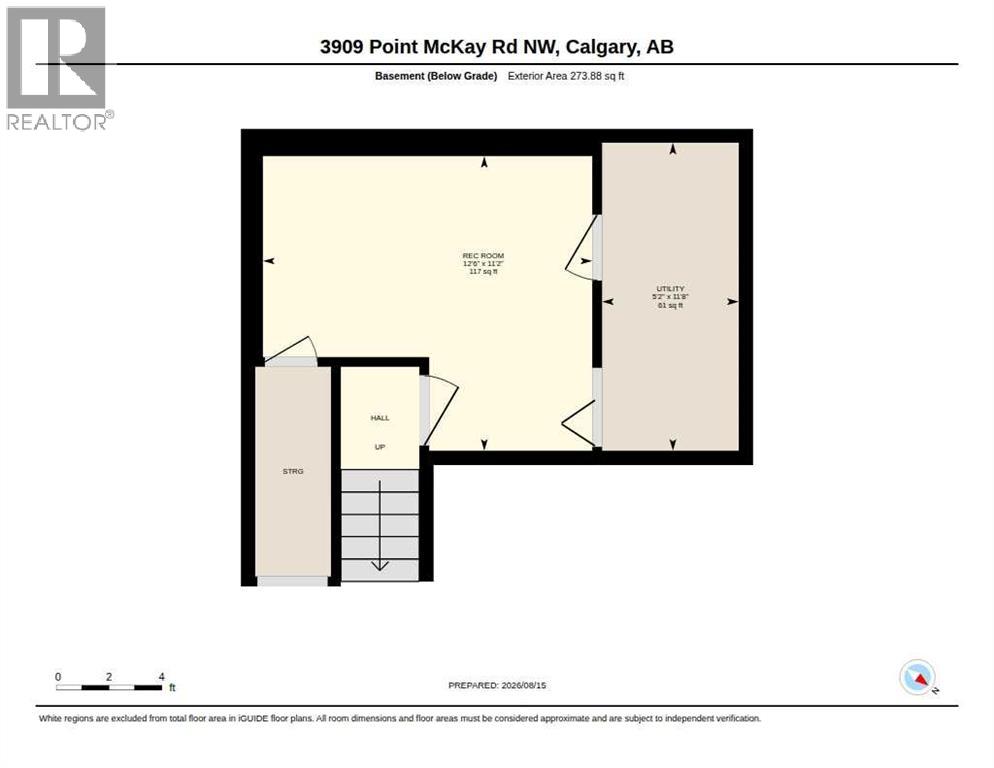
$611.15 MonthlyWelcome to this BEAUTIFULLY RENOVATED townhouse in the sought-after community of Point McKay, offering an exceptional combination of MODERN UPDATES, PRIVACY, & direct ACCESS TO NATURE. Ideally positioned BACKING onto GREENSPACE, with TENNIS COURTS & PATHWAYS along the BOW RIVER, this home offers a rare lifestyle opportunity just minutes from downtown. Featuring NEW WINDOWS, luxury vinyl plank flooring, FRESH PAINT, & an inviting design. The spacious living room showcases SOARING VAULTED CEILINGS, a WOOD-BURNING FIREPLACE with gas log lighter, & NEW PATIO DOORS opening onto a west-facing deck. The low maintenance COMPOSITE DECK is perfect for outdoor entertaining with a gas line for the BBQ & features a convenient gate with direct access to the greenspace.The dining room is enhanced by OPEN RAILINGS overlooking the living room, creating a bright and airy connection between the spaces. The RENOVATED KITCHEN features NEW APPLIANCES, QUARTZ countertops, a breakfast bar with seating, and a BAR FRIDGE—ideal for both everyday living and entertaining. Convenient laundry with built-in shelving for added storage complete this level. Upstairs, the spacious PRIMARY BEDROOM enjoys PEACEFUL VIEWS over the greenspace, with a glimpse of the river. The RENOVATED 3PC ENSUITE features a beautifully tiled shower with glass door. Two additional bedrooms, both with large windows, share a 2nd RENOVATED 4PC bathroom. The FINISHED BASEMENT provides excellent flexibility and is currently set up as a gym, but could easily be transformed into a home office, or den. Additional highlights include a HEATED GARAGE, extensive PROFESSIONAL RENOVATIONS, NEW FURNACE, NEW WINDOWS, & thoughtfully updated finishes throughout. Step outside & enjoy an unparalleled OUTDOOR LIFESTYLE with pathways & TENNIS COURTS at your doorstep, with river access just moments away. BIKING & PATHWAY connections make it easy to ride into downtown, while the home is conveniently located close to the Alberta Children's Hospit al, Foothills Medical Centre, and Arthur J.E. Child Comprehensive Cancer Centre. A rare opportunity to enjoy a renovated, low-maintenance home surrounded by nature while remaining close to DOWNTOWN—this exceptional Point McKay townhouse is ready to welcome you home (id:63476)
Open House
This property has open houses!
4:00 pm
Ends at:6:00 pm
Property Details
| MLS® Number | A2337197 |
| Property Type | Single Family |
| Community Name | Point McKay |
| Amenities Near By | Park, Recreation Nearby, Shopping |
| Community Features | Pets Allowed |
| Features | Pvc Window, No Neighbours Behind, No Smoking Home, Gas Bbq Hookup, Parking |
| Parking Space Total | 2 |
| Plan | 7811113 |
| Structure | Deck |
| View Type | View |
Building
| Bathroom Total | 3 |
| Bedrooms Above Ground | 3 |
| Bedrooms Total | 3 |
| Appliances | Washer, Refrigerator, Dishwasher, Stove, Dryer, Microwave Range Hood Combo, Window Coverings, Garage Door Opener |
| Architectural Style | 4 Level |
| Basement Development | Finished |
| Basement Type | Partial (finished) |
| Constructed Date | 1977 |
| Construction Material | Wood Frame |
| Construction Style Attachment | Attached |
| Cooling Type | None |
| Exterior Finish | Brick, Wood Siding |
| Fireplace Present | Yes |
| Fireplace Total | 1 |
| Flooring Type | Carpeted, Vinyl Plank |
| Foundation Type | Poured Concrete |
| Half Bath Total | 1 |
| Heating Type | Forced Air |
| Size Interior | 1,561 Sqft |
| Total Finished Area | 1560.84 Sqft |
| Type | Row / Townhouse |
Parking
| Garage | |
| Heated Garage | |
| Attached Garage | 1 |
Land
| Acreage | No |
| Fence Type | Fence |
| Land Amenities | Park, Recreation Nearby, Shopping |
| Size Total Text | Unknown |
| Zoning Description | Dc (pre 1p2007) |
Rooms
| Level | Type | Length | Width | Dimensions |
|---|---|---|---|---|
| Second Level | Living Room | 18.75 Ft x 12.58 Ft | ||
| Third Level | Dining Room | 18.67 Ft x 9.67 Ft | ||
| Third Level | Kitchen | 13.25 Ft x 11.33 Ft | ||
| Third Level | Laundry Room | 7.08 Ft x 5.08 Ft | ||
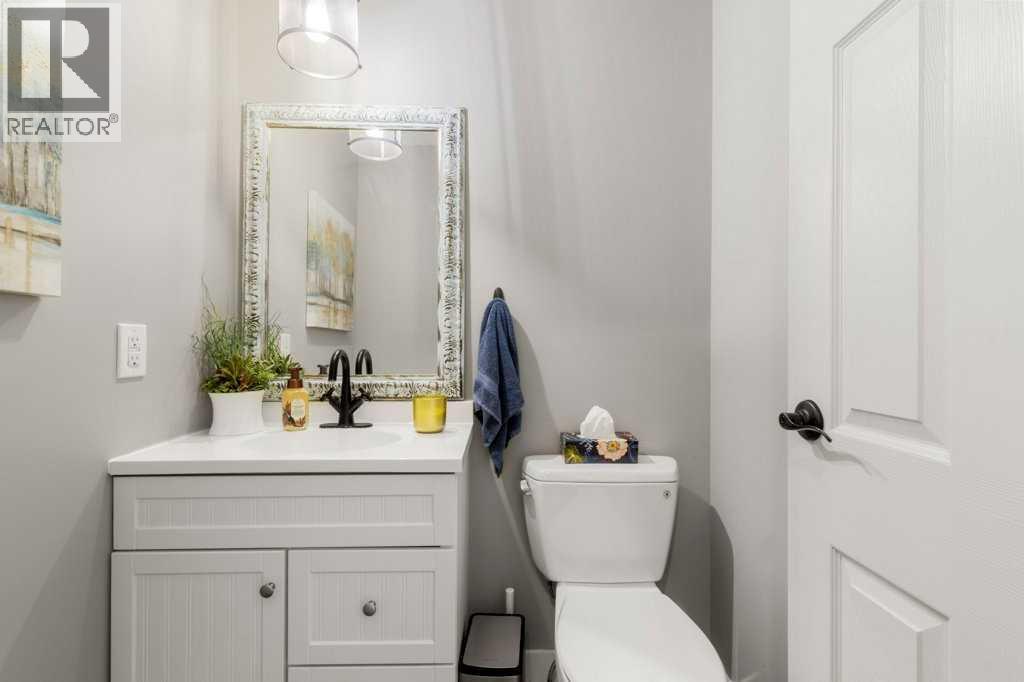
| Third Level | 2pc Bathroom | 5.00 Ft x 4.67 Ft | ||
| Fourth Level | Primary Bedroom | 16.33 Ft x 11.17 Ft | ||
| Fourth Level | 3pc Bathroom | 7.42 Ft x 4.92 Ft | ||
| Fourth Level | Bedroom | 11.17 Ft x 9.58 Ft | ||
| Fourth Level | Bedroom | 14.08 Ft x 8.58 Ft | ||
| Fourth Level | 4pc Bathroom | 8.67 Ft x 5.08 Ft | ||
| Basement | Den | 12.50 Ft x 11.17 Ft | ||
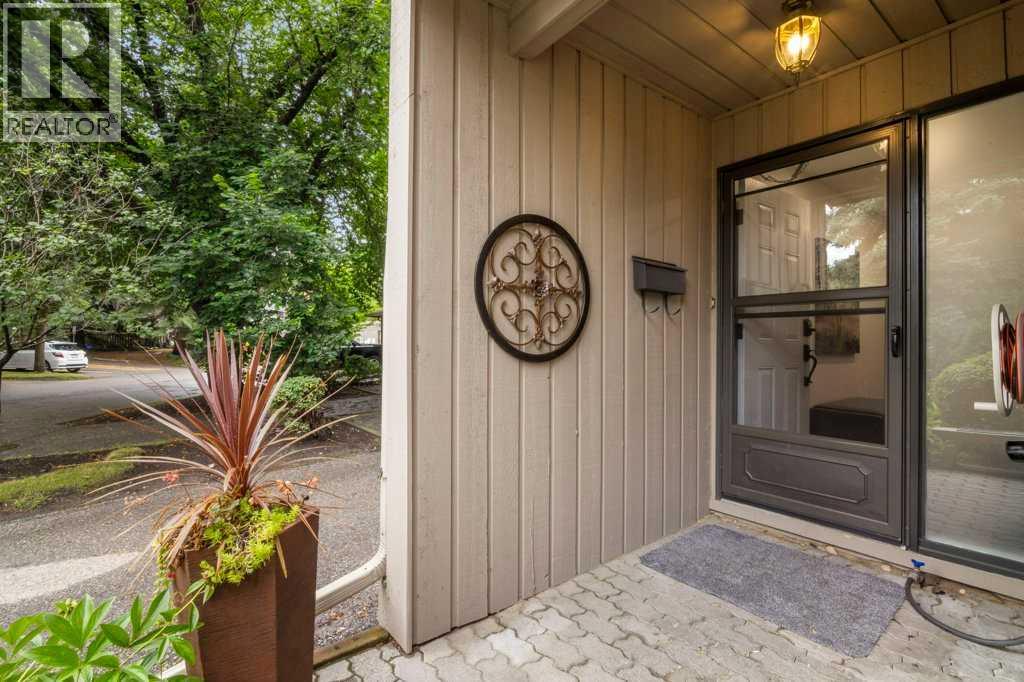
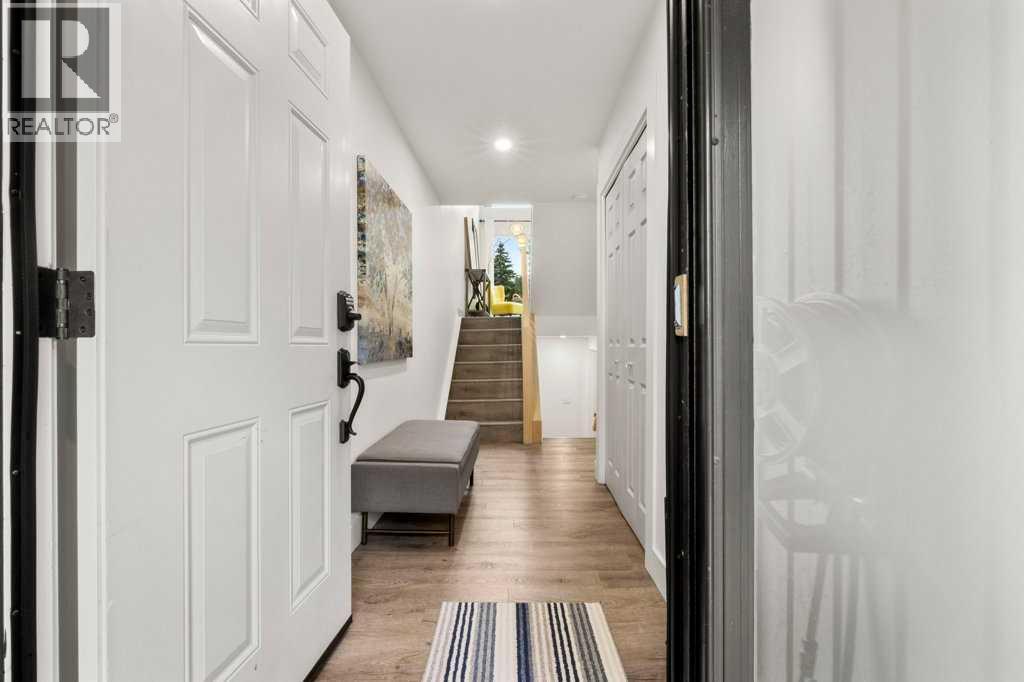
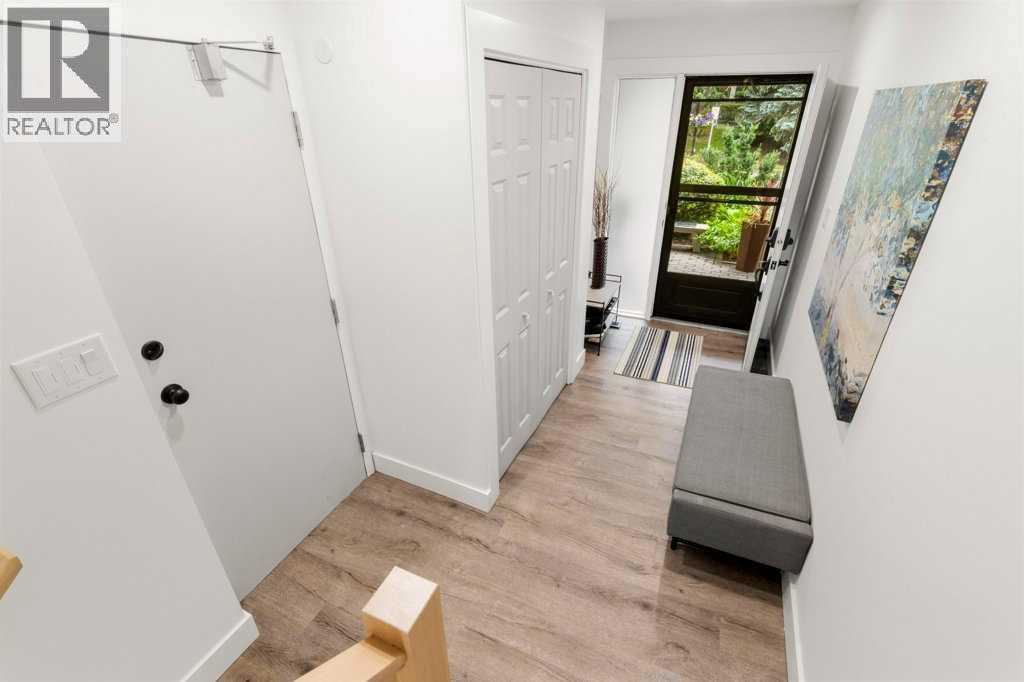
| Main Level | Foyer | 13.42 Ft x 6.75 Ft |
Contact Us
Contact us for more information

The trademarks REALTOR®, REALTORS®, and the REALTOR® logo are controlled by The Canadian Real Estate Association (CREA) and identify real estate professionals who are members of CREA. The trademarks MLS®, Multiple Listing Service® and the associated logos are owned by The Canadian Real Estate Association (CREA) and identify the quality of services provided by real estate professionals who are members of CREA. The trademark DDF® is owned by The Canadian Real Estate Association (CREA) and identifies CREA's Data Distribution Facility (DDF®)
August 19 2026 07:16:08
Calgary Real Estate Board
Exp Realty