
130 Main Road South Dildo, Newfoundland & Labrador A0B 1R0

$185,000
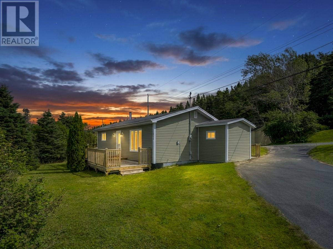
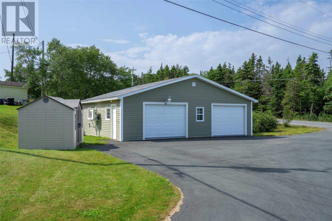
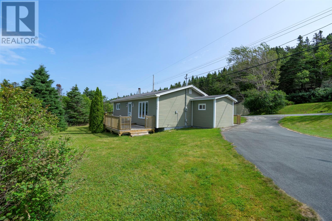
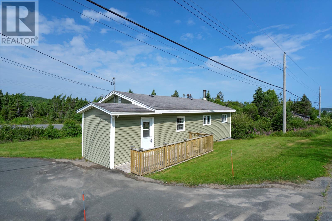
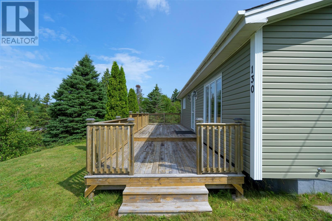
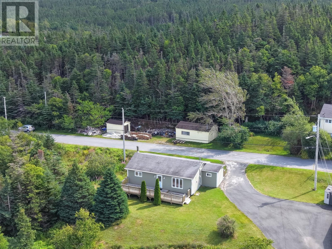
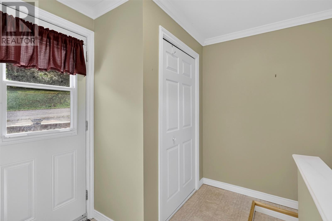
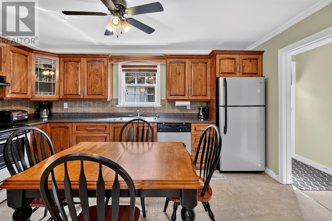
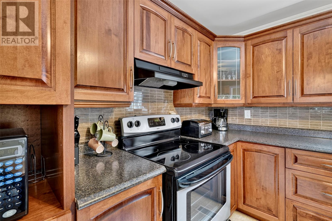
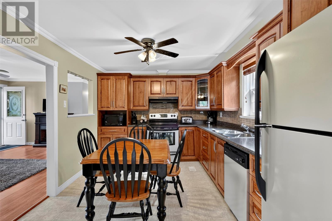
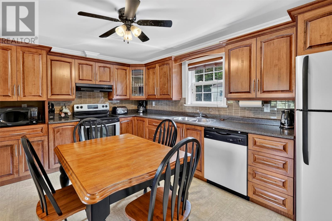
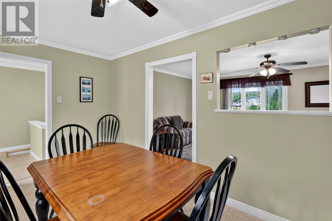
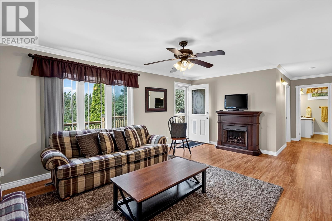
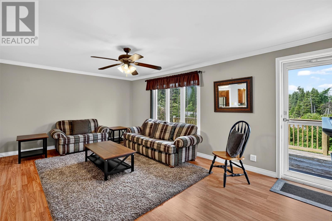
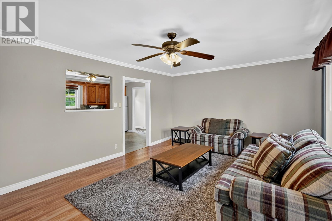
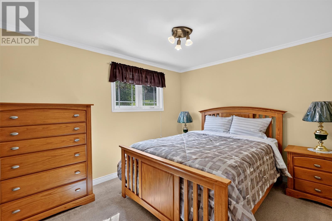
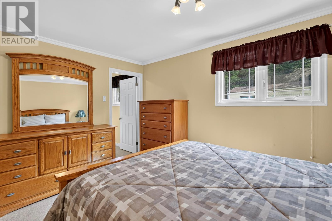
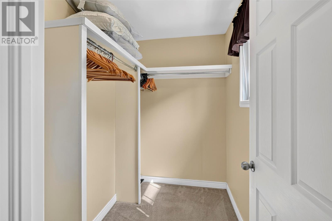
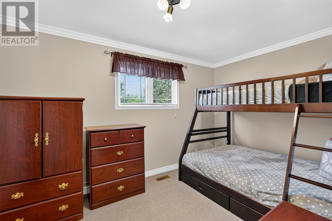
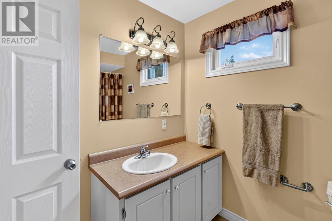
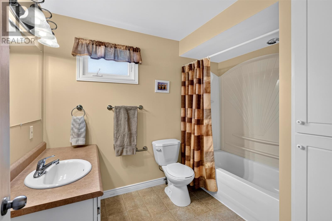
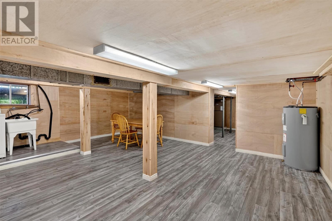
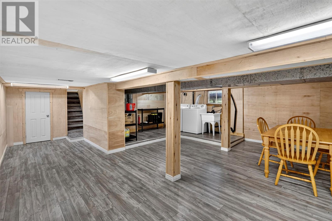
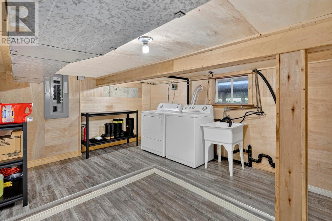
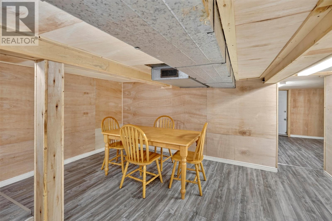
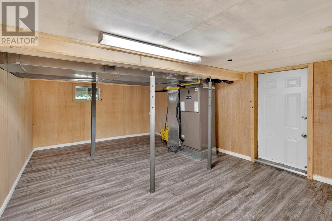
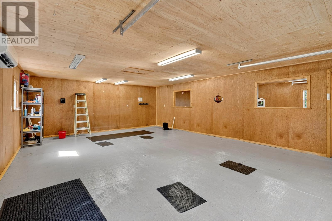
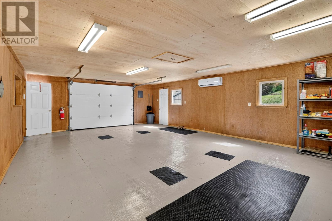
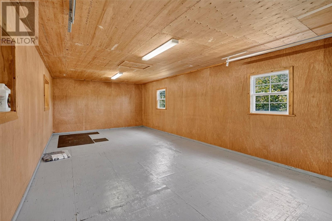
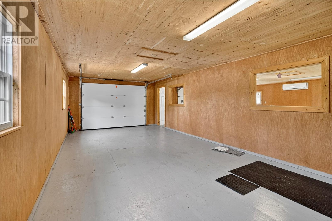
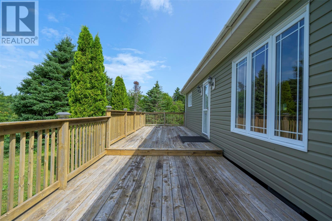
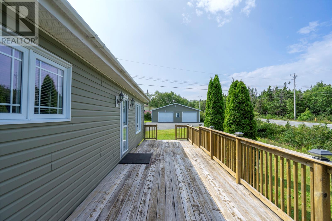
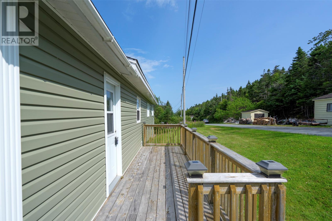
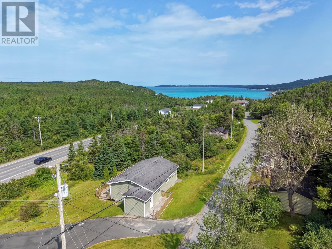
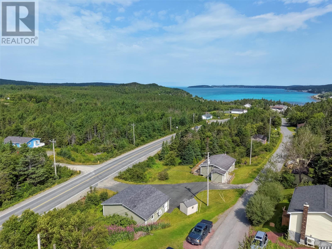
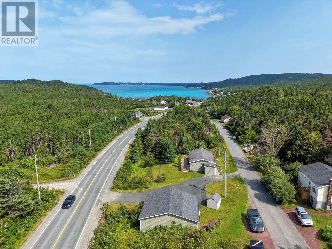
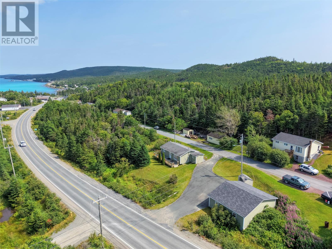
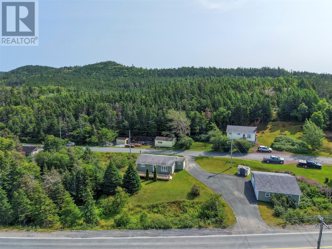
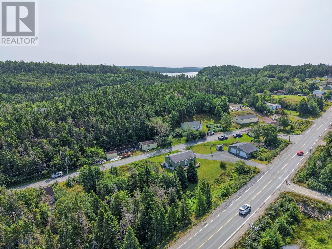
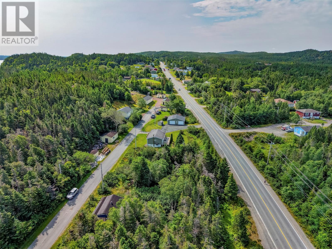
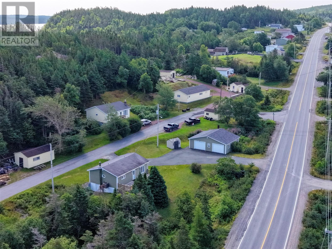
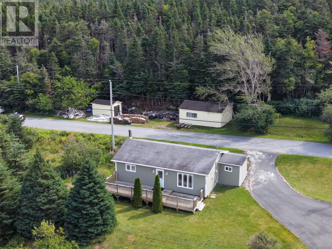
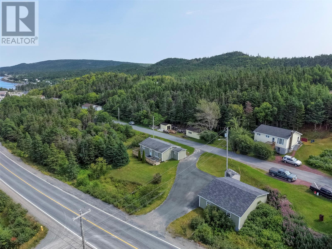
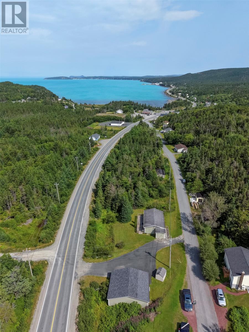
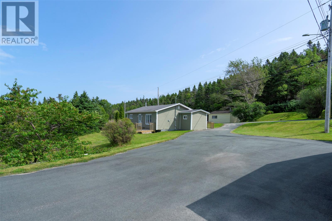
Welcome to this inviting bungalow offering comfortable living, great outdoor space, and an impressive detached garage. The main floor features a bright eat-in kitchen, a generous sized living room with lots of natural light, a 4-piece bathroom, two spacious bedrooms, with the primary offering a large walk-in closet. The basement, with approximately 6-foot ceilings, offers laundry facilities and plenty of open space for storage, a workshop, or other flexible uses. A convenient walkout provides direct access to the side yard. Enjoy efficient year-round comfort with a central heat pump. Outside, the property offers both front and rear patios, along with a paved driveway providing ample parking for multiple vehicles. A standout feature is the impressive 28' x 34' two-bay garage, complete with its own mini-split heat pump—ideal for vehicles, toys, a workshop, or recreational space. With spacious living areas, efficient heating, excellent parking, and a fantastic heated garage, this property offers a practical and versatile package with plenty to appreciate. Property is being sold ""as is"". (id:63476)
Property Details
| MLS® Number | 1301938 |
| Property Type | Single Family |
| Amenities Near By | Recreation |
| Storage Type | Storage Shed |
Building
| Bathroom Total | 1 |
| Bedrooms Above Ground | 2 |
| Bedrooms Total | 2 |
| Appliances | Dishwasher, Refrigerator, Stove, Washer, Dryer |
| Architectural Style | Bungalow |
| Constructed Date | 1975 |
| Exterior Finish | Vinyl Siding |
| Fixture | Drapes/window Coverings |
| Flooring Type | Carpeted, Laminate, Other |
| Foundation Type | Block |
| Heating Type | Heat Pump |
| Roof Material | Asphalt Shingle |
| Roof Style | Unknown |
| Stories Total | 1 |
| Size Interior | 1,730 Sqft |
| Type | House |
| Utility Water | Community Water System |
Parking
| Detached Garage | |
| Garage | 2 |
Land
| Acreage | No |
| Land Amenities | Recreation |
| Sewer | Septic Tank |
| Size Irregular | 250x128x188x68x38 |
| Size Total Text | 250x128x188x68x38|21,780 - 32,669 Sqft (1/2 - 3/4 Ac) |
| Zoning Description | Residential |
Rooms
| Level | Type | Length | Width | Dimensions |
|---|---|---|---|---|
| Basement | Not Known | 12.8 x 18.11 | ||
| Basement | Not Known | 9.5 x 11.7 | ||
| Basement | Laundry Room | 11.7 x 11.6 | ||
| Main Level | Foyer | 8.2 x 9.1 | ||
| Main Level | Bath (# Pieces 1-6) | 4 pc | ||
| Main Level | Bedroom | 12.9 x 8.1 | ||
| Main Level | Primary Bedroom | 13.0 x 10.2 | ||
| Main Level | Eat In Kitchen | 14.4 x 10.2 | ||
| Main Level | Living Room | 18.11 x 12.6 |
Contact Us
Contact us for more information

The trademarks REALTOR®, REALTORS®, and the REALTOR® logo are controlled by The Canadian Real Estate Association (CREA) and identify real estate professionals who are members of CREA. The trademarks MLS®, Multiple Listing Service® and the associated logos are owned by The Canadian Real Estate Association (CREA) and identify the quality of services provided by real estate professionals who are members of CREA. The trademark DDF® is owned by The Canadian Real Estate Association (CREA) and identifies CREA's Data Distribution Facility (DDF®)
August 19 2026 03:02:24
Newfoundland & Labrador Association of REALTORS®
Keller Williams Platinum Realty