
740 Begbie St Nanaimo, British Columbia V9S 1N8

$570,000
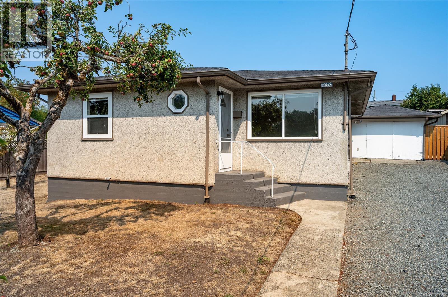
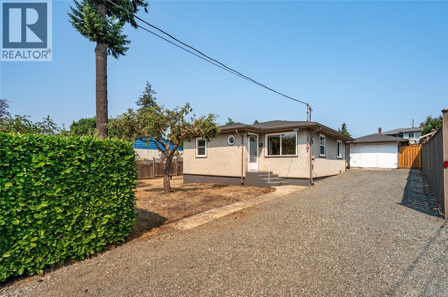
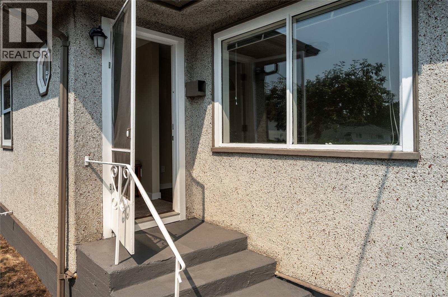
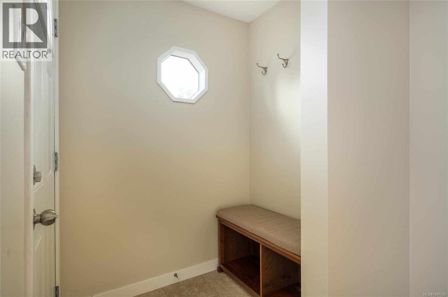
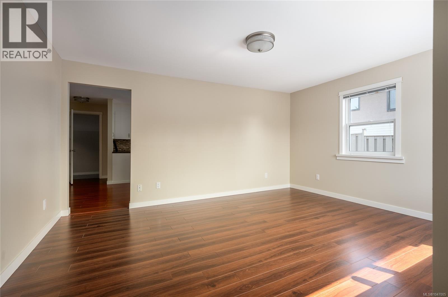
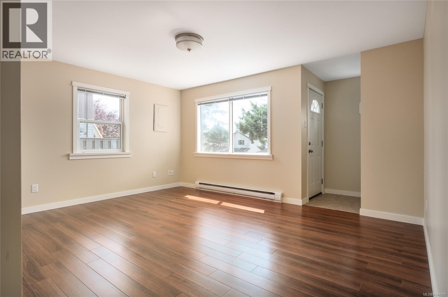
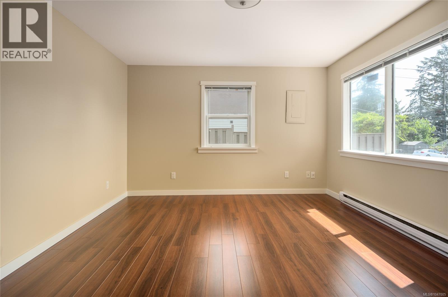
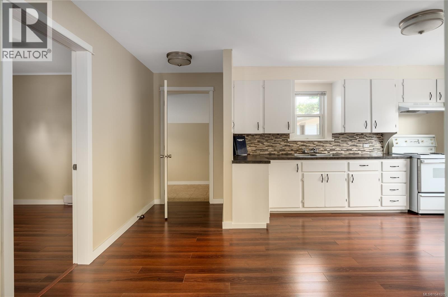
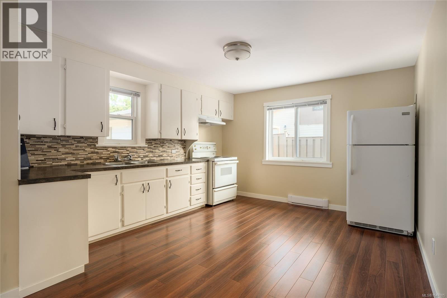
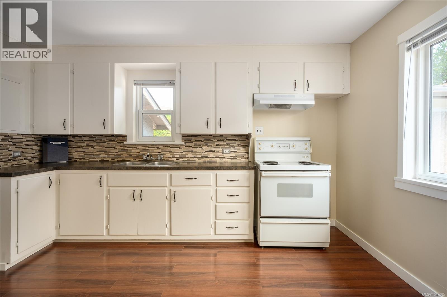
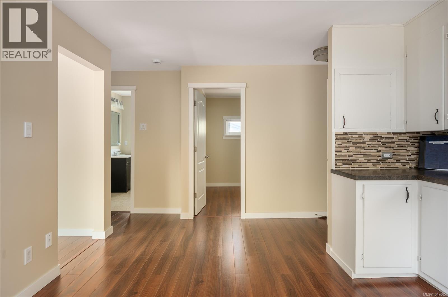
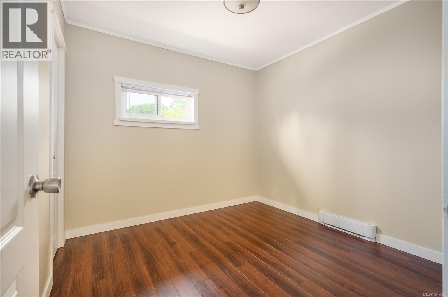
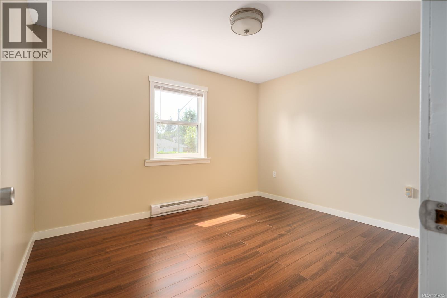
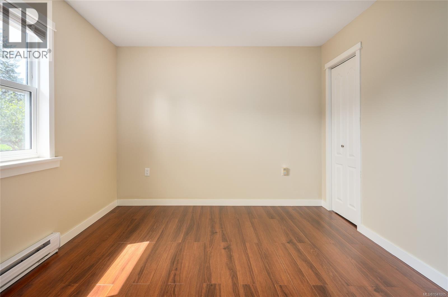
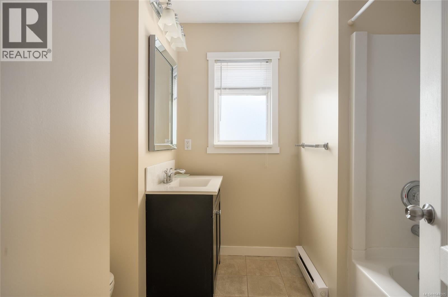
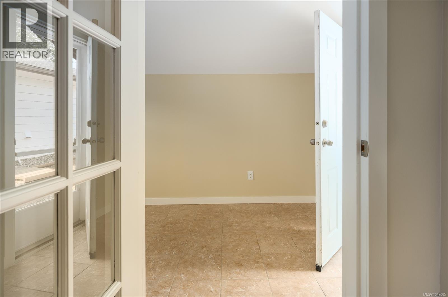
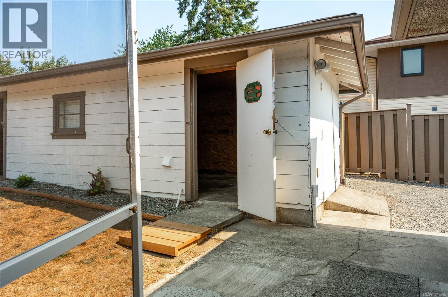
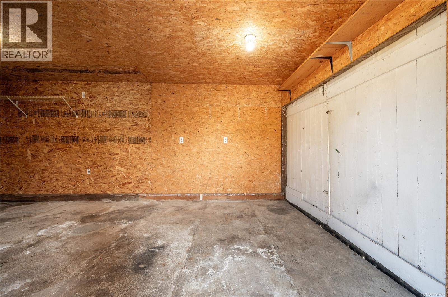
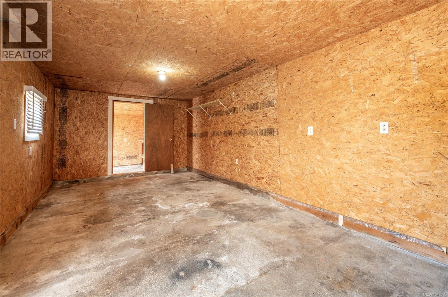
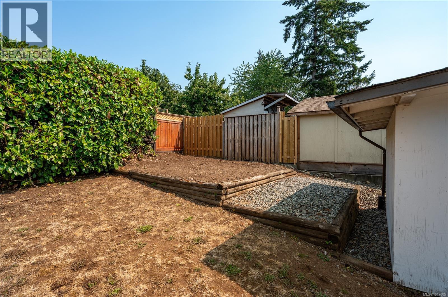
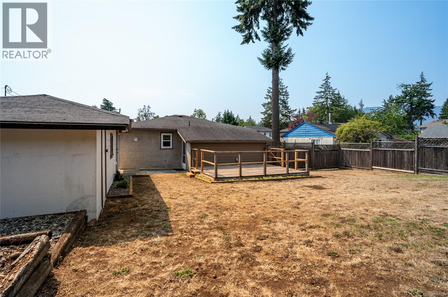
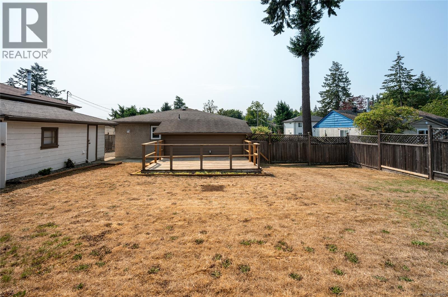
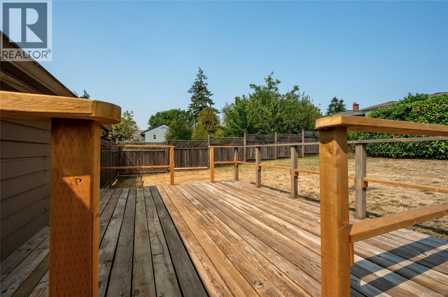
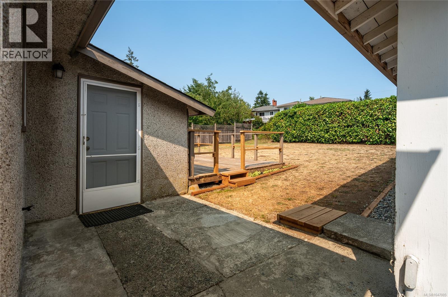
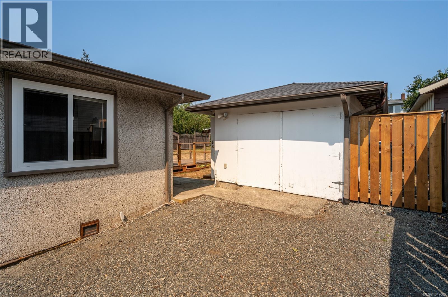
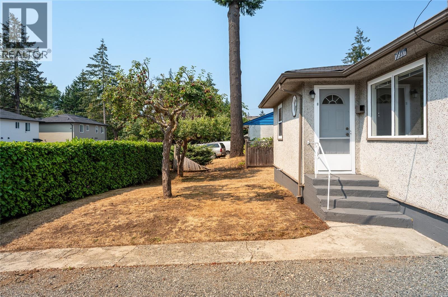
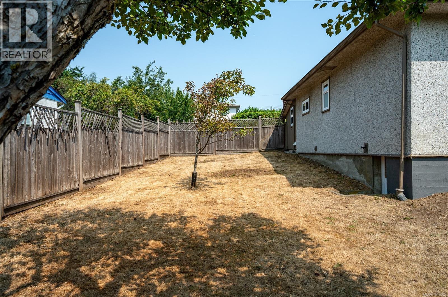
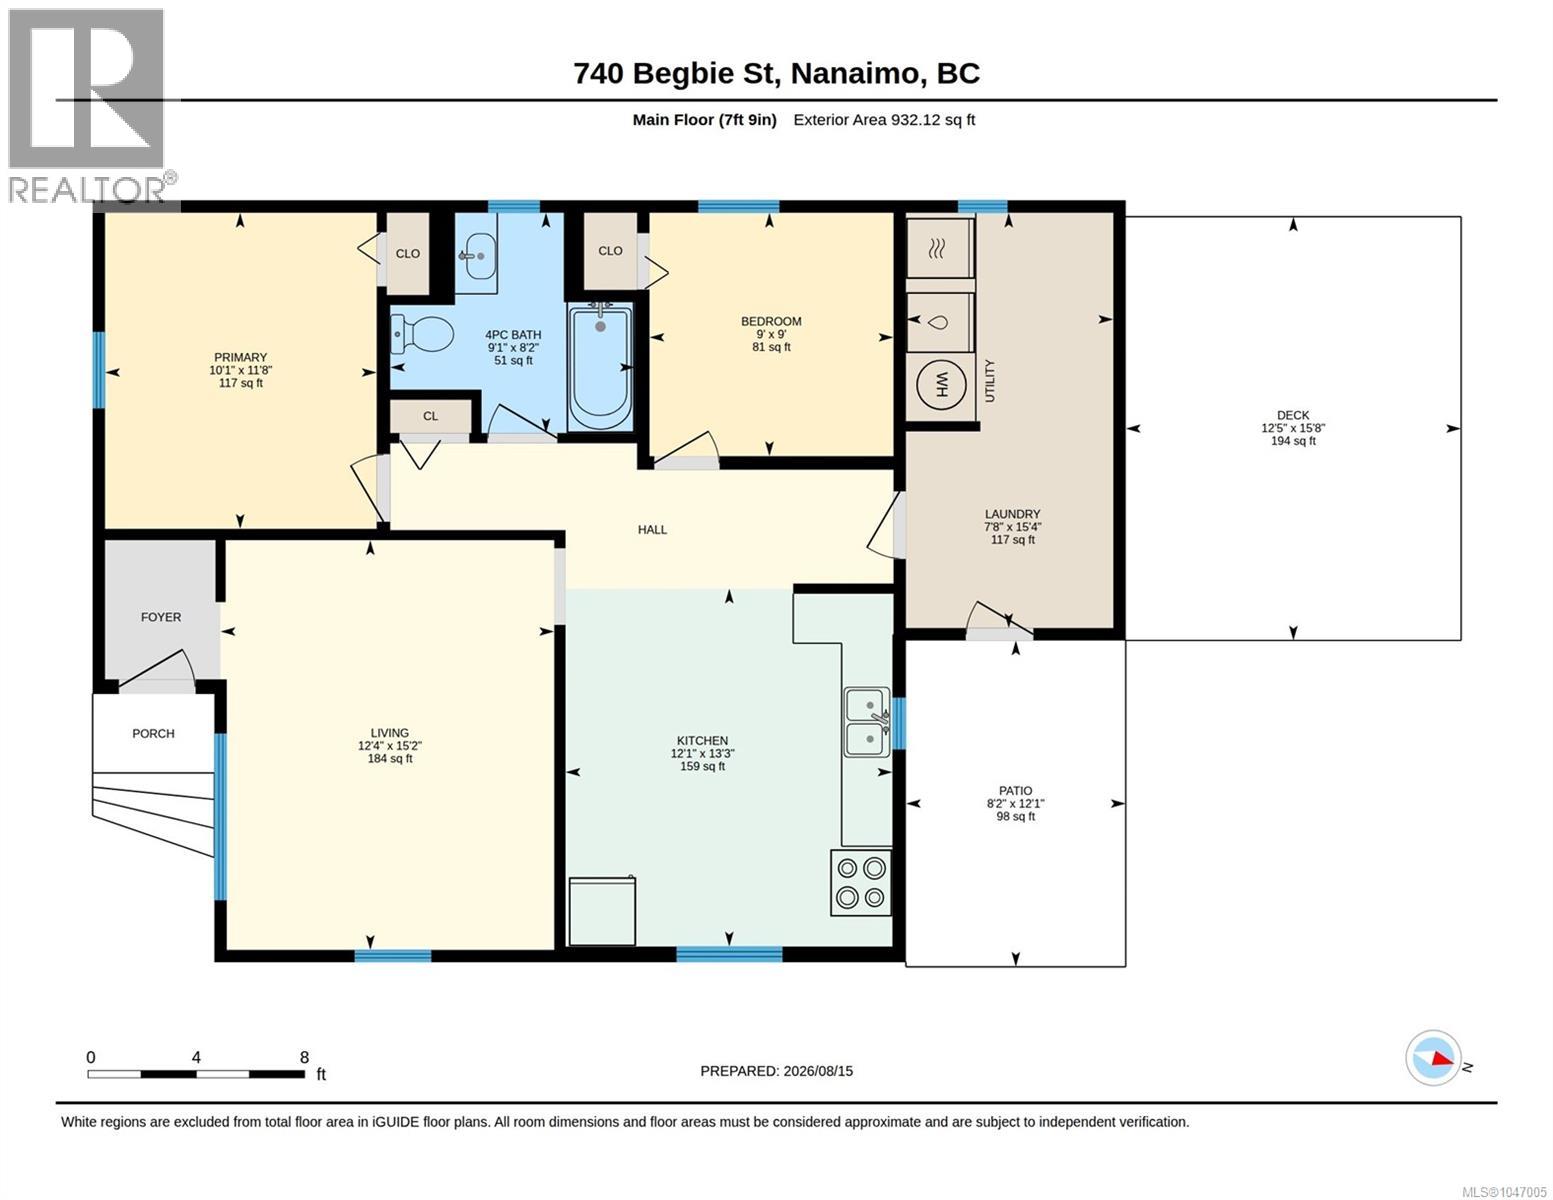
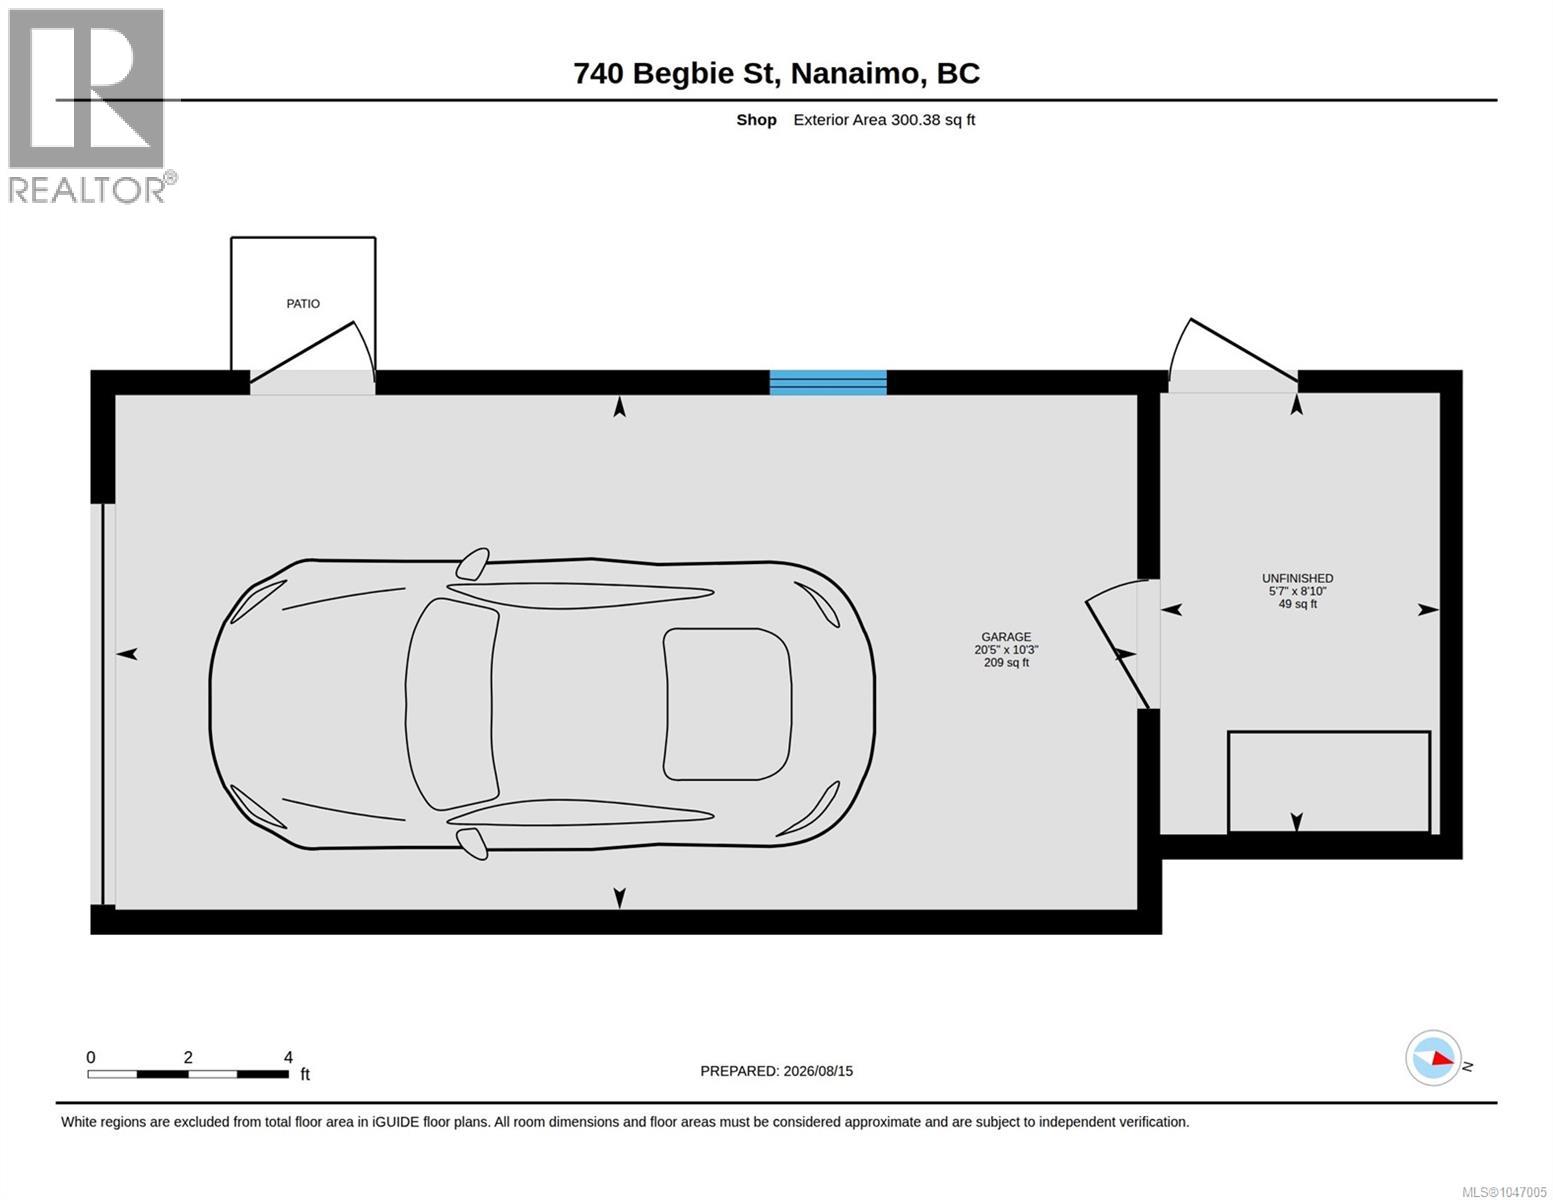
Immaculate 2-bedroom, 1-bathroom rancher in a central Nanaimo location, thoughtfully updated and meticulously maintained over the years. Extensive improvements include enhanced insulation throughout the interior and exterior walls, adding additonal comfort and efficiency throughout the home. The private yard provides a peaceful outdoor retreat, while the detached garage offers versatile space for a workshop, storage, hobbies, or additional projects. Conveniently located close to Nanaimo Regional General Hospital, shopping, restaurants, and everyday amenities. A beautifully cared-for home offering comfort, flexibility, and an exceptional location. All data and measurements are approximate and must be verified if deemed important. (id:63476)
Property Details
| MLS® Number | 1047005 |
| Property Type | Single Family |
| Neigbourhood | Central Nanaimo |
| Features | Central Location, Partially Cleared, Other, Rectangular, Marine Oriented |
| Parking Space Total | 6 |
| Plan | Vip2039 |
| Structure | Patio(s) |
Building
| Bathroom Total | 1 |
| Bedrooms Total | 2 |
| Constructed Date | 1952 |
| Cooling Type | None |
| Heating Fuel | Electric |
| Heating Type | Baseboard Heaters |
| Size Interior | 932 Sqft |
| Type | House |
Land
| Acreage | No |
| Zoning Type | Residential |
Rooms
| Level | Type | Length | Width | Dimensions |
|---|---|---|---|---|
| Main Level | Patio | 8'2 x 12'1 | ||

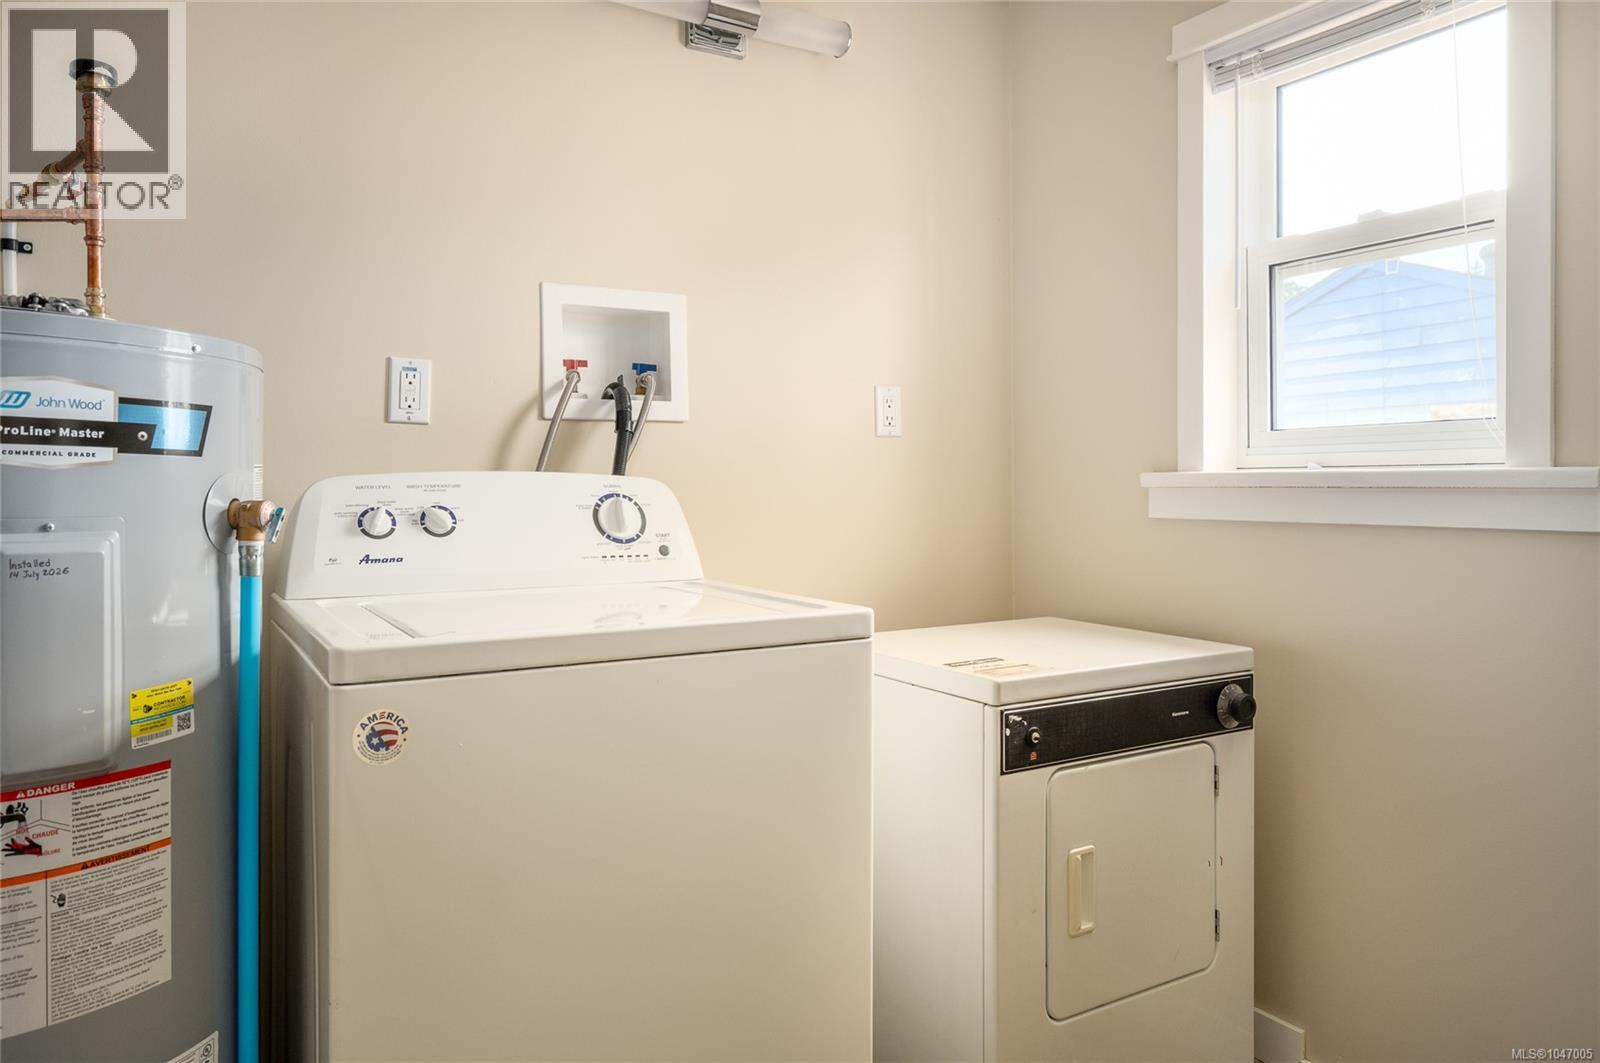
| Main Level | Laundry Room | 7'8 x 15'4 | ||
| Main Level | Bedroom | 9'0 x 9'0 | ||
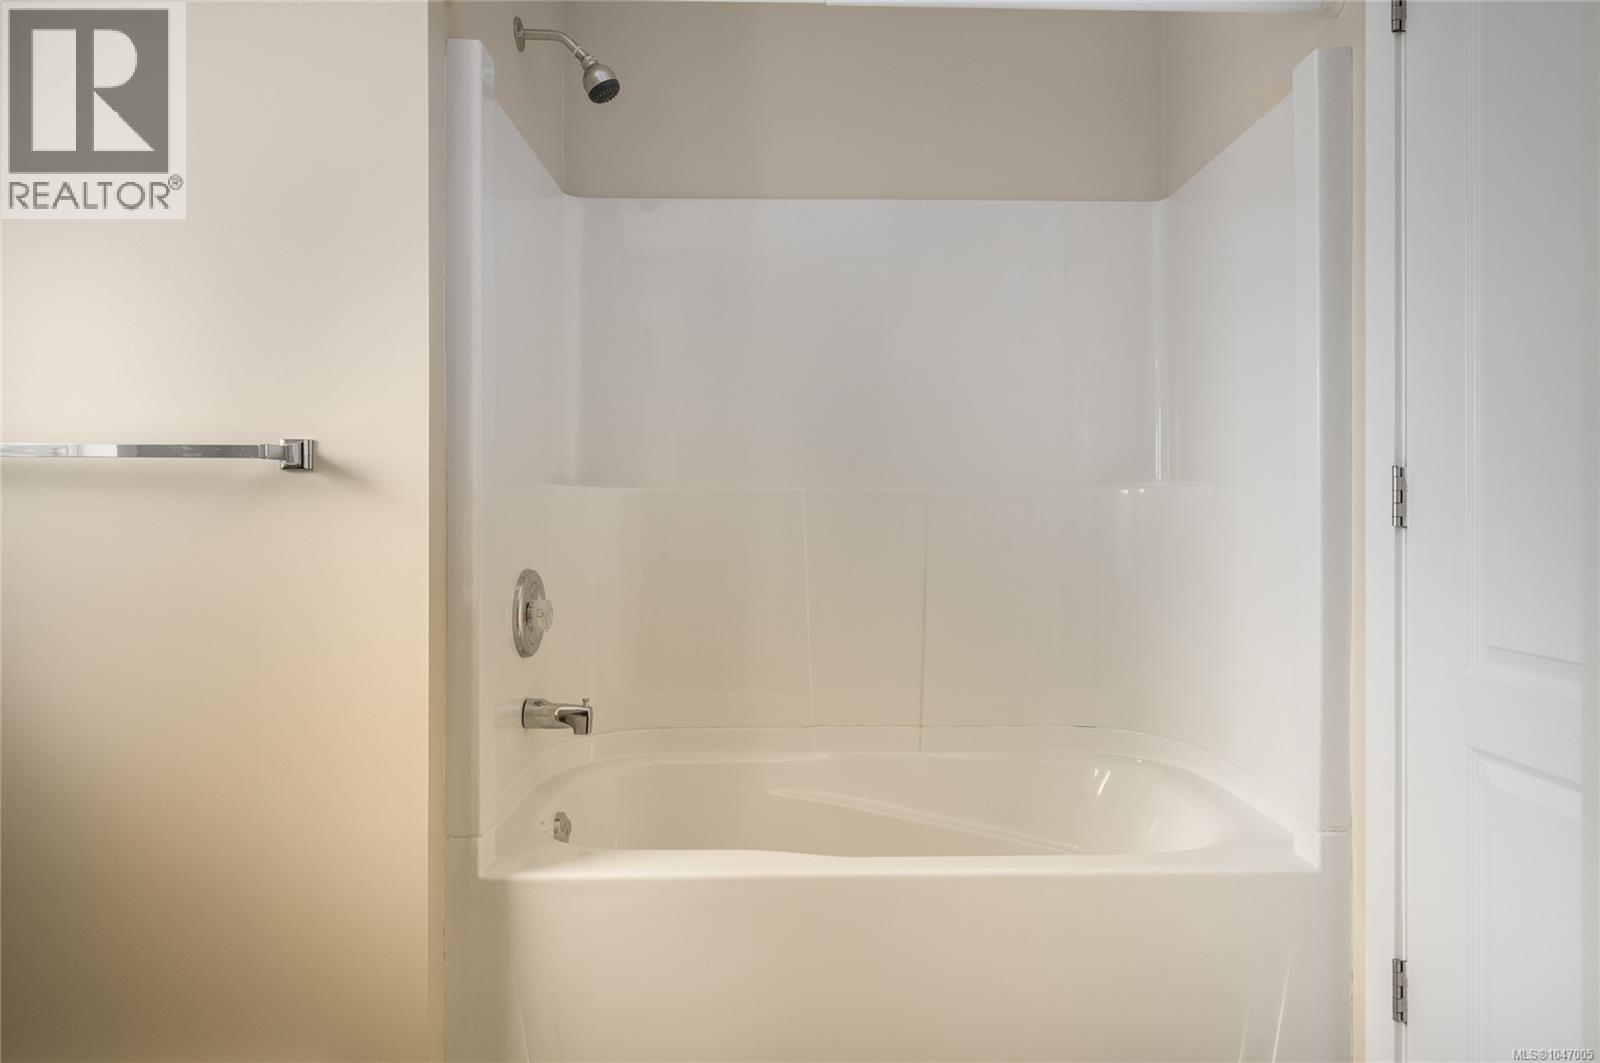
| Main Level | Bathroom | 4-Piece | ||
| Main Level | Primary Bedroom | 10'1 x 11'8 | ||
| Main Level | Living Room | 12'4 x 15'2 | ||
| Main Level | Kitchen | 12'1 x 13'3 | ||
| Other | Unfinished Room | 5'7 x 8'10 |
Contact Us
Contact us for more information

The trademarks REALTOR®, REALTORS®, and the REALTOR® logo are controlled by The Canadian Real Estate Association (CREA) and identify real estate professionals who are members of CREA. The trademarks MLS®, Multiple Listing Service® and the associated logos are owned by The Canadian Real Estate Association (CREA) and identify the quality of services provided by real estate professionals who are members of CREA. The trademark DDF® is owned by The Canadian Real Estate Association (CREA) and identifies CREA's Data Distribution Facility (DDF®)
August 23 2026 08:31:35
Vancouver Island Real Estate Board
RE/MAX Professionals (Na)