
118 Southfork Rd Leduc, Alberta T9E 1E2

$360,000
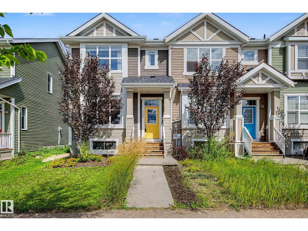
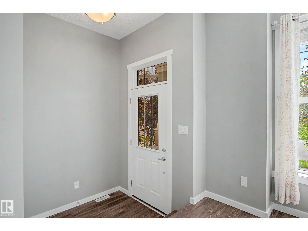
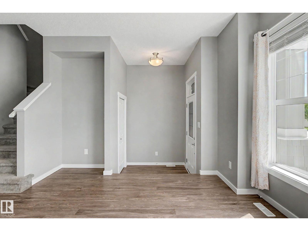
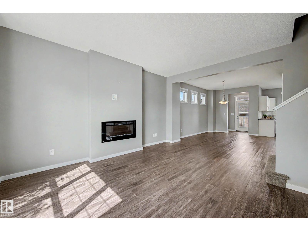
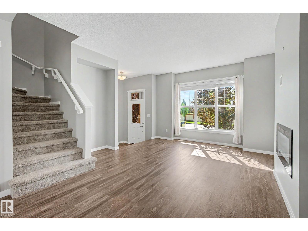
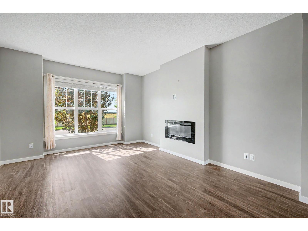
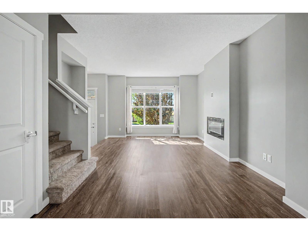
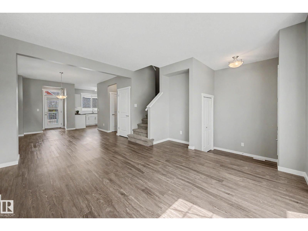
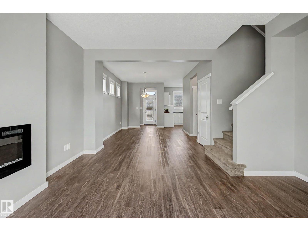
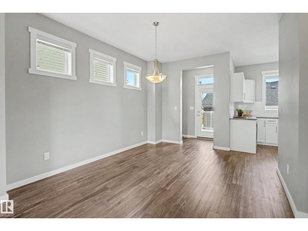
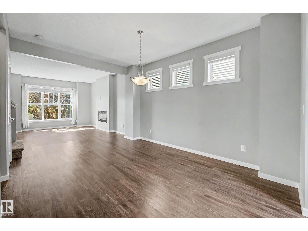
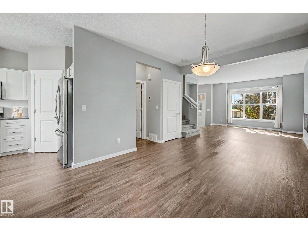
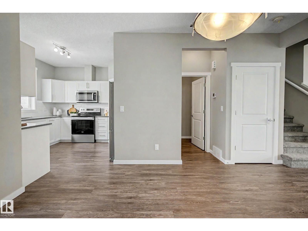
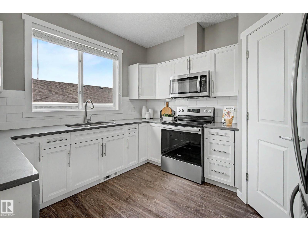
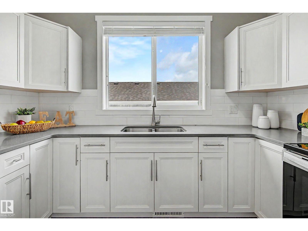
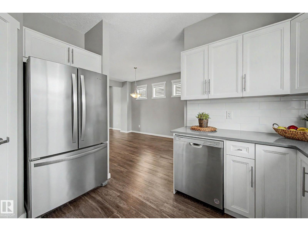
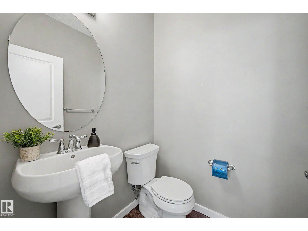
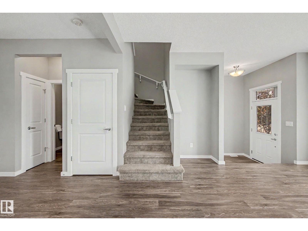
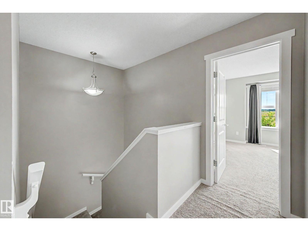
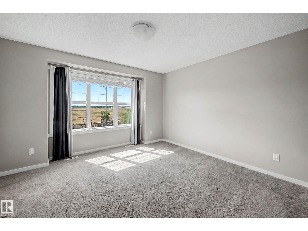
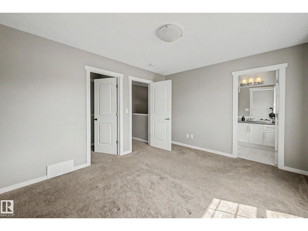
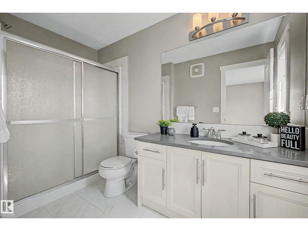
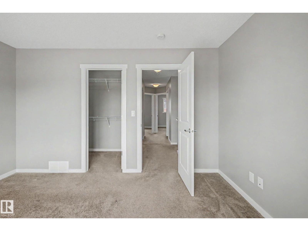
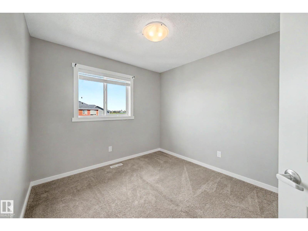
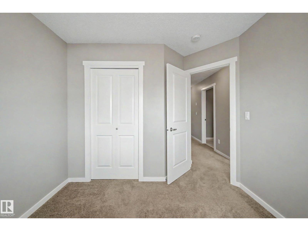
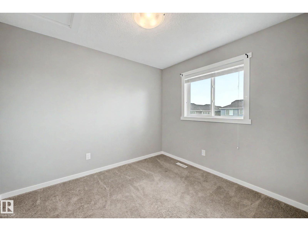
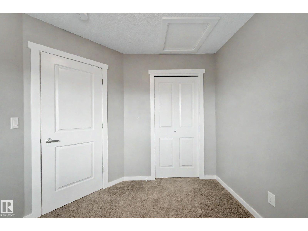
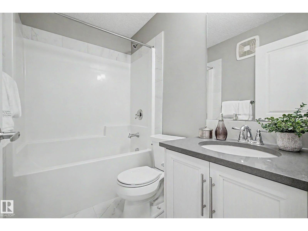
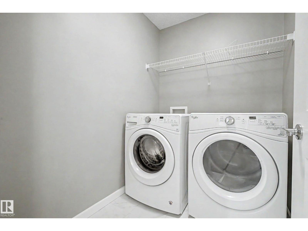
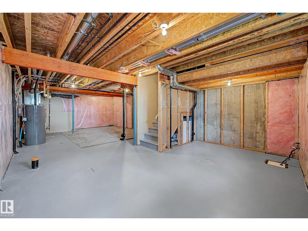
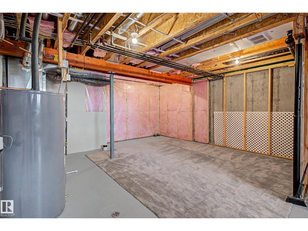
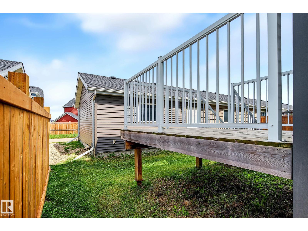
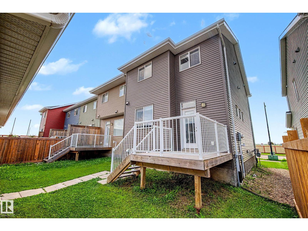
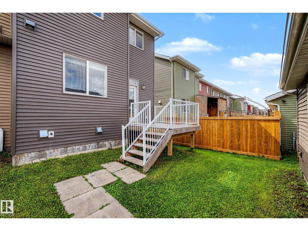
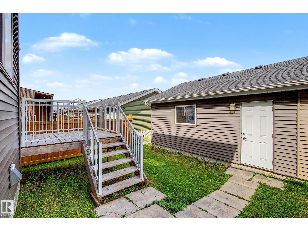
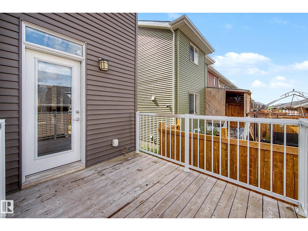
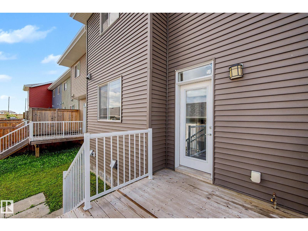
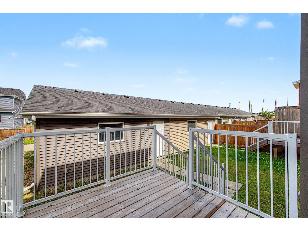
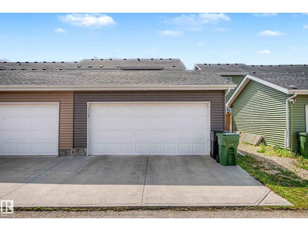
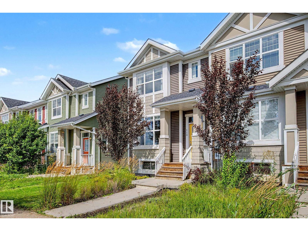
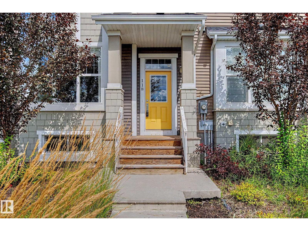
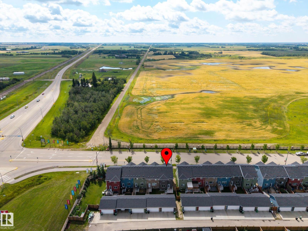
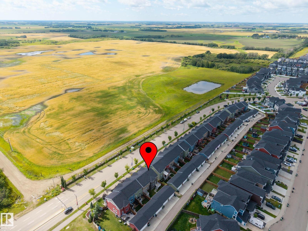
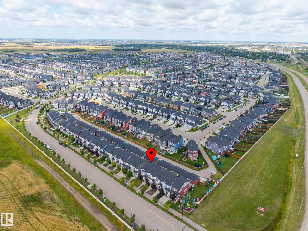
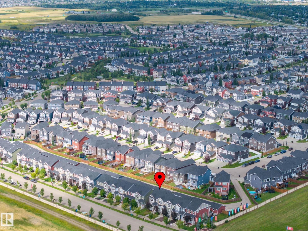
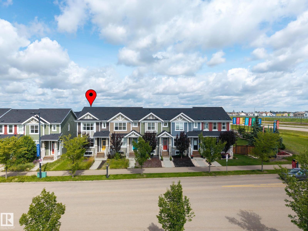
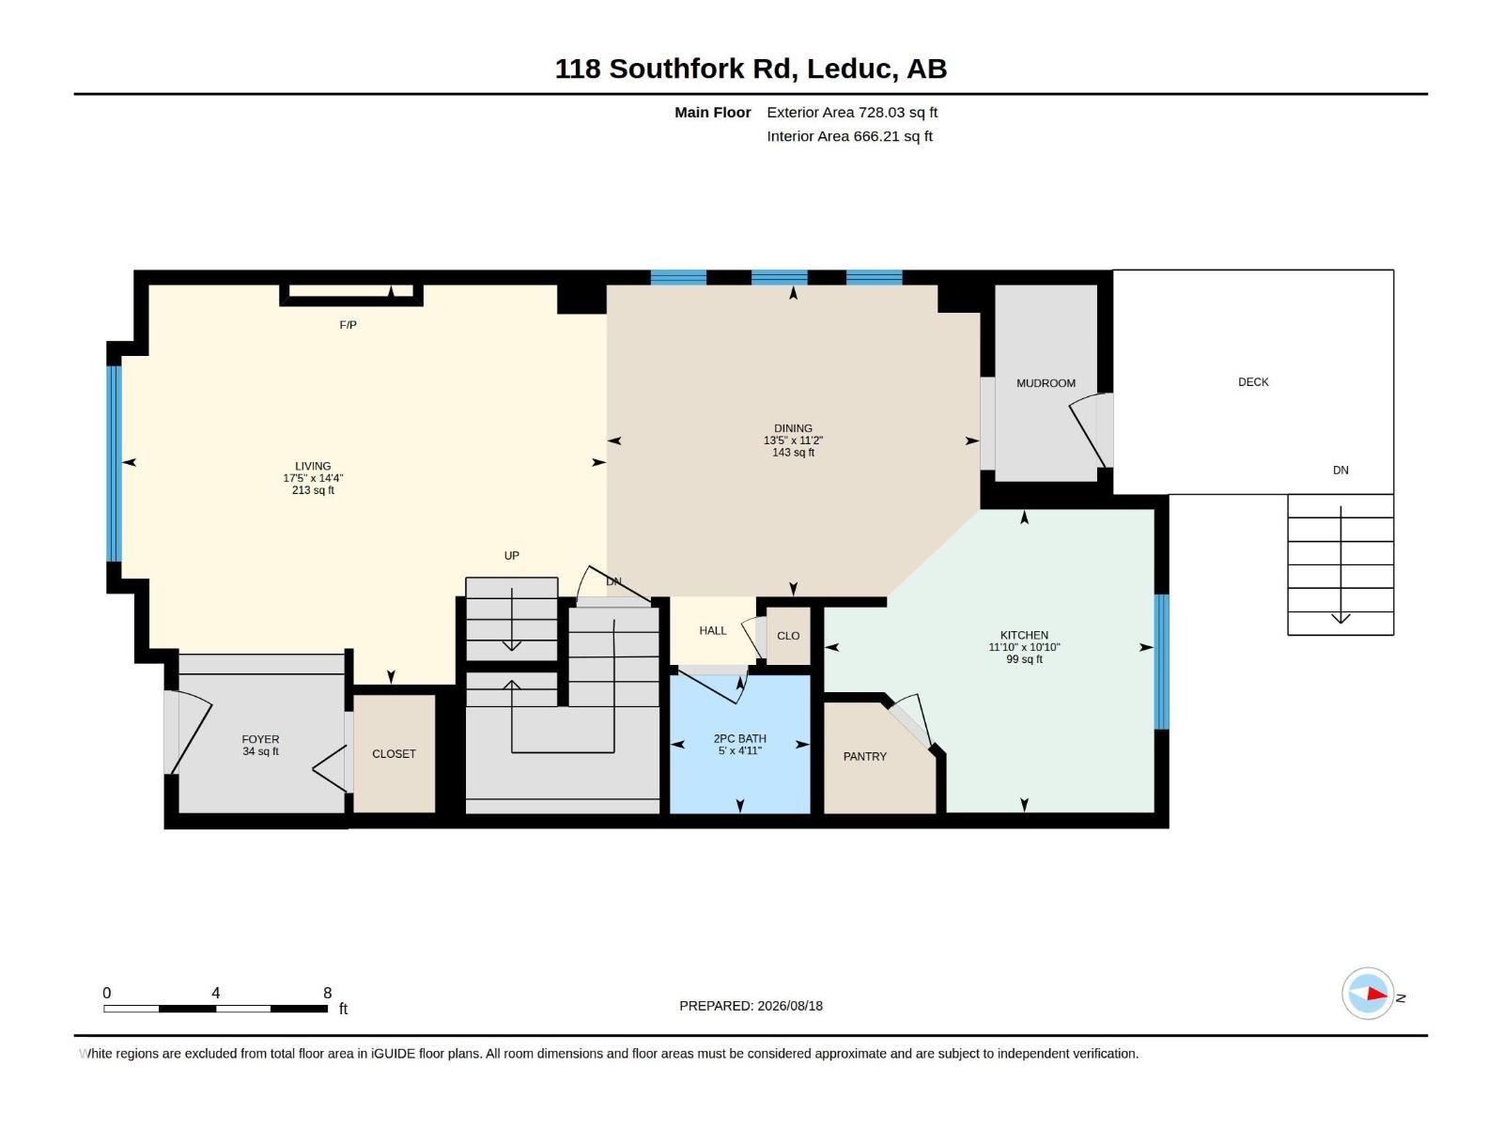
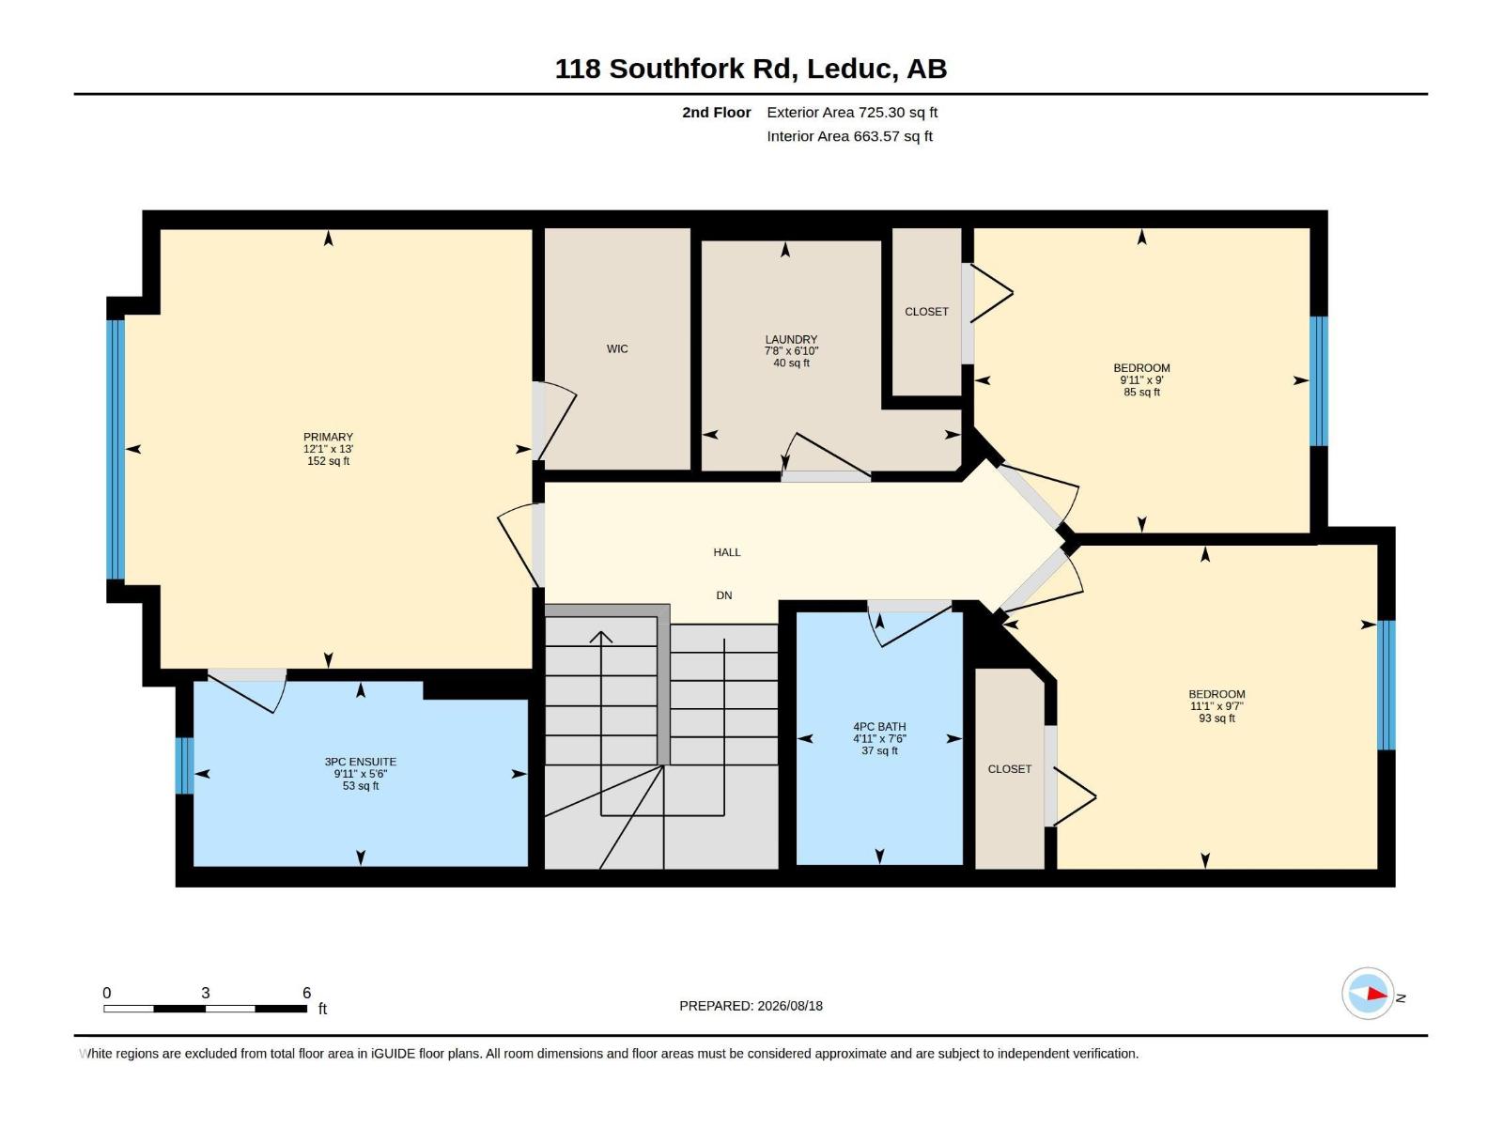
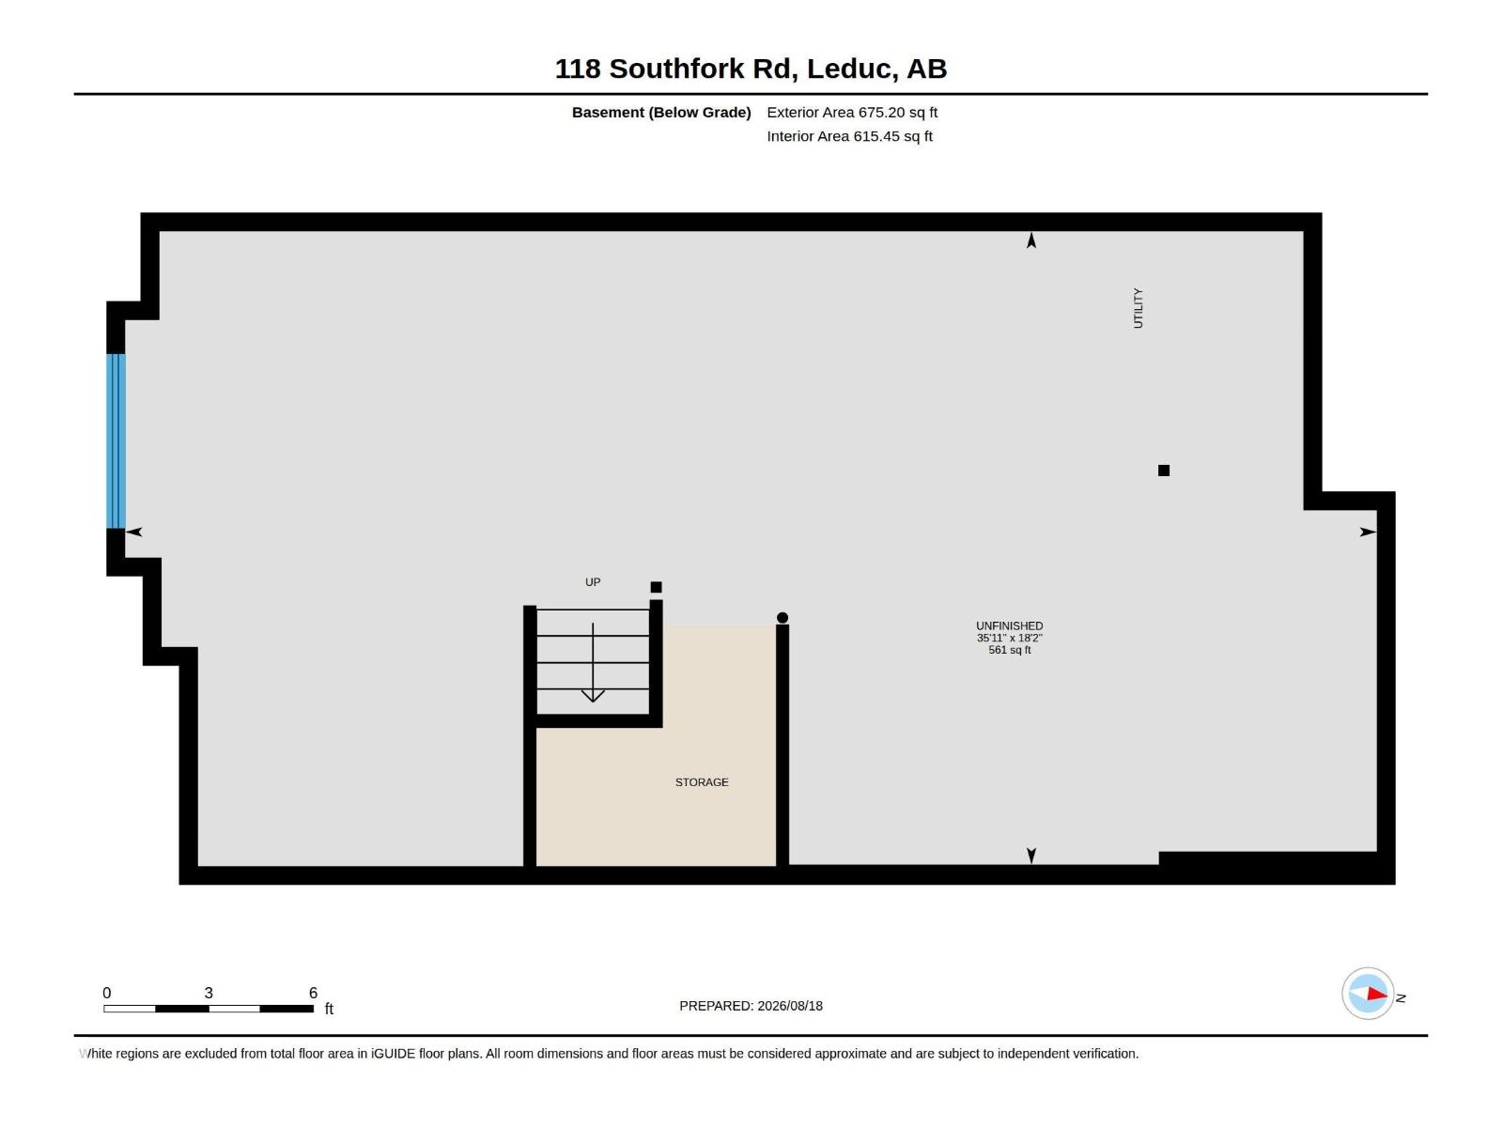
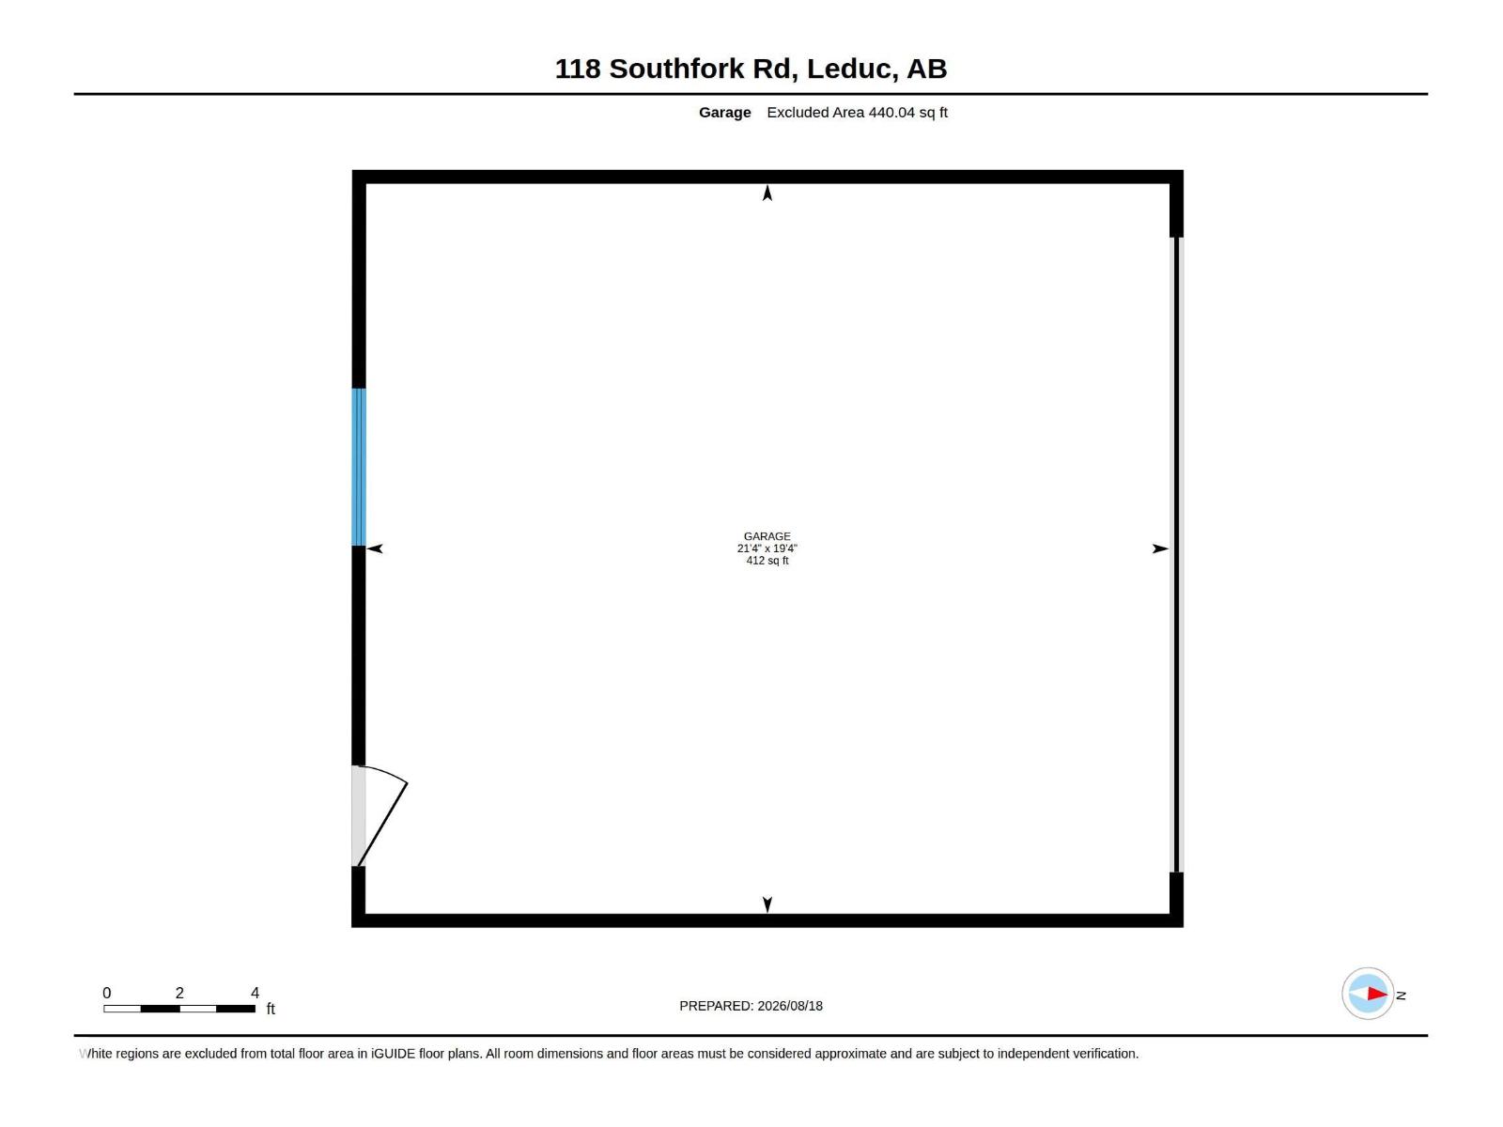
Step into effortless modern living in this 1453sqft END unit 2-storey home in desirable Southfork! Thoughtfully designed with custom upgrades, the main level greets you with durable LVP flooring, quartz counters tops, and an elegant electric fireplace anchoring the light-filled living room. The chef-inspired kitchen shines with classic white cabinetry, sleek subway tile, a walk-in pantry, new Kohler faucet, new dishwasher, and a brand-new electric stove under warranty plus an existing gas line hookup for future gourmet cooking. Upstairs, discover a quiet primary sanctuary featuring a walk-in closet and a luxurious 3PC ensuite with a newly upgraded glass shower enclosure. Two additional sunlit bedrooms, a full 4PC bath, and convenient top-floor laundry complete the level. Relax or host on the private rear deck, leading to your secure 19 x 21 detached double garage. Includes a full basement ready for custom expansion, steps from Southfork’s best parks and schools! (id:63476)
Property Details
| MLS® Number | E4504471 |
| Property Type | Single Family |
| Neigbourhood | Southfork |
| Amenities Near By | Schools, Shopping |
| Features | Park/reserve |
| Structure | Deck |
Building
| Bathroom Total | 3 |
| Bedrooms Total | 3 |
| Amenities | Ceiling - 9ft, Vinyl Windows |
| Appliances | Dishwasher, Dryer, Microwave, Refrigerator, Stove, Washer |
| Basement Development | Unfinished |
| Basement Type | Full (unfinished) |
| Constructed Date | 2017 |
| Construction Style Attachment | Attached |
| Fireplace Fuel | Electric |
| Fireplace Present | Yes |
| Fireplace Type | Unknown |
| Half Bath Total | 1 |
| Heating Type | Forced Air |
| Stories Total | 2 |
| Size Interior | 1,453 Sqft |
| Type | Row / Townhouse |
Parking
| Detached Garage |
Land
| Acreage | No |
| Land Amenities | Schools, Shopping |
| Size Irregular | 259.39 |
| Size Total | 259.39 M2 |
| Size Total Text | 259.39 M2 |
Rooms
| Level | Type | Length | Width | Dimensions |
|---|---|---|---|---|
| Main Level | Living Room | 4.36 m | 5.3 m | 4.36 m x 5.3 m |
| Main Level | Dining Room | 3.4 m | 4.08 m | 3.4 m x 4.08 m |
| Main Level | Kitchen | 3.31 m | 3.6 m | 3.31 m x 3.6 m |
| Upper Level | Primary Bedroom | 3.96 m | 3.68 m | 3.96 m x 3.68 m |
| Upper Level | Bedroom 2 | 2.75 m | 3.03 m | 2.75 m x 3.03 m |
| Upper Level | Bedroom 3 | 2.92 m | 3.39 m | 2.92 m x 3.39 m |
| Upper Level | Laundry Room | 2.08 m | 2.34 m | 2.08 m x 2.34 m |
Contact Us
Contact us for more information

The trademarks REALTOR®, REALTORS®, and the REALTOR® logo are controlled by The Canadian Real Estate Association (CREA) and identify real estate professionals who are members of CREA. The trademarks MLS®, Multiple Listing Service® and the associated logos are owned by The Canadian Real Estate Association (CREA) and identify the quality of services provided by real estate professionals who are members of CREA. The trademark DDF® is owned by The Canadian Real Estate Association (CREA) and identifies CREA's Data Distribution Facility (DDF®)
August 19 2026 08:01:56
REALTORS® Association of Edmonton
Real Broker