
690 Pearson Drive Sudbury, Ontario P3G 1J3

$249,800
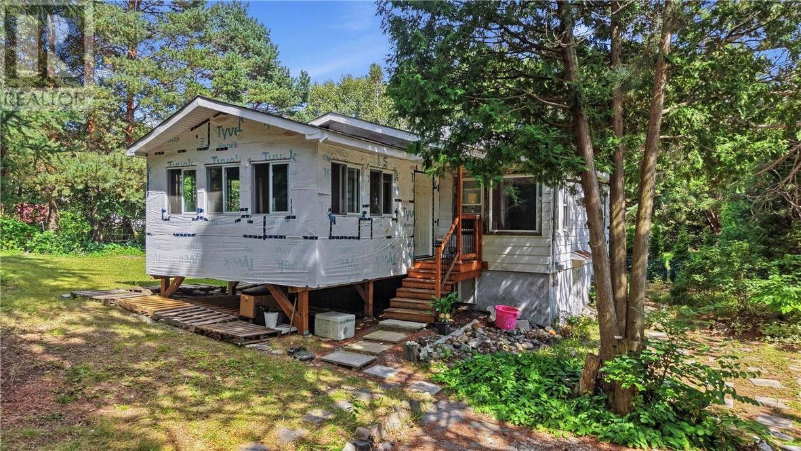
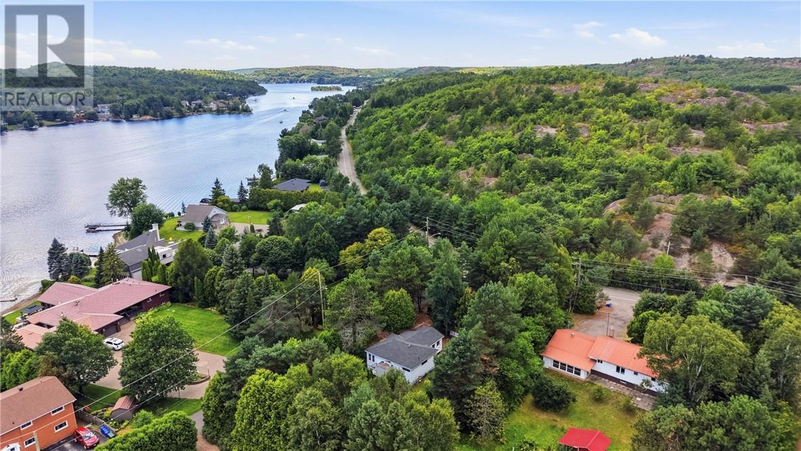
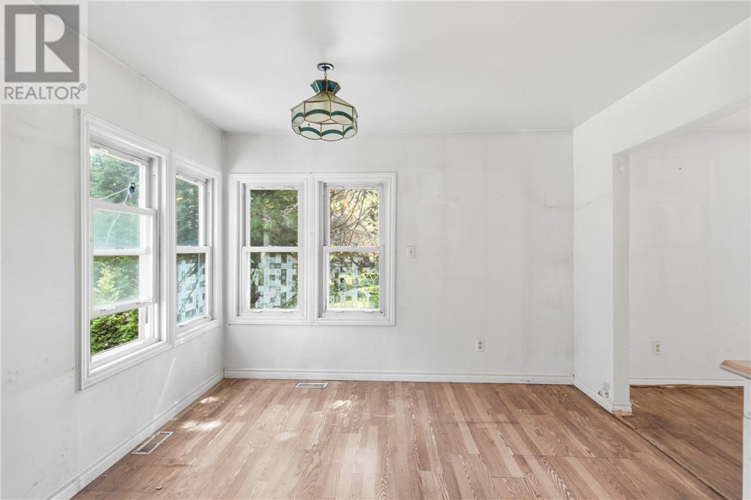
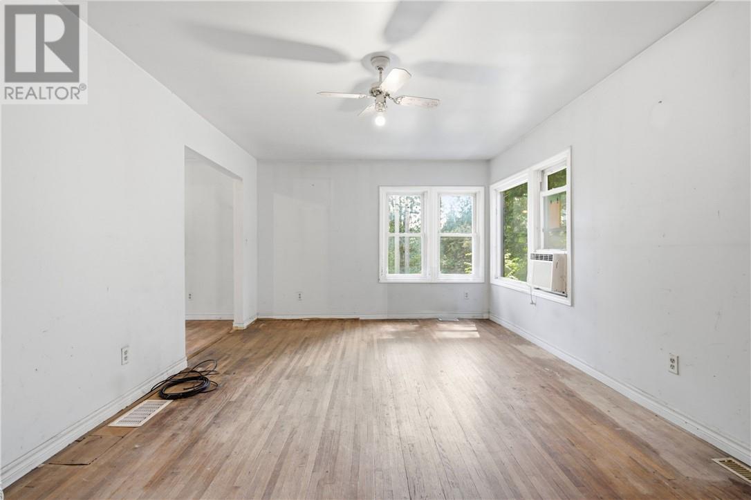
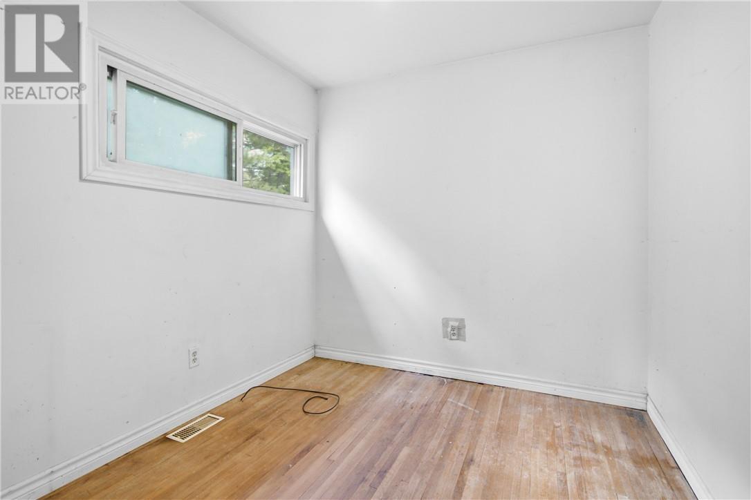
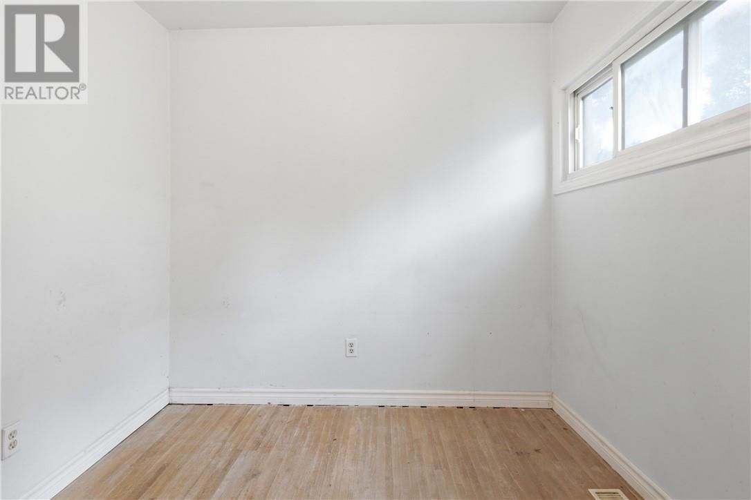
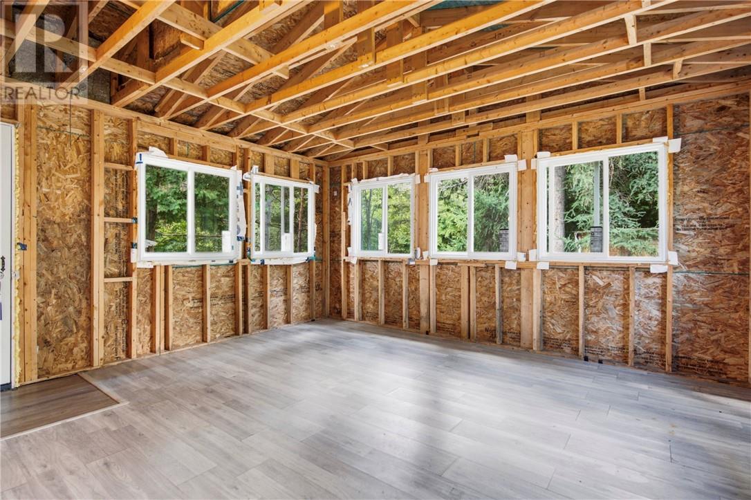
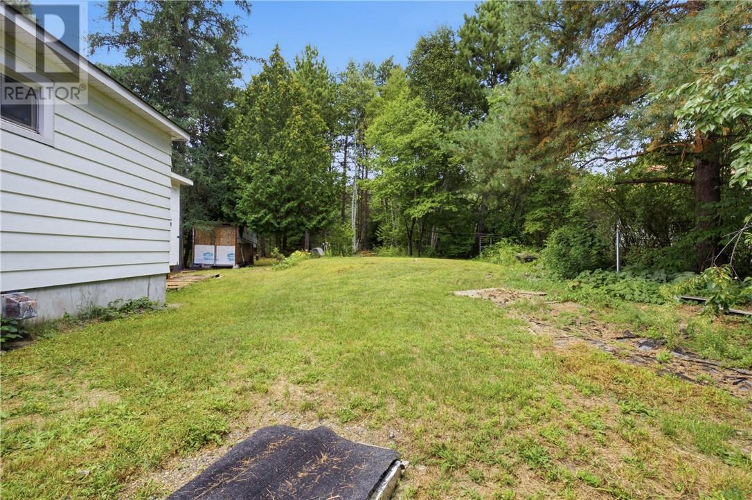
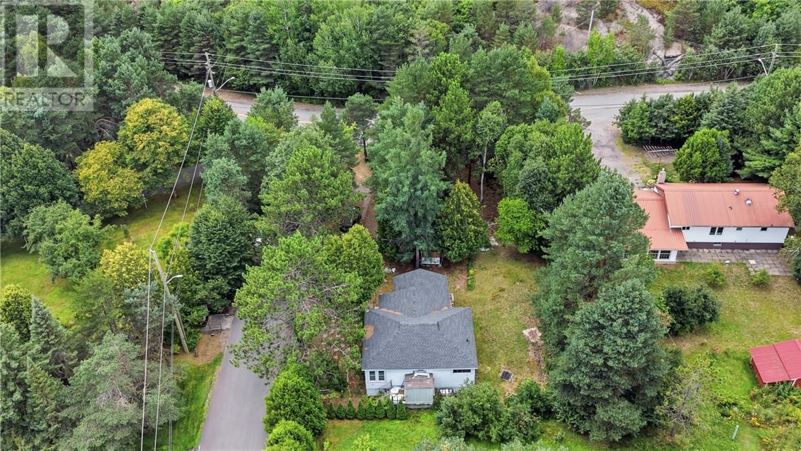
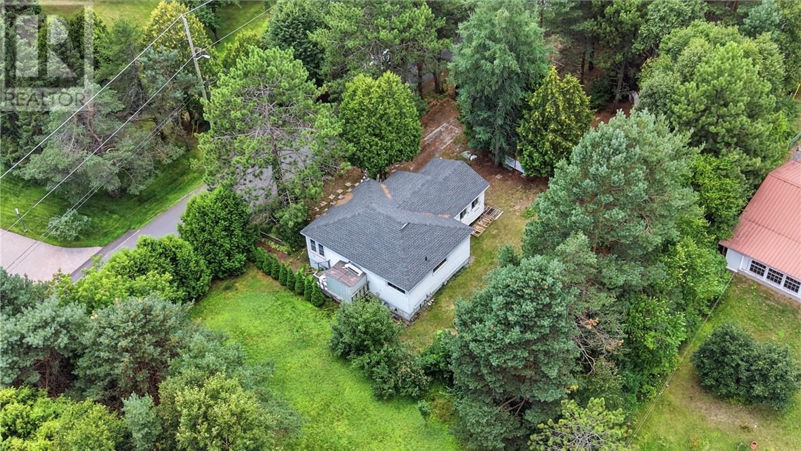
Welcome to 690 Pearson Drive! Discover the opportunity to live in Sudbury’s desirable South End, a short walking distance to Long Lake and surrounded by the natural beauty and recreational opportunities the area has to offer. This home offers 2 bedrooms, a spacious layout and great potential to make it your own. Conveniently located near shopping, schools, parks and everyday amenities, which offers an ideal setting for those looking to enjoy the best of South End living. Come and check it out for yourself, book your showing today! (id:63476)
Open House
This property has open houses!
2:00 pm
Ends at:4:00 pm
Property Details
| MLS® Number | 2129904 |
| Property Type | Single Family |
| Equipment Type | Water Heater - Gas |
| Rental Equipment Type | Water Heater - Gas |
Building
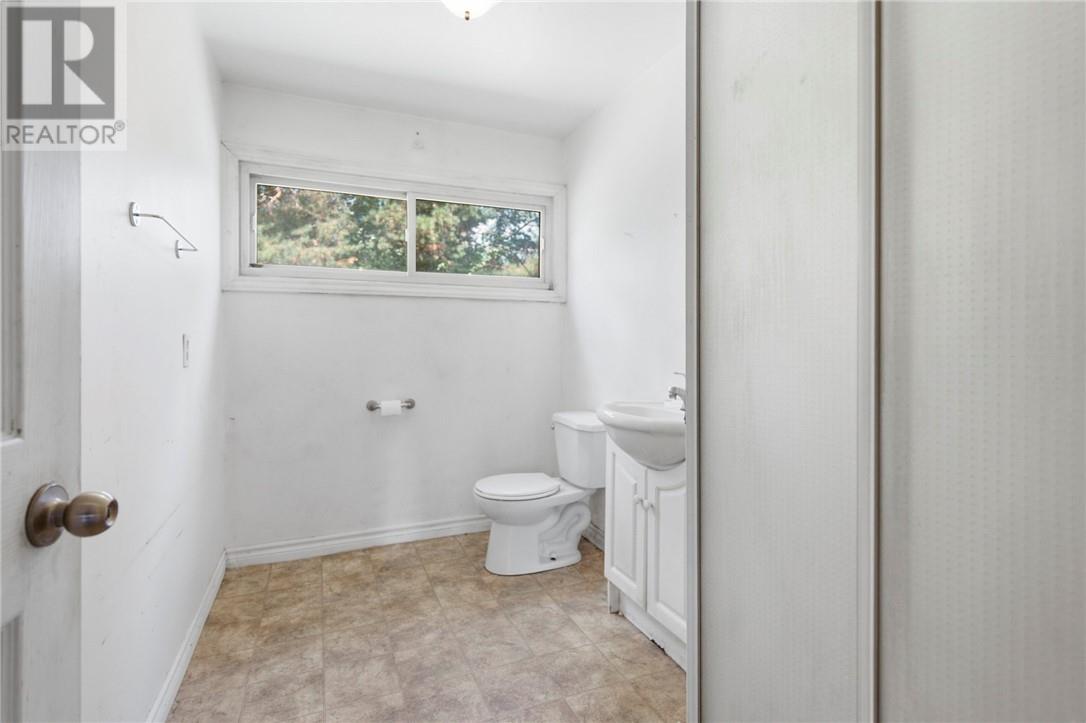
| Bathroom Total | 1 |
| Bedrooms Total | 2 |
| Basement Type | Full |
| Exterior Finish | Aluminum Siding |
| Foundation Type | Block |
| Heating Type | Forced Air |
| Roof Material | Asphalt Shingle |
| Roof Style | Unknown |
| Type | House |
| Utility Water | Drilled Well |
Parking
| Gravel |
Land
| Acreage | Yes |
| Sewer | Septic System |
| Size Frontage | 100 Ft |
| Size Irregular | 150.55 |
| Size Total | 150.5500|under 1/2 Acre |
| Size Total Text | 150.5500|under 1/2 Acre |
| Zoning Description | R1-2 |
Rooms
| Level | Type | Length | Width | Dimensions |
|---|---|---|---|---|
| Main Level | Bedroom | 9.49 x 8.16 | ||
| Main Level | Bedroom | 9.44 x 8.2 | ||
| Main Level | Living Room | 21.31 x 11.69 | ||
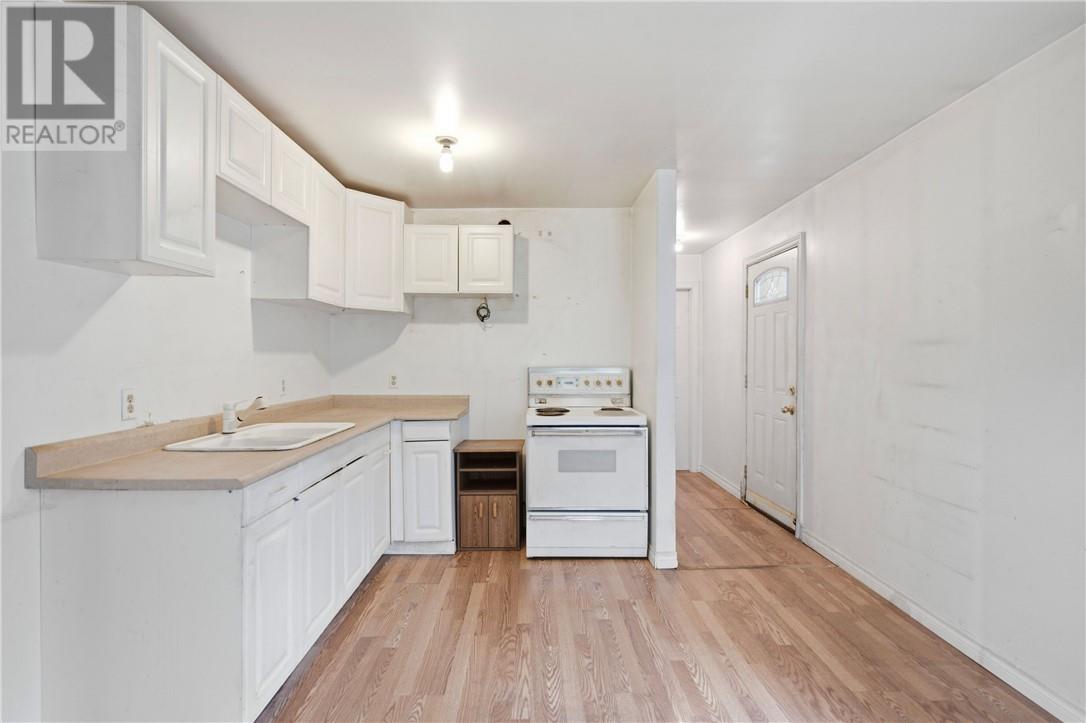
| Main Level | Kitchen | 11.1 x 15.34 |
Contact Us
Contact us for more information

The trademarks REALTOR®, REALTORS®, and the REALTOR® logo are controlled by The Canadian Real Estate Association (CREA) and identify real estate professionals who are members of CREA. The trademarks MLS®, Multiple Listing Service® and the associated logos are owned by The Canadian Real Estate Association (CREA) and identify the quality of services provided by real estate professionals who are members of CREA. The trademark DDF® is owned by The Canadian Real Estate Association (CREA) and identifies CREA's Data Distribution Facility (DDF®)
August 21 2026 02:14:23
Sudbury Real Estate Board
RE/MAX Crown Realty (1989) Inc., Brokerage (Sudbury)