
326 Avondale Road London East, Ontario N5W 5B3

$479,000
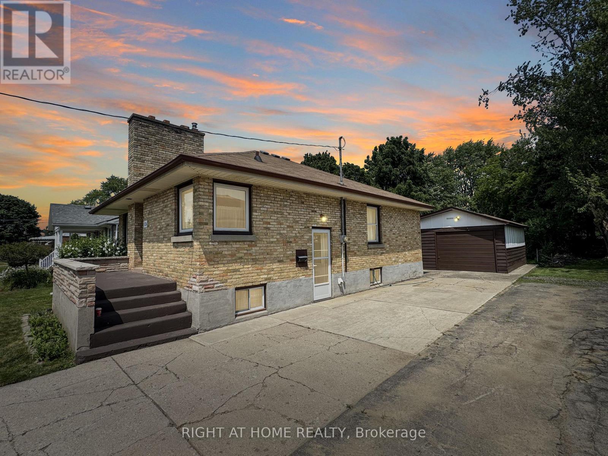
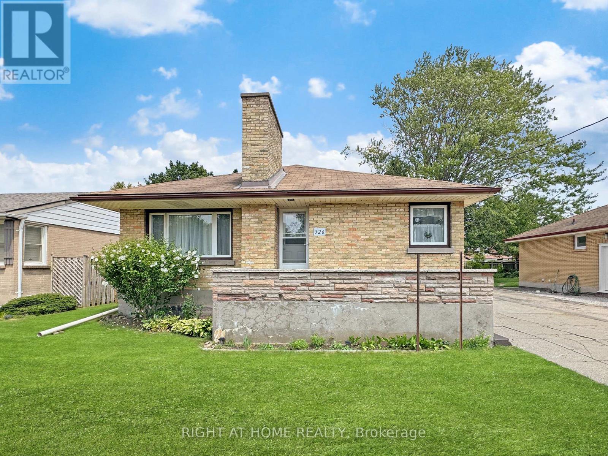
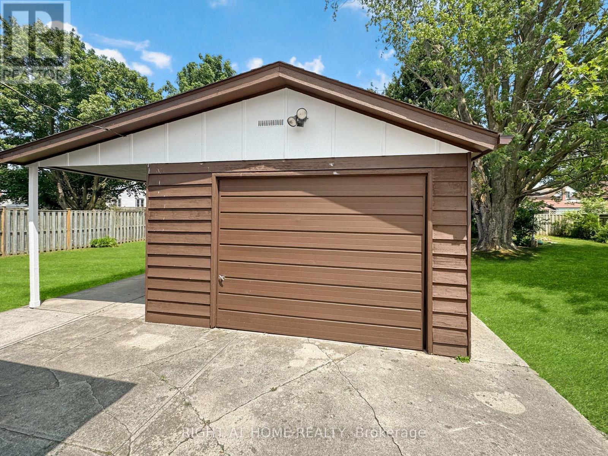
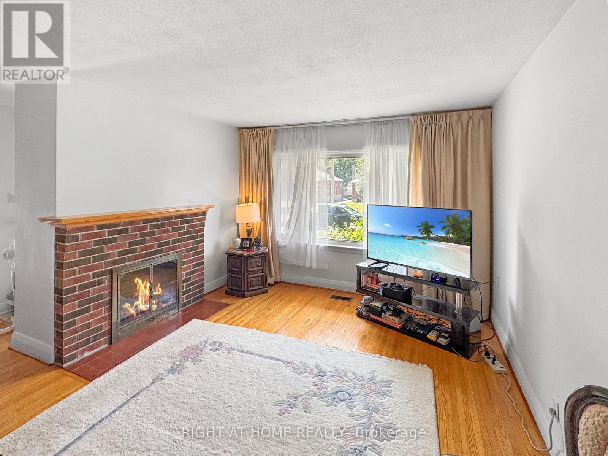
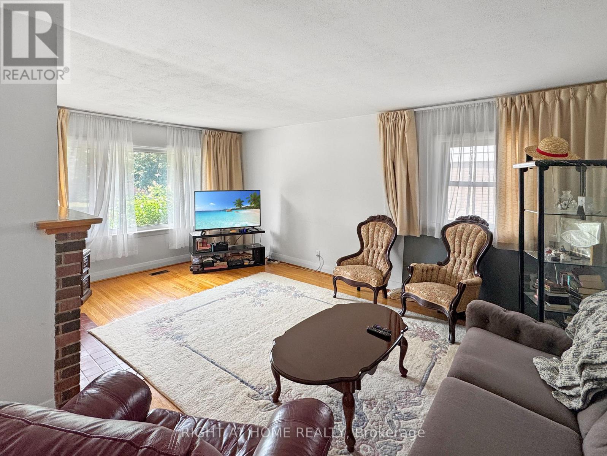
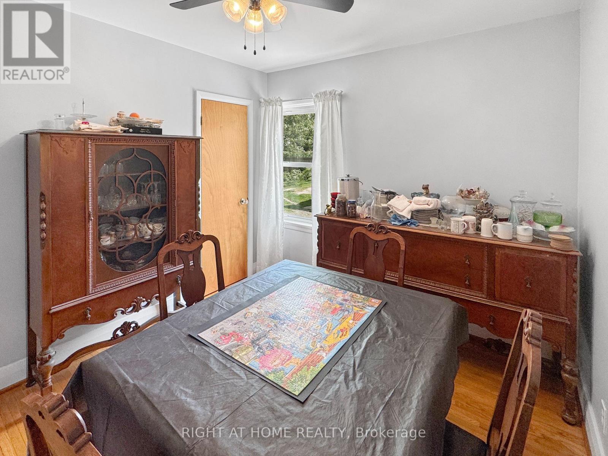
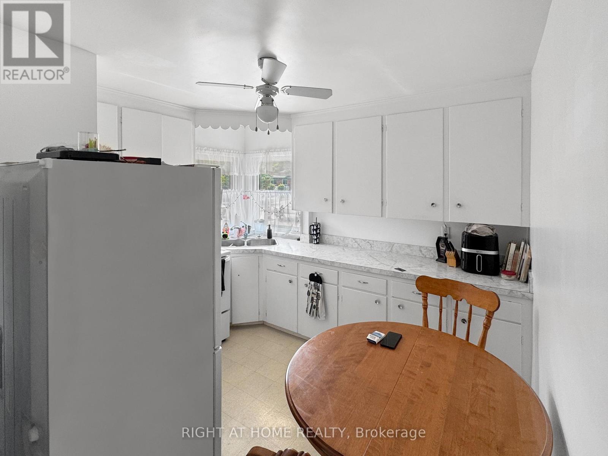
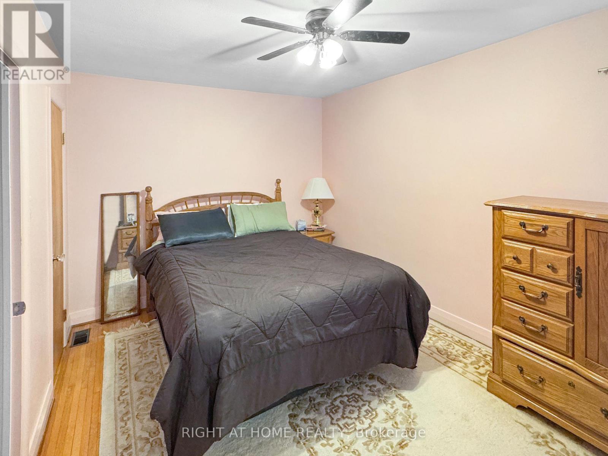
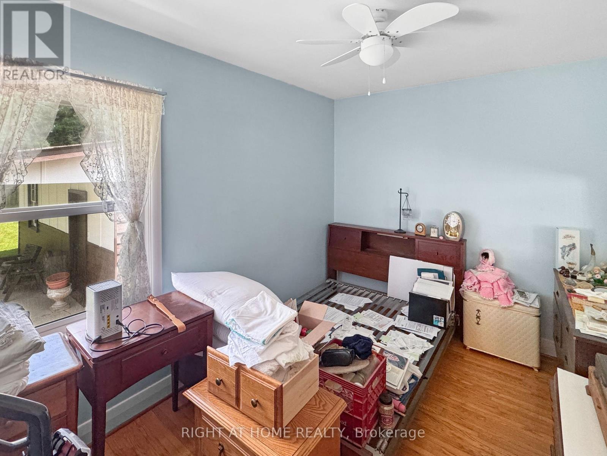
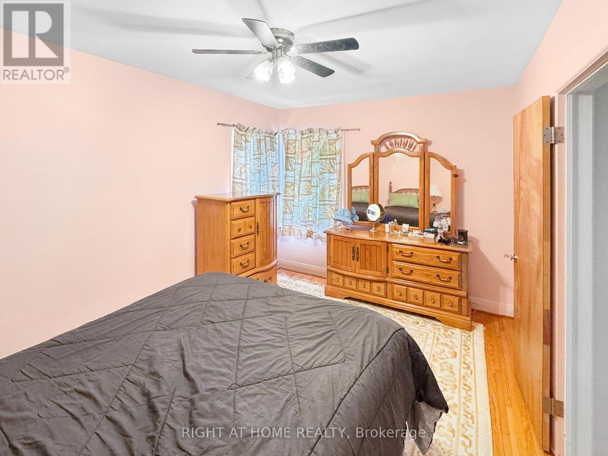
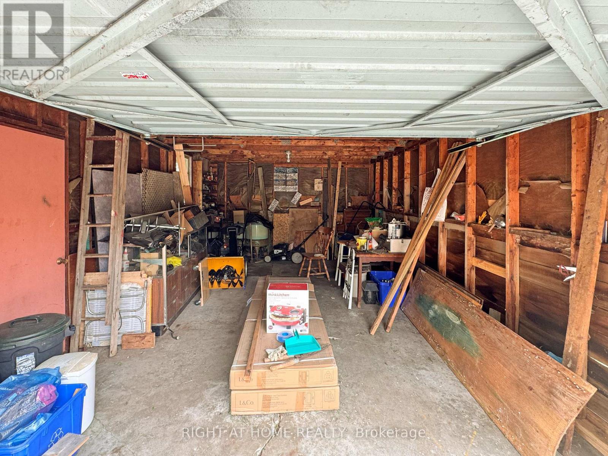
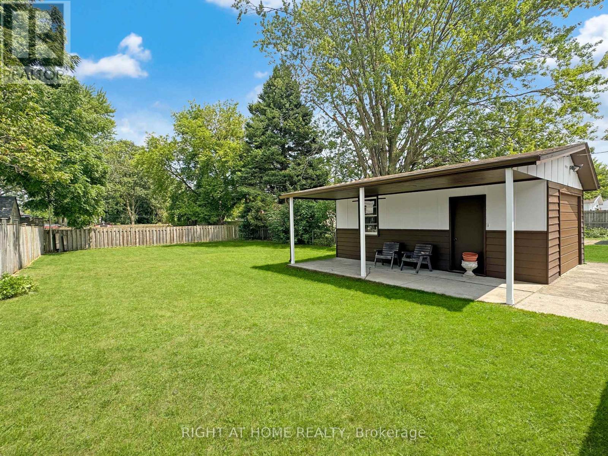
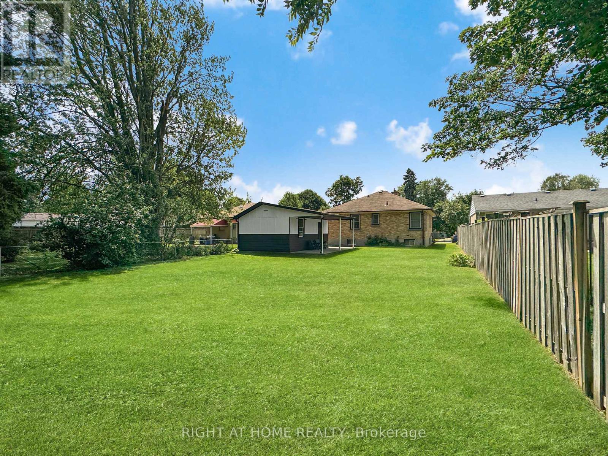
Welcome to this beautifully maintained all-brick bungalow, proudly offered by one owner since 1969. Ideally situated in a family-friendly neighbourhood, this home is just steps away from shopping, schools, and parks, offering both convenience and a peaceful setting. Set on a generous 50 ft x 150 ft lot, the property provides ample outdoor space for gardening, recreation, or future expansion. The home's exterior showcases classic brick construction with timeless curb appeal, while the interior offers a comfortable and functional layout perfect for everyday living and entertaining. A true highlight is the detached garage, complete with power service, offering added convenience, secure storage, and flexible use as a workshop or hobby space. Inside, you'll find a warm and inviting atmosphere with the care and character of a long-term home. This is a rara opportunity to acquire a well-loved property in a sought-after area, ready for its next chapter with a first-time buyer, downsizer, or investor. (id:63476)
Property Details
| MLS® Number | X13690484 |
| Property Type | Single Family |
| Community Name | East H |
| Amenities Near By | Park, Schools |
| Community Features | Community Centre, School Bus |
| Features | Flat Site, Lane, Dry, Level |
| Parking Space Total | 5 |
| View Type | City View |
Building
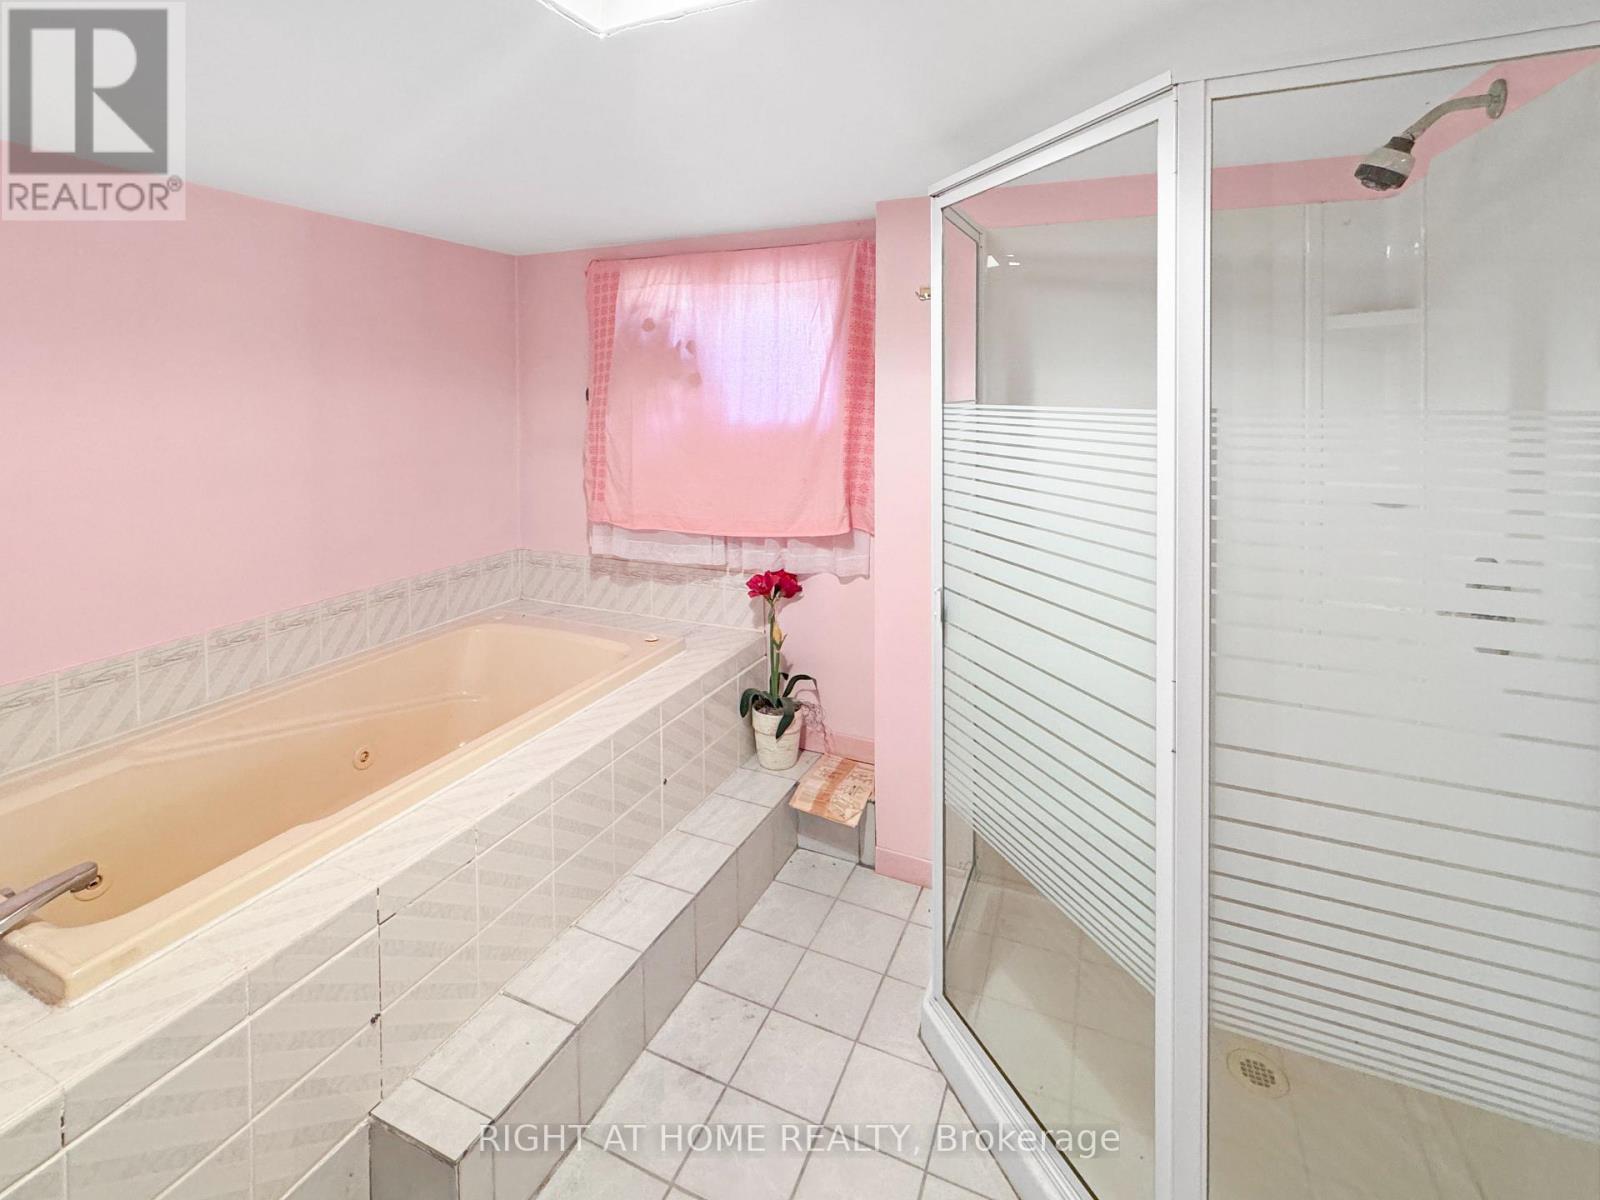
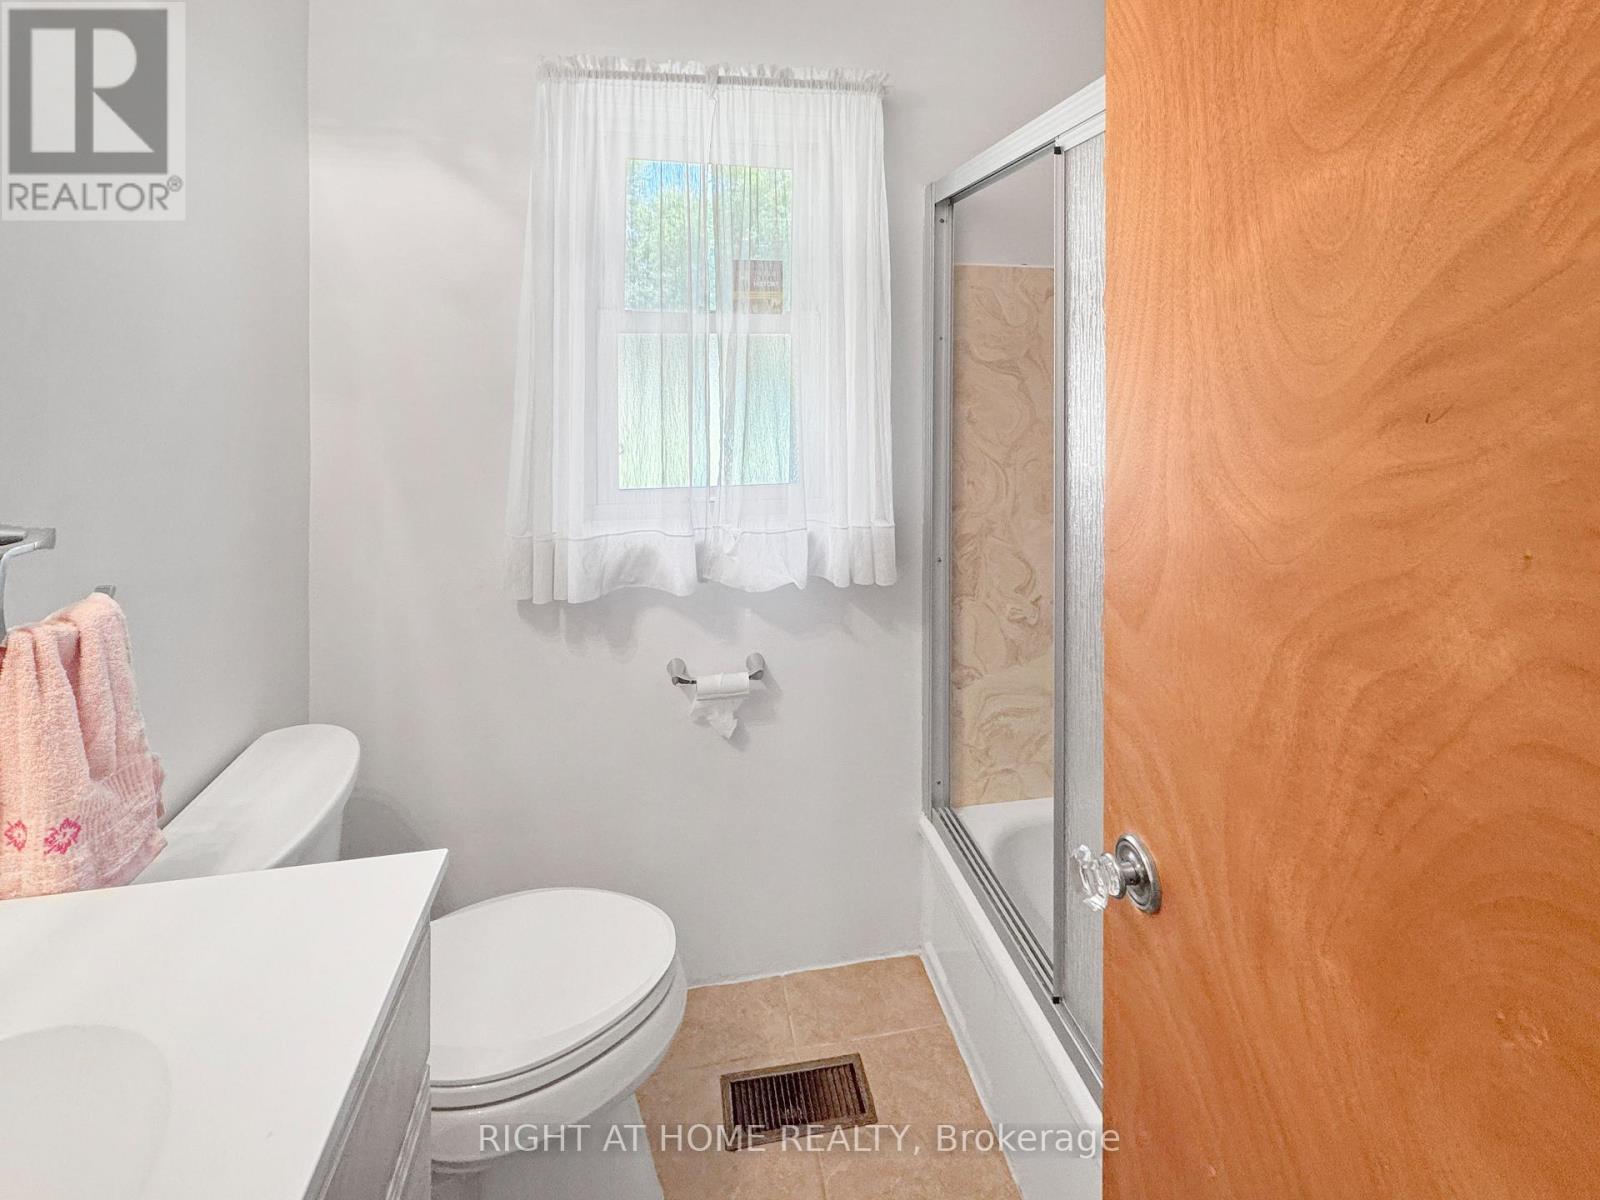
| Bathroom Total | 2 |
| Bedrooms Above Ground | 3 |
| Bedrooms Total | 3 |
| Age | 51 To 99 Years |
| Appliances | Water Meter |
| Architectural Style | Bungalow |
| Basement Development | Partially Finished |
| Basement Type | N/a (partially Finished) |
| Construction Style Attachment | Detached |
| Cooling Type | Central Air Conditioning |
| Exterior Finish | Brick |
| Foundation Type | Unknown |
| Heating Fuel | Natural Gas |
| Heating Type | Forced Air |
| Stories Total | 1 |
| Size Interior | 700 - 1,100 Sqft |
| Type | House |
| Utility Water | Municipal Water |
Parking
| Detached Garage | |
| Garage |
Land
| Acreage | No |
| Fence Type | Fenced Yard |
| Land Amenities | Park, Schools |
| Sewer | Sanitary Sewer |
| Size Depth | 150 Ft ,3 In |
| Size Frontage | 50 Ft ,1 In |
| Size Irregular | 50.1 X 150.3 Ft |
| Size Total Text | 50.1 X 150.3 Ft|under 1/2 Acre |
| Zoning Description | R1-7 |
Rooms
| Level | Type | Length | Width | Dimensions |
|---|---|---|---|---|
| Basement | Family Room | 3.93 m | 5.73 m | 3.93 m x 5.73 m |
| Basement | Study | 3.93 m | 3.63 m | 3.93 m x 3.63 m |
| Main Level | Kitchen | 3.08 m | 3.93 m | 3.08 m x 3.93 m |
| Main Level | Dining Room | 3.48 m | 3.96 m | 3.48 m x 3.96 m |
| Main Level | Living Room | 4.24 m | 6.34 m | 4.24 m x 6.34 m |
| Main Level | Bedroom | 3.93 m | 3.08 m | 3.93 m x 3.08 m |
| Main Level | Primary Bedroom | 5.12 m | 3.57 m | 5.12 m x 3.57 m |
Utilities
| Cable | Installed |
| Electricity | Installed |
| Sewer | Installed |
Contact Us
Contact us for more information

The trademarks REALTOR®, REALTORS®, and the REALTOR® logo are controlled by The Canadian Real Estate Association (CREA) and identify real estate professionals who are members of CREA. The trademarks MLS®, Multiple Listing Service® and the associated logos are owned by The Canadian Real Estate Association (CREA) and identify the quality of services provided by real estate professionals who are members of CREA. The trademark DDF® is owned by The Canadian Real Estate Association (CREA) and identifies CREA's Data Distribution Facility (DDF®)
August 19 2026 11:38:12
London and St. Thomas Association of REALTORS®
Right At Home Realty