
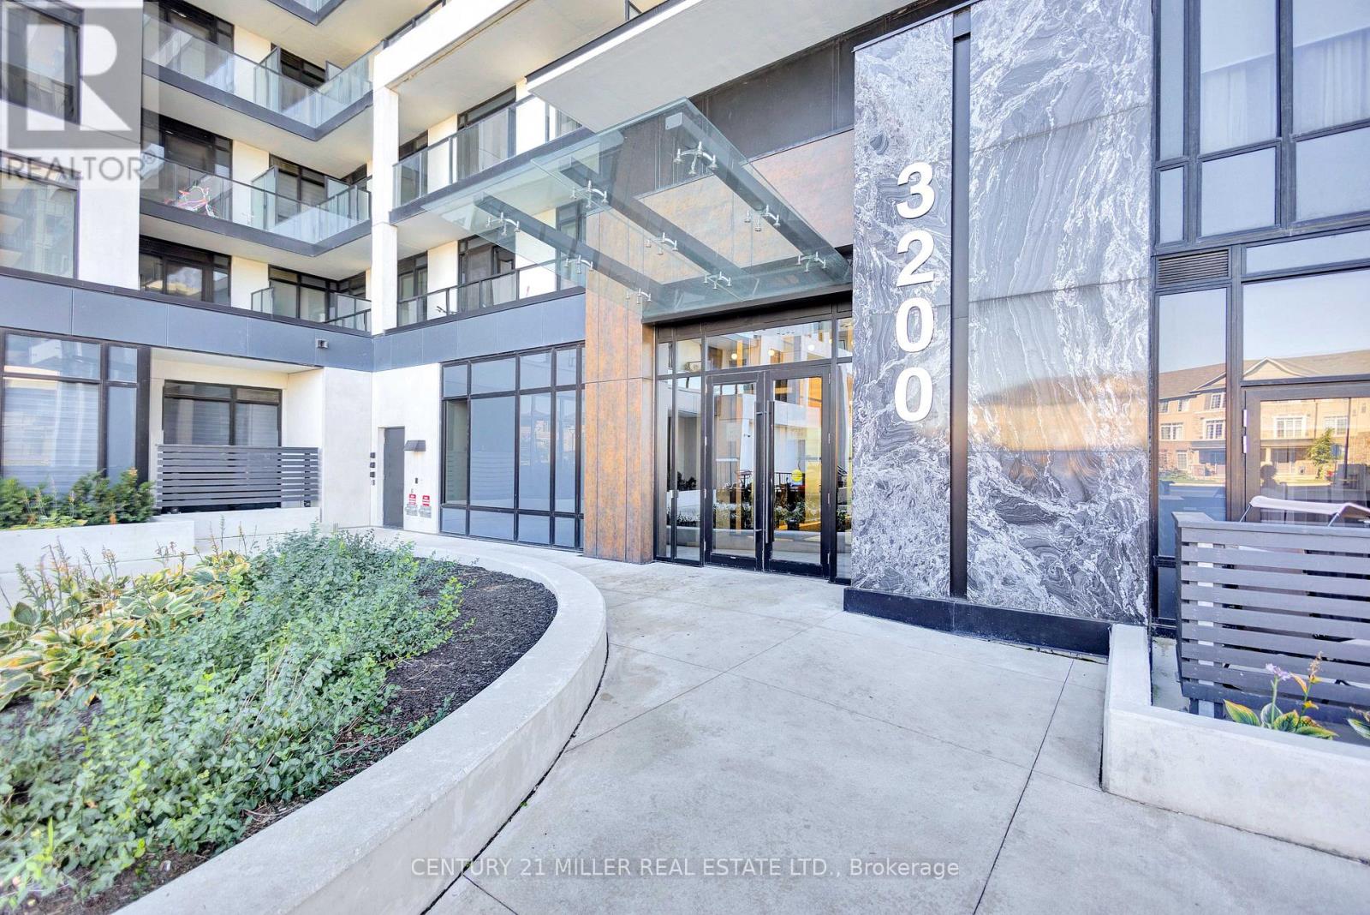
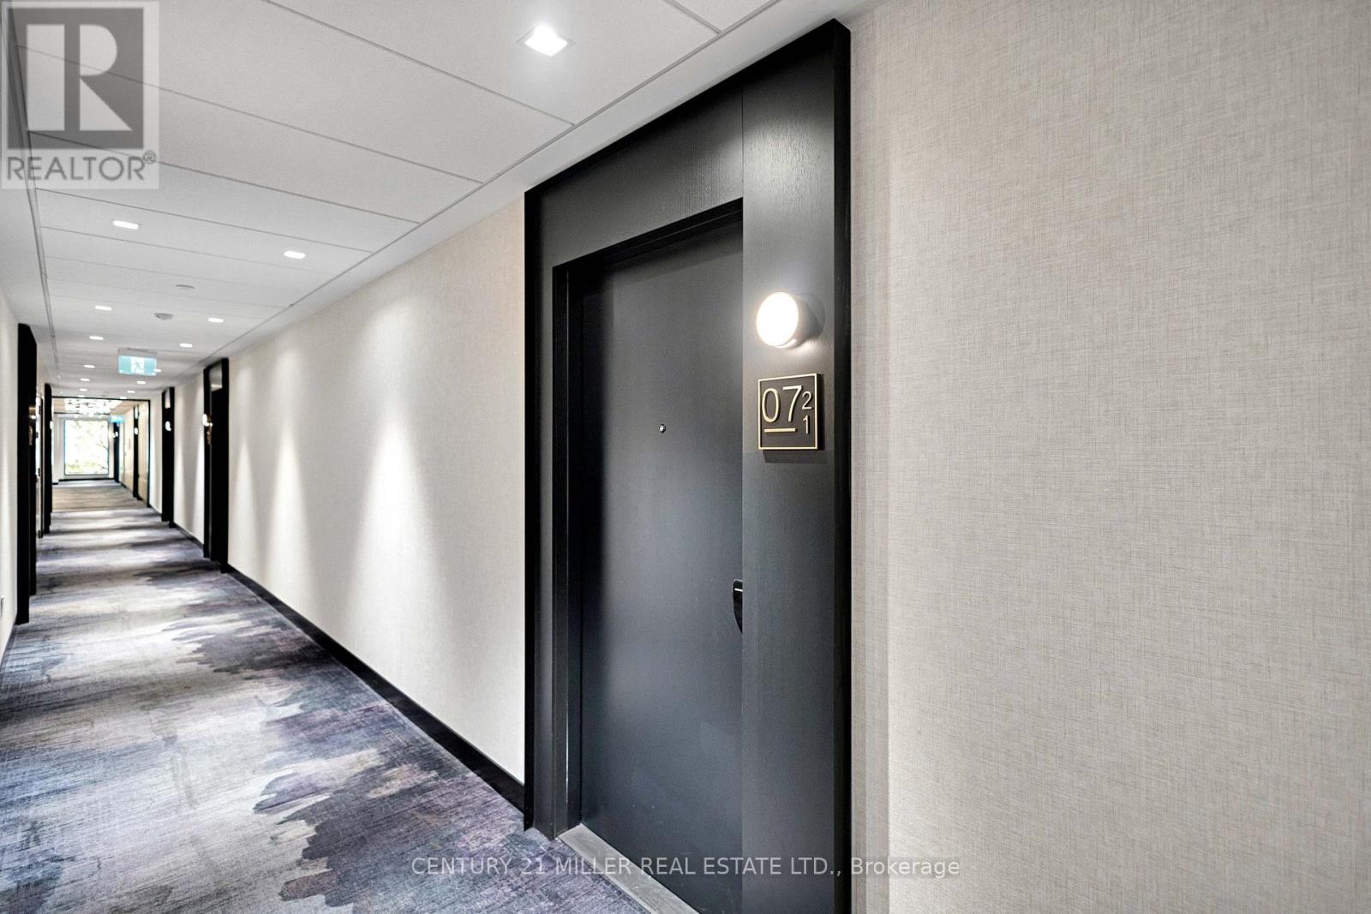
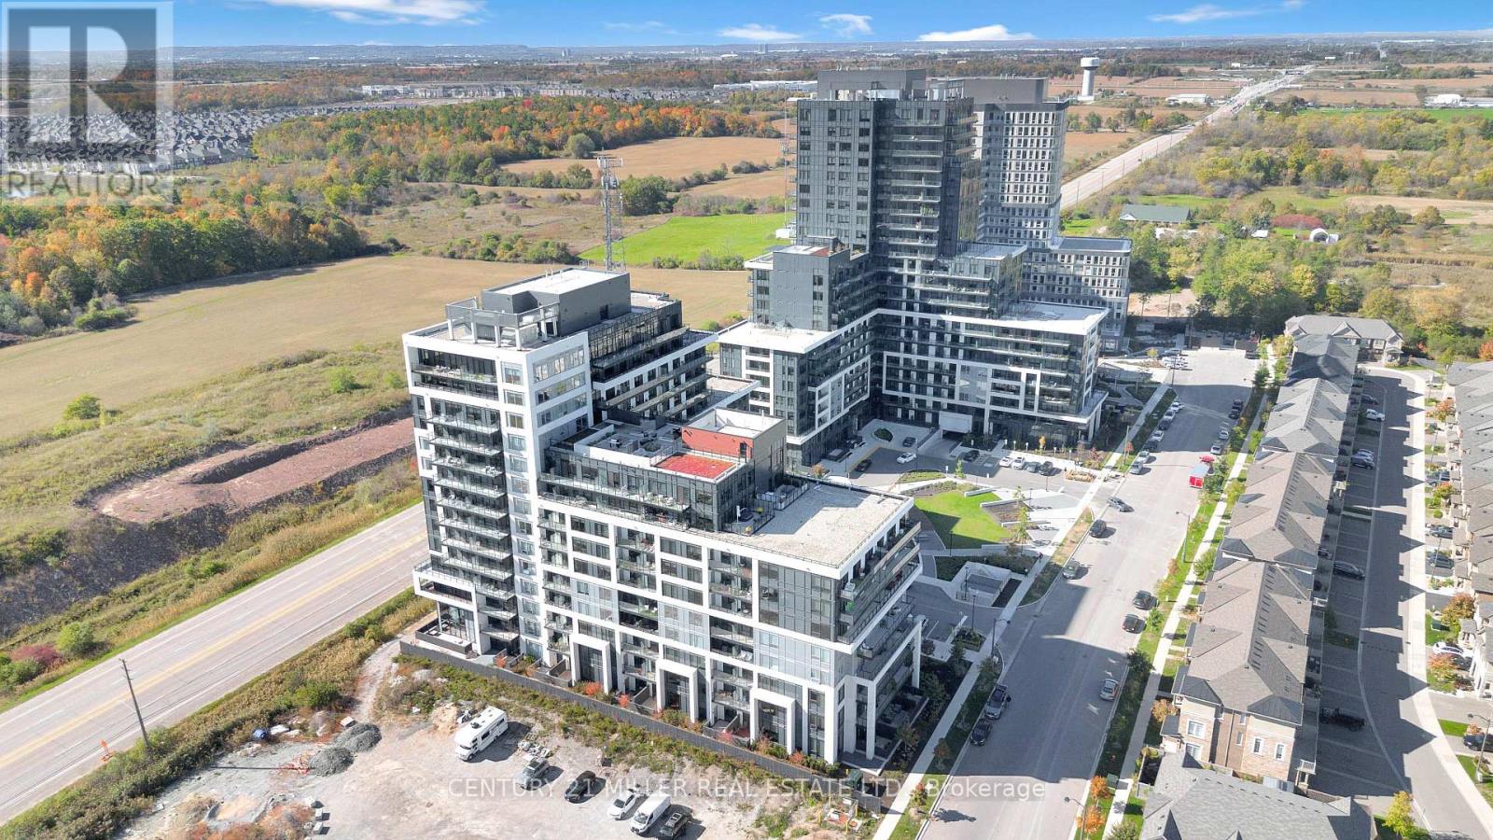
721 - 3200 William Coltson Avenue Oakville, Ontario L6H 7W6

$514,900Maintenance, Heat, Common Area Maintenance, Insurance
$688 Monthly
Maintenance, Heat, Common Area Maintenance, Insurance
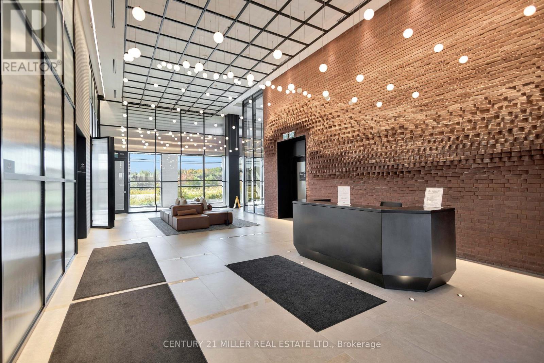
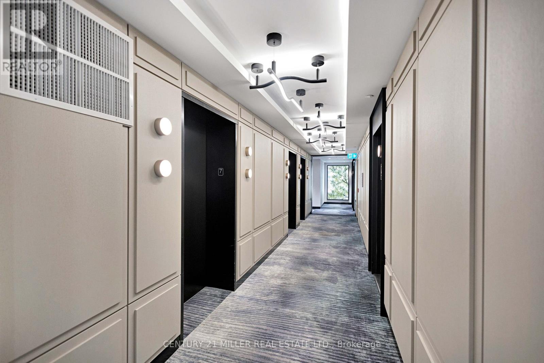
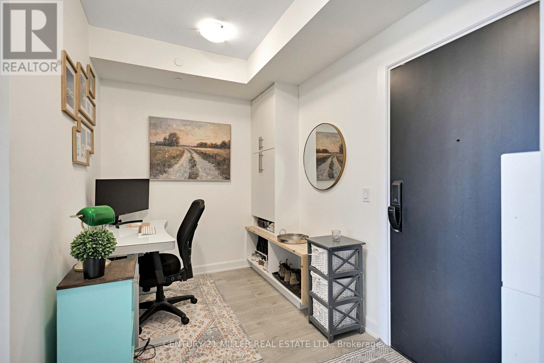
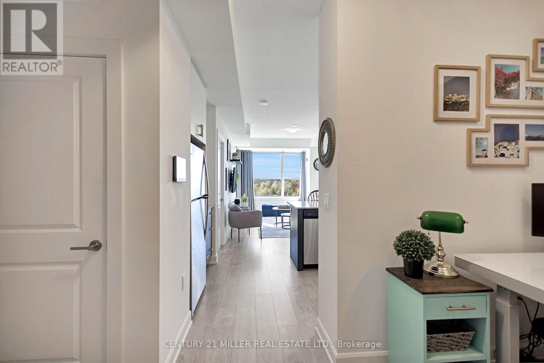
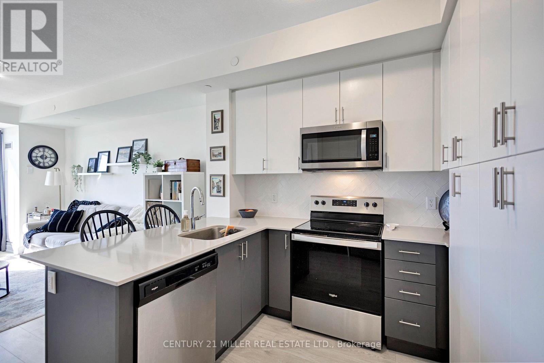
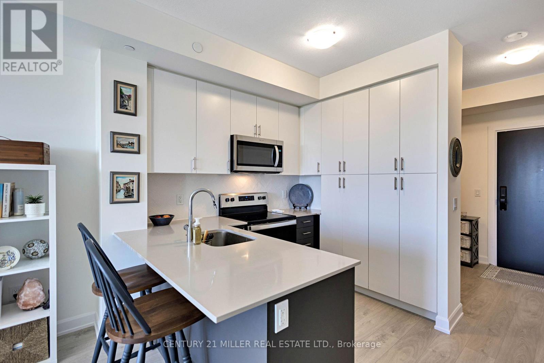
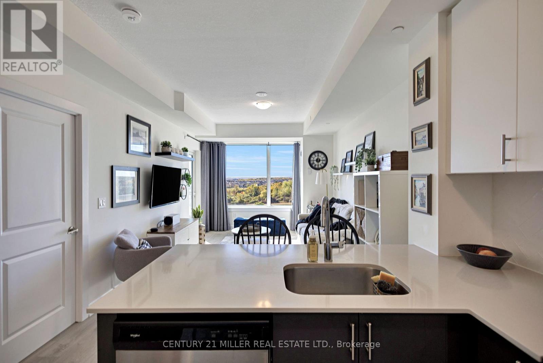
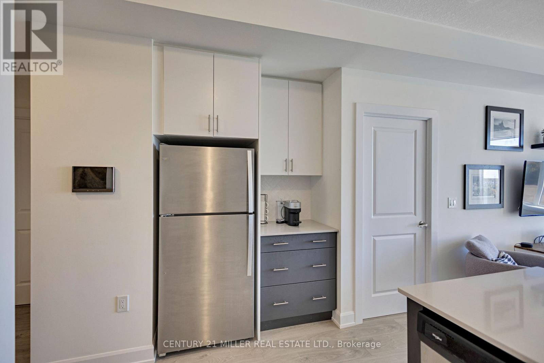
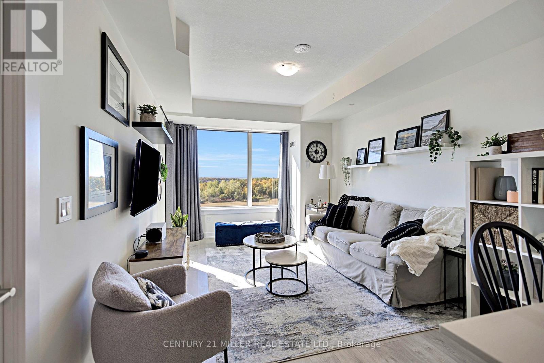
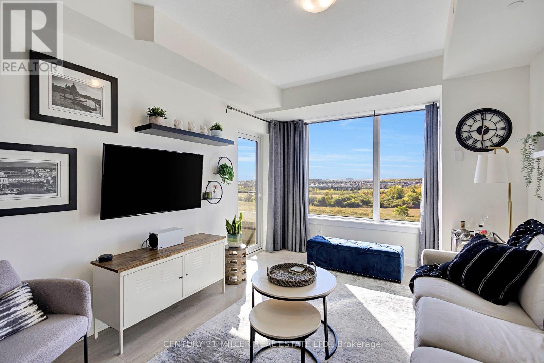
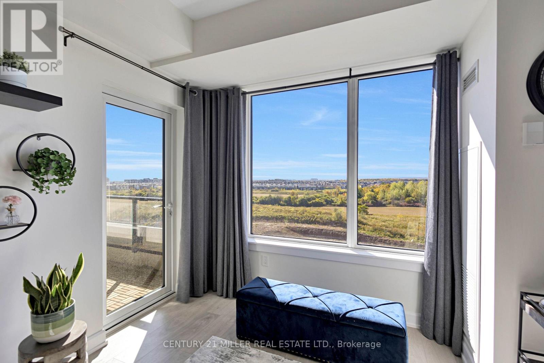
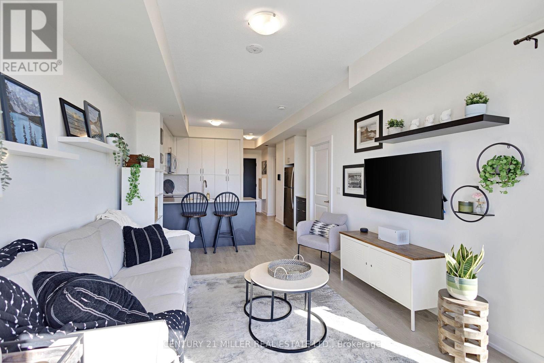
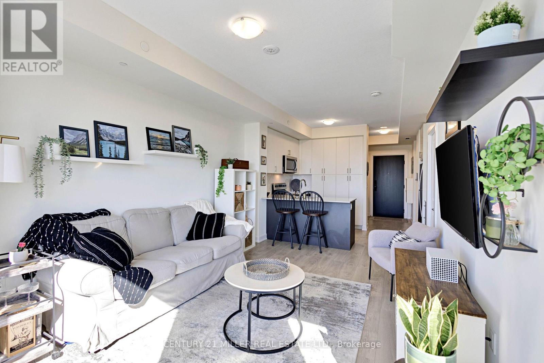
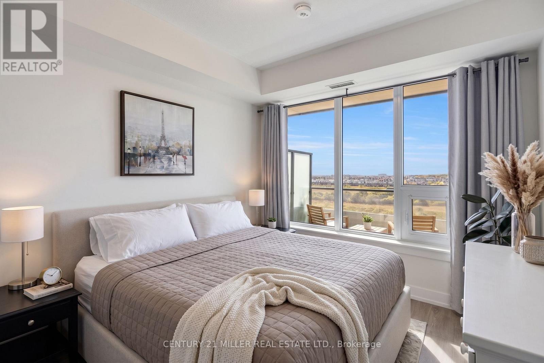
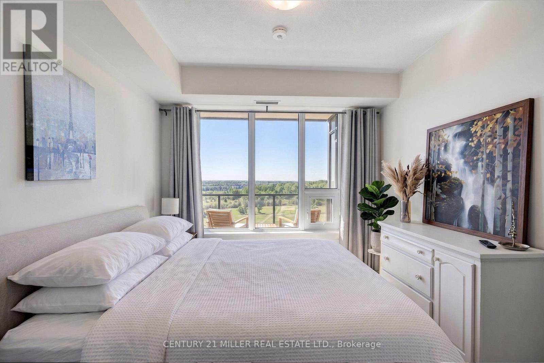
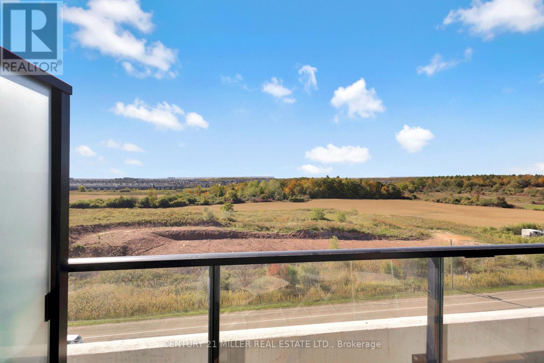
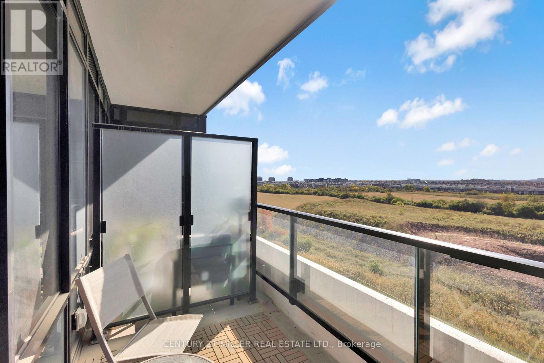
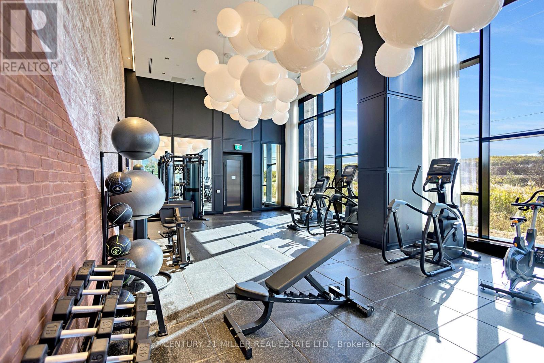
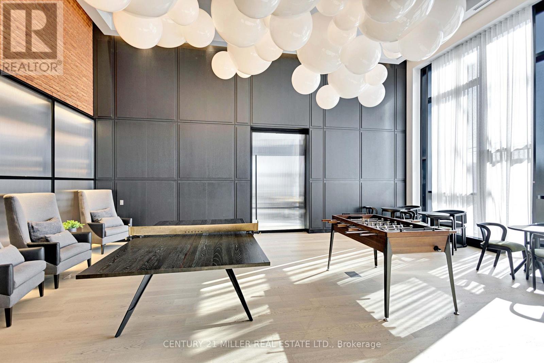
$688 MonthlyWelcome to Upper West Side Condos by Branthaven Homes, located in the desirable Joshua Meadows neighbourhood. This 3-year-old, 7th-floor 1-bedroom plus den suite offers 695 sq. ft. of thoughtfully designed living space, 9-foot ceilings, and unobstructed west-facing views showcasing spectacular sunsets. The open-concept layout features modern finishes, wood laminate plank flooring, neutral décor throughout, and an abundance of natural light. Enjoy a well-designed space ideal for first-time buyers, professionals, or those looking to downsize without compromising on style or comfort. Residents enjoy an impressive selection of amenities including 24-hour concierge and security, keyless entry, exercise room, pet wash, media and meeting rooms, rooftop deck/garden, and visitor parking. Conveniently located close to shopping, dining, parks, transit, and major highways. A fantastic opportunity to enjoy modern, low-maintenance condo living in one of the area's most sought-after communities. (id:63476)
Property Details
| MLS® Number | W13690272 |
| Property Type | Single Family |
| Community Name | 1010 - JM Joshua Meadows |
| Amenities Near By | Park, Place Of Worship, Public Transit, Schools |
| Community Features | Pets Allowed With Restrictions, Community Centre, School Bus |
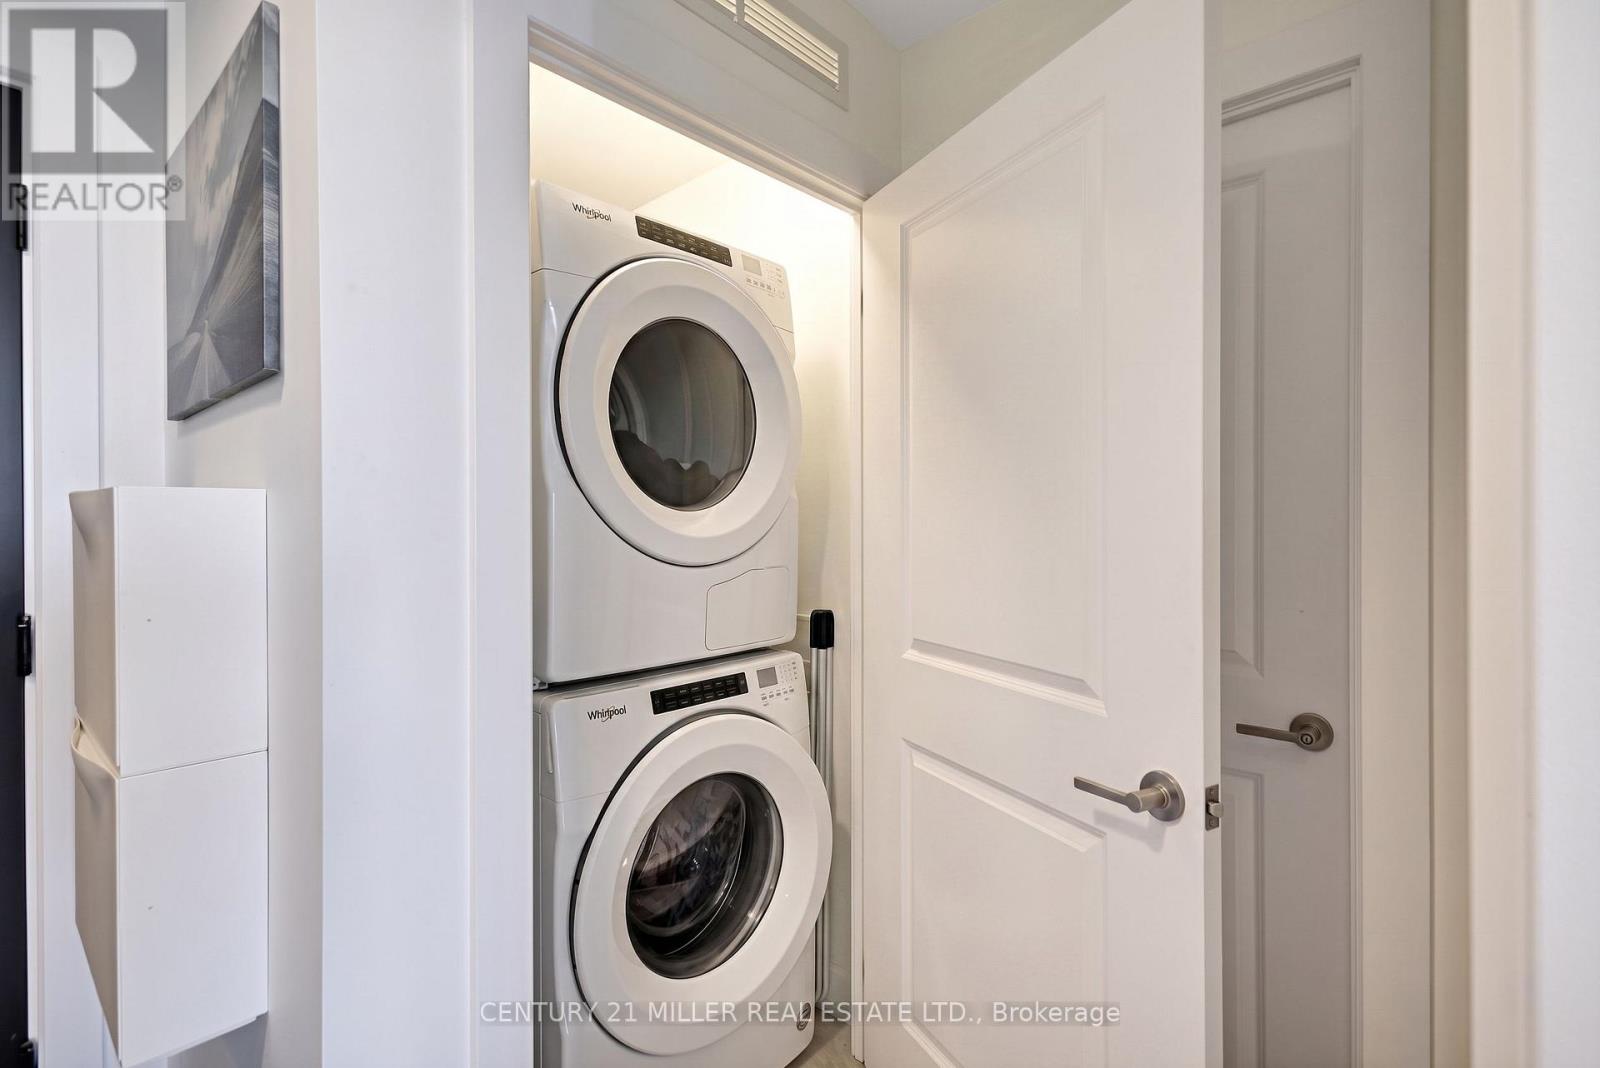
| Features | Elevator, In Suite Laundry |
| Parking Space Total | 1 |
Building
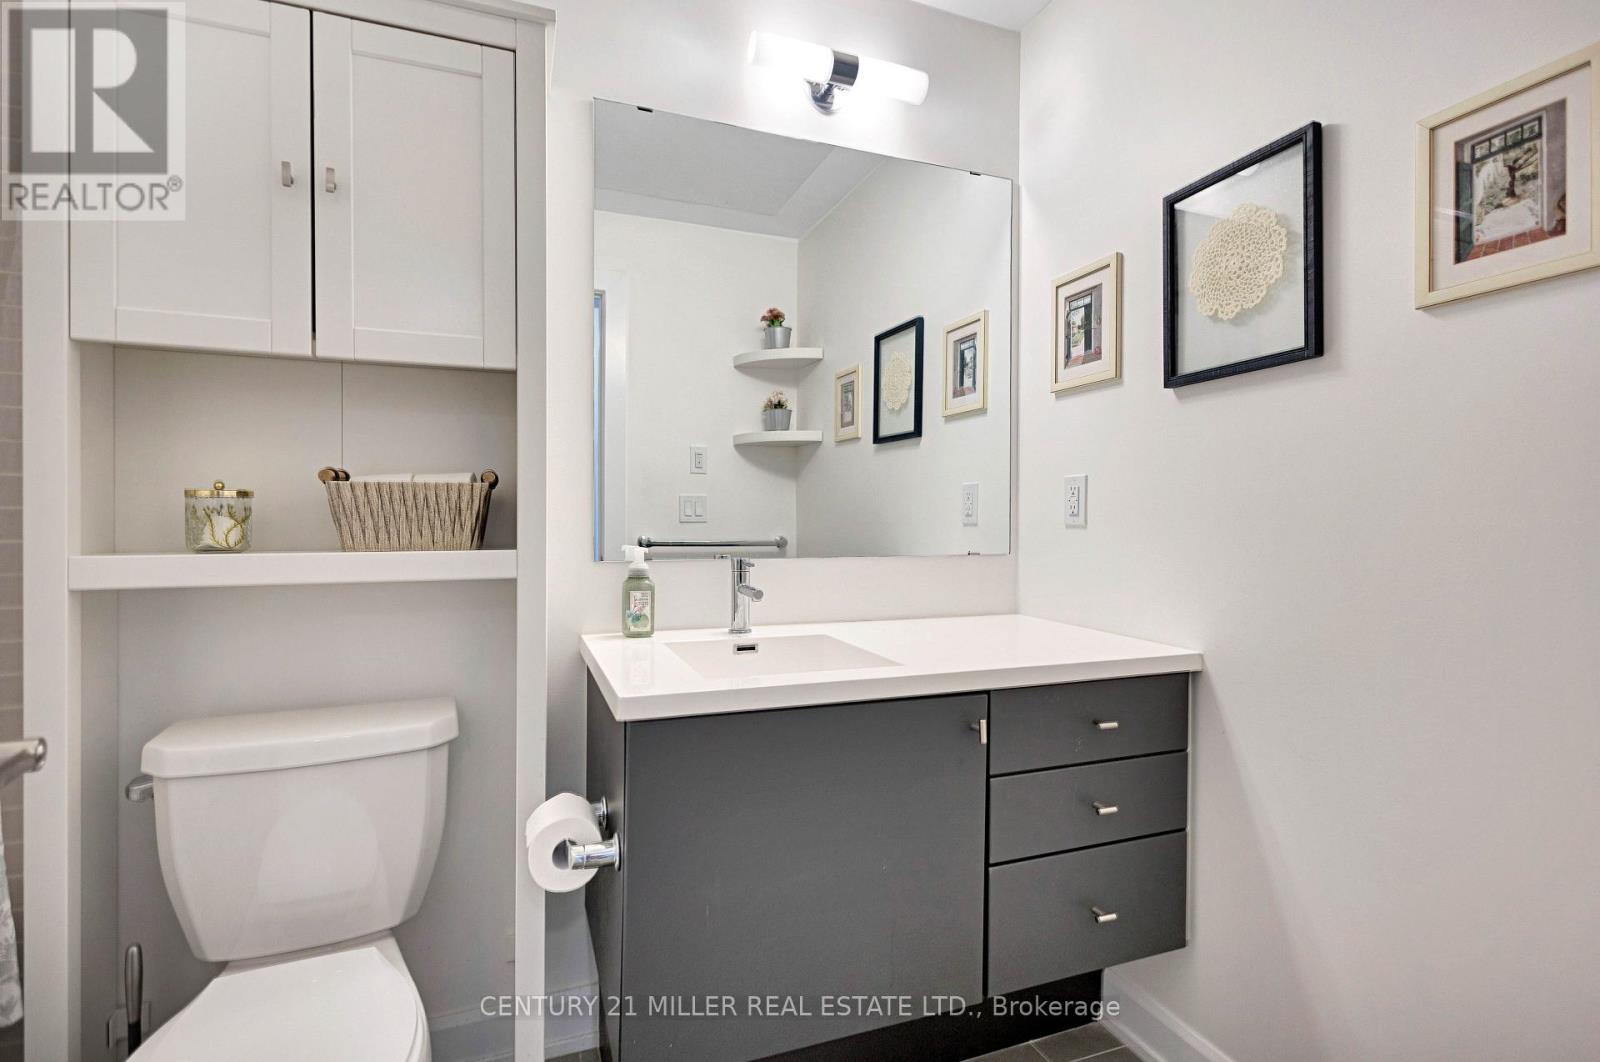
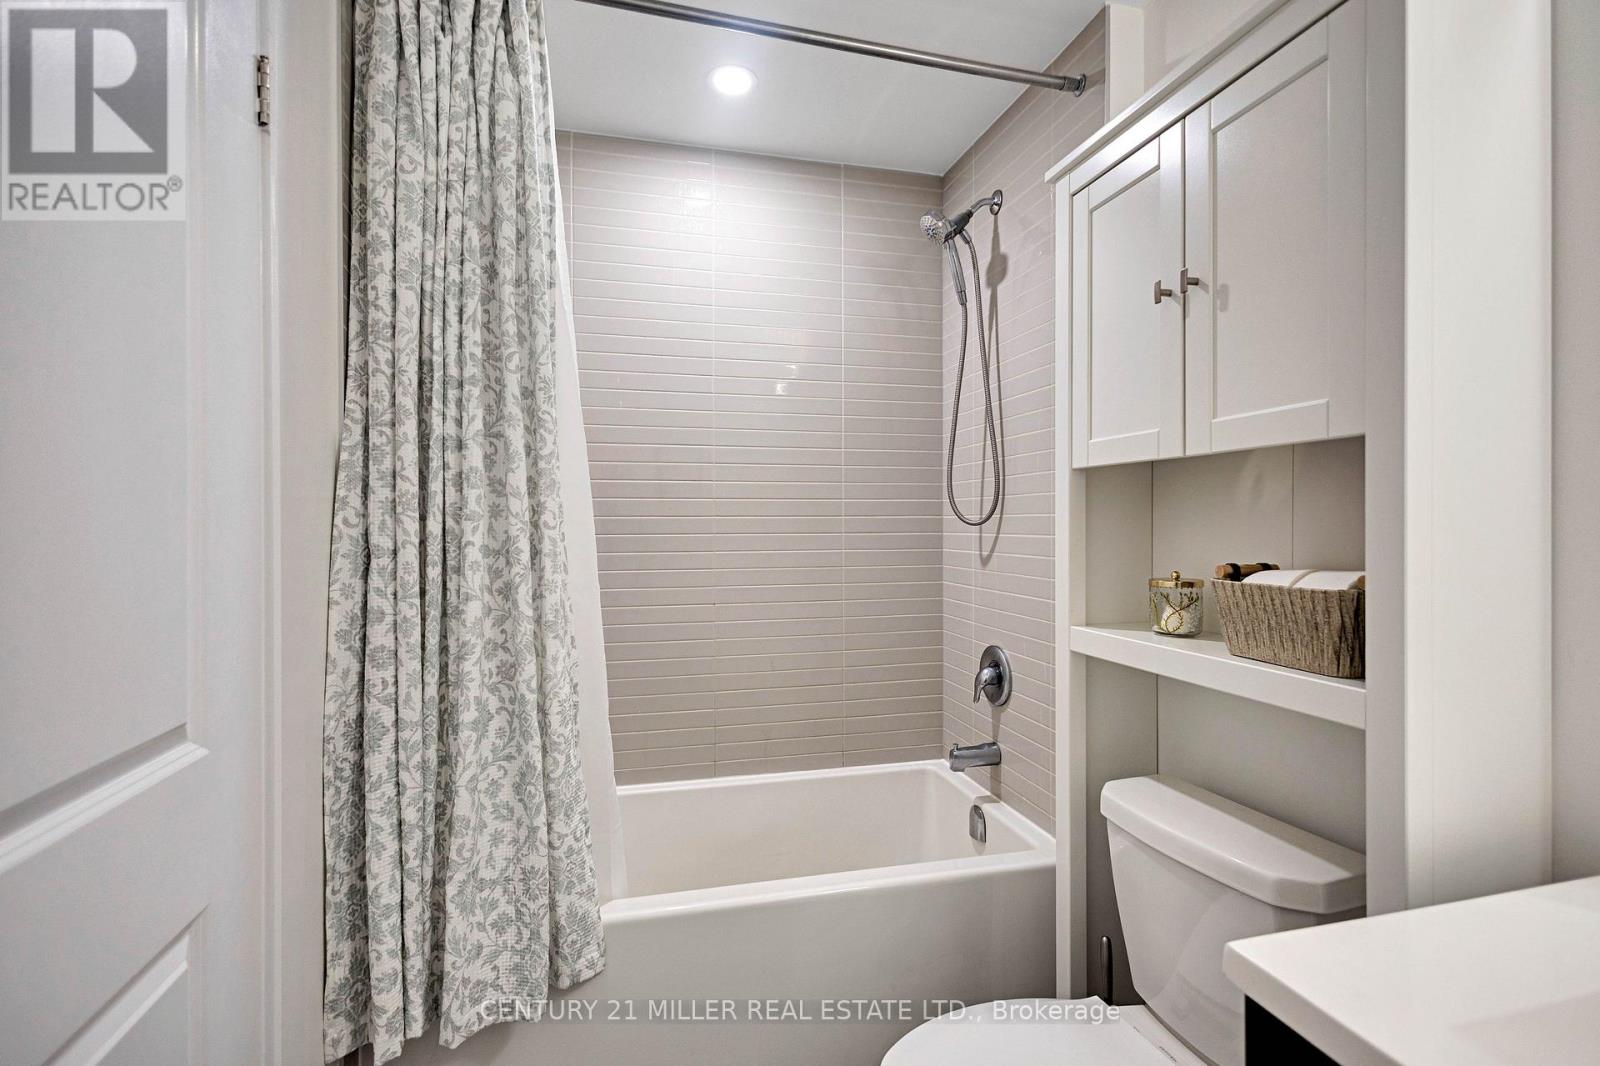
| Bathroom Total | 1 |
| Bedrooms Above Ground | 1 |
| Bedrooms Below Ground | 1 |
| Bedrooms Total | 2 |
| Age | 0 To 5 Years |
| Amenities | Exercise Centre, Recreation Centre, Party Room, Storage - Locker |
| Basement Type | None |
| Cooling Type | Central Air Conditioning |
| Heating Fuel | Natural Gas |
| Heating Type | Forced Air |
| Size Interior | 600 - 699 Sqft |
| Type | Apartment |
Parking
| Underground | |
| Garage |
Land
| Acreage | No |
| Land Amenities | Park, Place Of Worship, Public Transit, Schools |
| Zoning Description | Tuc Sp30 |
Rooms
| Level | Type | Length | Width | Dimensions |
|---|---|---|---|---|
| Main Level | Living Room | 5.26 m | 3.35 m | 5.26 m x 3.35 m |
| Main Level | Kitchen | 3.3 m | 2.51 m | 3.3 m x 2.51 m |
| Main Level | Bedroom | 3.66 m | 3.05 m | 3.66 m x 3.05 m |
| Main Level | Bathroom | 1.6 m | 2.74 m | 1.6 m x 2.74 m |
| Main Level | Den | 2.2 m | 2.13 m | 2.2 m x 2.13 m |
Contact Us
Contact us for more information

The trademarks REALTOR®, REALTORS®, and the REALTOR® logo are controlled by The Canadian Real Estate Association (CREA) and identify real estate professionals who are members of CREA. The trademarks MLS®, Multiple Listing Service® and the associated logos are owned by The Canadian Real Estate Association (CREA) and identify the quality of services provided by real estate professionals who are members of CREA. The trademark DDF® is owned by The Canadian Real Estate Association (CREA) and identifies CREA's Data Distribution Facility (DDF®)
August 19 2026 12:30:56
Toronto Regional Real Estate Board
Century 21 Miller Real Estate Ltd.