
8912 99 Morinville, Alberta T8R 1K4

$375,000
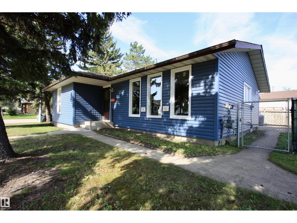
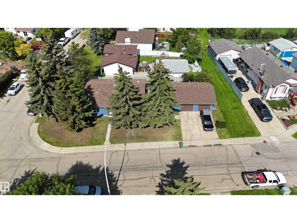
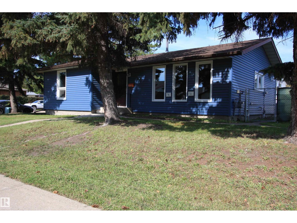
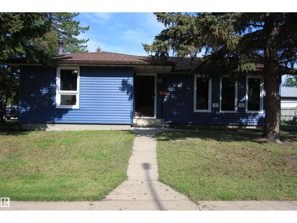
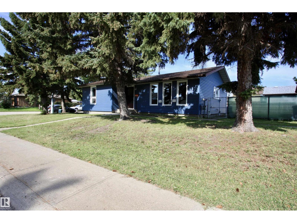
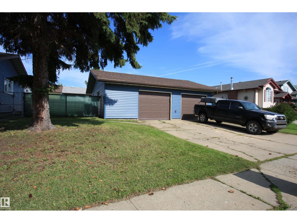
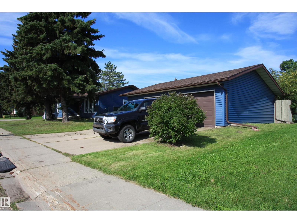
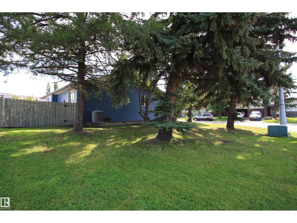
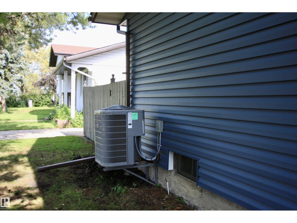
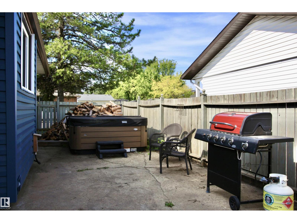
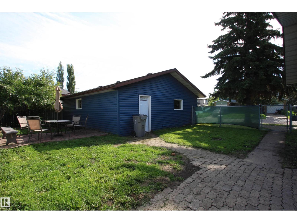
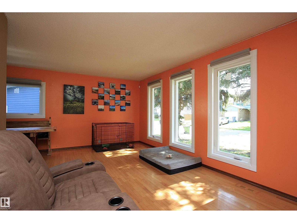
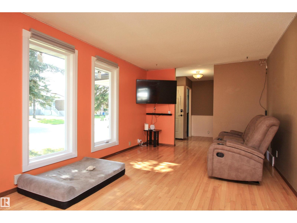
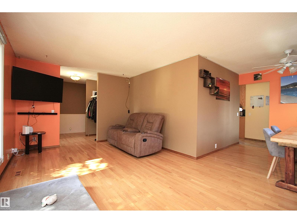
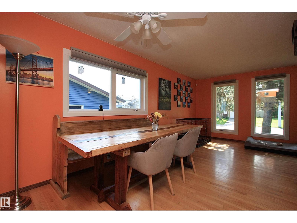
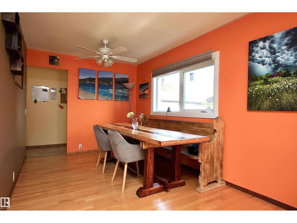
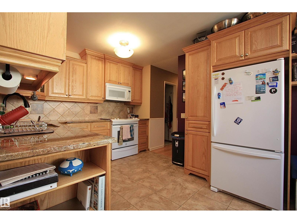
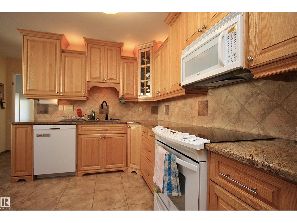
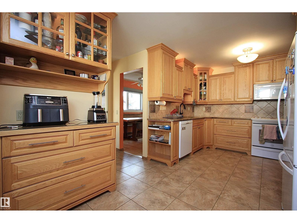
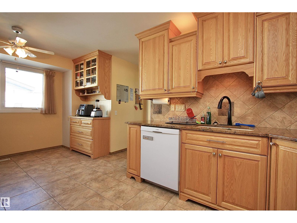
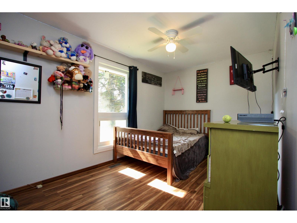
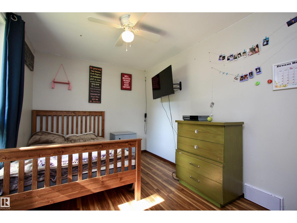
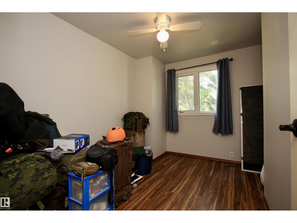
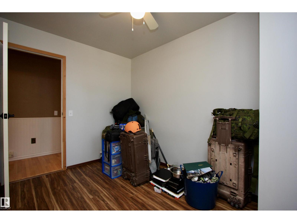
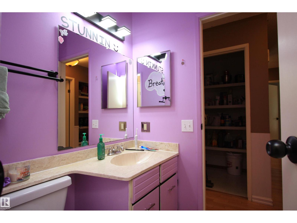
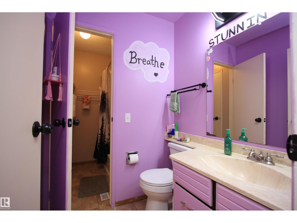
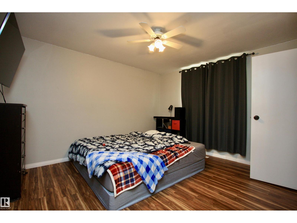
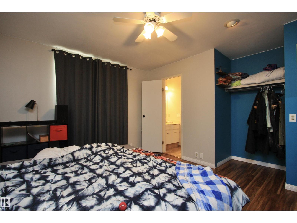
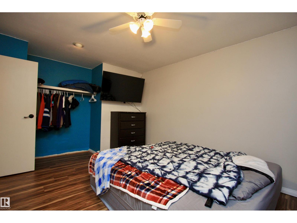
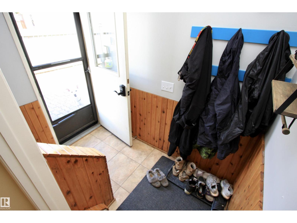
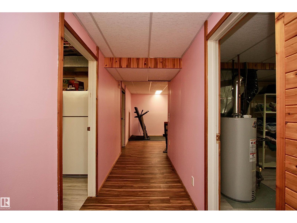
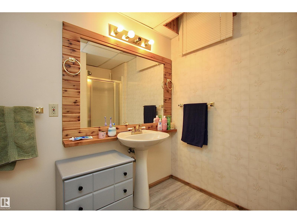
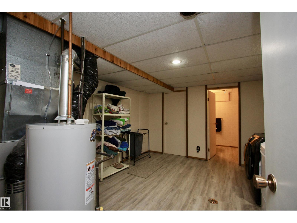
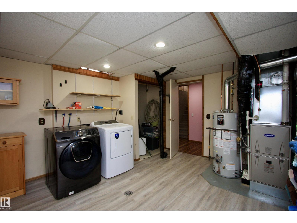
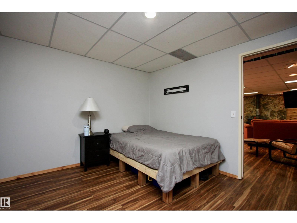
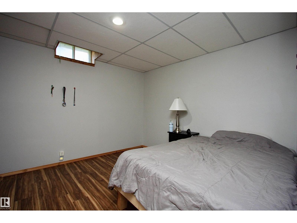
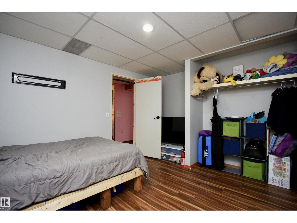
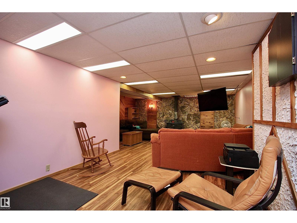
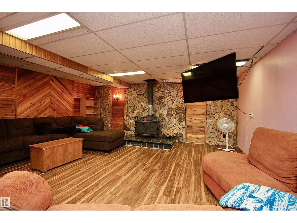
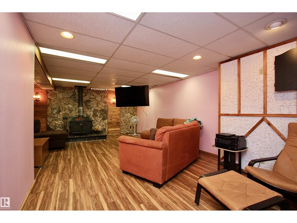
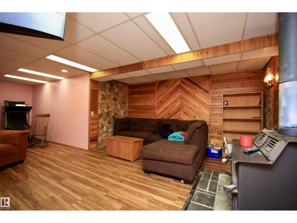
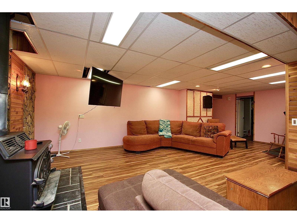

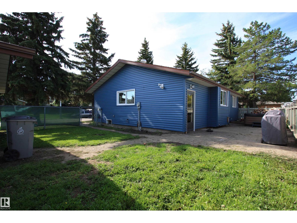
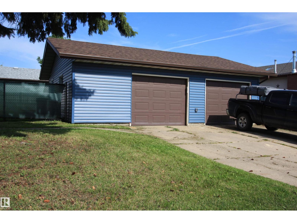
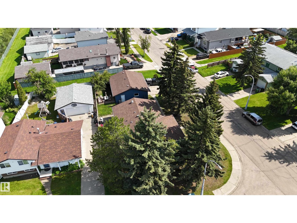
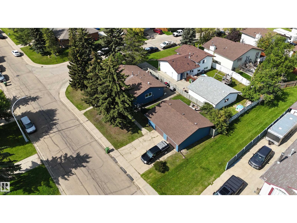
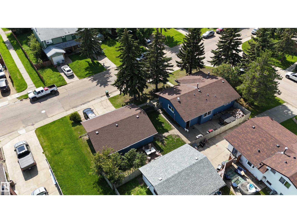
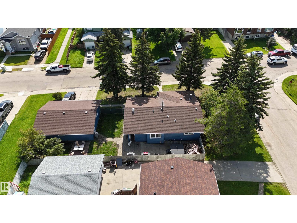

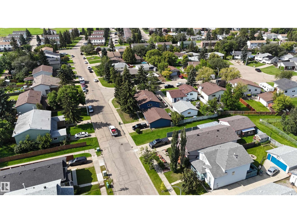
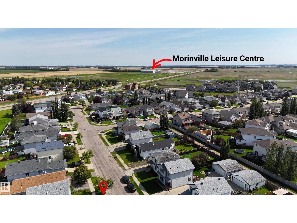
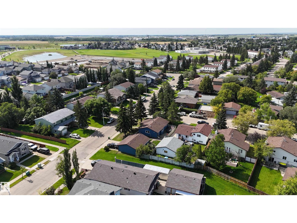
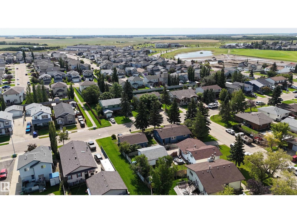
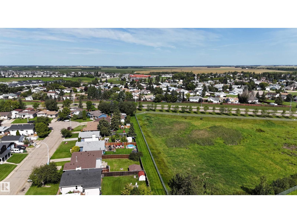
Welcome to this charming 1,233 sq ft bungalow, situated on a spacious fenced corner lot just steps from schools, parks, and Morinville Leisure Centre. Inside, hardwood floors flow through the living and dining rooms, while all three main-floor bedrooms feature new vinyl plank flooring. Updated kitchen with granite countertops, ample cabinetry, and a handy pantry. The primary bedroom offers a private 2 pc ensuite, which connects via a shared tub/shower to a second 2 pc bath — together functioning as a convenient 4 pc bath setup. Downstairs, the finished basement offers a large family room ideal for gatherings, movie nights, or game days, warmed by a cozy free-standing wood stove, plus a 4th bedroom space, 3 pc bath, large laundry/utility room, & 2 additional storage areas. Major updates provide peace of mind & comfort year-round, including a new furnace and central A/C (2025), triple-pane windows, siding and garage door (2023), upgraded electrical panel & hot tub (2021). This one checks off the boxes! (id:63476)
Property Details
| MLS® Number | E4504447 |
| Property Type | Single Family |
| Neigbourhood | Morinville |
| Amenities Near By | Schools |
| Features | Corner Site, See Remarks, No Smoking Home |
| Parking Space Total | 4 |
Building
| Bathroom Total | 3 |
| Bedrooms Total | 4 |
| Amenities | Vinyl Windows |
| Appliances | Dishwasher, Dryer, Freezer, Garage Door Opener Remote(s), Garage Door Opener, Microwave Range Hood Combo, Stove, Washer, Window Coverings, Two Refrigerators |
| Architectural Style | Bungalow |
| Basement Development | Finished |
| Basement Type | Full (finished) |
| Constructed Date | 1977 |
| Construction Style Attachment | Detached |
| Cooling Type | Central Air Conditioning |
| Fireplace Fuel | Wood |
| Fireplace Present | Yes |
| Fireplace Type | Unknown |
| Half Bath Total | 1 |
| Heating Type | Forced Air |
| Stories Total | 1 |
| Size Interior | 1,233 Sqft |
| Type | House |
Parking
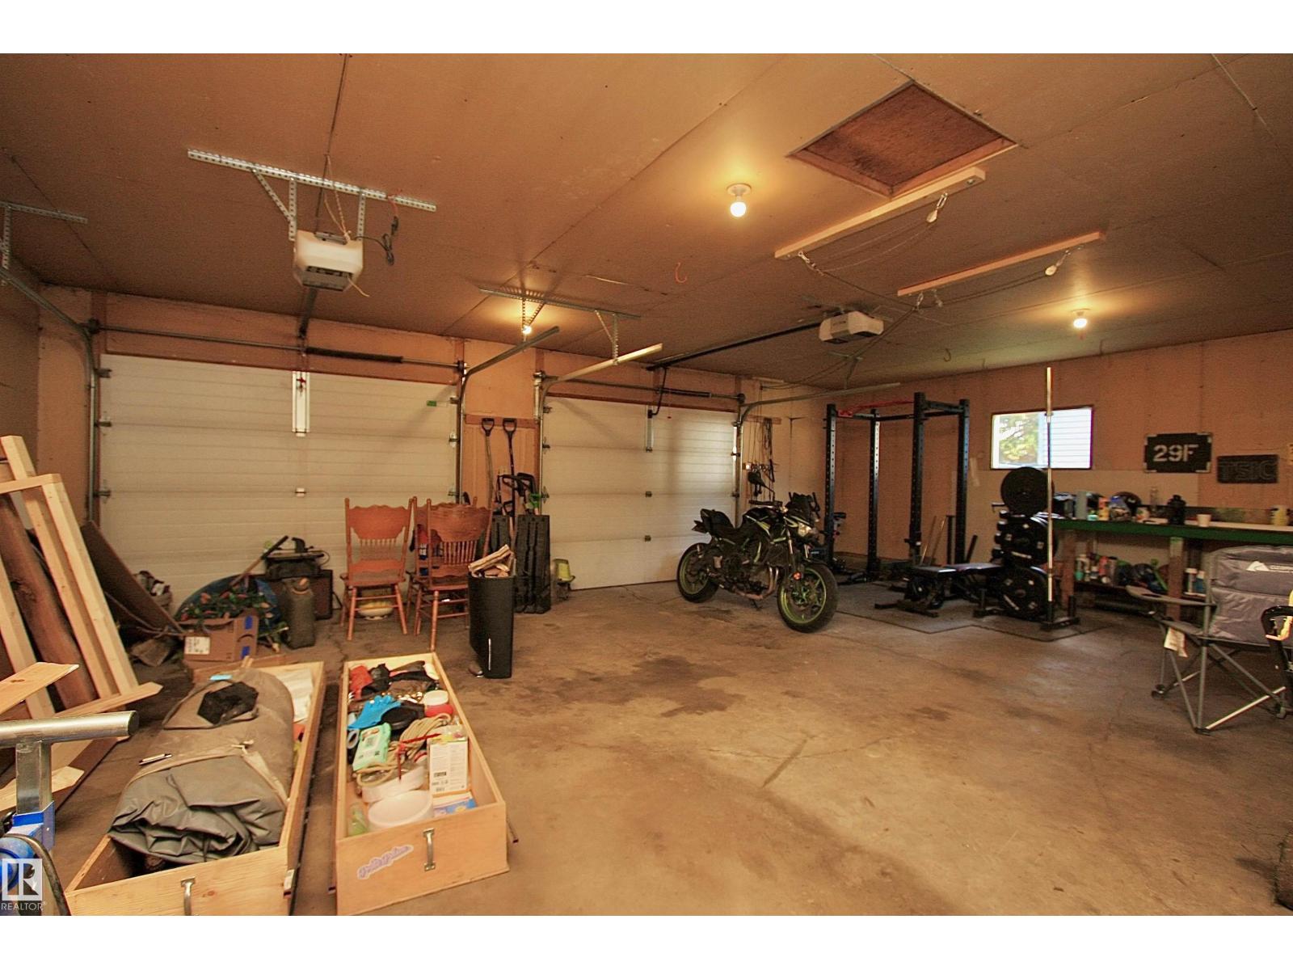
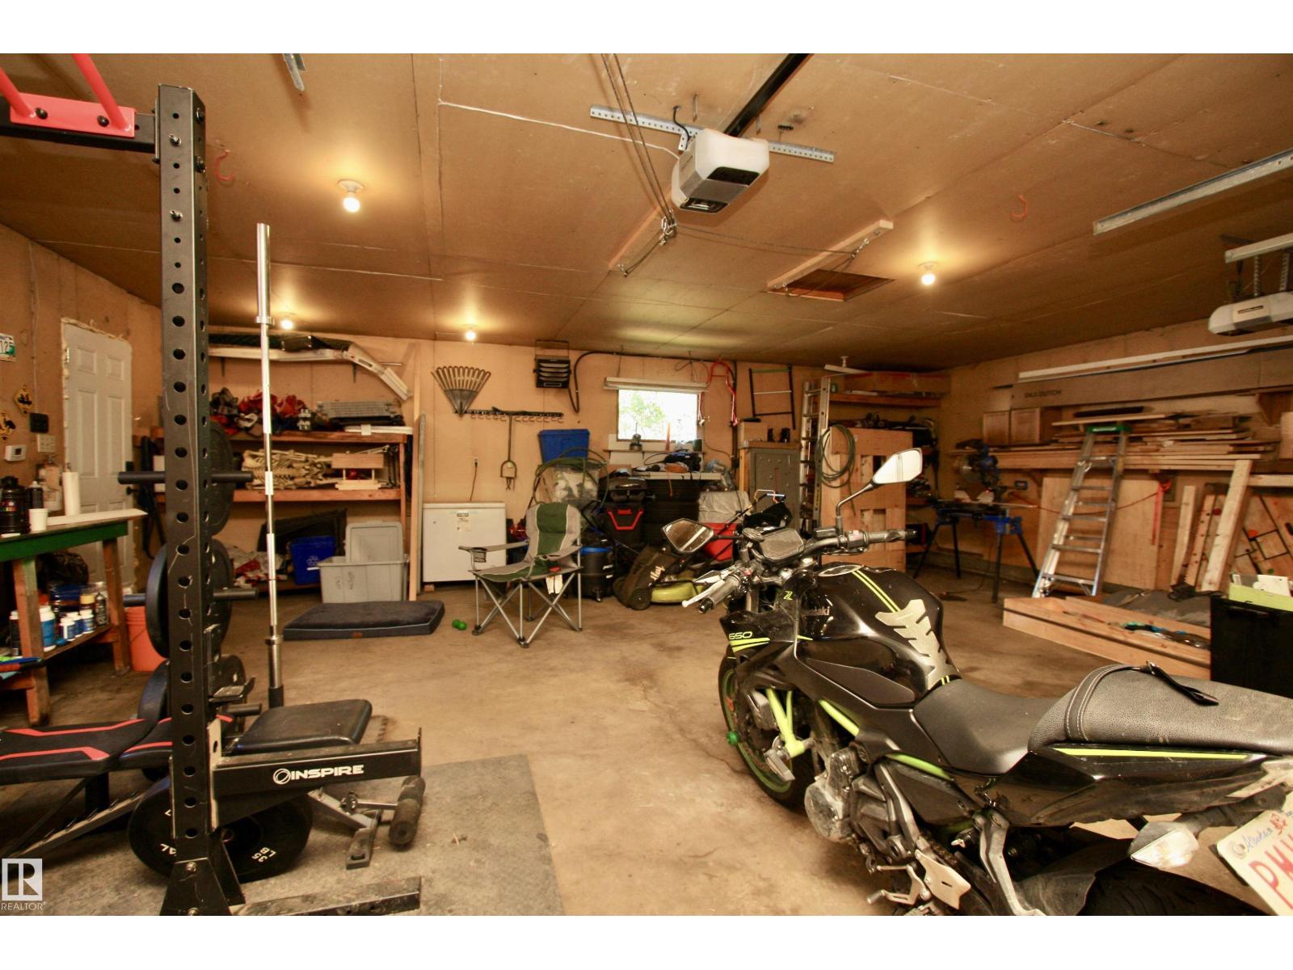
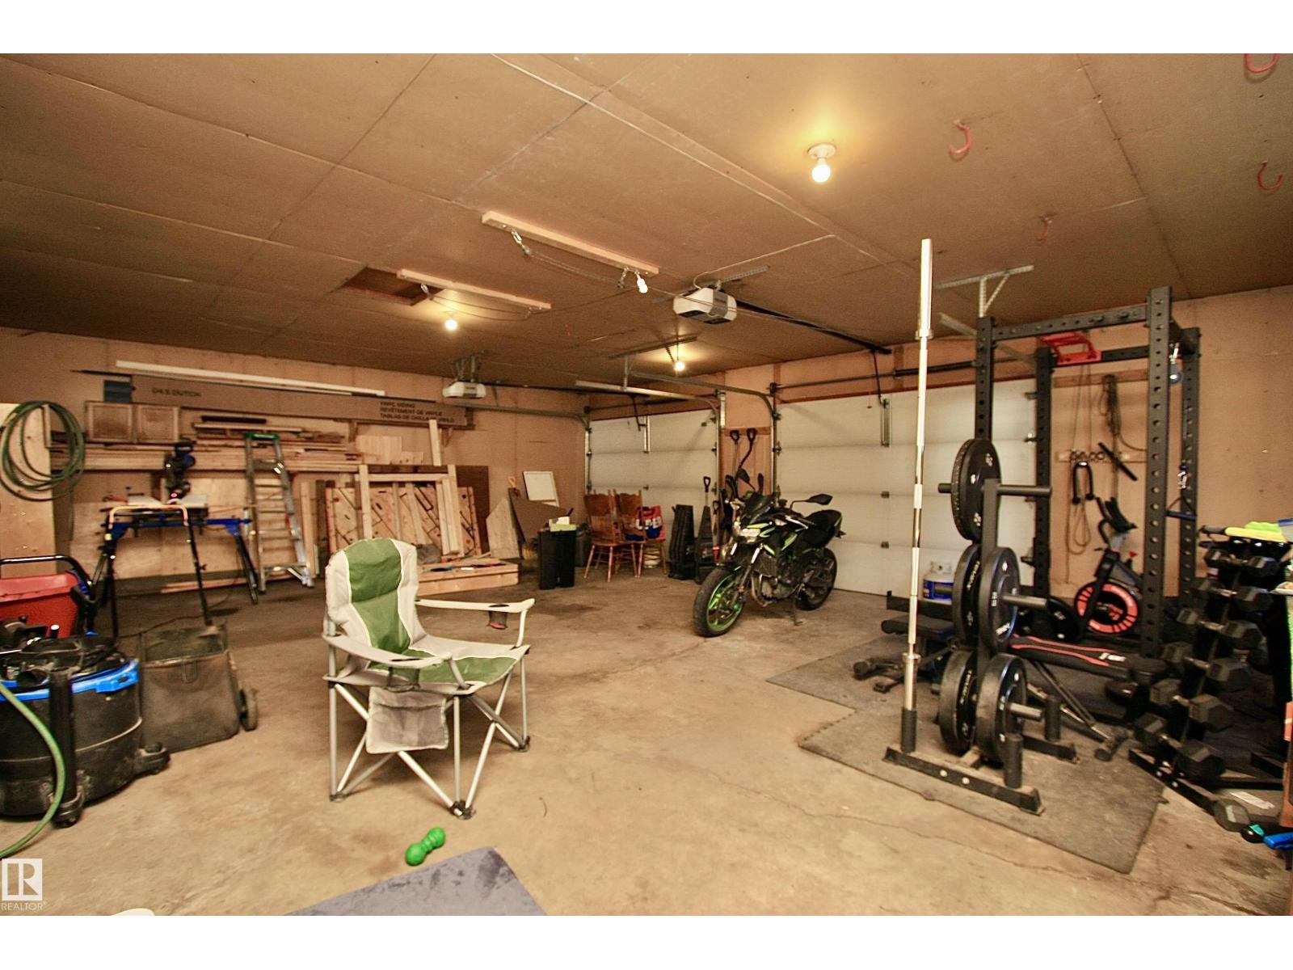
| Detached Garage | |
| Heated Garage |
Land
| Acreage | No |
| Fence Type | Fence |
| Land Amenities | Schools |
| Size Irregular | 647.81 |
| Size Total | 647.81 M2 |
| Size Total Text | 647.81 M2 |
Rooms
| Level | Type | Length | Width | Dimensions |
|---|---|---|---|---|
| Basement | Family Room | 8.18 m | 5.64 m | 8.18 m x 5.64 m |
| Basement | Bedroom 4 | 3.2 m | 3.18 m | 3.2 m x 3.18 m |
| Basement | Storage | 3.12 m | 2.97 m | 3.12 m x 2.97 m |
| Basement | Storage | 2.24 m | 1.5 m | 2.24 m x 1.5 m |
| Basement | Laundry Room | 4.32 m | 3.89 m | 4.32 m x 3.89 m |
| Main Level | Living Room | 3.35 m | 5.77 m | 3.35 m x 5.77 m |
| Main Level | Dining Room | 2.72 m | 3.05 m | 2.72 m x 3.05 m |
| Main Level | Kitchen | 5.36 m | 2.92 m | 5.36 m x 2.92 m |
| Main Level | Primary Bedroom | 3.43 m | 4.12 m | 3.43 m x 4.12 m |
| Main Level | Bedroom 2 | 2.36 m | 3.43 m | 2.36 m x 3.43 m |
| Main Level | Bedroom 3 | 2.69 m | 3.94 m | 2.69 m x 3.94 m |
Contact Us
Contact us for more information

The trademarks REALTOR®, REALTORS®, and the REALTOR® logo are controlled by The Canadian Real Estate Association (CREA) and identify real estate professionals who are members of CREA. The trademarks MLS®, Multiple Listing Service® and the associated logos are owned by The Canadian Real Estate Association (CREA) and identify the quality of services provided by real estate professionals who are members of CREA. The trademark DDF® is owned by The Canadian Real Estate Association (CREA) and identifies CREA's Data Distribution Facility (DDF®)
August 26 2026 12:41:01
REALTORS® Association of Edmonton
Exp Realty