
77 Attenborough Drive Fredericton, New Brunswick E3A 9R6

$459,900
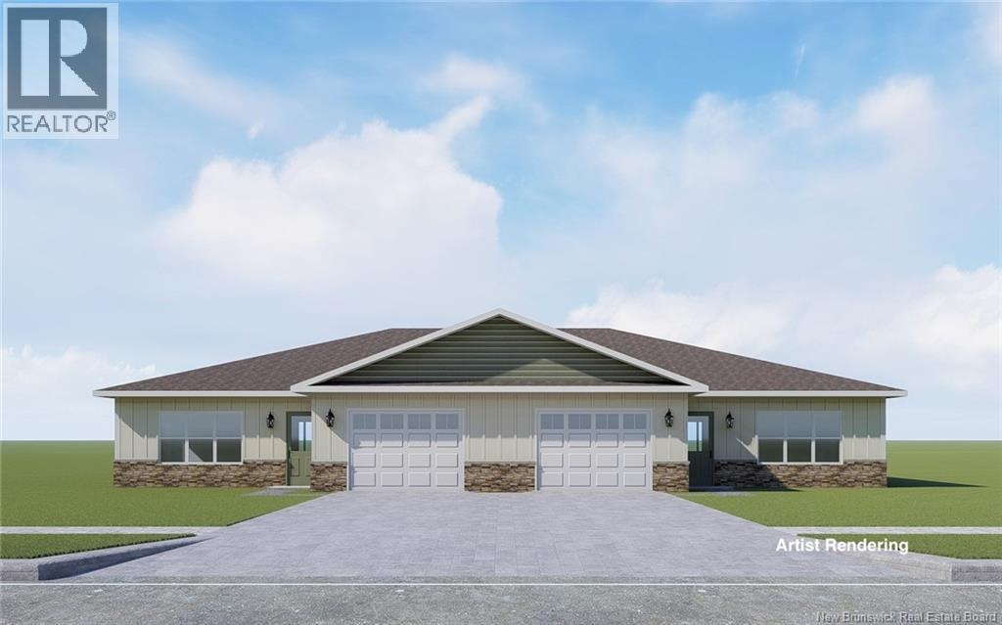
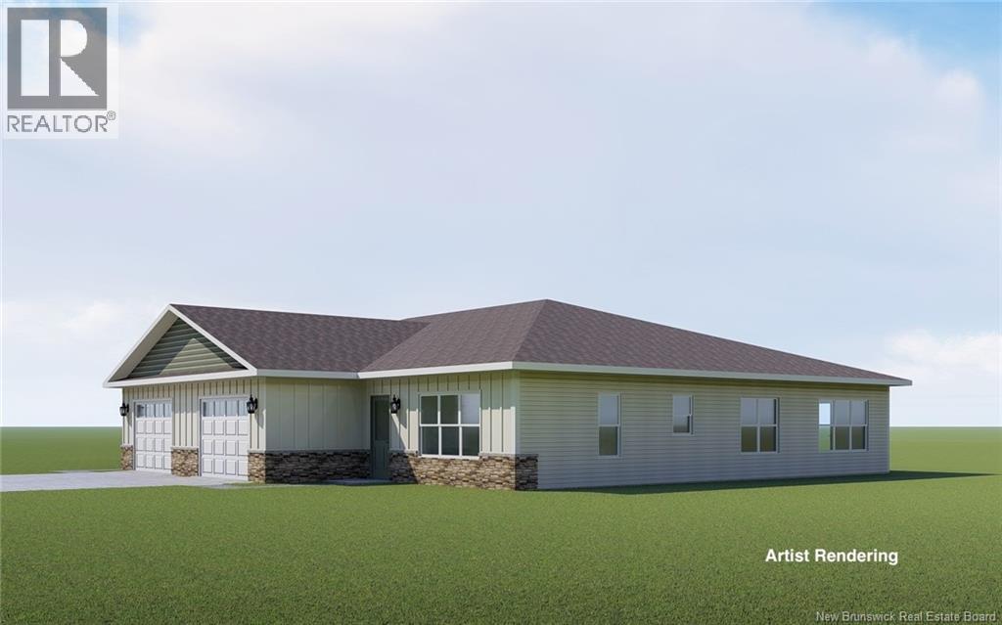
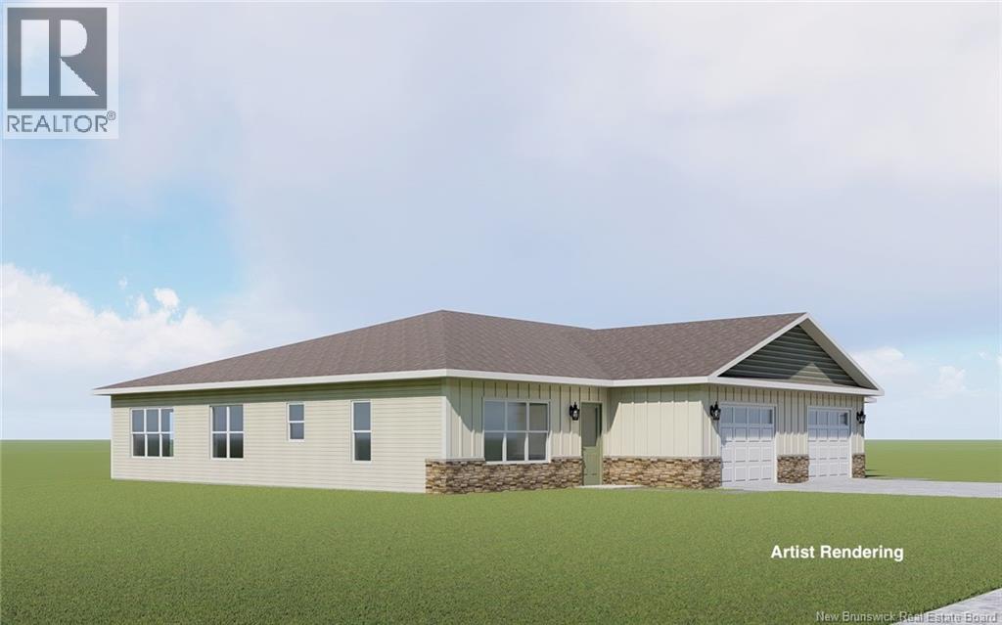
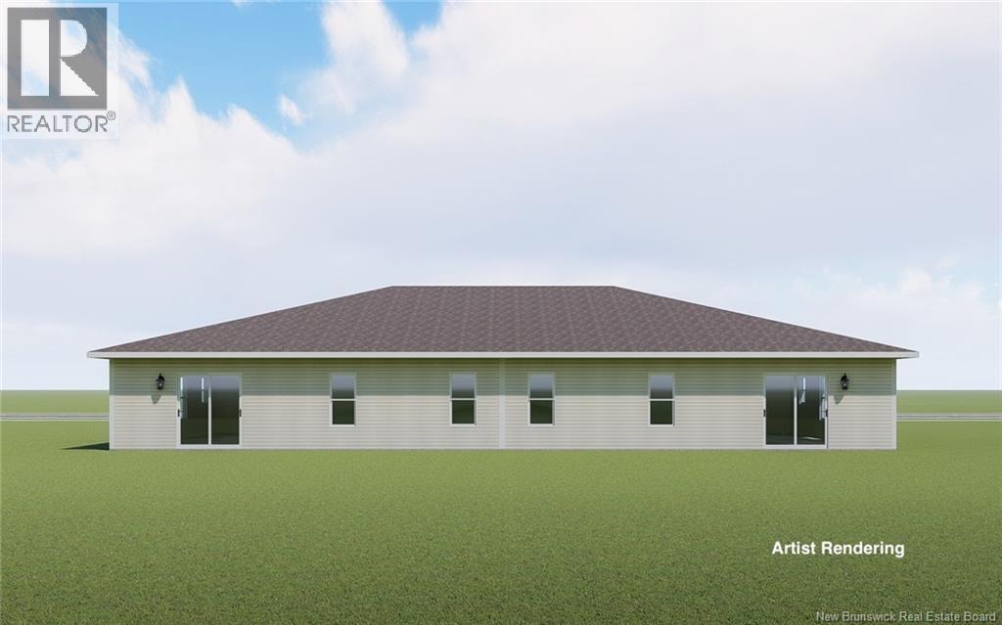
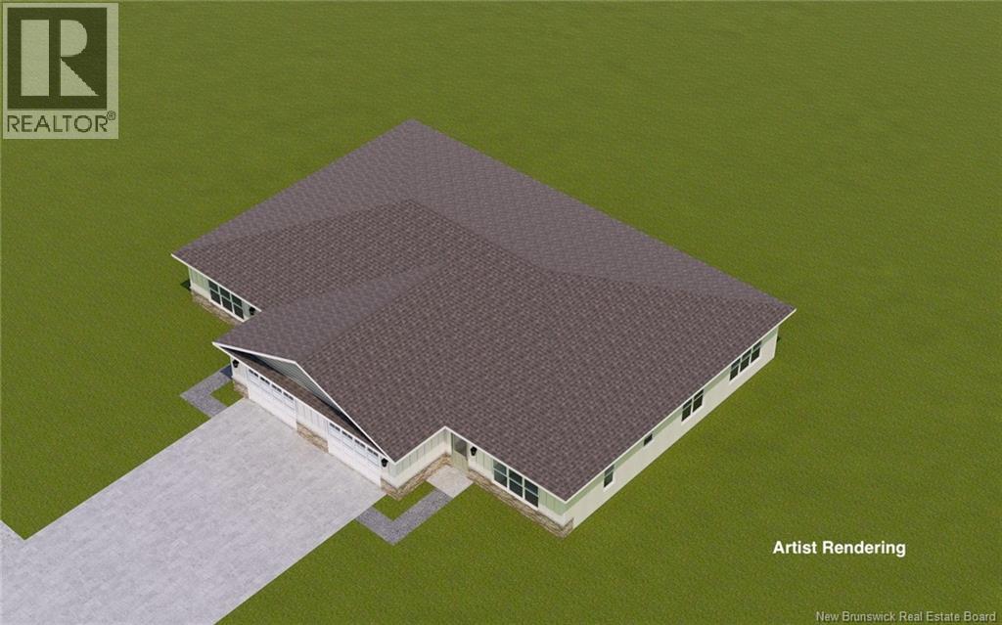
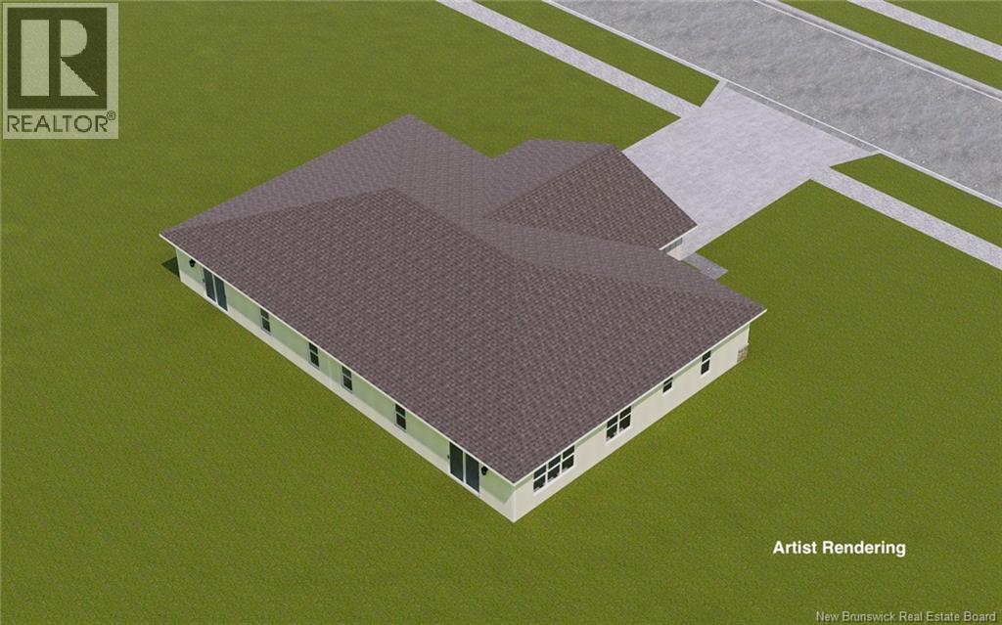
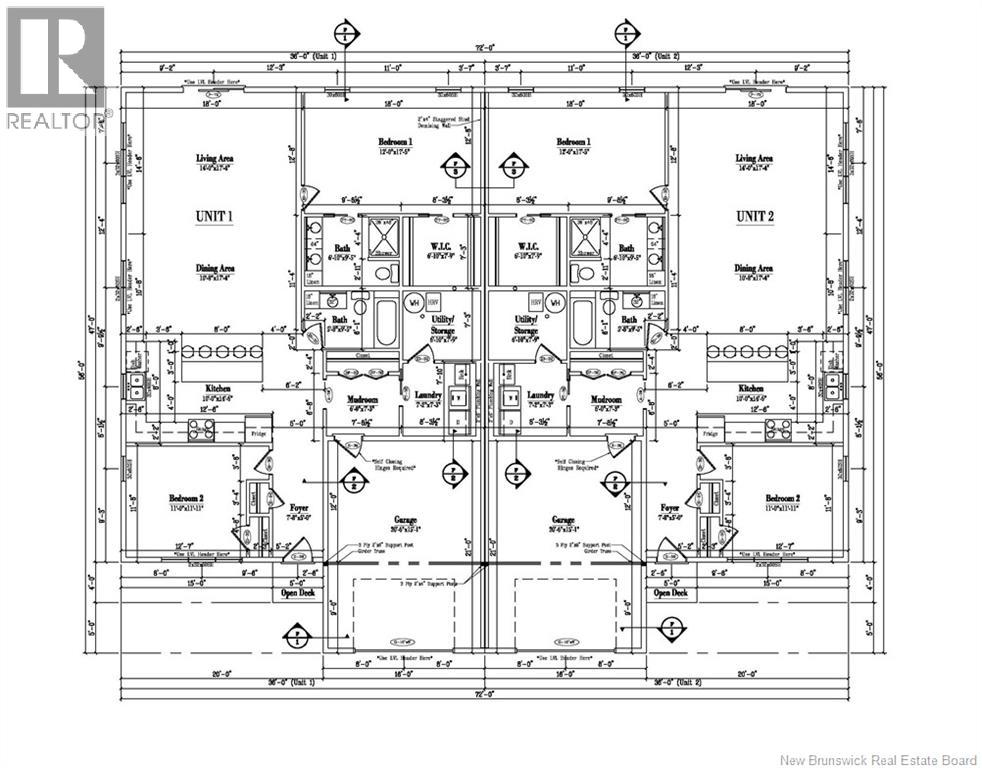
1508 SQ. FT. ONE LEVEL LIVING! Welcome to 77 Attenborough Dr. This beautiful 2 bedroom, 2 bath garden home offers large windows throughout for tons of natural light. When you enter the front foyer you will feel how spacious this home is. Open-concept kitchen, dining and living room. The kitchen offers custom cabinets with quartz countertops, a tiled backsplash, and a centre island for preparing all your meals. The dining space and living room feature patio doors leading to a 10'x12' concrete patio. The Primary bedroom is sure to please, featuring a walk-in closet, an ensuite bath with a double-sink vanity and shower. Main bath has a full tub surround. Mudroom right off the garage entrance, offers a large double closet and separate laundry room and utility room. A ductless heat pump is installed in the living room. Appliances are included in the purchase price. Garage is a good size with room for storage. Driveway will be paved and landscaping will be completed. 8 Year Lux Home Warranty. HST included in purchase price. Call today to book your showing. (id:63476)
Property Details
| MLS® Number | NB146285 |
| Property Type | Single Family |
| Amenities Near By | Golf Course, Public Transit, Shopping |
| Features | Level Lot, Golf Course/parkland |
| Structure | None |
Building
| Bathroom Total | 2 |
| Bedrooms Above Ground | 2 |
| Bedrooms Total | 2 |
| Constructed Date | 2026 |
| Cooling Type | Heat Pump |
| Exterior Finish | Vinyl |
| Flooring Type | Ceramic, Laminate |
| Foundation Type | Slab |
| Heating Fuel | Electric |
| Heating Type | Baseboard Heaters, Heat Pump |
| Size Interior | 1,508 Sqft |
| Total Finished Area | 1508 Sqft |
| Type | Garden Home |
| Utility Water | Municipal Water |
Parking
| Attached Garage |
Land
| Access Type | Year-round Access, Public Road |
| Acreage | No |
| Land Amenities | Golf Course, Public Transit, Shopping |
| Landscape Features | Landscaped |
| Sewer | Municipal Sewage System |
| Size Irregular | 516 |
| Size Total | 516 M2 |
| Size Total Text | 516 M2 |
Rooms
| Level | Type | Length | Width | Dimensions |
|---|---|---|---|---|
| Main Level | Mud Room | 7'2'' x 6'0'' | ||
| Main Level | Laundry Room | 7'2'' x 7'3'' | ||
| Main Level | Storage | 7'9'' x 6'10'' | ||
| Main Level | Other | 7'9'' x 6'10'' | ||
| Main Level | Ensuite | 6'10'' x 9'5'' | ||
| Main Level | Primary Bedroom | 12'0'' x 17'5'' | ||
| Main Level | Living Room | 14'0'' x 17'4'' | ||
| Main Level | Dining Room | 10'8'' x 17'4'' | ||
| Main Level | Kitchen | 10'0'' x 14'6'' | ||
| Main Level | Bath (# Pieces 1-6) | 9'5'' x 5'8'' | ||
| Main Level | Bedroom | 11'0'' x 11'0'' | ||
| Main Level | Foyer | 7'8'' x 5'0'' |
Contact Us
Contact us for more information

The trademarks REALTOR®, REALTORS®, and the REALTOR® logo are controlled by The Canadian Real Estate Association (CREA) and identify real estate professionals who are members of CREA. The trademarks MLS®, Multiple Listing Service® and the associated logos are owned by The Canadian Real Estate Association (CREA) and identify the quality of services provided by real estate professionals who are members of CREA. The trademark DDF® is owned by The Canadian Real Estate Association (CREA) and identifies CREA's Data Distribution Facility (DDF®)
August 19 2026 02:41:59
New Brunswick Real Estate Board
Keller Williams Capital Realty