
13323 Torvan Subdivision Dawson Creek, British Columbia V1G 0C2

$599,900
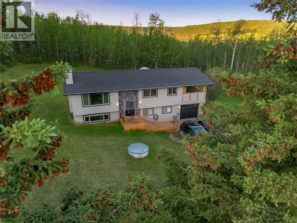
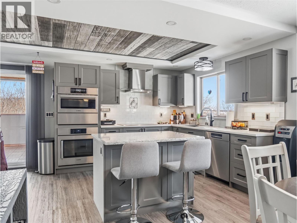
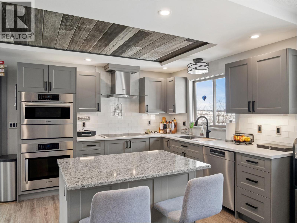
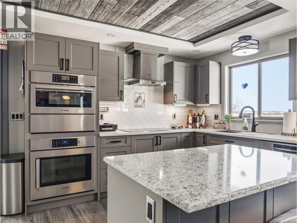
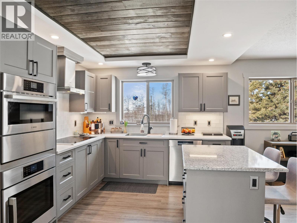
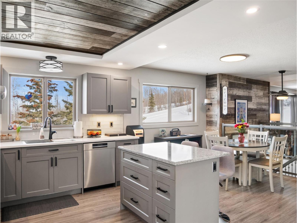
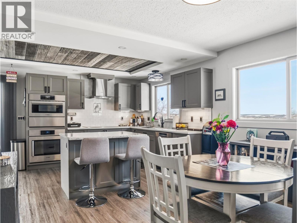
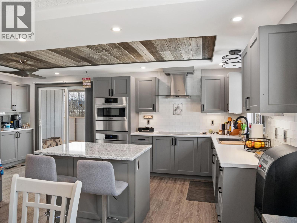
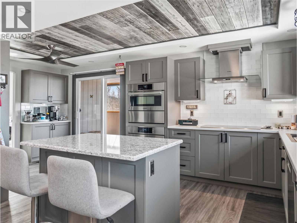
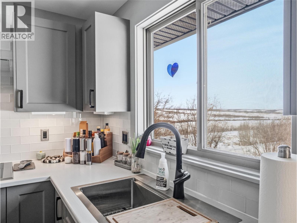
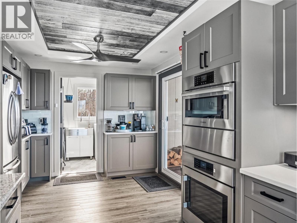
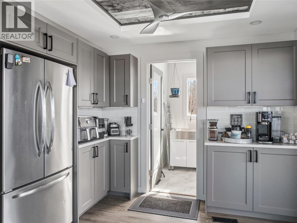
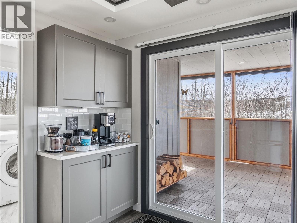
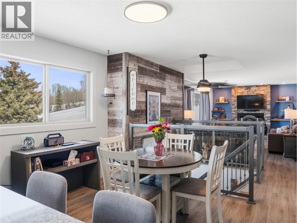
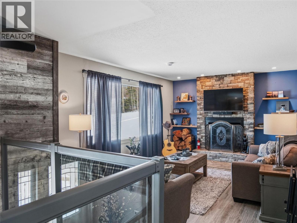
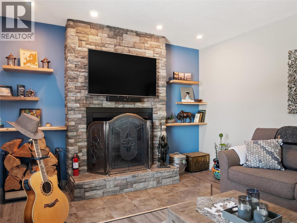
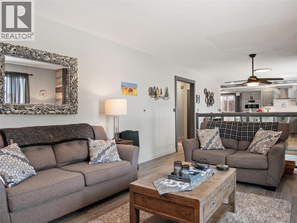
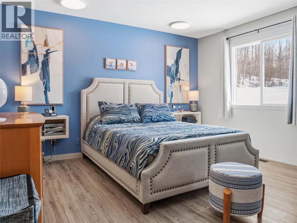
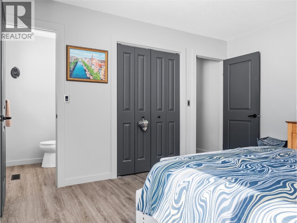
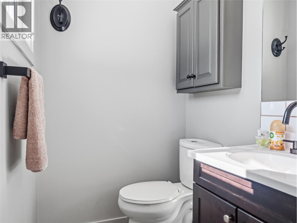
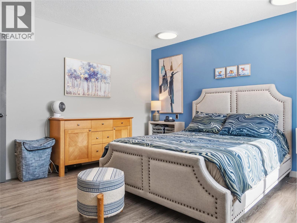
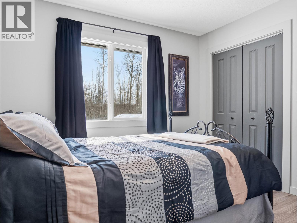
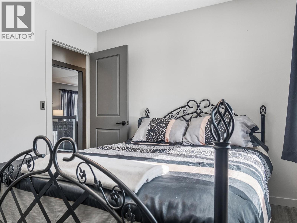
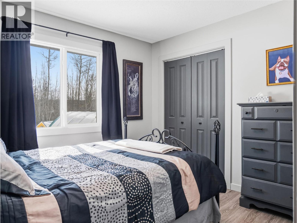
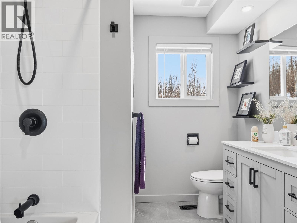
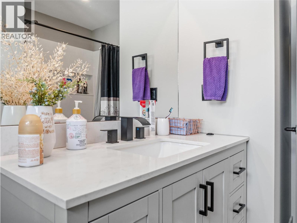
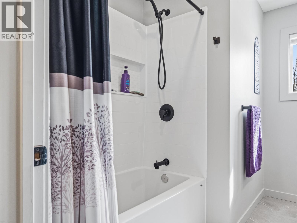
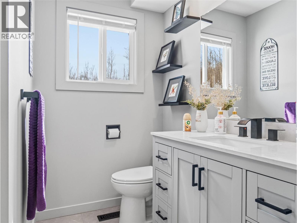
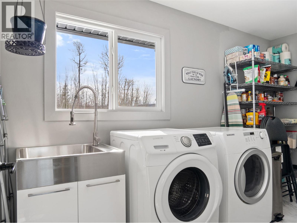
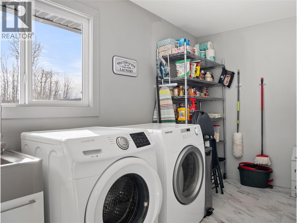
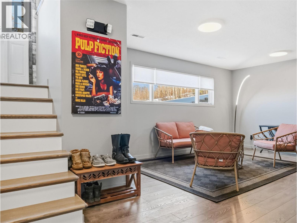
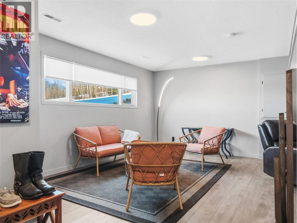
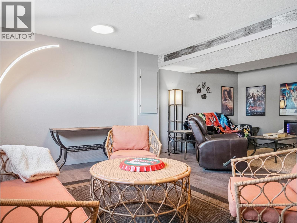
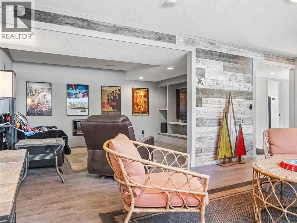
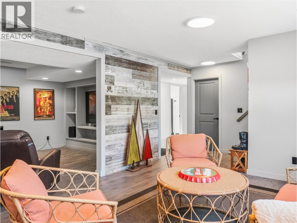
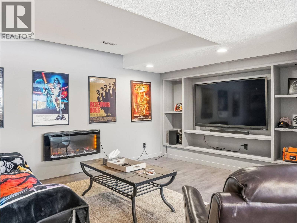
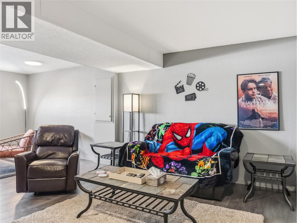
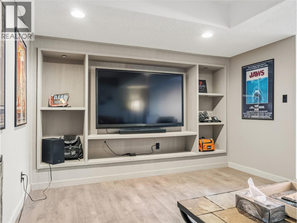
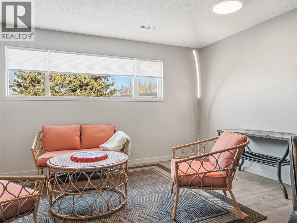
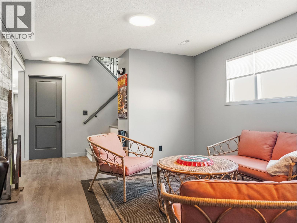
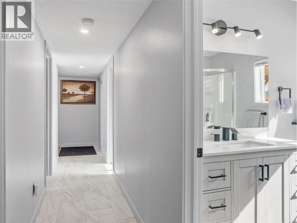
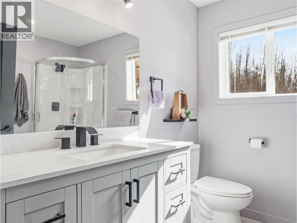
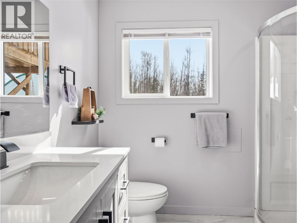
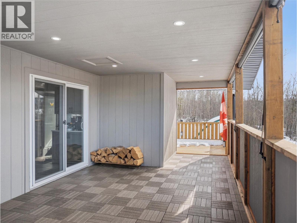
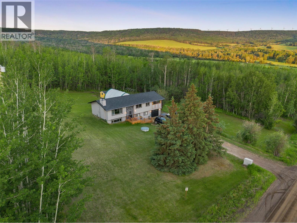
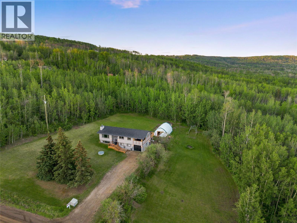
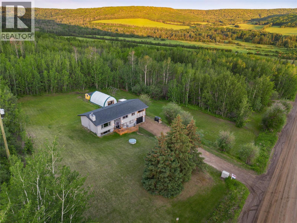
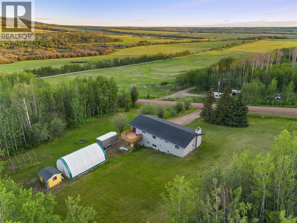
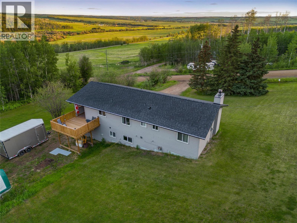
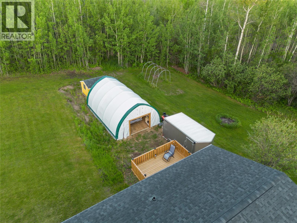
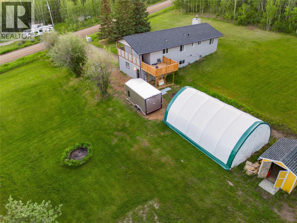
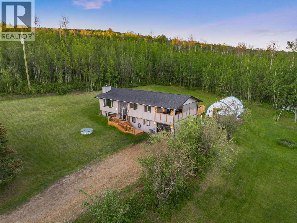
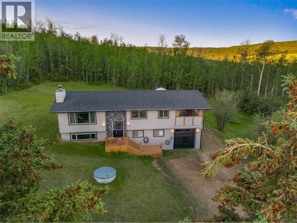
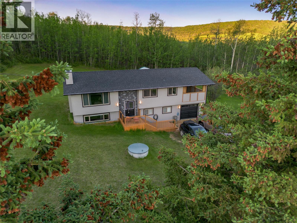
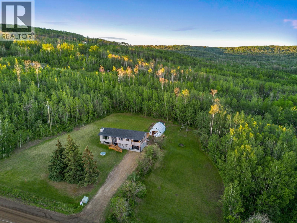
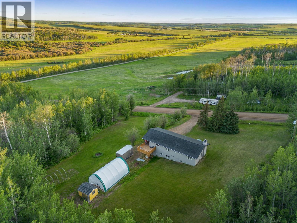
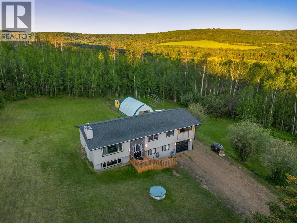
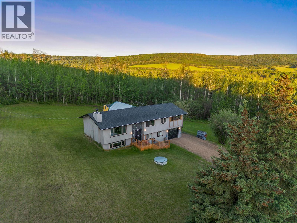
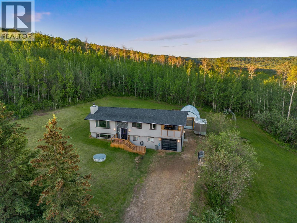
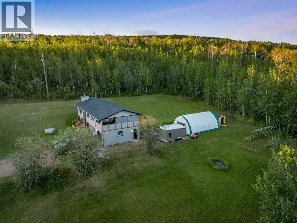
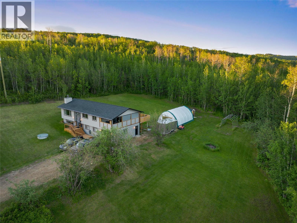
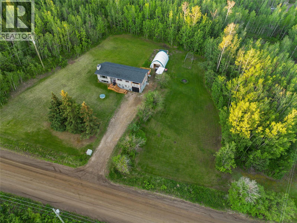
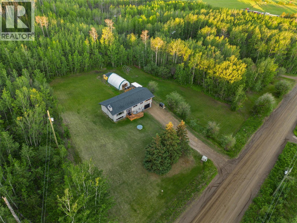
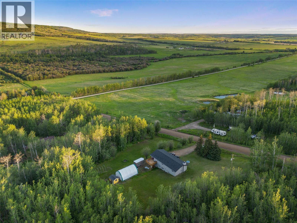
Fully renovated house on a beautiful 4.65 acre property just 11kms from the edge of town. House has been fully renovated inside and out since 2022. Highlights include an open kitchen, living, dining with a beautiful view of the valley. New kitchen including Bosch appliances, coffee bar and quartz counters. 2 bedrooms up including a spacious primary suite with a 2pc ensuite plus a large laundry room. Big covered deck is right off the kitchen (bbq all year!). Basement features lots of natural light, 2 more bedrooms plus an office which could be another bedroom if needed. Big rec room / theatre room, another 3 piece bathroom and access to the single car garage. LP Smartside, windows, decks and roof are all done. 30x40 cover-all and several sheds provides lots of dry storage. House has been pre-inspected and the report is available. Call now for a private showing. (id:63476)
Property Details
| MLS® Number | 10398166 |
| Property Type | Single Family |
| Neigbourhood | Dawson Creek Rural |
| Features | Private Setting, Sloping |
| Parking Space Total | 1 |
Building
| Bathroom Total | 3 |
| Bedrooms Total | 4 |
| Basement Type | Full |
| Constructed Date | 1979 |
| Construction Style Attachment | Detached |
| Fireplace Fuel | Wood |
| Fireplace Present | Yes |
| Fireplace Total | 1 |
| Fireplace Type | Conventional |
| Foundation Type | Preserved Wood |
| Half Bath Total | 1 |
| Heating Type | Forced Air, See Remarks |
| Roof Material | Asphalt Shingle |
| Roof Style | Unknown |
| Stories Total | 2 |
| Size Interior | 2,280 Sqft |
| Type | House |
| Utility Water | Cistern |
Parking
| Attached Garage | 1 |
Land
| Acreage | Yes |
| Landscape Features | Sloping |
| Sewer | See Remarks |
| Size Irregular | 4.64 |
| Size Total | 4.64 Ac|1 - 5 Acres |
| Size Total Text | 4.64 Ac|1 - 5 Acres |
Rooms
| Level | Type | Length | Width | Dimensions |
|---|---|---|---|---|
| Basement | Bedroom | 9'7'' x 7'9'' | ||
| Basement | Bedroom | 9'7'' x 8'1'' | ||
| Basement | 4pc Bathroom | Measurements not available | ||
| Basement | Office | 9'0'' x 7'5'' | ||
| Basement | Recreation Room | 23'5'' x 15'6'' | ||
| Main Level | Primary Bedroom | 12'11'' x 12'6'' | ||
| Main Level | 4pc Bathroom | Measurements not available | ||
| Main Level | Bedroom | 10'6'' x 9'5'' | ||
| Main Level | 2pc Ensuite Bath | Measurements not available | ||
| Main Level | Laundry Room | 12'10'' x 6'0'' | ||
| Main Level | Dining Room | 12'0'' x 9'0'' | ||
| Main Level | Kitchen | 19'0'' x 10'0'' | ||
| Main Level | Living Room | 18'0'' x 12'0'' |
Contact Us
Contact us for more information

The trademarks REALTOR®, REALTORS®, and the REALTOR® logo are controlled by The Canadian Real Estate Association (CREA) and identify real estate professionals who are members of CREA. The trademarks MLS®, Multiple Listing Service® and the associated logos are owned by The Canadian Real Estate Association (CREA) and identify the quality of services provided by real estate professionals who are members of CREA. The trademark DDF® is owned by The Canadian Real Estate Association (CREA) and identifies CREA's Data Distribution Facility (DDF®)
August 18 2026 11:25:37
Association of Interior REALTORS®
RE/MAX Dawson Creek Realty