
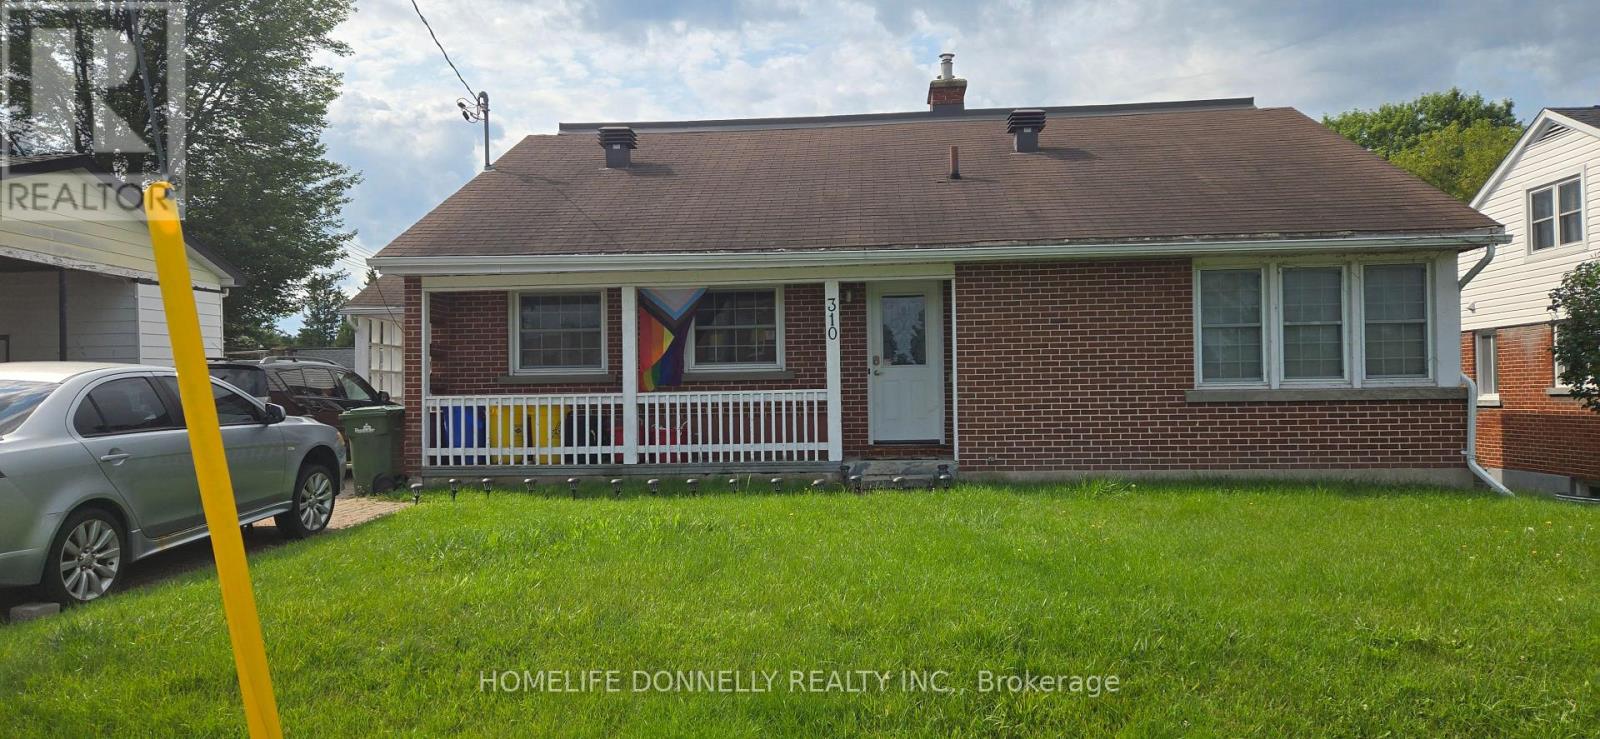
310 Dickson Street Pembroke, Ontario K8A 2X5

$399,900
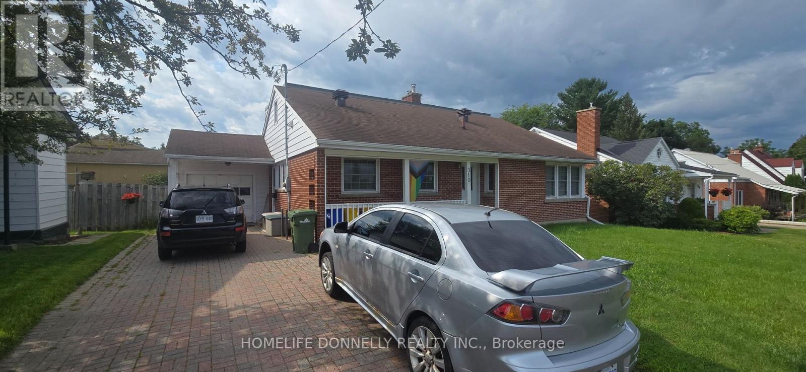
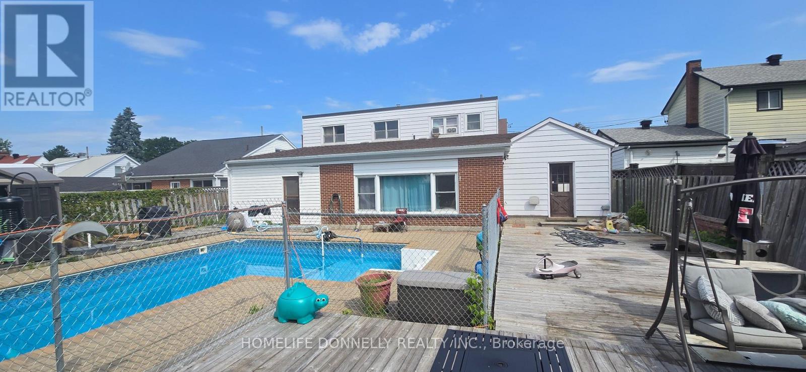
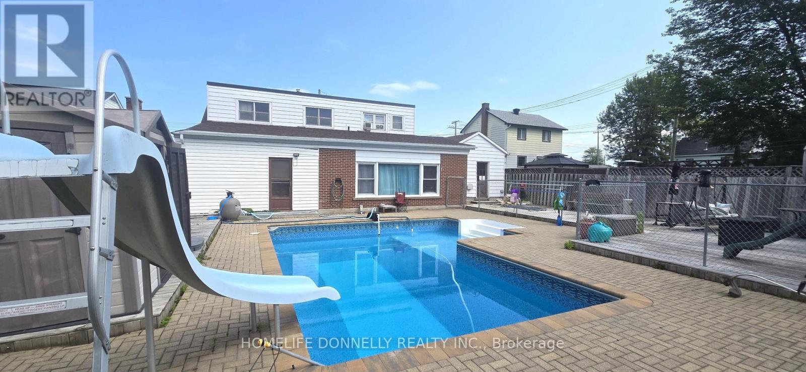
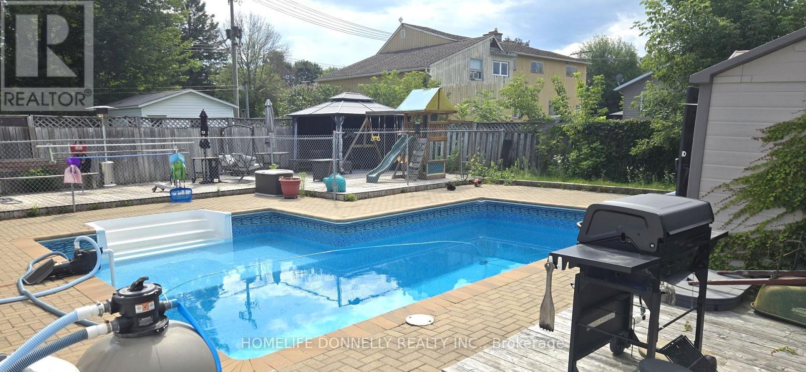
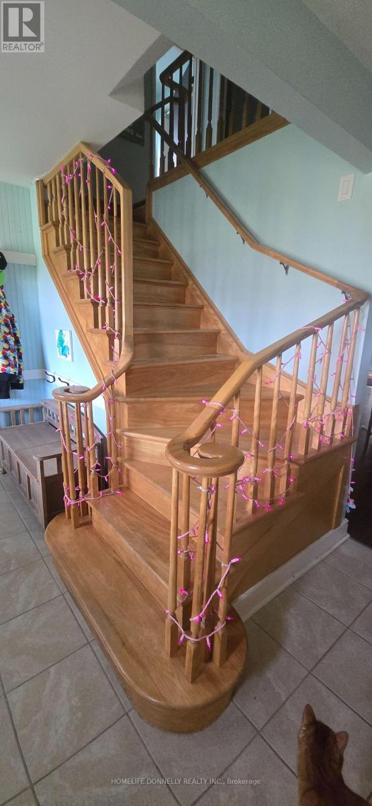
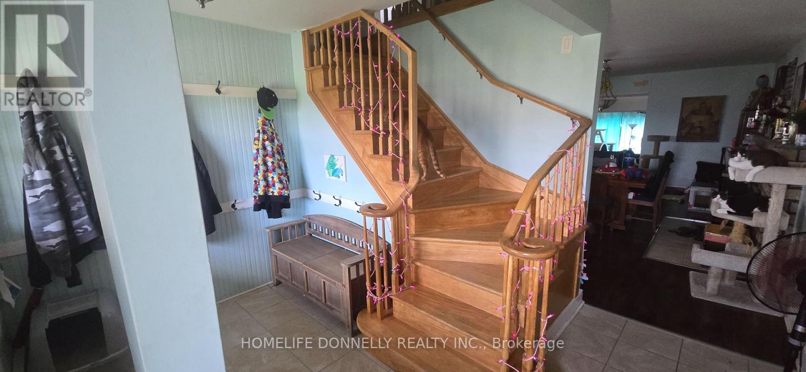
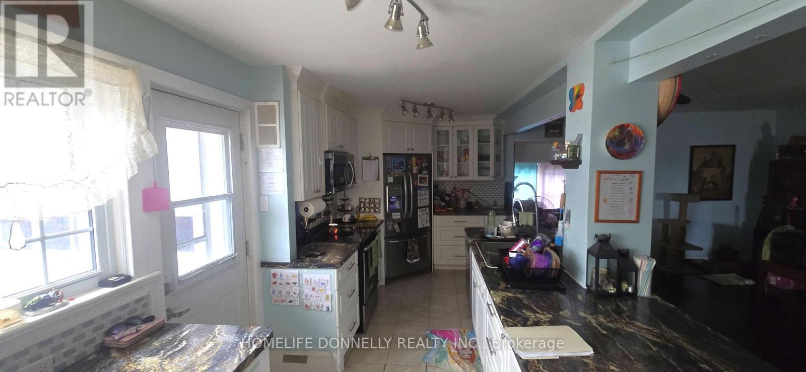
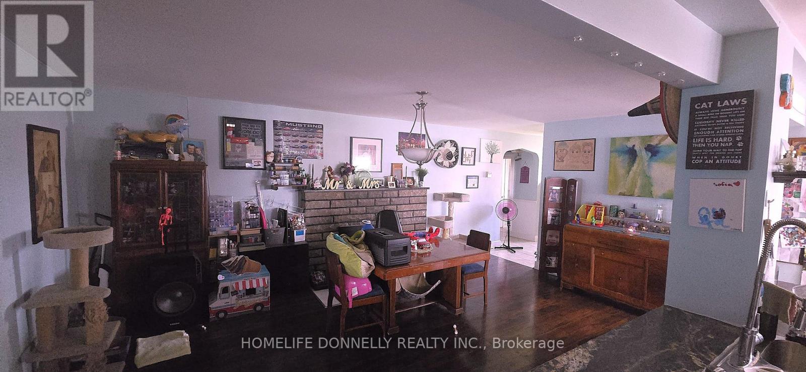
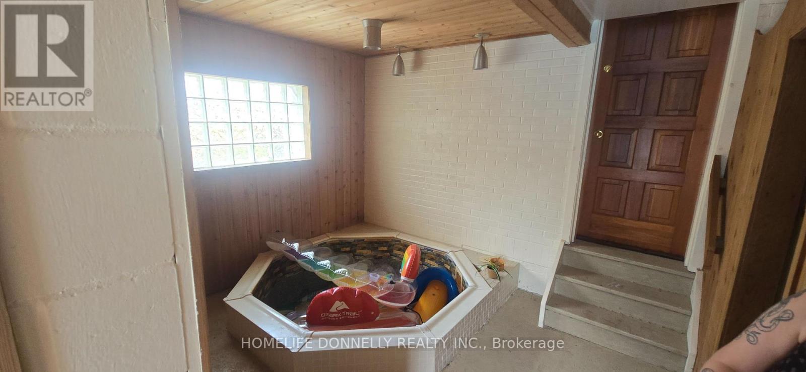
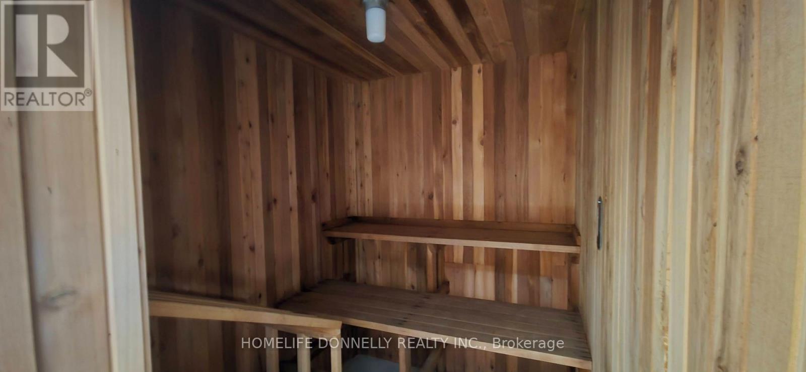
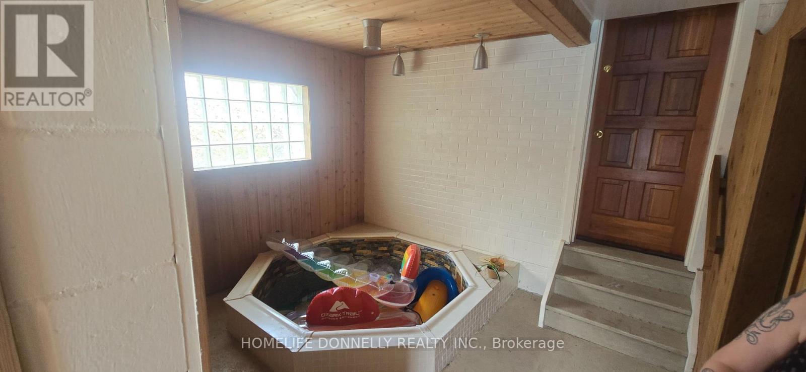
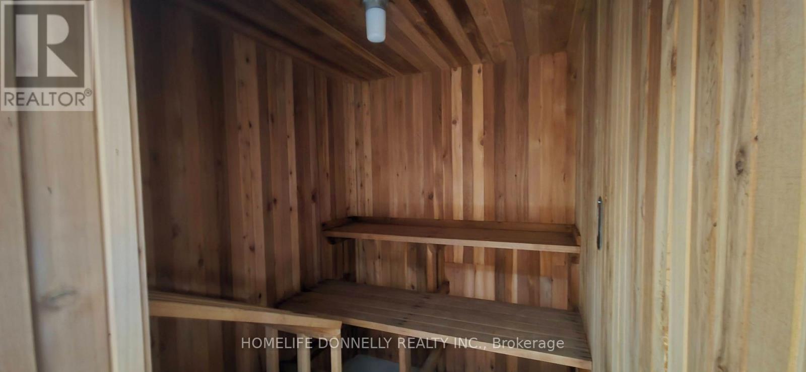
Solidly constructed 5-bedroom, 3-bathroom home situated in a highly sought-after East End neighborhood. Perfect for families or investors, this property sits close to schools, parks, shopping, and public amenities. The interior boasts generous bedroom sizes and excellent storage space throughout. Step outside into a private, fully fenced backyard paradise complete with a pool, hot tub, and sauna-ideal for summer entertaining or family play. Currently tenanted. A rare find with endless potential! (id:63476)
Property Details
| MLS® Number | X13689034 |
| Property Type | Single Family |
| Community Name | 530 - Pembroke |
| Features | Guest Suite, Sauna |
| Parking Space Total | 3 |
| Pool Type | Inground Pool |
Building
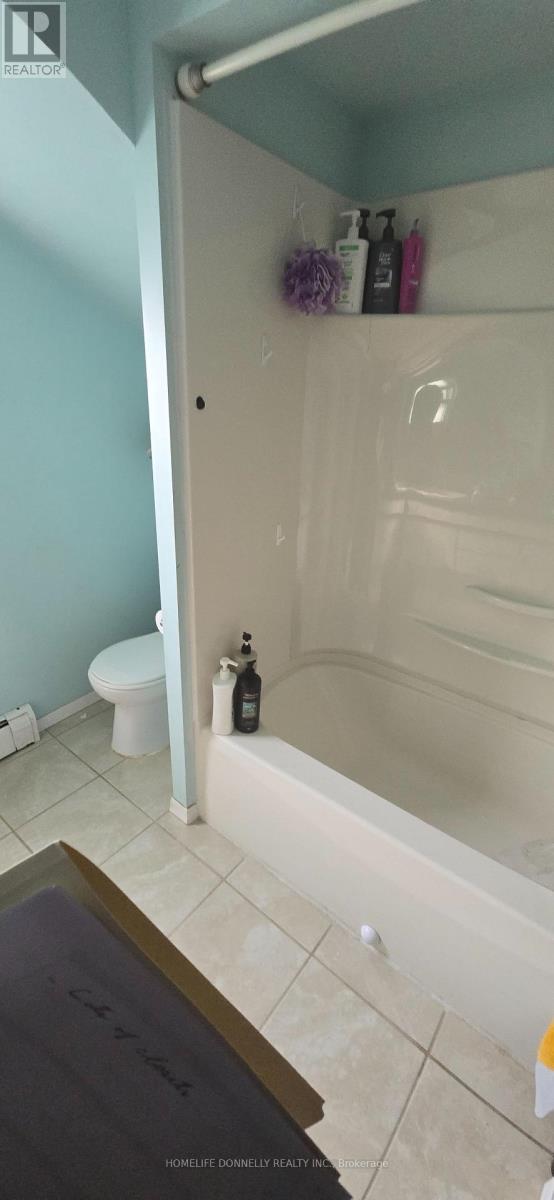
| Bathroom Total | 6 |
| Bedrooms Above Ground | 5 |
| Bedrooms Total | 5 |
| Amenities | Fireplace(s) |
| Appliances | Water Heater |
| Basement Development | Finished |
| Basement Type | N/a (finished) |
| Construction Style Attachment | Detached |
| Cooling Type | Wall Unit |
| Exterior Finish | Brick, Aluminum Siding |
| Fireplace Present | Yes |
| Fireplace Total | 1 |
| Foundation Type | Concrete |
| Heating Fuel | Natural Gas |
| Heating Type | Radiant Heat |
| Stories Total | 2 |
| Size Interior | 2,500 - 3,000 Sqft |
| Type | House |
| Utility Water | Municipal Water |
Parking
| Attached Garage | |
| Garage |
Land
| Acreage | No |
| Sewer | Sanitary Sewer |
| Size Depth | 127 Ft ,3 In |
| Size Frontage | 59 Ft ,4 In |
| Size Irregular | 59.4 X 127.3 Ft |
| Size Total Text | 59.4 X 127.3 Ft |
| Zoning Description | Residential |
Contact Us
Contact us for more information

The trademarks REALTOR®, REALTORS®, and the REALTOR® logo are controlled by The Canadian Real Estate Association (CREA) and identify real estate professionals who are members of CREA. The trademarks MLS®, Multiple Listing Service® and the associated logos are owned by The Canadian Real Estate Association (CREA) and identify the quality of services provided by real estate professionals who are members of CREA. The trademark DDF® is owned by The Canadian Real Estate Association (CREA) and identifies CREA's Data Distribution Facility (DDF®)
August 20 2026 03:52:08
Renfrew County Real Estate Board
Homelife Donnelly Realty Inc.