
83610 Old River Road W Wainfleet, Ontario L0R 2J0

$739,900
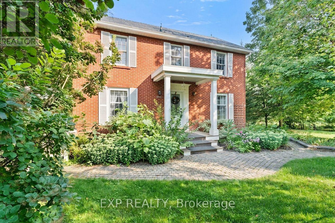
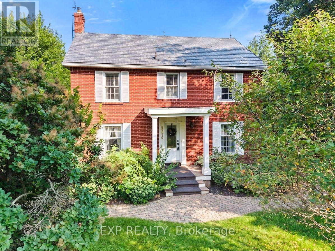
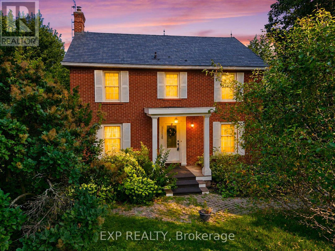
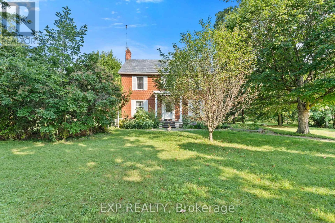
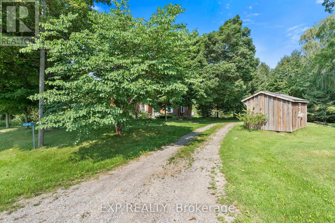
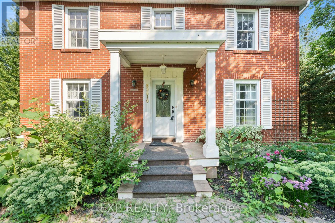
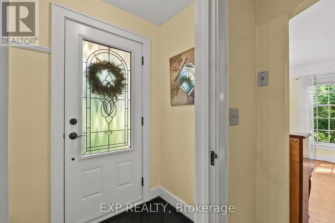
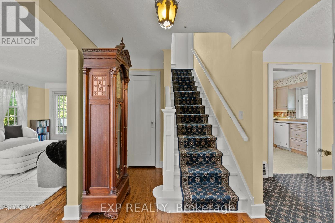
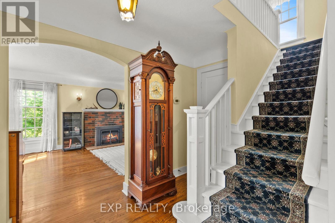
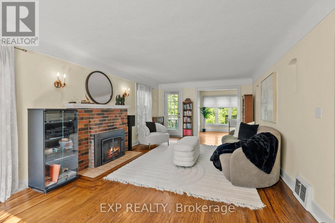
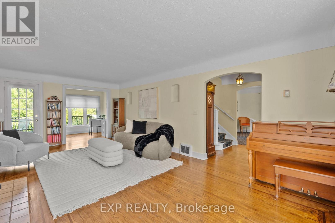
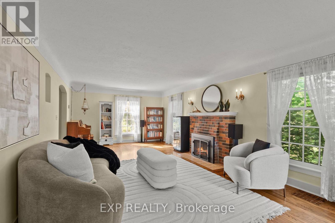
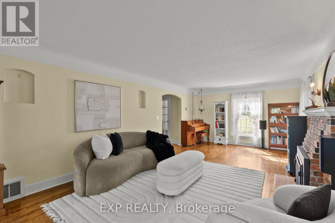
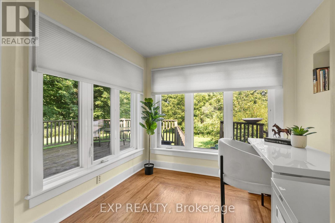
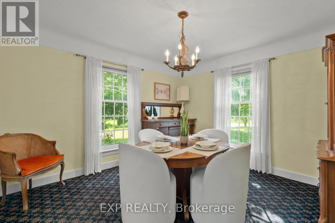
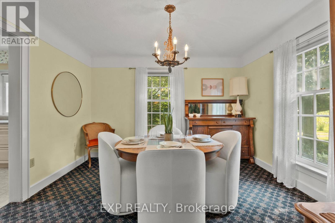
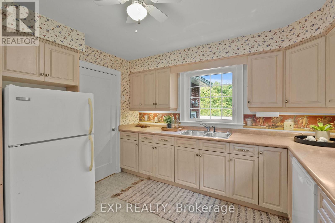
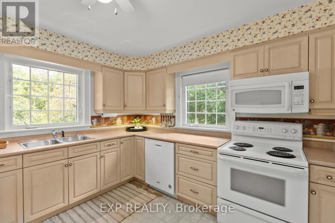
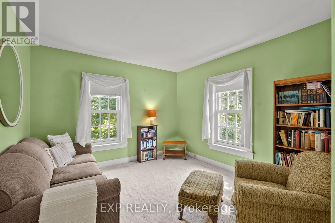
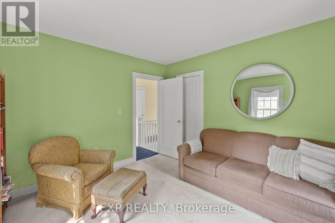
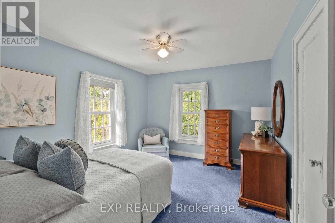
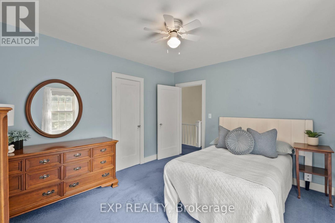
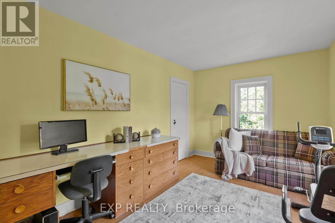
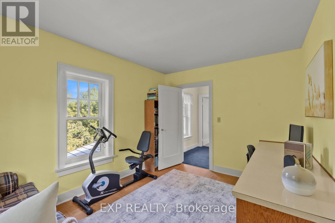
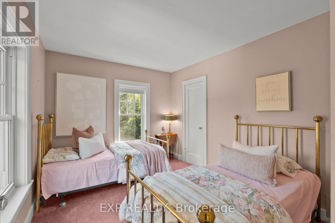
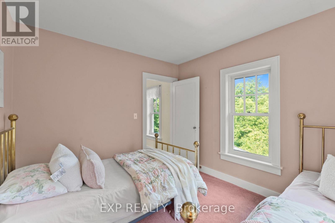
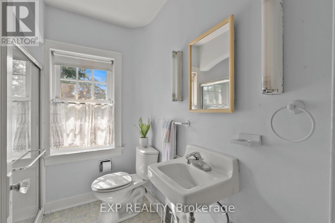
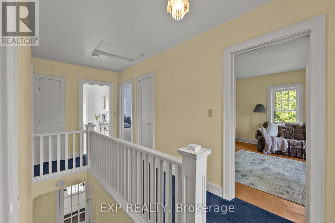
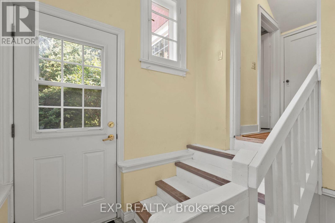
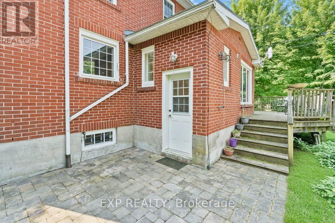
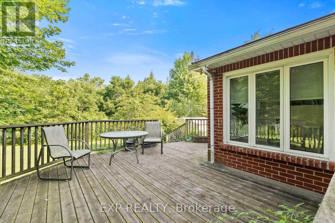
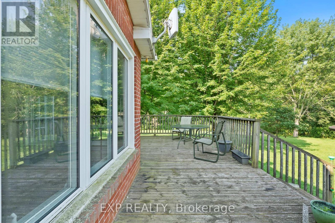
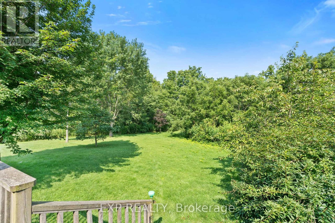
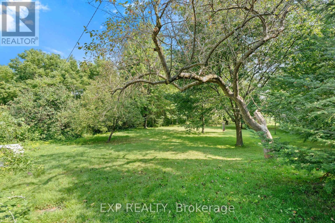
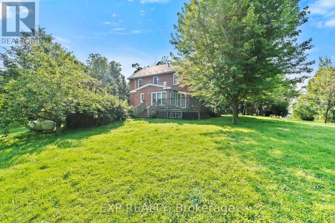
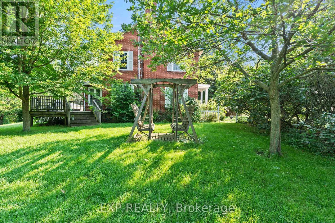
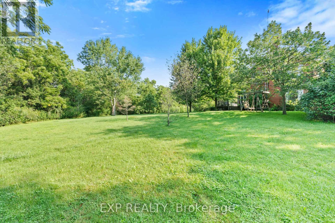
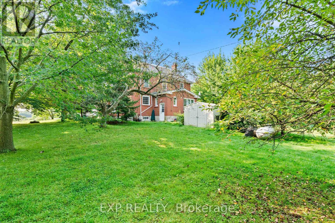
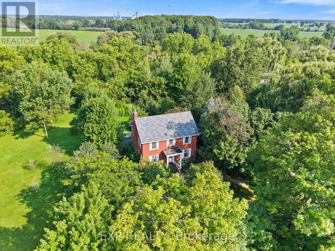
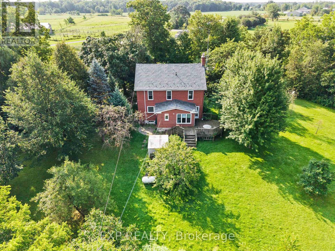
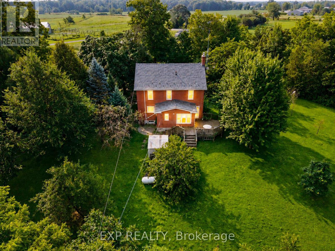
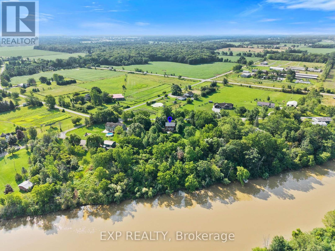
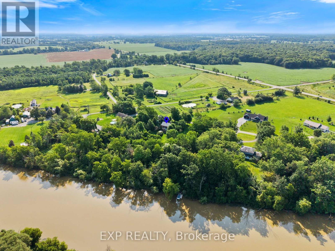
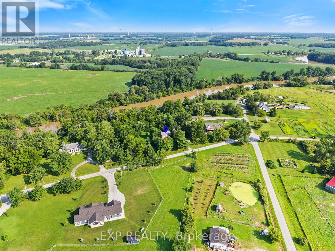
Welcome to 83610 Old River Road in Wainfleet, a charming country home set on over 2 acres in a peaceful rural setting with the Welland River right in your backyard. Offering more than 1,700sqft of finished living space, this character-filled home blends privacy, space and waterfront living in a truly picturesque setting. Inside, bright and inviting living spaces are filled with natural light, including a spacious living room with hardwood flooring and a classic brick fireplace that adds warmth and character. A formal dining area provides the perfect setting for family dinners and entertaining, while a main-floor office overlooking the backyard offers an inspiring place to work with peaceful views just beyond the window. Upstairs, you'll find four bedrooms, providing plenty of room for family and guests or a formal office space. Outside is where this property truly comes to life. A generous wrap-around deck provides the perfect place for morning coffee, summer dinners or quiet evenings taking in the surroundings. Beyond the deck, the expansive property stretches toward the Welland River, offering plenty of space to explore, play and enjoy surrounded by mature trees and natural privacy. Imagine summer afternoons by the water, launching a kayak from your own backyard, casting a fishing line or simply sitting along the riverbank as the sun goes down. It's a setting that invites you to slow down and enjoy a different pace of life. The unfinished basement with a separate entrance provides valuable additional space and future potential for storage, a workshop, hobby space or possible additional living area. Full of charm, character and opportunity, 83610 Old River Road offers a rare combination of acreage, privacy, waterfront and comfortable family living, all surrounded by the natural beauty of rural Wainfleet. Book your showing today! (id:63476)
Open House
This property has open houses!
2:00 pm
Ends at:4:00 pm
2:00 pm
Ends at:4:00 pm
Property Details
| MLS® Number | X13688700 |
| Property Type | Single Family |
| Community Name | 879 - Marshville/Winger |
| Amenities Near By | Place Of Worship, Park, Golf Nearby, Schools |
| Community Features | Community Centre |
| Equipment Type | Water Heater |
| Parking Space Total | 5 |
| Rental Equipment Type | Water Heater |
| Structure | Deck, Shed |
| Water Front Name | Welland River |
Building
| Bathroom Total | 2 |
| Bedrooms Above Ground | 4 |
| Bedrooms Total | 4 |
| Amenities | Fireplace(s) |
| Appliances | Water Treatment, Dishwasher, Dryer, Microwave, Stove, Washer, Window Coverings, Refrigerator |
| Basement Development | Unfinished |
| Basement Features | Separate Entrance |
| Basement Type | Full, N/a (unfinished), N/a |
| Construction Style Attachment | Detached |
| Cooling Type | Central Air Conditioning |
| Exterior Finish | Brick |
| Fireplace Present | Yes |
| Foundation Type | Concrete |
| Half Bath Total | 1 |
| Heating Fuel | Propane |
| Heating Type | Forced Air |
| Stories Total | 2 |
| Size Interior | 1,500 - 2,000 Sqft |
| Type | House |
| Utility Water | Cistern |
Parking
| No Garage |
Land
| Acreage | No |
| Land Amenities | Place Of Worship, Park, Golf Nearby, Schools |
| Sewer | Septic System |
| Size Depth | 379 Ft ,10 In |
| Size Frontage | 281 Ft ,3 In |
| Size Irregular | 281.3 X 379.9 Ft |
| Size Total Text | 281.3 X 379.9 Ft |
| Surface Water | River/stream |
Rooms
| Level | Type | Length | Width | Dimensions |
|---|---|---|---|---|
| Main Level | Living Room | 4.14 m | 6.94 m | 4.14 m x 6.94 m |
| Main Level | Dining Room | 3.38 m | 3.6 m | 3.38 m x 3.6 m |
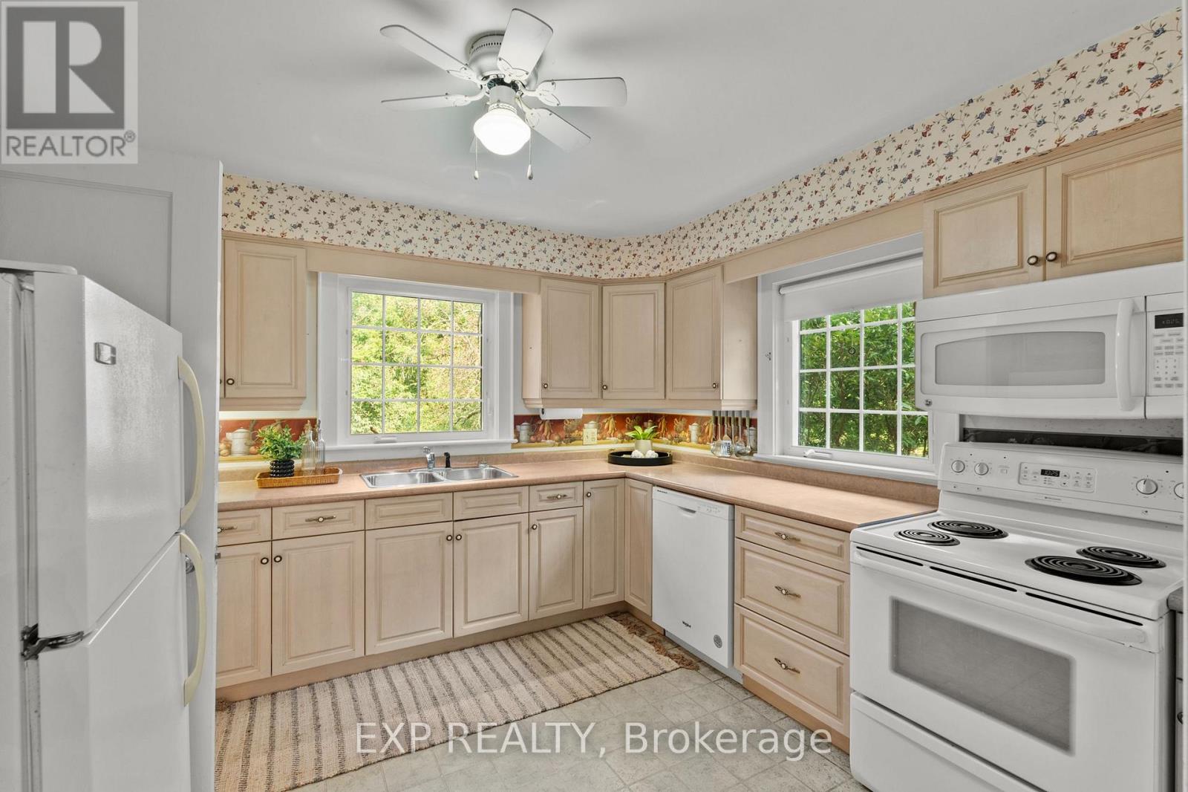
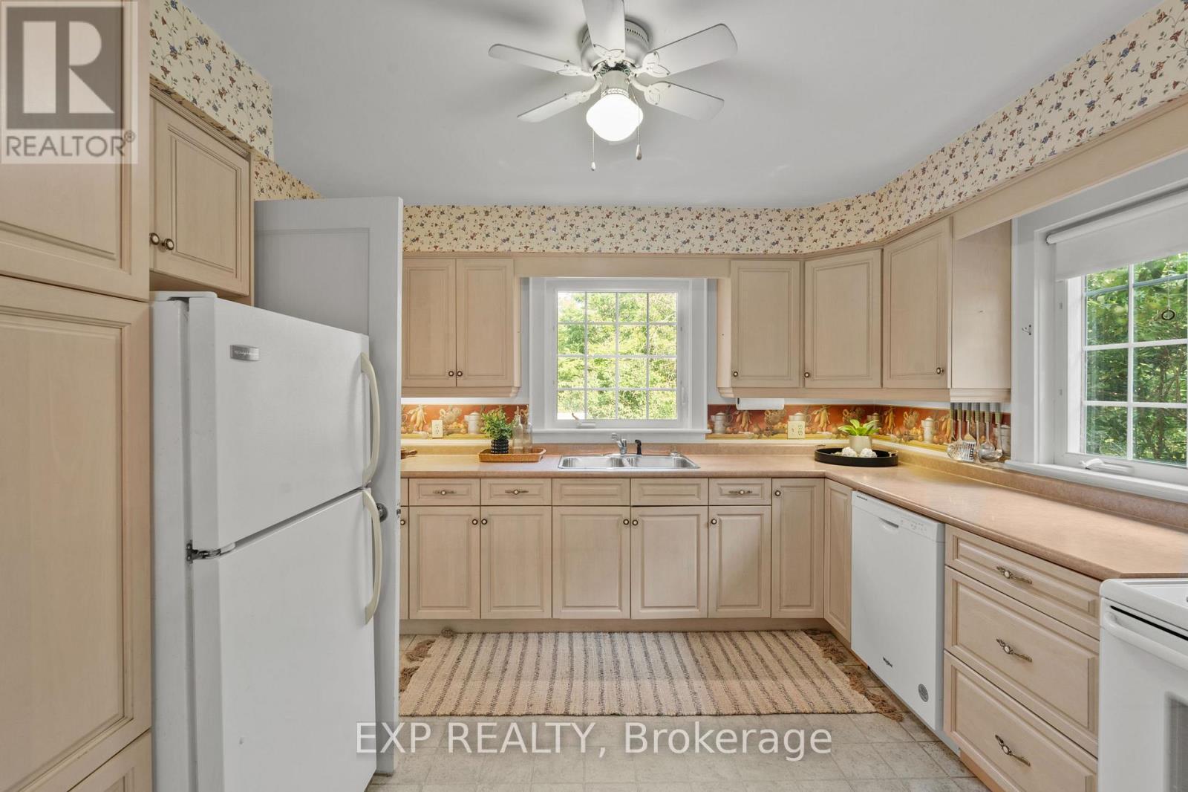
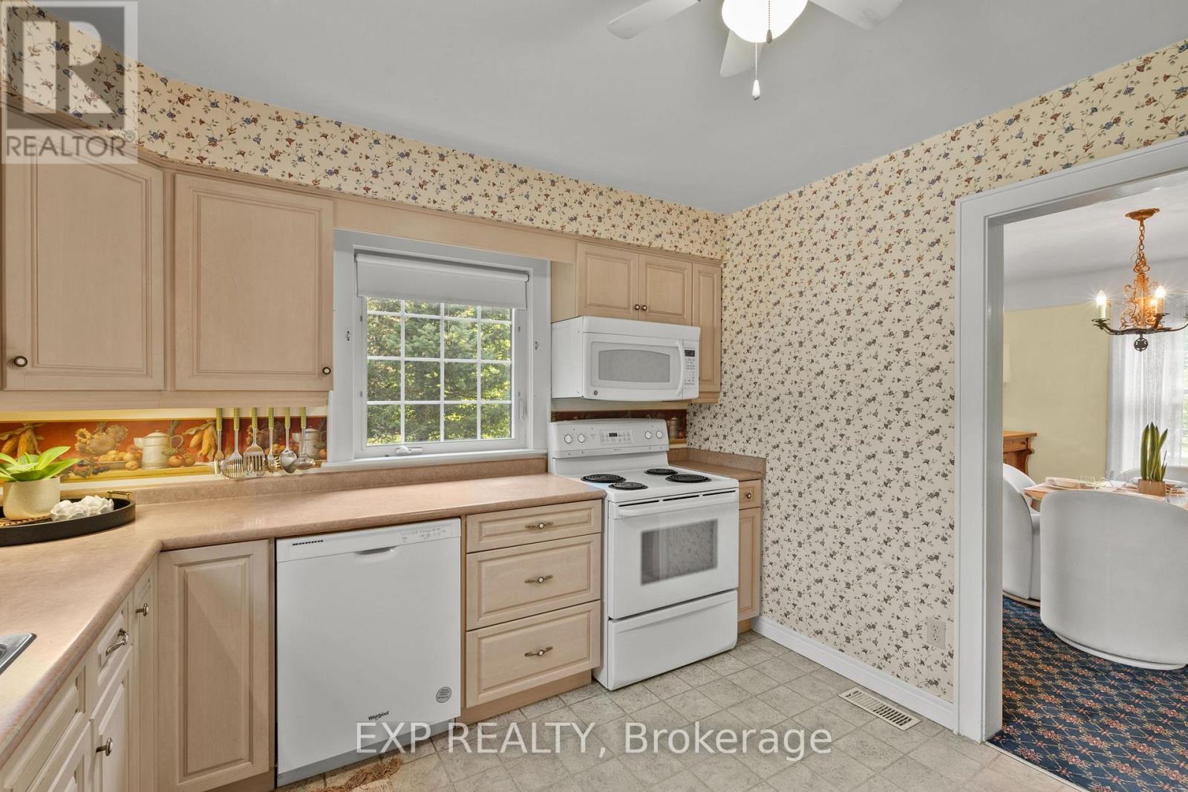
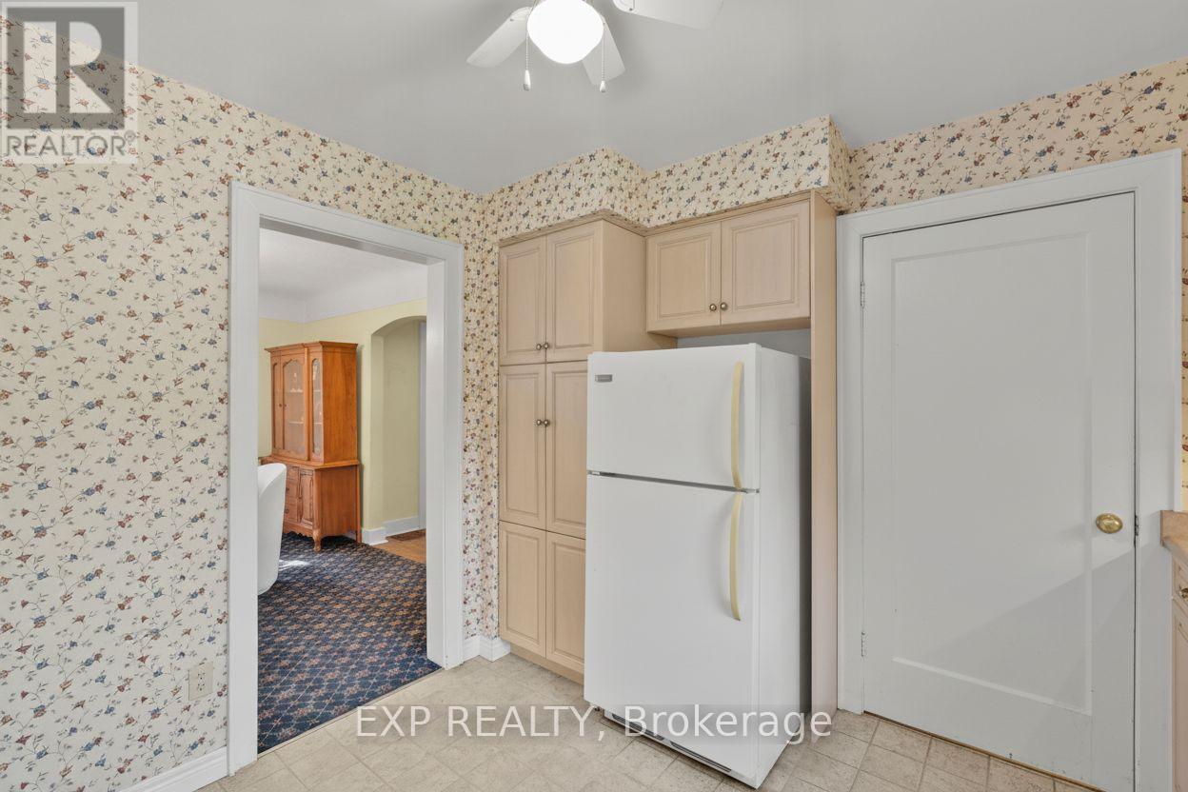
| Main Level | Kitchen | 3.38 m | 3.24 m | 3.38 m x 3.24 m |
| Main Level | Office | 2.64 m | 2.18 m | 2.64 m x 2.18 m |
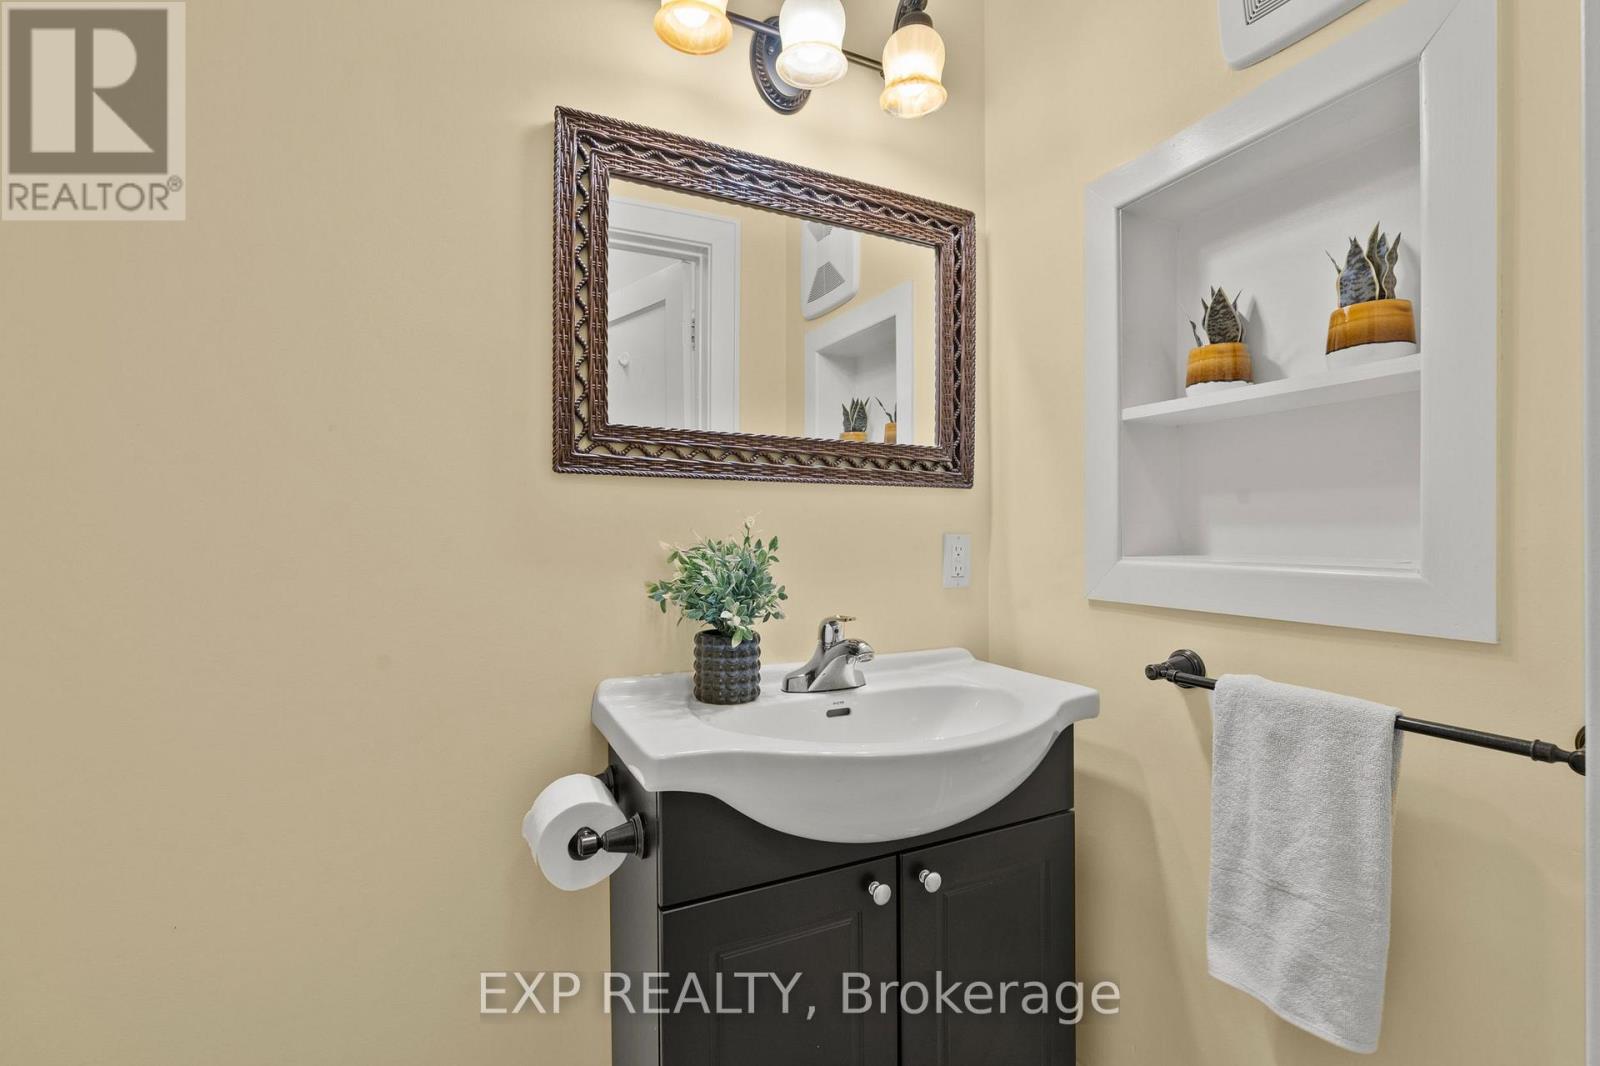
| Main Level | Bathroom | 0.99 m | 1.76 m | 0.99 m x 1.76 m |
| Upper Level | Primary Bedroom | 3.71 m | 3.02 m | 3.71 m x 3.02 m |
| Upper Level | Bedroom 2 | 3.71 m | 2.9 m | 3.71 m x 2.9 m |
| Upper Level | Bedroom 3 | 3.38 m | 2.9 m | 3.38 m x 2.9 m |
| Upper Level | Bedroom 4 | 3.38 m | 2.99 m | 3.38 m x 2.99 m |
| Upper Level | Bathroom | 2.02 m | 1.95 m | 2.02 m x 1.95 m |
Contact Us
Contact us for more information

The trademarks REALTOR®, REALTORS®, and the REALTOR® logo are controlled by The Canadian Real Estate Association (CREA) and identify real estate professionals who are members of CREA. The trademarks MLS®, Multiple Listing Service® and the associated logos are owned by The Canadian Real Estate Association (CREA) and identify the quality of services provided by real estate professionals who are members of CREA. The trademark DDF® is owned by The Canadian Real Estate Association (CREA) and identifies CREA's Data Distribution Facility (DDF®)
August 19 2026 03:53:45
Niagara Association of REALTORS®
Exp Realty