
2502 Kenney Street Terrace, British Columbia V8G 3E3

$459,900
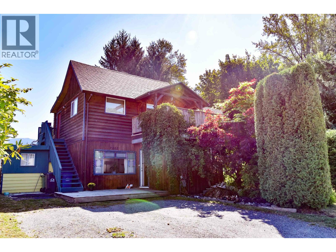
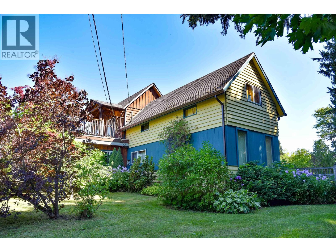
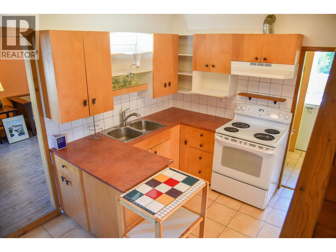
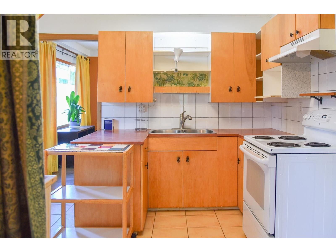
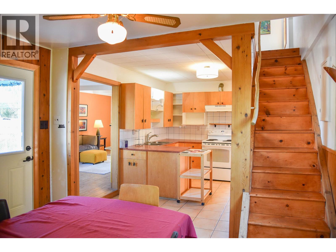
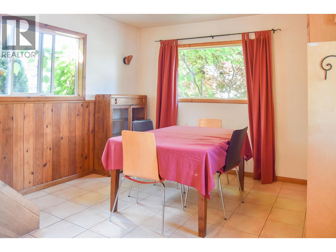
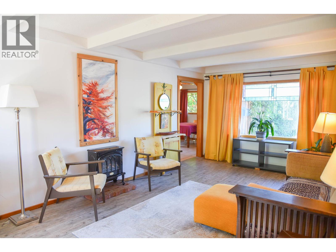
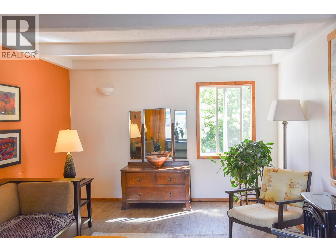
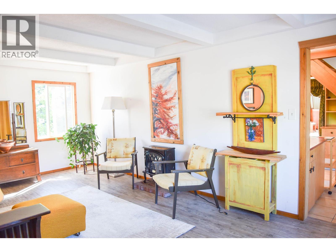
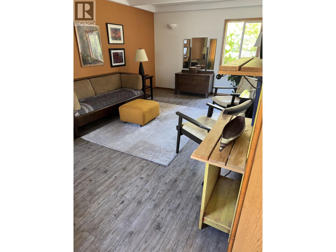
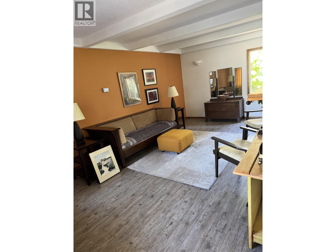
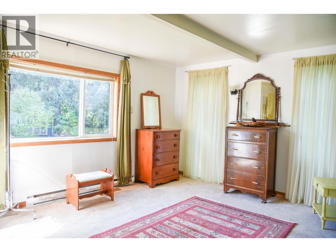
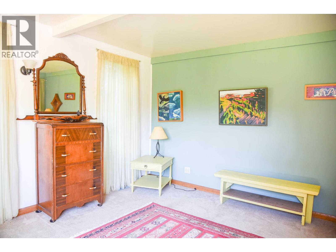
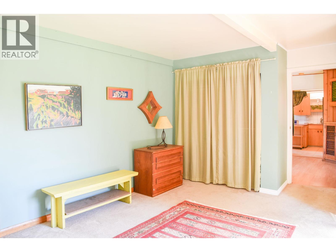
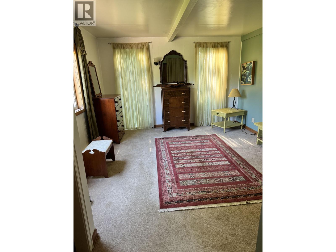
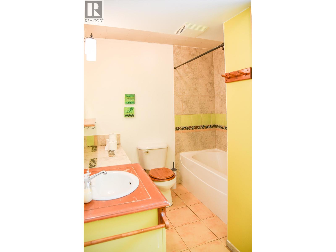
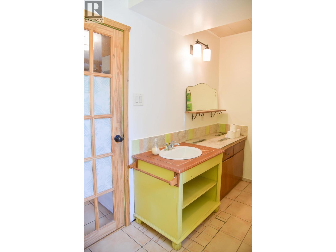
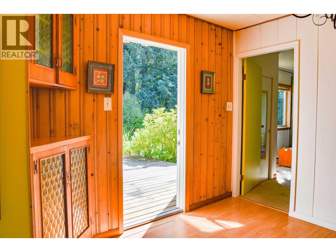
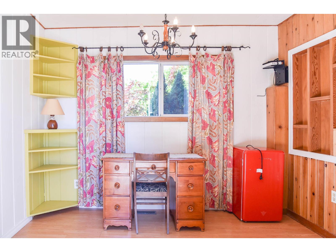
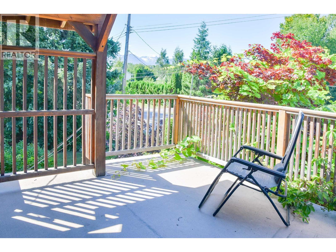
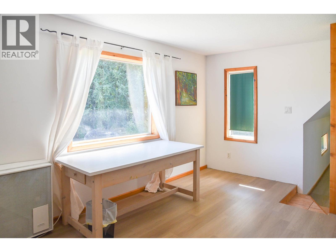
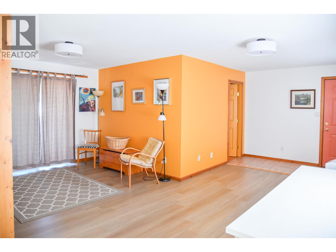
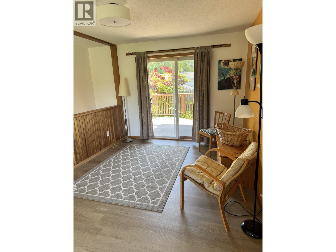
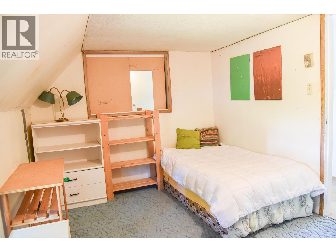
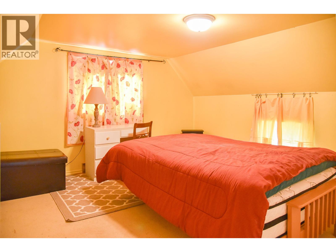
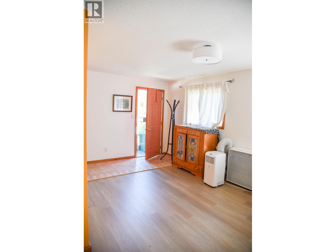
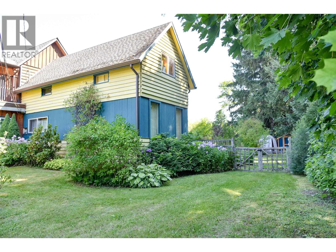
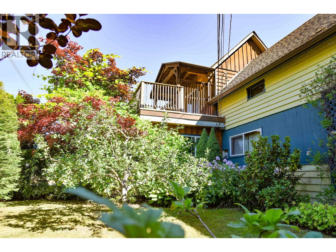
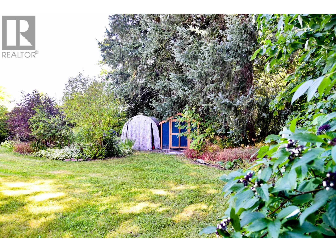
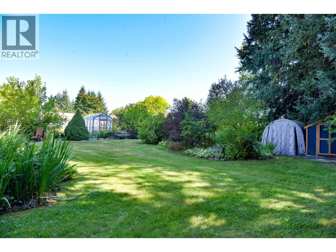
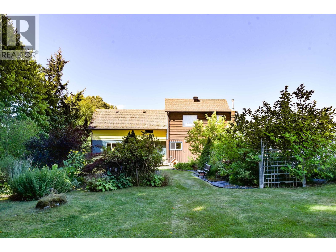
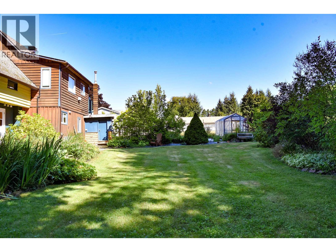
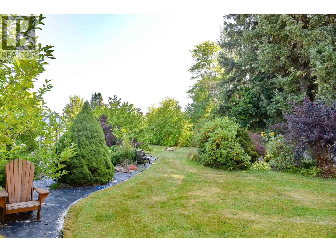
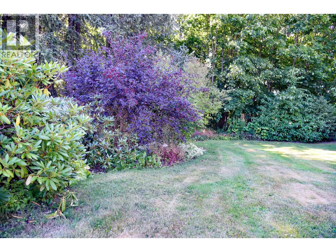
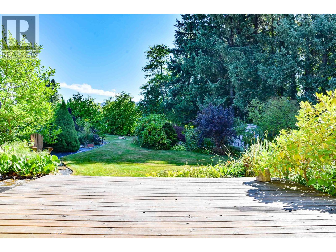
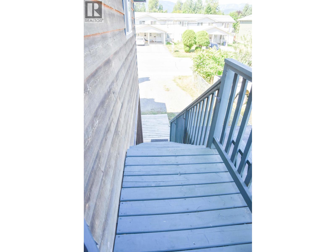
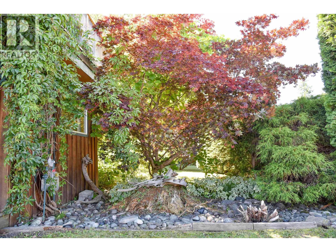
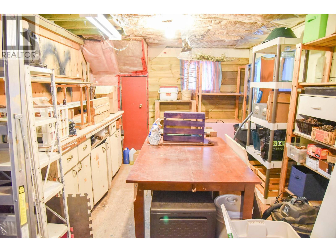
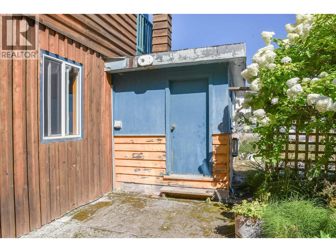
Quaint, cozy and character best describe this unique home situated on a spacious lot full of established gardens and trees. Inside you will find welcoming spaces waiting for you to create and decorate. The efficient kitchen maximizes counter space and creates an easy workflow which opens into dining area. Living room offers north and south facing windows offering lots of natural light. A flex room with garden doors open onto fenced back yard which features garden beds, greenhouse, garden shed and firepit. Upstairs you will discover a loft area creating a quiet retreat great for reading and crafting and also opens onto a timber frame deck perfect for taking in the views. A sewing room and two more bedrooms + workshop and cute garden shed round out this nice package. (id:63476)
Property Details
| MLS® Number | R3156478 |
| Property Type | Single Family |
| Storage Type | Storage |
| Structure | Workshop |
Building
| Bathroom Total | 1 |
| Bedrooms Total | 3 |
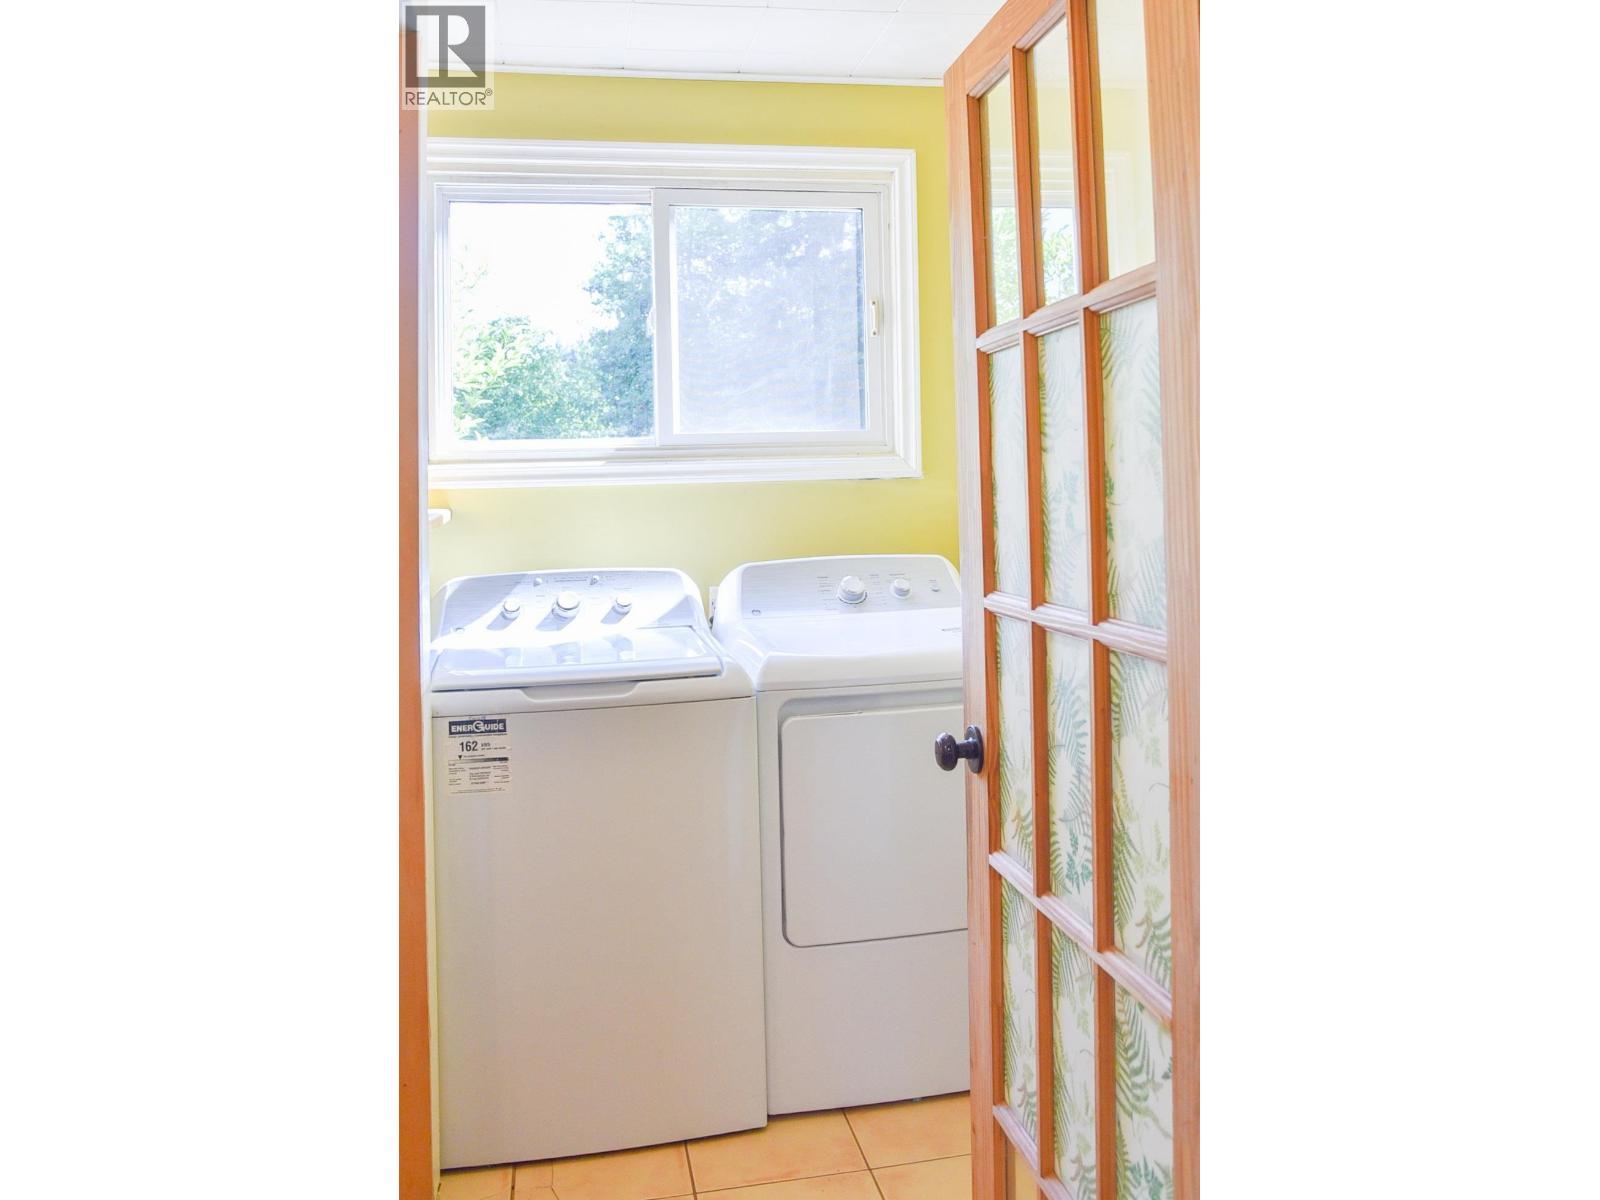
| Appliances | Dryer, Washer, Refrigerator, Stove |
| Basement Type | None |
| Constructed Date | 1956 |
| Construction Style Attachment | Detached |
| Exterior Finish | Wood |
| Foundation Type | Concrete Perimeter |
| Heating Fuel | Natural Gas |
| Heating Type | Forced Air |
| Roof Material | Asphalt Shingle |
| Roof Style | Conventional |
| Stories Total | 2 |
| Size Interior | 1,890 Sqft |
| Total Finished Area | 1890 Sqft |
| Type | House |
| Utility Water | Municipal Water |
Parking
| Open |
Land
| Acreage | No |
| Size Irregular | 13064 |
| Size Total | 13064 Sqft |
| Size Total Text | 13064 Sqft |
Rooms
| Level | Type | Length | Width | Dimensions |
|---|---|---|---|---|
| Above | Loft | 22 ft | 19 ft ,5 in | 22 ft x 19 ft ,5 in |
| Above | Bedroom 2 | 15 ft ,5 in | 9 ft | 15 ft ,5 in x 9 ft |
| Above | Bedroom 3 | 13 ft | 12 ft | 13 ft x 12 ft |
| Above | Hobby Room | 9 ft ,4 in | 9 ft | 9 ft ,4 in x 9 ft |
| Main Level | Kitchen | 13 ft | 11 ft | 13 ft x 11 ft |
| Main Level | Dining Room | 12 ft | 9 ft | 12 ft x 9 ft |
| Main Level | Living Room | 20 ft | 12 ft | 20 ft x 12 ft |
| Main Level | Primary Bedroom | 17 ft | 13 ft | 17 ft x 13 ft |
| Main Level | Flex Space | 11 ft | 10 ft | 11 ft x 10 ft |
| Main Level | Workshop | 19 ft | 15 ft ,5 in | 19 ft x 15 ft ,5 in |
Contact Us
Contact us for more information

The trademarks REALTOR®, REALTORS®, and the REALTOR® logo are controlled by The Canadian Real Estate Association (CREA) and identify real estate professionals who are members of CREA. The trademarks MLS®, Multiple Listing Service® and the associated logos are owned by The Canadian Real Estate Association (CREA) and identify the quality of services provided by real estate professionals who are members of CREA. The trademark DDF® is owned by The Canadian Real Estate Association (CREA) and identifies CREA's Data Distribution Facility (DDF®)
August 18 2026 09:01:21
BC Northern Real Estate Board
RE/MAX Coast Mountains