
Upper - 1102 Avenue Road Toronto, Ontario M5N 2E3

$3,300 Monthly
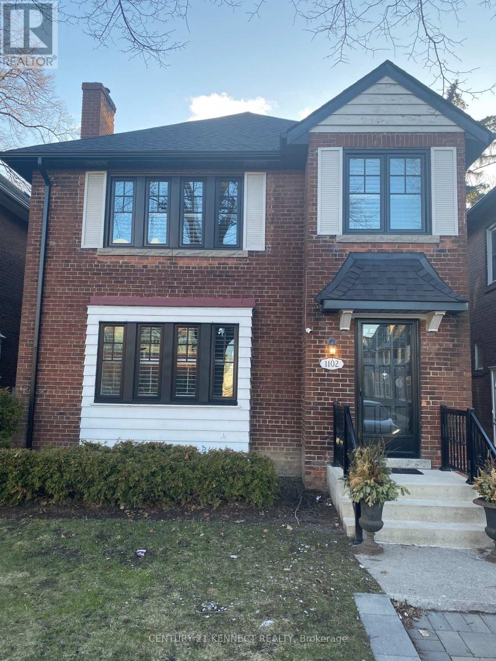
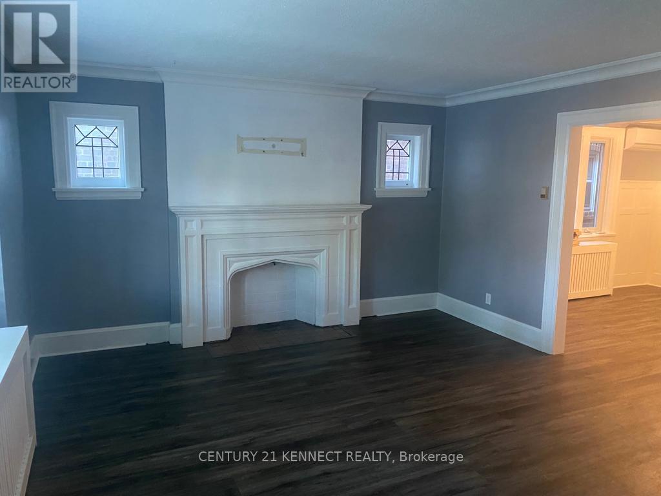
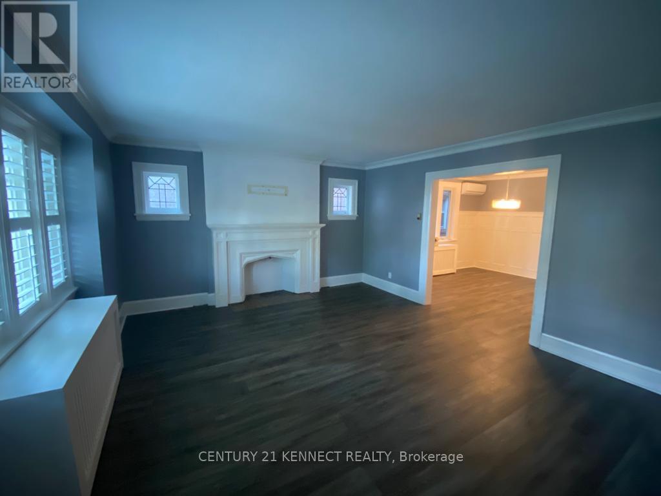
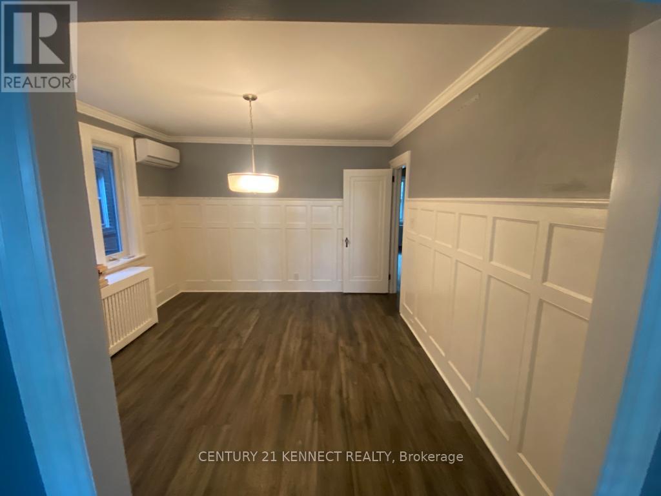
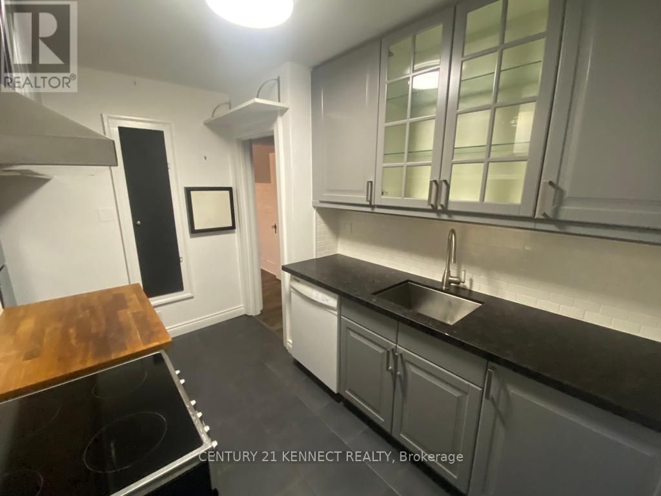
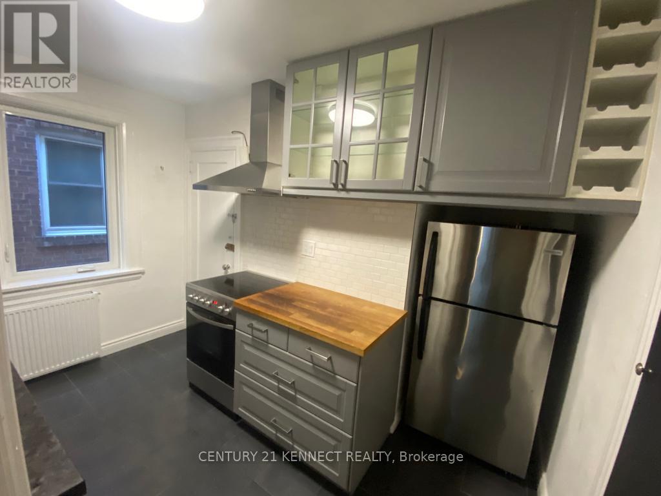
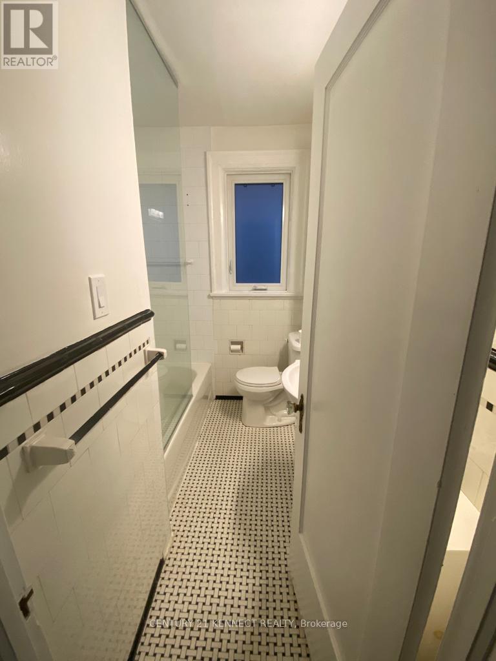
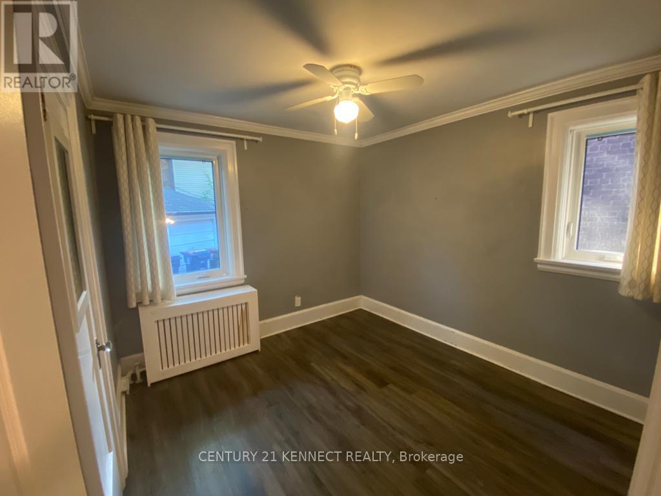
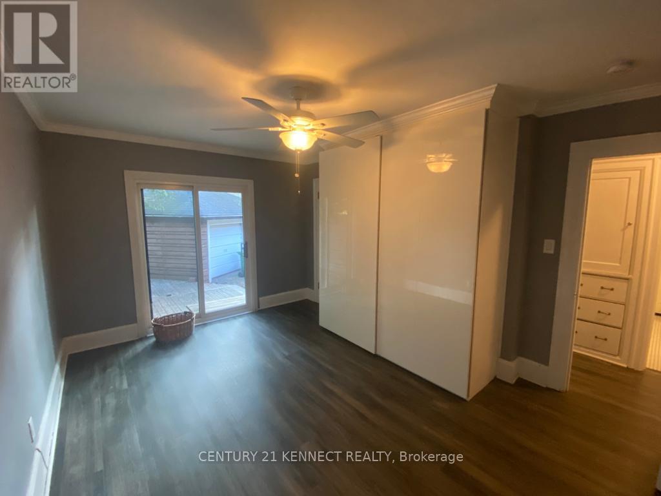
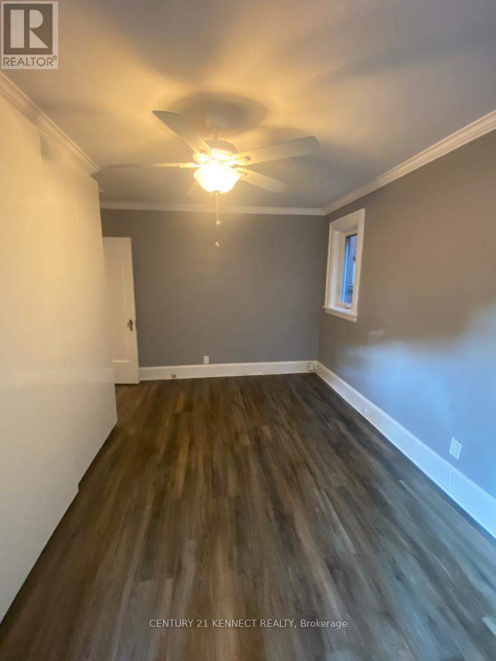
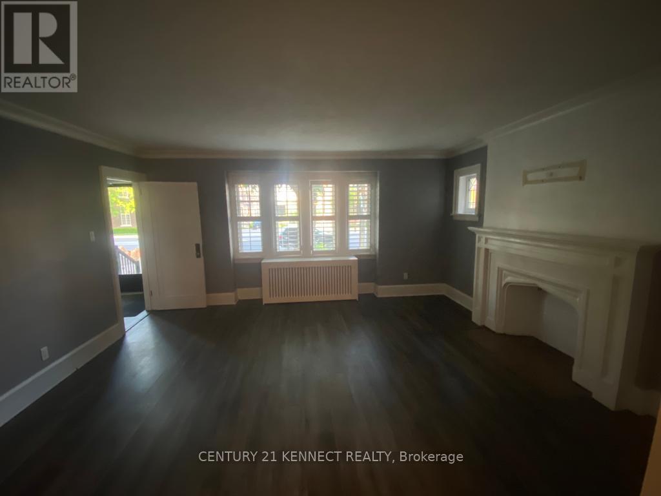
Welcome To 1102 Avenue Rd. In Coveted Lawrence Park South. Renovated Duplex, Located Steps Away From A Future Cross-Town Lrt Station And Some Of The City's Top Rated Schools (Allenby Jr. Ps, Glenview Sr. Ps, North Toronto Ci, Blessed Sacrament). Spacious Self-Contained Renovated 2 + 1 Bedrooms And 1Bathroom Unit, separated laundry each floor. 1 parking included. Gas and water bill are going to be split with the Tenants - 35%, and hydro separate meter. (id:63476)
Property Details
| MLS® Number | C13688372 |
| Property Type | Single Family |
| Community Name | Lawrence Park South |
| Parking Space Total | 1 |
Building
| Bathroom Total | 1 |
| Bedrooms Above Ground | 2 |
| Bedrooms Below Ground | 1 |
| Bedrooms Total | 3 |
| Basement Type | None |
| Construction Style Attachment | Detached |
| Cooling Type | Wall Unit |
| Exterior Finish | Brick |
| Flooring Type | Vinyl |
| Foundation Type | Concrete |
| Heating Fuel | Oil |
| Size Interior | 1,100 - 1,500 Sqft |
| Type | House |
| Utility Water | Municipal Water |
Parking
| Detached Garage | |
| Garage |
Land
| Acreage | No |
| Sewer | Sanitary Sewer |
| Size Depth | 112 Ft ,6 In |
| Size Frontage | 30 Ft |
| Size Irregular | 30 X 112.5 Ft |
| Size Total Text | 30 X 112.5 Ft|under 1/2 Acre |
Rooms
| Level | Type | Length | Width | Dimensions |
|---|---|---|---|---|
| Upper Level | Living Room | 4.61 m | 4.05 m | 4.61 m x 4.05 m |
| Upper Level | Dining Room | 3.84 m | 3.5 m | 3.84 m x 3.5 m |
| Upper Level | Kitchen | 3.38 m | 3.2 m | 3.38 m x 3.2 m |
| Upper Level | Bedroom | 4.57 m | 3.5 m | 4.57 m x 3.5 m |
| Upper Level | Bedroom | 3.63 m | 3.2 m | 3.63 m x 3.2 m |
| Upper Level | Den | 2.04 m | 1.85 m | 2.04 m x 1.85 m |
Utilities
| Cable | Available |
| Electricity | Available |
| Sewer | Available |
Contact Us
Contact us for more information

The trademarks REALTOR®, REALTORS®, and the REALTOR® logo are controlled by The Canadian Real Estate Association (CREA) and identify real estate professionals who are members of CREA. The trademarks MLS®, Multiple Listing Service® and the associated logos are owned by The Canadian Real Estate Association (CREA) and identify the quality of services provided by real estate professionals who are members of CREA. The trademark DDF® is owned by The Canadian Real Estate Association (CREA) and identifies CREA's Data Distribution Facility (DDF®)
August 18 2026 11:25:29
Toronto Regional Real Estate Board
Century 21 Kennect Realty