
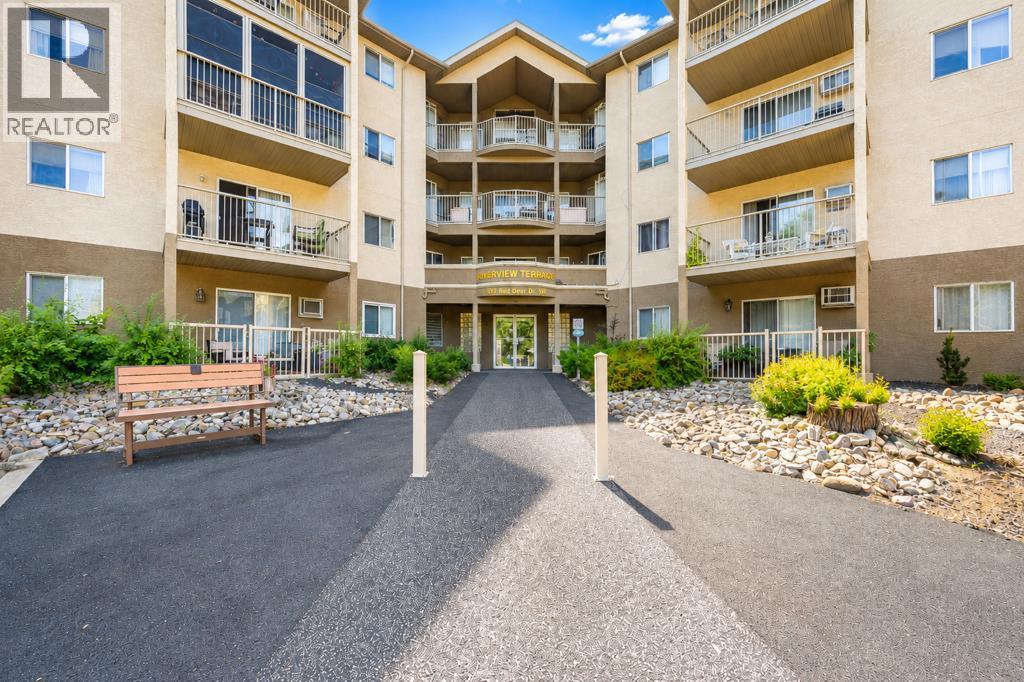
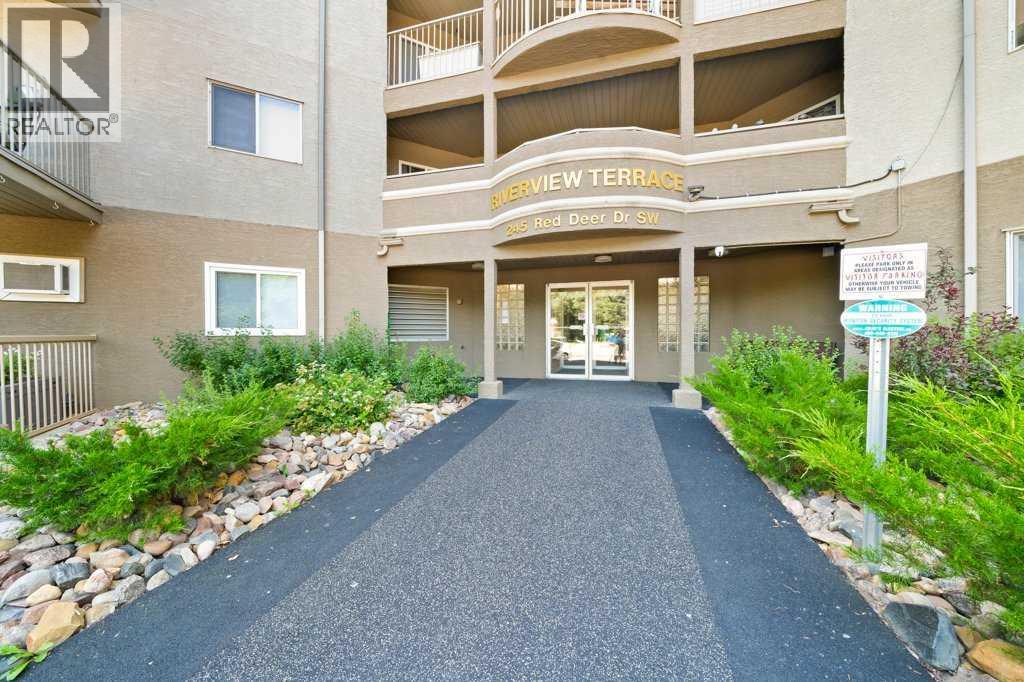
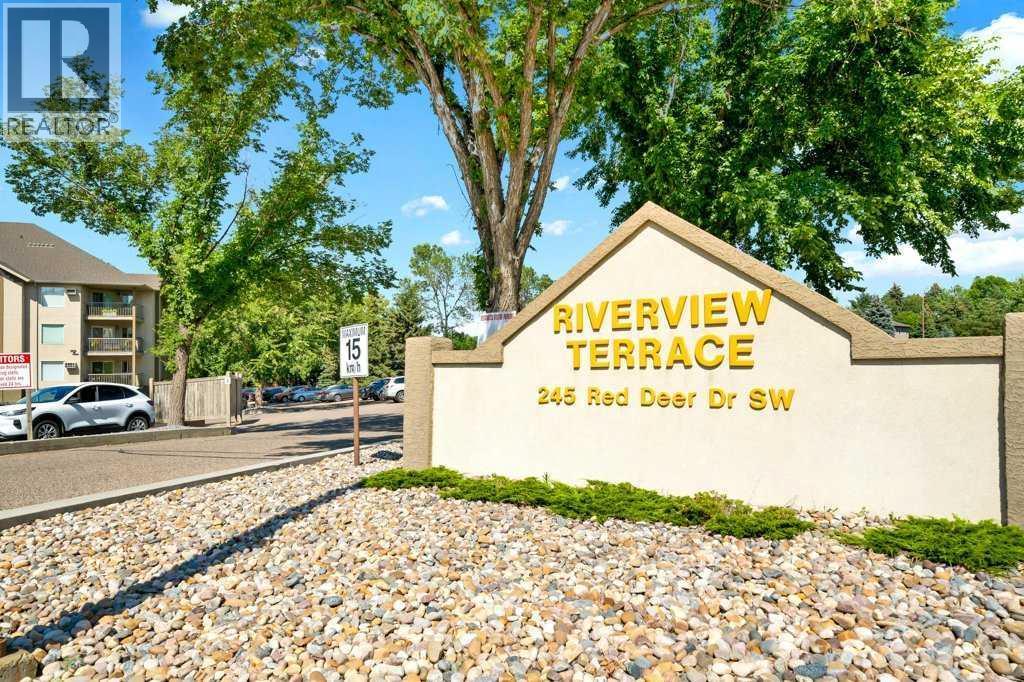
207, 245 Red Deer Drive SW Medicine Hat, Alberta T1A 8P4

$159,900Maintenance, Electricity, Heat, Ground Maintenance, Parking, Property Management, Reserve Fund Contributions, Sewer, Waste Removal, Water
$506 Monthly
Maintenance, Electricity, Heat, Ground Maintenance, Parking, Property Management, Reserve Fund Contributions, Sewer, Waste Removal, Water
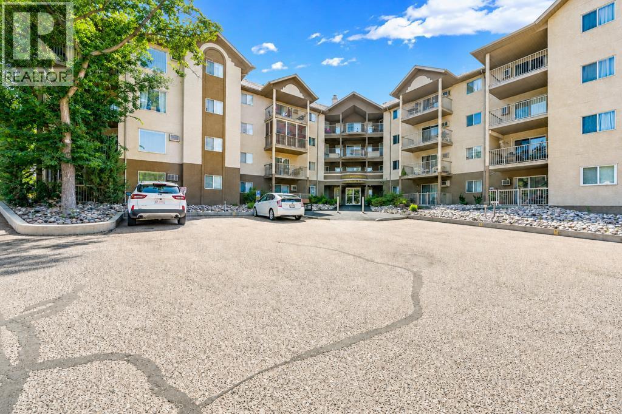
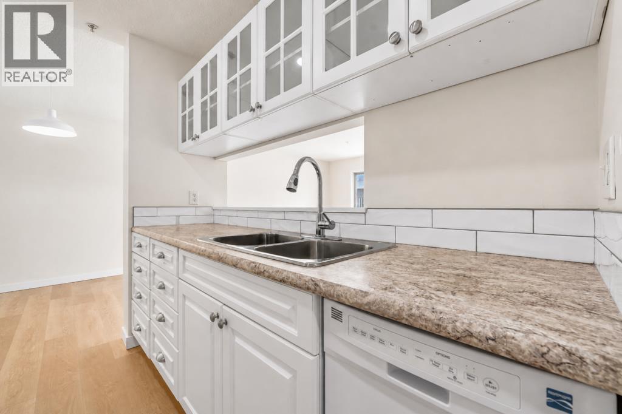
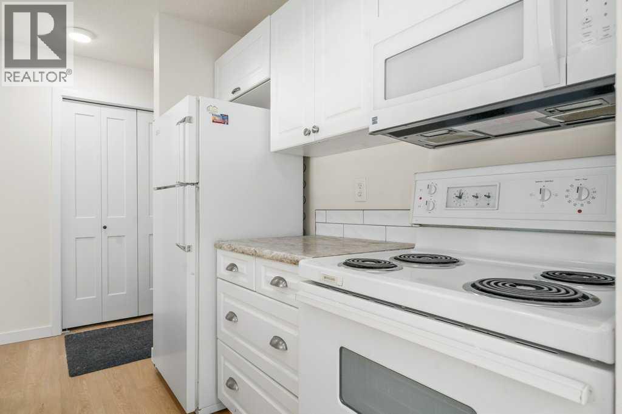
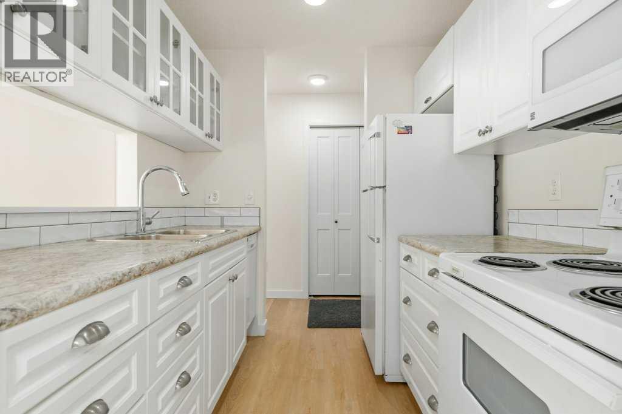
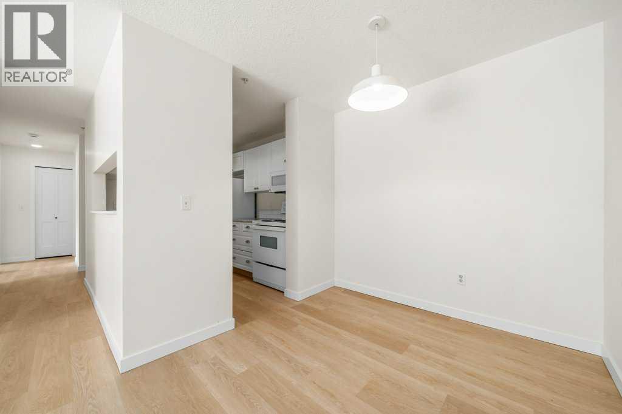
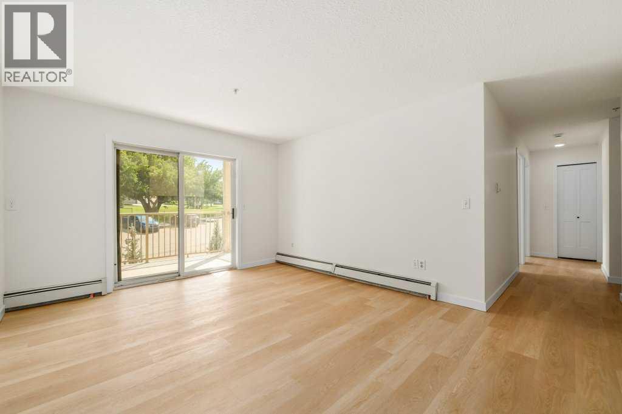
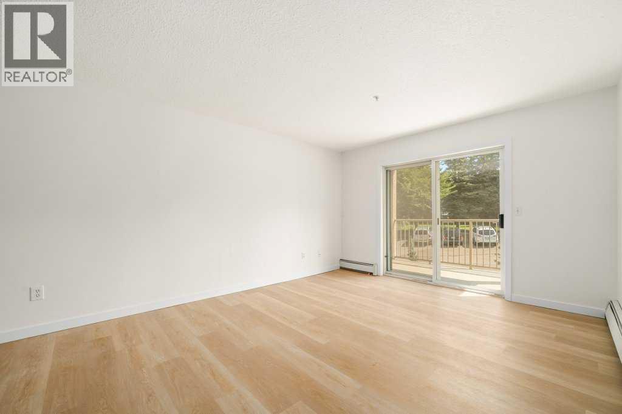
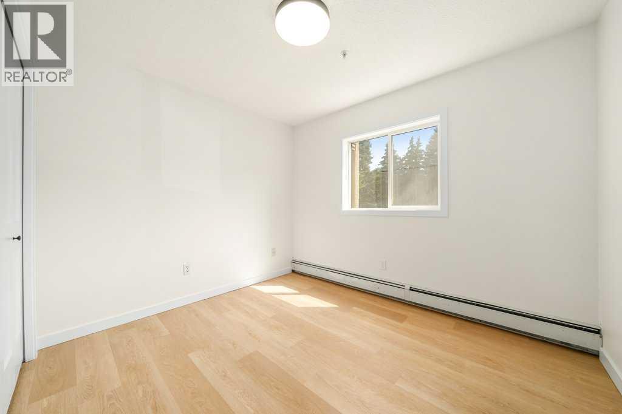
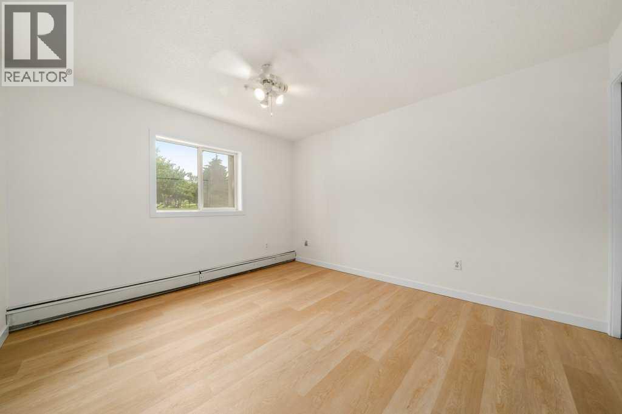
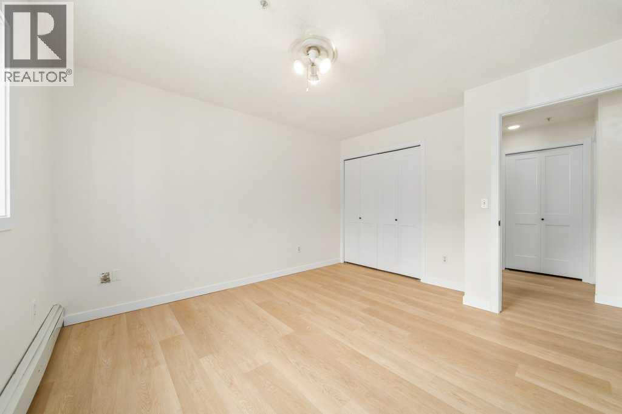
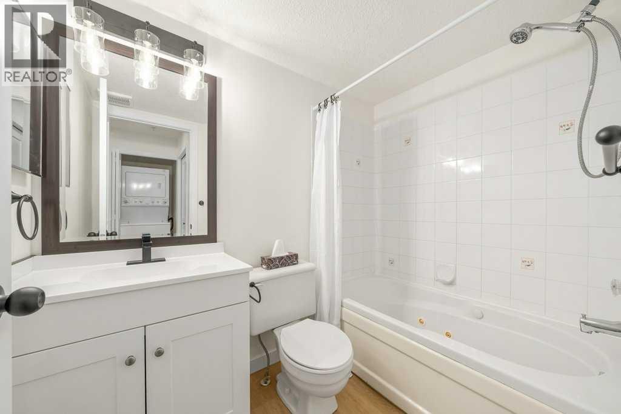
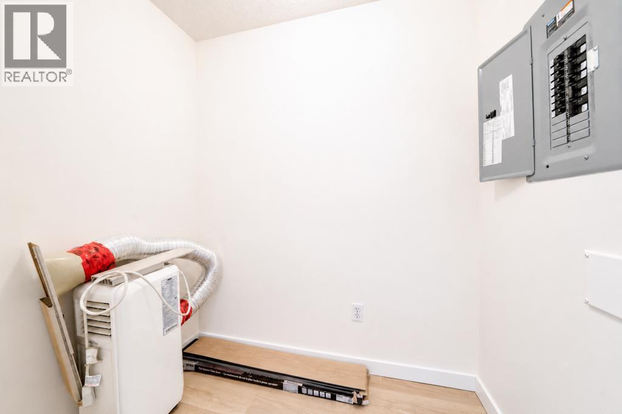
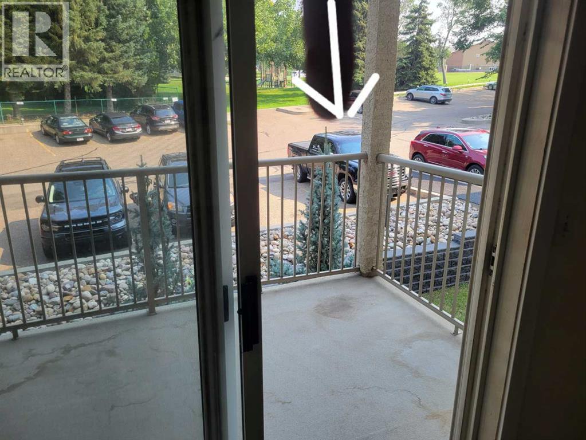
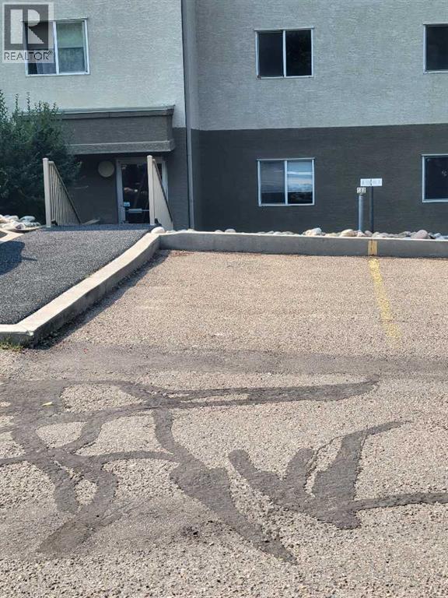
$506 MonthlyWelcome to your Freshened-up easy lifestyle in established Riverview Terrace on Red Deer Dr! Zero work to do in this Freshly Renovated unit with all brand new flooring, paint, and most fixtures. 2 bedrooms, 1 bathroom, all appliances included-Fridge, stove, dishwasher, washer dryer stack, and Bonus portable Air conditioning unit also! Rare 2 parking stalls come with as well, one right by the side door just steps from your vehicle to the your new home! Easy decision here for new buyers getting started out at super-affordable price, professionals, retirees, or investors wanting an easy rental investment! All city utilities Included in the $506 condo fee. Move Fast this one should sell quick! (id:63476)
Property Details
| MLS® Number | A2337383 |
| Property Type | Single Family |
| Community Name | SW Hill |
| Amenities Near By | Playground, Schools, Shopping |
| Community Features | Pets Allowed With Restrictions |
| Features | No Animal Home, No Smoking Home, Parking |
| Parking Space Total | 2 |
| Plan | 9610693 |
Building
| Bathroom Total | 1 |
| Bedrooms Above Ground | 2 |
| Bedrooms Total | 2 |
| Appliances | Refrigerator, Window/sleeve Air Conditioner, Dishwasher, Stove, Washer/dryer Stack-up |
| Constructed Date | 1995 |
| Construction Material | Wood Frame |
| Construction Style Attachment | Attached |
| Cooling Type | Window Air Conditioner |
| Flooring Type | Carpeted, Linoleum |
| Heating Type | Baseboard Heaters |
| Stories Total | 4 |
| Size Interior | 800 Sqft |
| Total Finished Area | 800 Sqft |
| Type | Apartment |
Parking
| Other |
Land
| Acreage | No |
| Land Amenities | Playground, Schools, Shopping |
| Size Total Text | Unknown |
| Zoning Description | R-md |
Rooms
| Level | Type | Length | Width | Dimensions |
|---|---|---|---|---|
| Main Level | Kitchen | 9.08 Ft x 7.33 Ft | ||
| Main Level | Living Room | 15.08 Ft x 12.00 Ft | ||
| Main Level | Primary Bedroom | 12.67 Ft x 11.25 Ft | ||
| Main Level | Bedroom | 11.25 Ft x 10.33 Ft | ||
| Main Level | 4pc Bathroom | 7.33 Ft x 5.00 Ft | ||
| Main Level | Dining Room | 7.83 Ft x 7.75 Ft | ||
| Main Level | Storage | 7.00 Ft x 4.42 Ft |
Contact Us
Contact us for more information

The trademarks REALTOR®, REALTORS®, and the REALTOR® logo are controlled by The Canadian Real Estate Association (CREA) and identify real estate professionals who are members of CREA. The trademarks MLS®, Multiple Listing Service® and the associated logos are owned by The Canadian Real Estate Association (CREA) and identify the quality of services provided by real estate professionals who are members of CREA. The trademark DDF® is owned by The Canadian Real Estate Association (CREA) and identifies CREA's Data Distribution Facility (DDF®)
August 19 2026 07:02:05
Medicine Hat Real Estate Board Co-op
RE/MAX Medalta Real Estate