
6 Goldust Place Conception Bay South, Newfoundland & Labrador A1W 3K6

$619,900
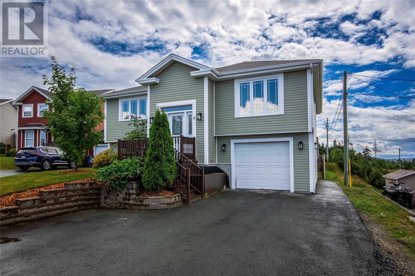
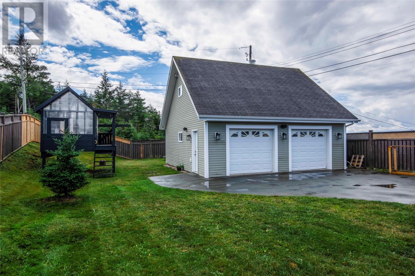
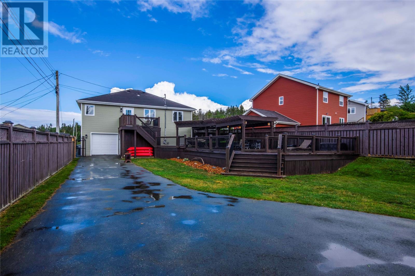
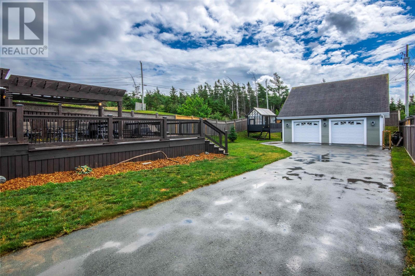
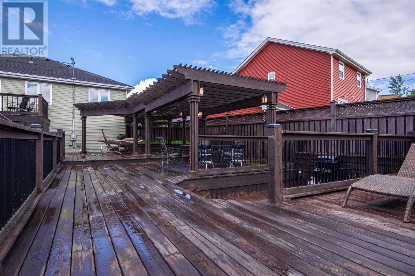
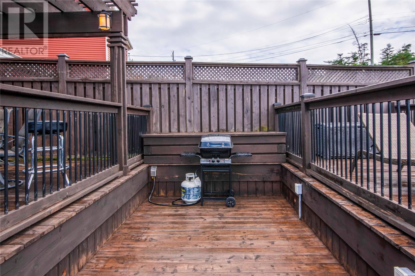
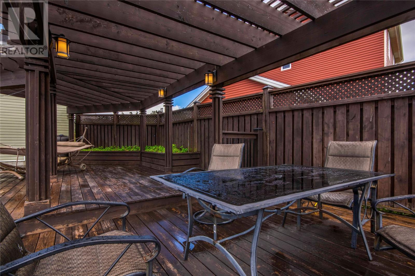
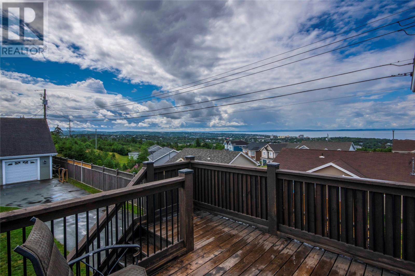
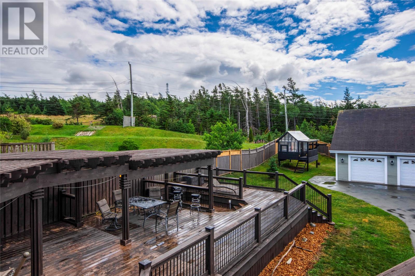
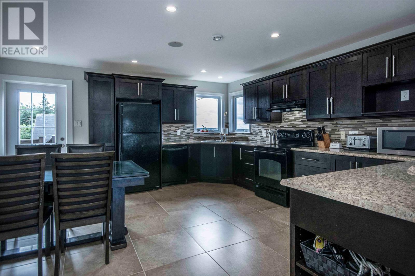
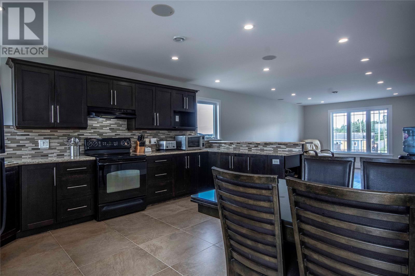
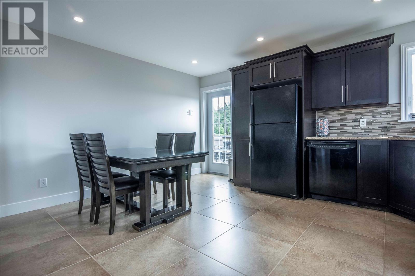
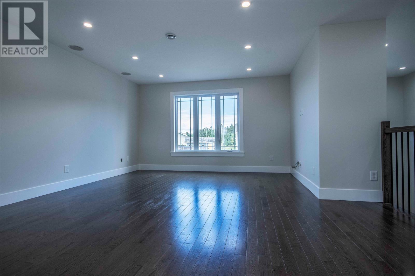
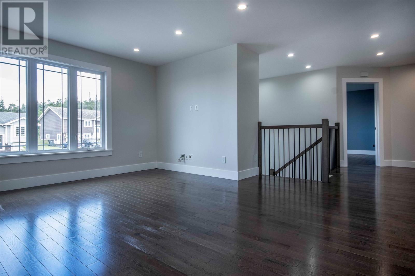
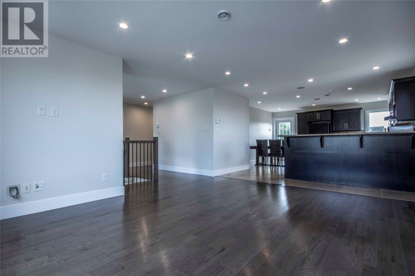
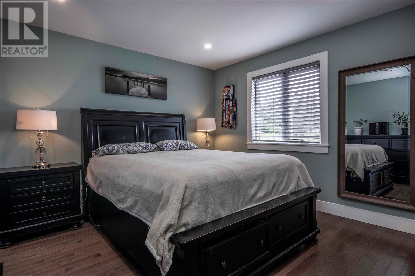
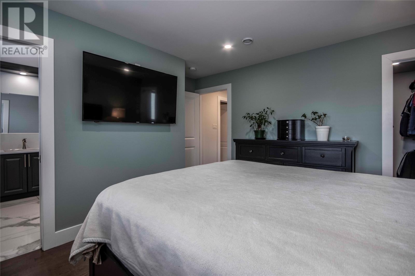
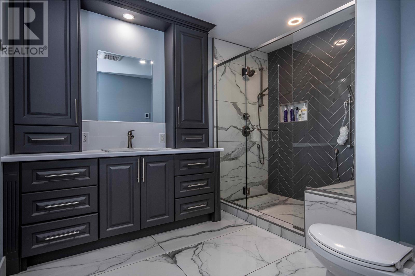
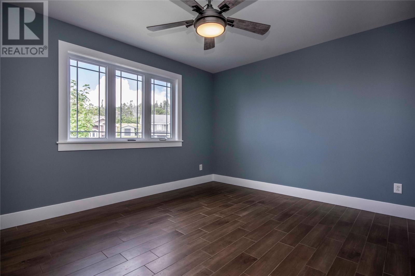
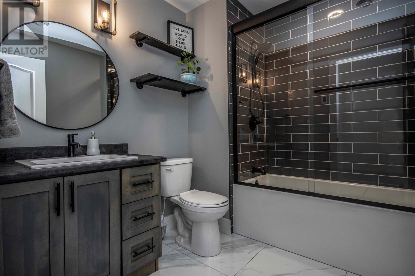
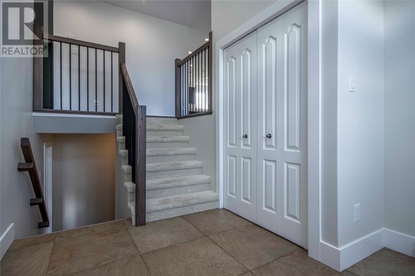
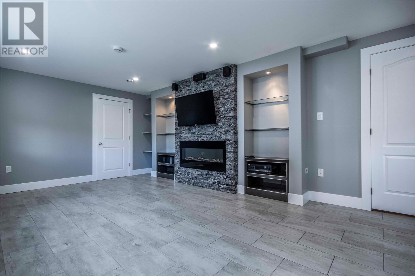
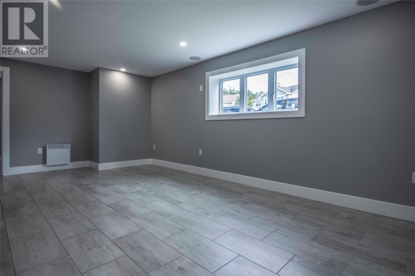
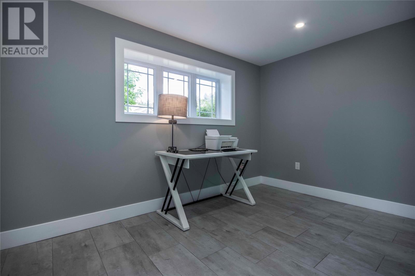
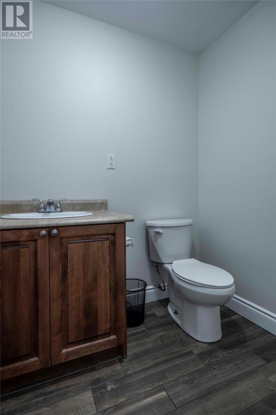
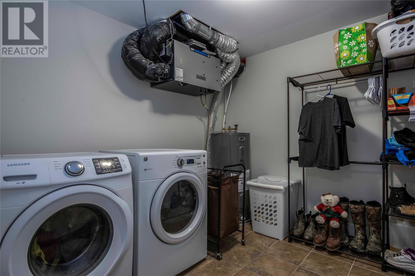
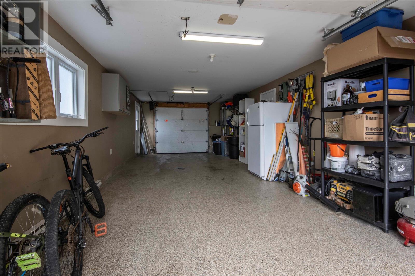
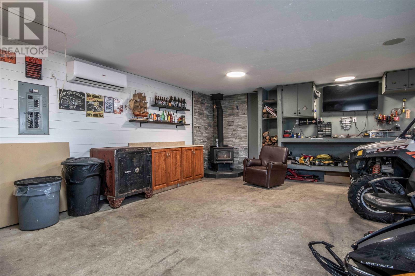
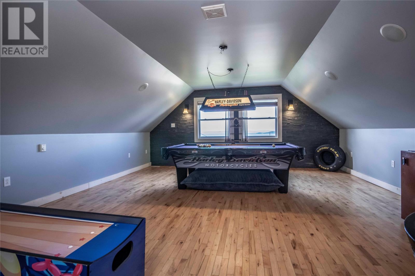
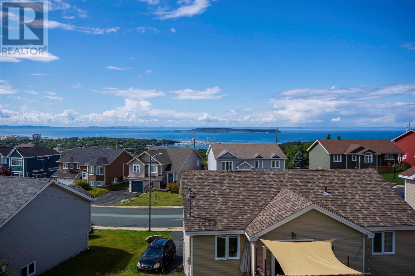
Welcome to 6 Goldust Place, Conception Bay South — a true entertainer’s home tucked away on a quiet cul-de-sac with breathtaking views of Conception Bay and incredible sunsets. Backing onto a permanent greenbelt, this property offers privacy, outdoor space, and a lifestyle that is hard to beat. The main floor features a bright and functional layout with a spacious living room and large eat-in kitchen offering plenty of cabinetry and counter space. There are two bedrooms on the main floor, both with walk-in closets, along with two bathrooms featuring beautiful custom tile showers. Pot lights throughout the main floor add a modern touch and create a warm, inviting atmosphere. The basement offers additional living space with a family room featuring a built-in fireplace and built-in shelves, making it a great place to relax. There is also an additional bedroom or office, spacious laundry area, plus a convenient half bathroom. Garage lovers will appreciate both the in-house garage with doors on both ends for rear yard access and the impressive 26’ x 28’ detached garage. The detached garage has its own electrical service, heat pump, and a loft currently used as a games room with built-in speakers — perfect for entertaining, hobbies, or extra storage. Outside, the fully fenced backyard is designed for enjoying life at home with a multi-level deck offering space for the hot tub, BBQ area, outdoor dining, and relaxing in the sun. The greenhouse benefits from nearly all-day sun, making it ideal for gardeners. Recent upgrades include fresh paint throughout, topped-up attic insulation, updated lighting, and a new front door. Conveniently located in downtown CBS close to shopping, schools, recreation, trails, and amenities, 6 Goldust Place offers comfort, privacy, views, garage space, and incredible entertainment value. (id:63476)
Property Details
| MLS® Number | 1301949 |
| Property Type | Single Family |
| Amenities Near By | Recreation, Shopping |
| Structure | Patio(s) |
| View Type | Ocean View |
Building
| Bathroom Total | 3 |
| Bedrooms Above Ground | 2 |
| Bedrooms Below Ground | 1 |
| Bedrooms Total | 3 |
| Constructed Date | 2009 |
| Construction Style Attachment | Detached |
| Construction Style Split Level | Split Level |
| Exterior Finish | Vinyl Siding |
| Fireplace Present | Yes |
| Flooring Type | Marble, Ceramic, Hardwood, Laminate |
| Half Bath Total | 1 |
| Heating Fuel | Electric |
| Heating Type | Baseboard Heaters, Mini-split |
| Roof Material | Asphalt Shingle |
| Roof Style | Unknown |
| Stories Total | 1 |
| Size Interior | 2,650 Sqft |
| Type | House |
| Utility Water | Municipal Water |
Parking
| Attached Garage | |
| Detached Garage |
Land
| Acreage | No |
| Fence Type | Fence |
| Land Amenities | Recreation, Shopping |
| Landscape Features | Landscaped |
| Sewer | Municipal Sewage System |
| Size Irregular | 48x223x73x220 |
| Size Total Text | 48x223x73x220|under 1/2 Acre |
| Zoning Description | Residential |
Rooms
| Level | Type | Length | Width | Dimensions |
|---|---|---|---|---|
| Basement | Workshop | 33x13.2 | ||
| Basement | Laundry Room | 9.5x9 | ||
| Basement | Bedroom | 8.5x12.7 | ||
| Basement | Recreation Room | 21.6x13 | ||
| Main Level | Bath (# Pieces 1-6) | 8.4x7.1 | ||
| Main Level | Ensuite | 11x9 | ||
| Main Level | Other | 8x8 | ||
| Main Level | Primary Bedroom | 14x12 | ||
| Main Level | Bedroom | 13.2x11.3 | ||
| Main Level | Eat In Kitchen | 19x16.3 | ||
| Main Level | Living Room | 16.3x16 | ||
| Main Level | Foyer | 10.9x9 | ||
| Other | Games Room | 26x28 |
Contact Us
Contact us for more information

The trademarks REALTOR®, REALTORS®, and the REALTOR® logo are controlled by The Canadian Real Estate Association (CREA) and identify real estate professionals who are members of CREA. The trademarks MLS®, Multiple Listing Service® and the associated logos are owned by The Canadian Real Estate Association (CREA) and identify the quality of services provided by real estate professionals who are members of CREA. The trademark DDF® is owned by The Canadian Real Estate Association (CREA) and identifies CREA's Data Distribution Facility (DDF®)
August 24 2026 11:51:51
Newfoundland & Labrador Association of REALTORS®
Century 21 Seller's Choice Inc.