
710 Salal St Campbell River, British Columbia V9H 0E6

$956,000
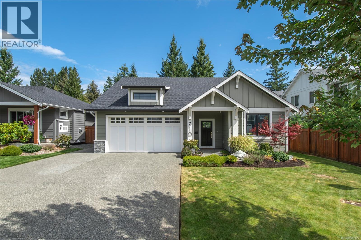
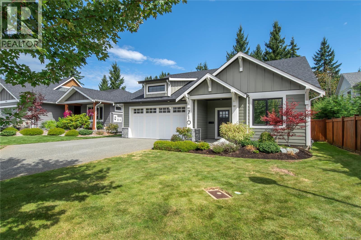
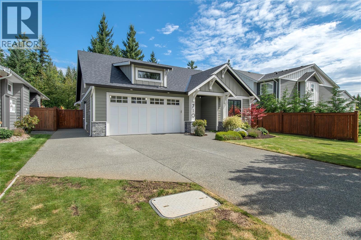
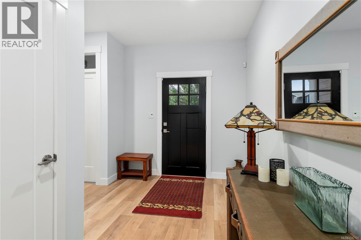
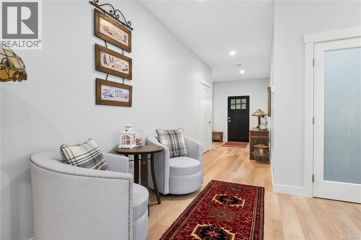
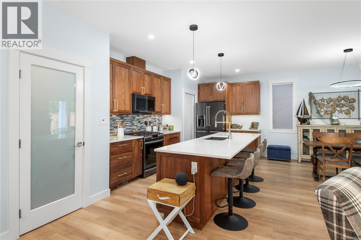
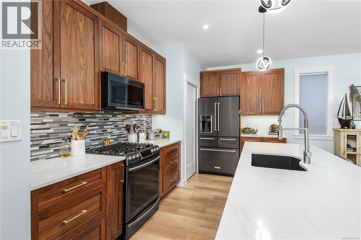
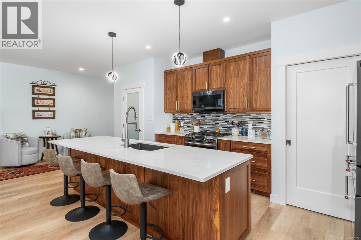
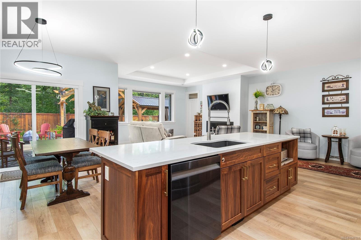
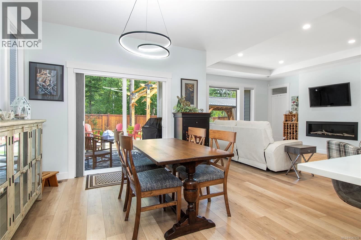
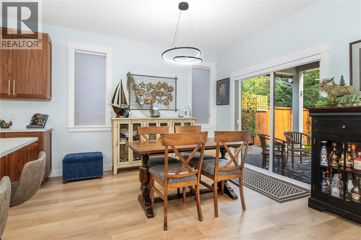
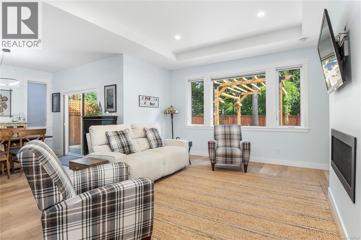
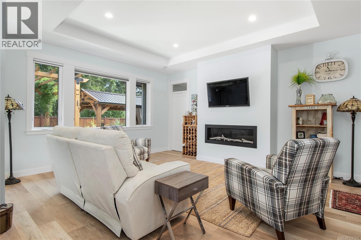
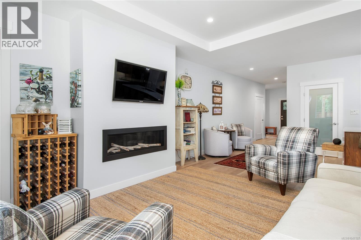
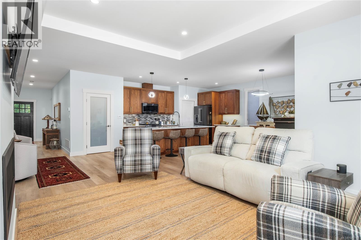
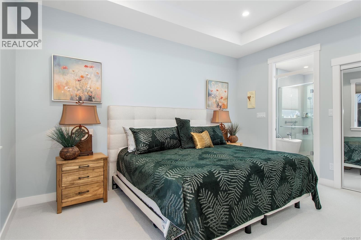
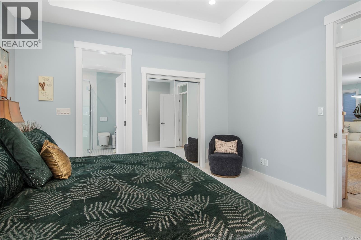
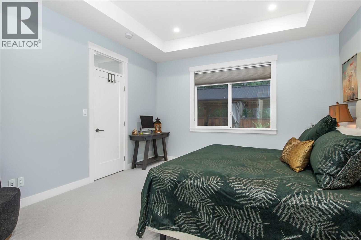
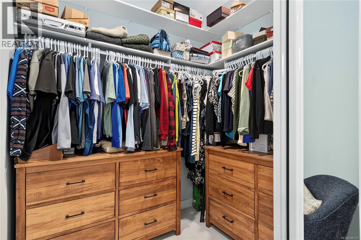
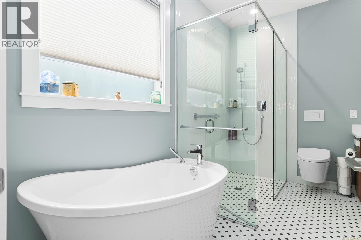
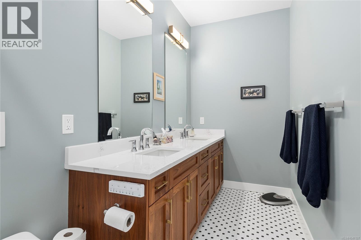
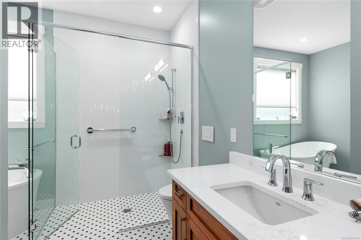
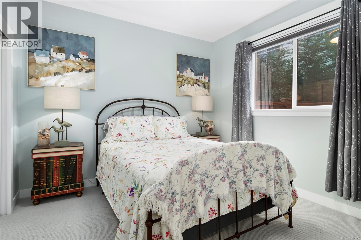
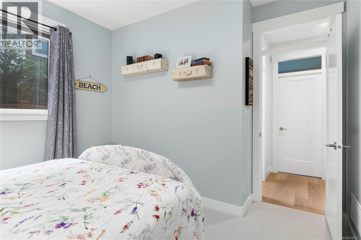
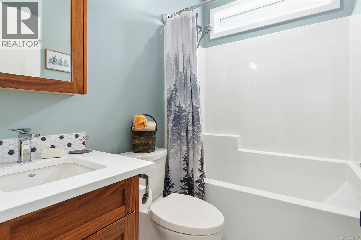
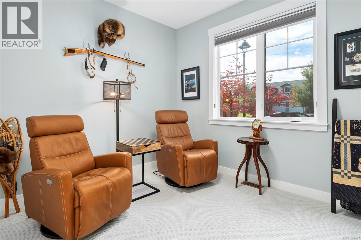
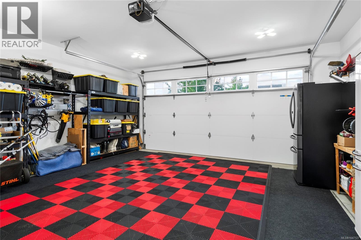
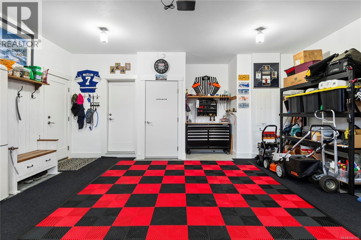
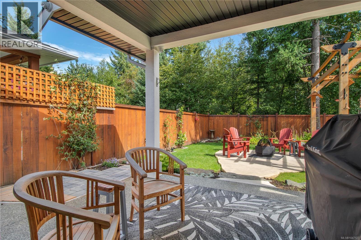
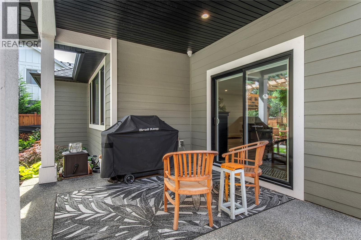
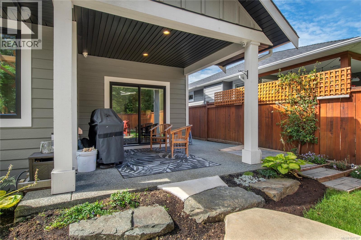
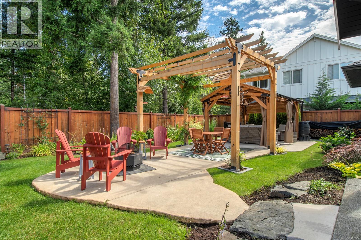
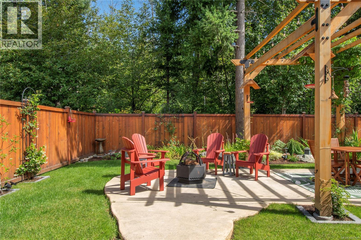
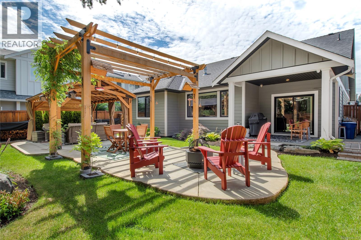
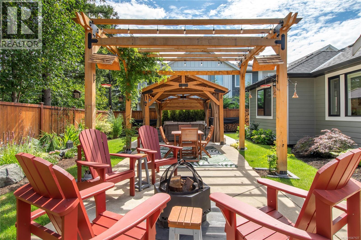
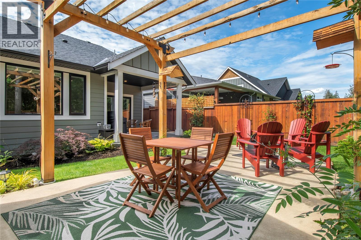
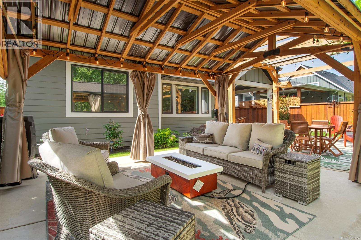
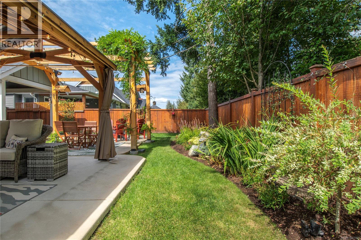
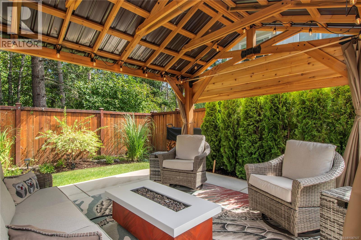
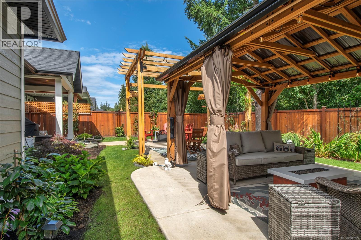
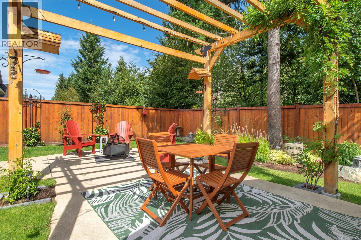
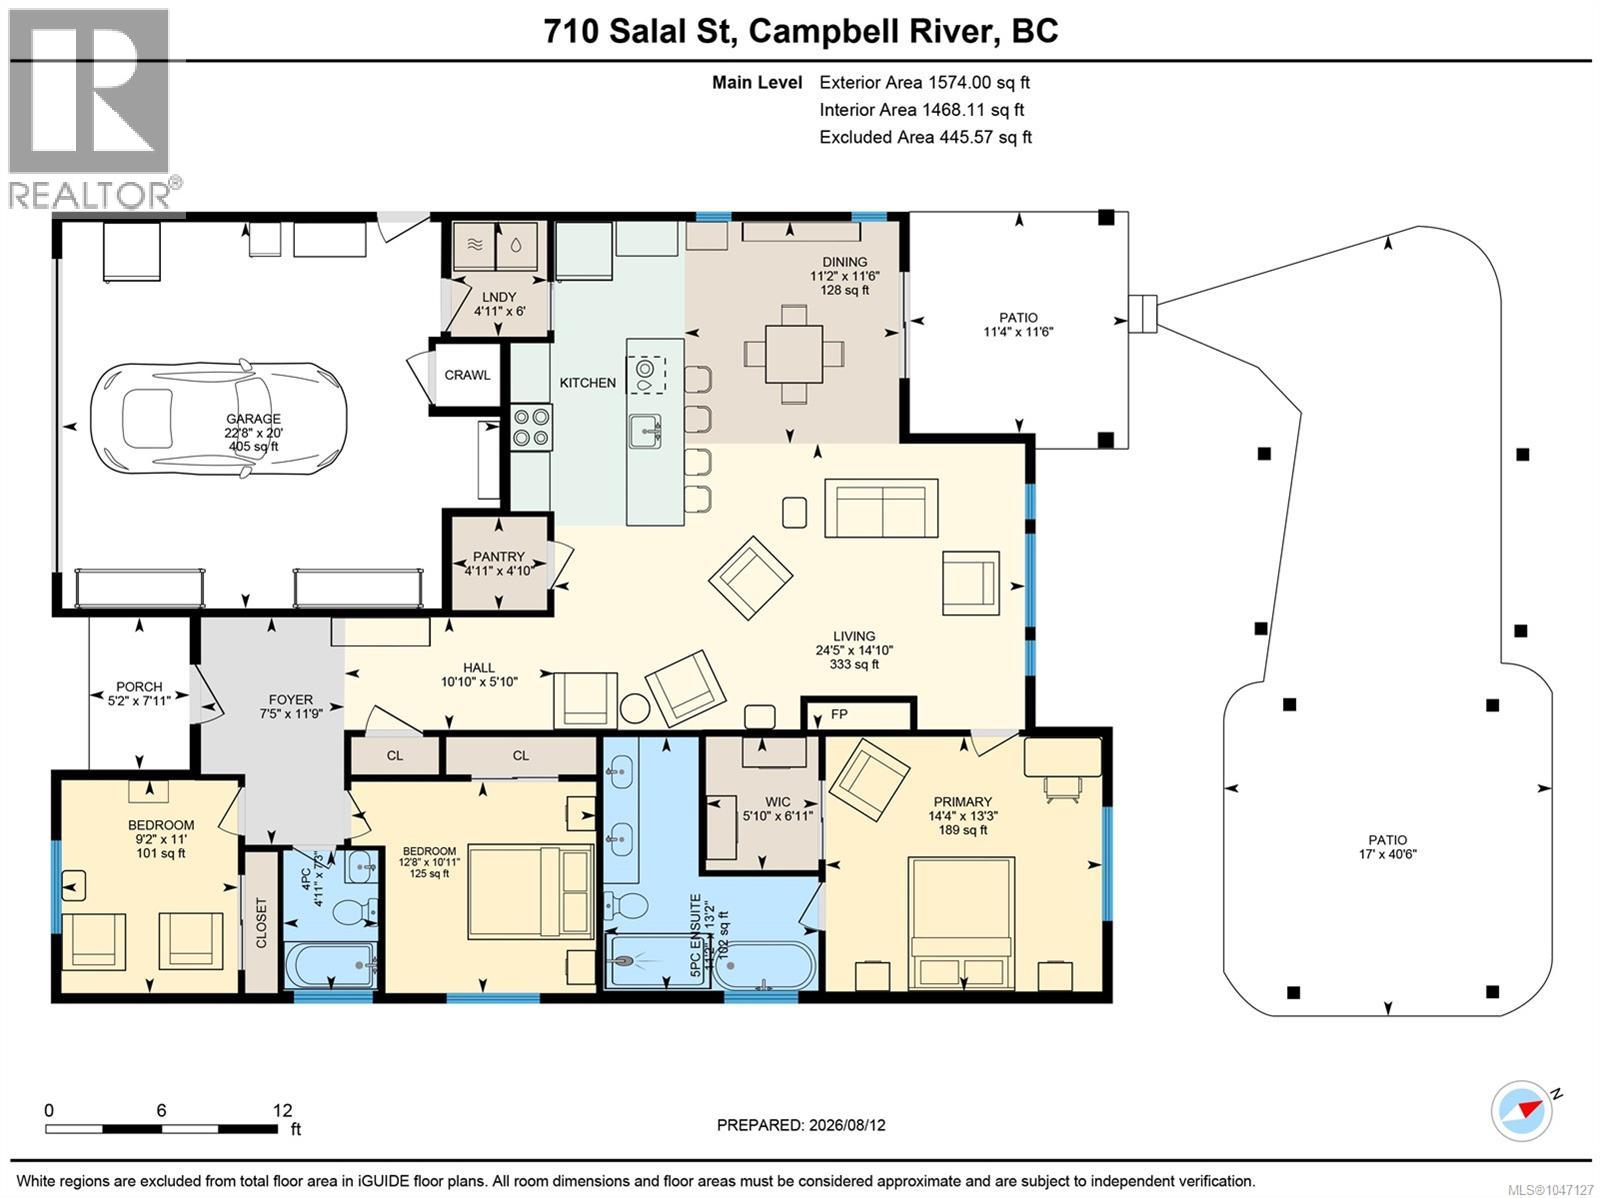
Good looks out front, modern comforts inside, and a backyard that steals the show. Set in a Jubilee Heights cul-de-sac, this 3 bedroom, 2 bathroom home checks all the boxes. The bright, open great room brings the kitchen, dining, and living areas together with plenty of space to cook, relax, or entertain. The kitchen features quartz countertops, a large walk-in pantry, and dark stainless steel appliances. The primary bedroom offers a walk-in closet and spacious 5-piece ensuite with heated floors and bidet. Out back, the fully fenced yard is tucked among the trees with beautiful landscaping already in place, plus a new irrigation system, security system, and gazebo on its own custom pad for slow Sunday mornings or summer evenings with friends. The backyard offers a peaceful, private setting made for relaxing and entertaining. With Beaver Lodge Lands nearby and everyday amenities just a short drive away, you can enjoy the forest, fresh air, and convenience of town all in one package. (id:63476)
Property Details
| MLS® Number | 1047127 |
| Property Type | Single Family |
| Neigbourhood | Willow Point |
| Features | Central Location, Cul-de-sac, Level Lot, Private Setting, Wooded Area, Other, Rectangular |
| Parking Space Total | 5 |
| Plan | Epp87984 |
Building
| Bathroom Total | 2 |
| Bedrooms Total | 3 |
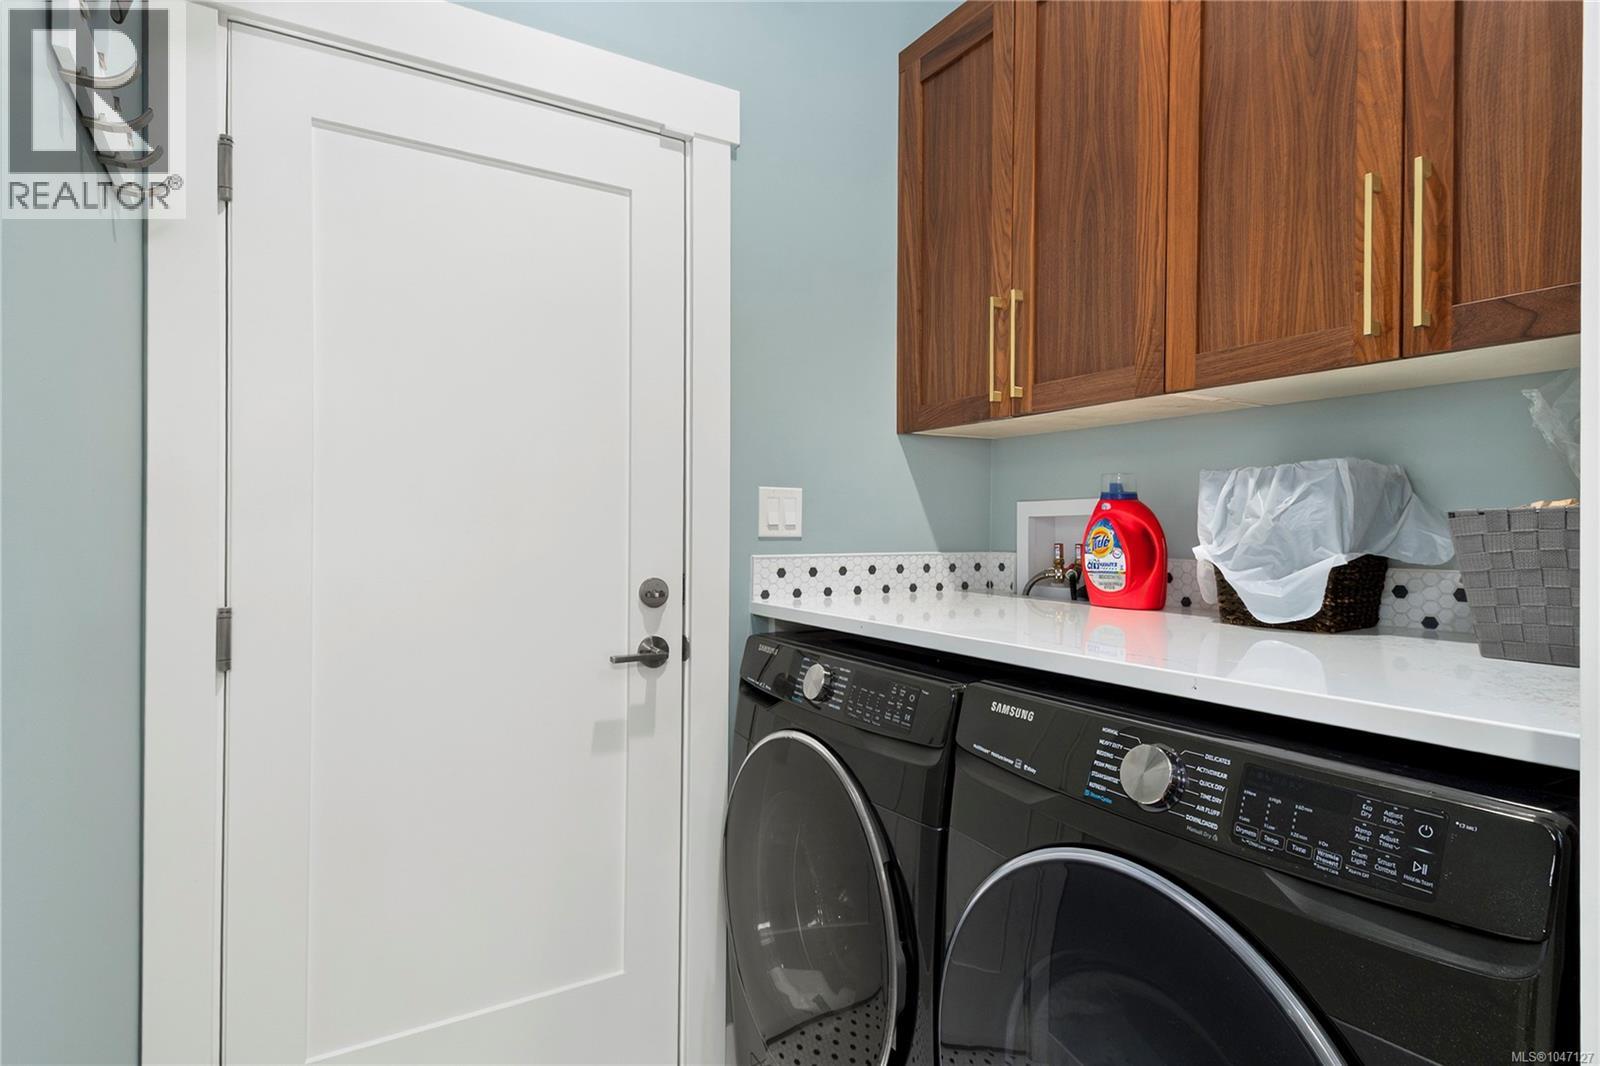
| Appliances | Dryer, Range - Gas, Refrigerator, Washer |
| Constructed Date | 2019 |
| Cooling Type | Air Conditioned |
| Fireplace Present | Yes |
| Fireplace Total | 1 |
| Heating Fuel | Electric, Natural Gas, Other |
| Heating Type | Forced Air, Heat Pump |
| Size Interior | 1,468 Sqft |
| Type | House |
Land
| Access Type | Road Access |
| Acreage | No |
| Size Irregular | 6880 |
| Size Total | 6880 Sqft |
| Size Total Text | 6880 Sqft |
| Zoning Type | Residential |
Rooms
| Level | Type | Length | Width | Dimensions |
|---|---|---|---|---|
| Main Level | Laundry Room | 6'1 x 4'11 | ||
| Main Level | Bathroom | 4-Piece | ||
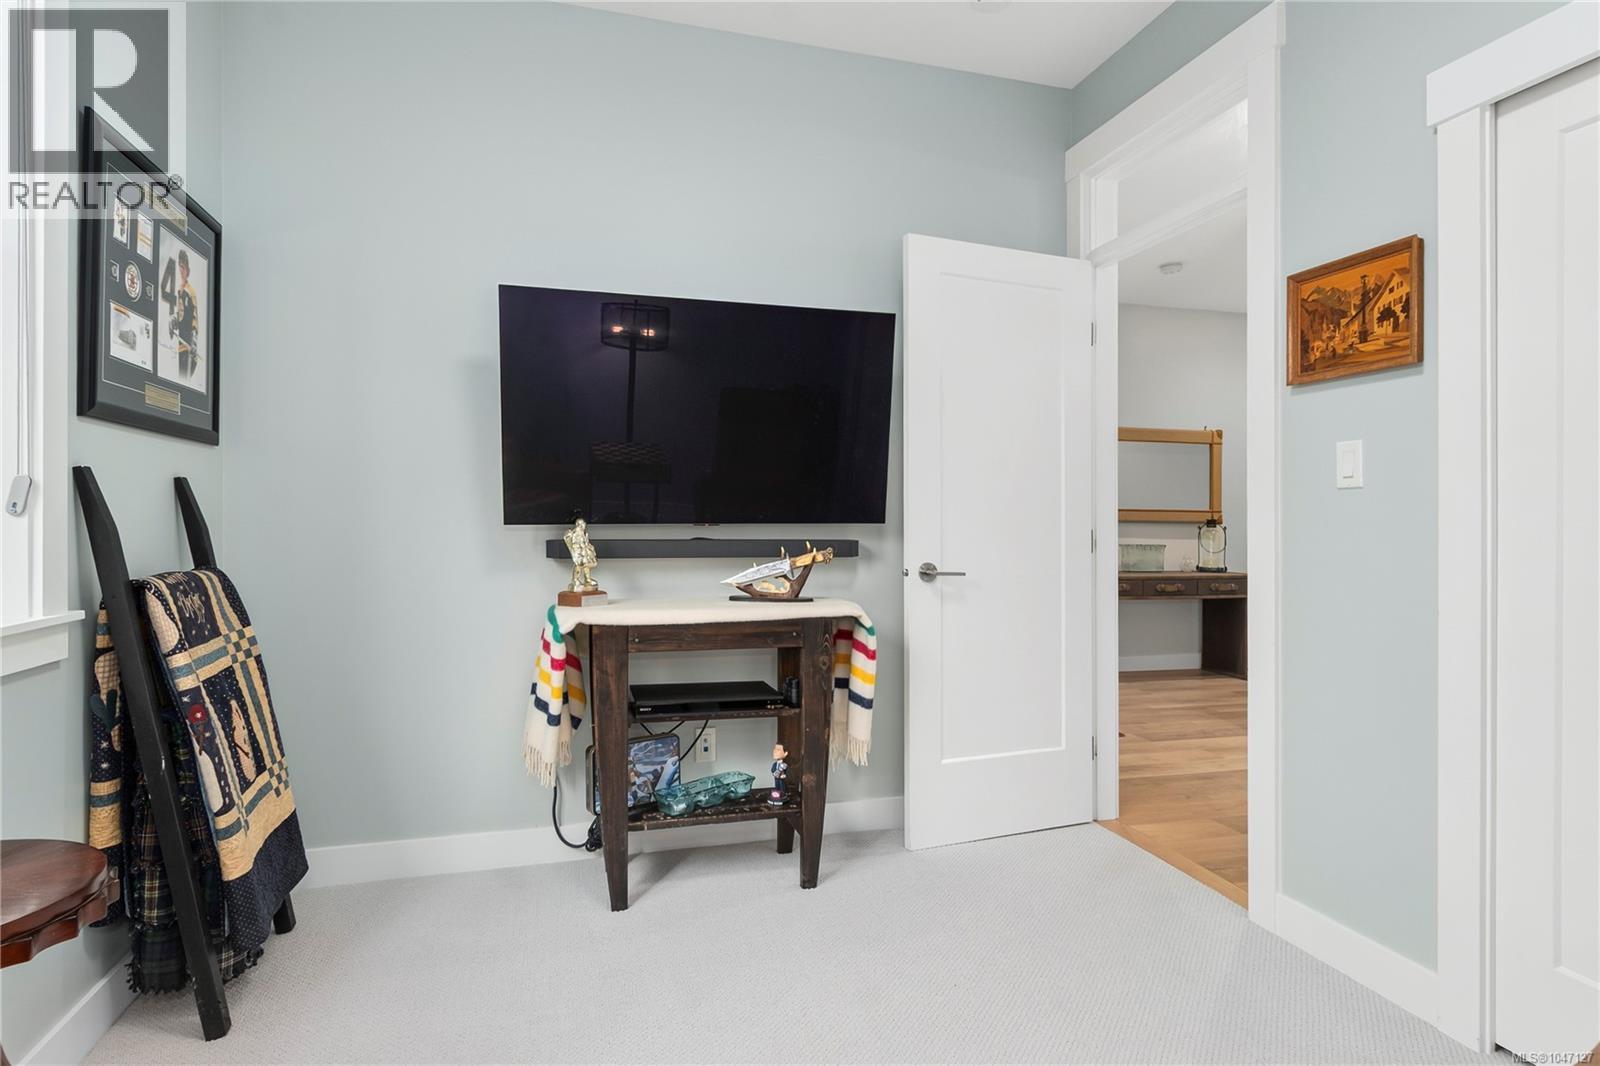
| Main Level | Bedroom | 11'1 x 9'2 | ||
| Main Level | Bedroom | 11'1 x 12'7 | ||
| Main Level | Ensuite | 4-Piece | ||
| Main Level | Primary Bedroom | 13'2 x 14'1 | ||
| Main Level | Dining Room | 11'6 x 11'1 | ||
| Main Level | Kitchen | 26'4 x 9'0 | ||
| Main Level | Living Room | 14'10 x 17'8 |
Contact Us
Contact us for more information

The trademarks REALTOR®, REALTORS®, and the REALTOR® logo are controlled by The Canadian Real Estate Association (CREA) and identify real estate professionals who are members of CREA. The trademarks MLS®, Multiple Listing Service® and the associated logos are owned by The Canadian Real Estate Association (CREA) and identify the quality of services provided by real estate professionals who are members of CREA. The trademark DDF® is owned by The Canadian Real Estate Association (CREA) and identifies CREA's Data Distribution Facility (DDF®)
August 19 2026 04:31:45
Vancouver Island Real Estate Board
RE/MAX Ocean Pacific (Cr)