
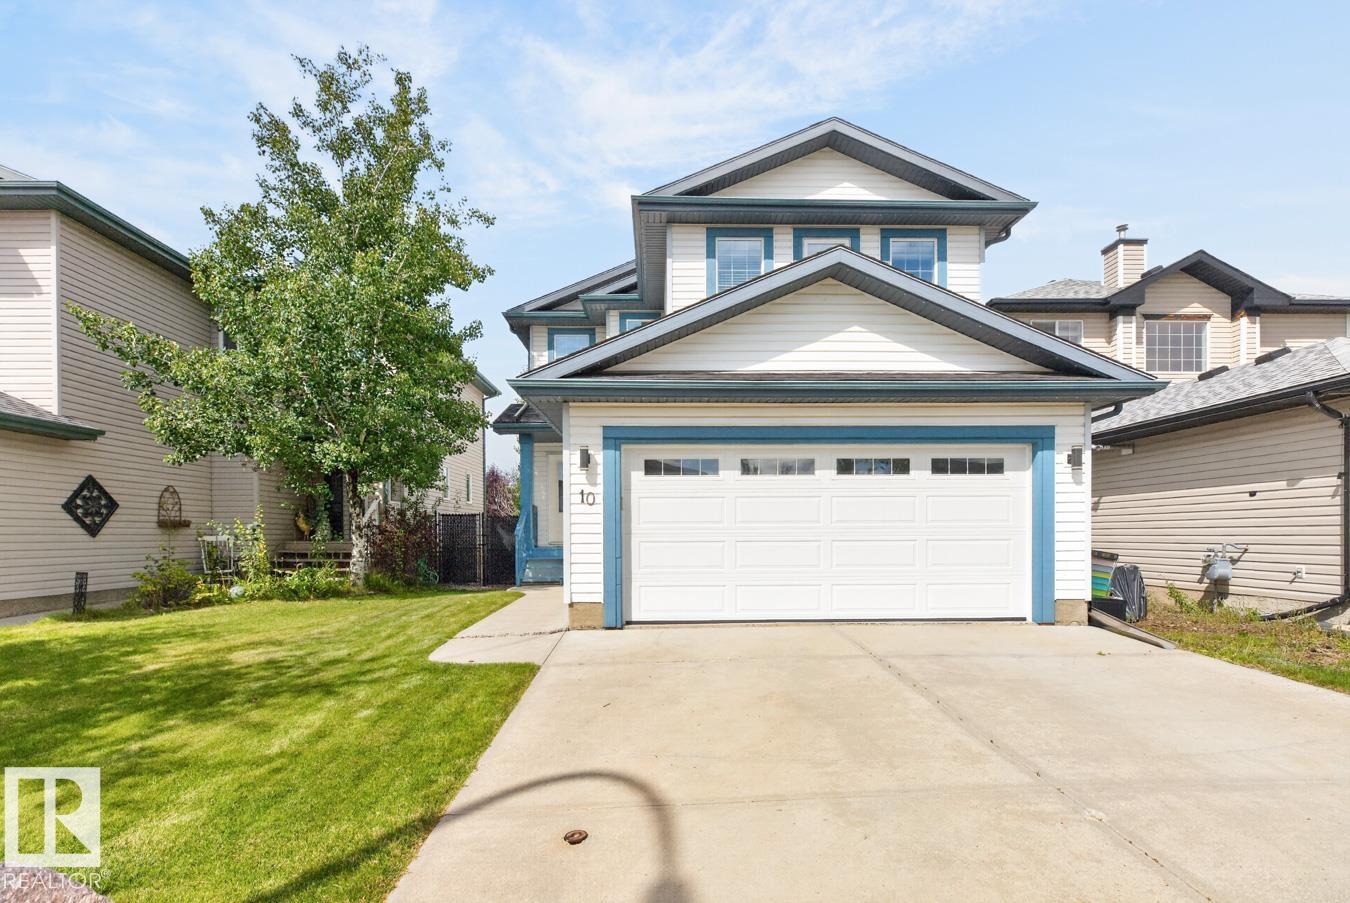
10 Douglas Cr Leduc, Alberta T9E 8P3

$509,900
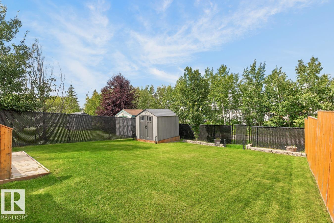
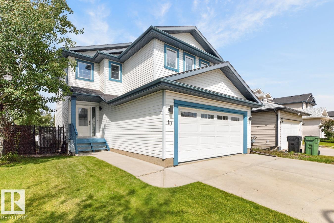
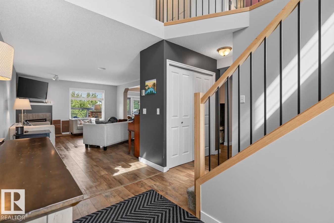
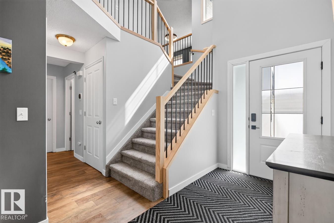
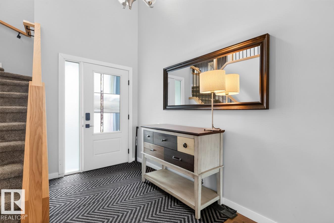
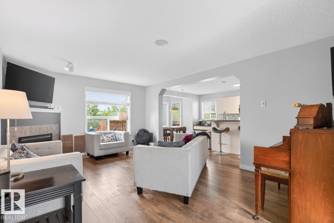
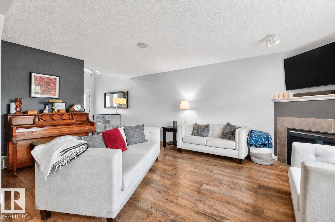
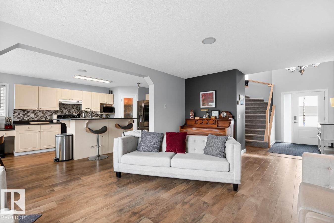
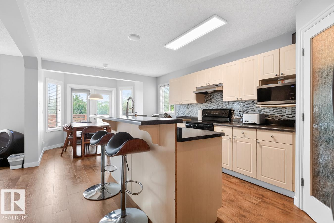
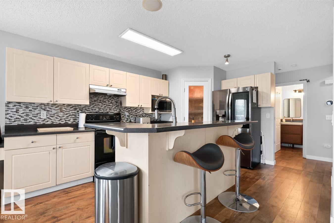
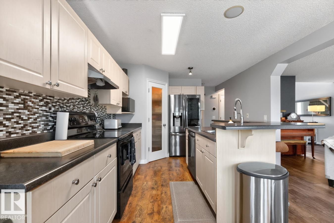
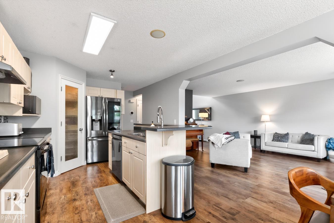
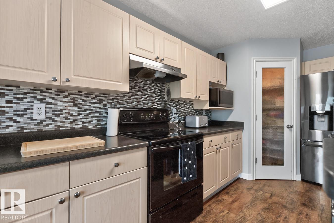
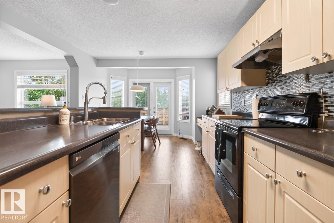
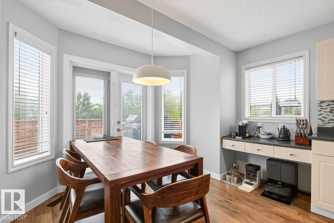
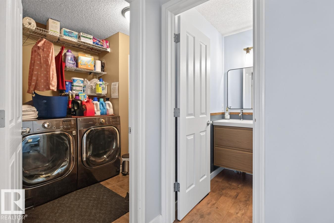
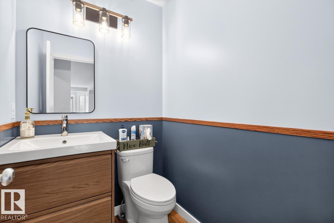
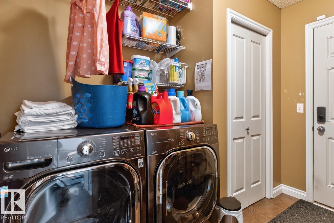
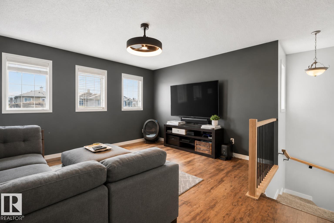
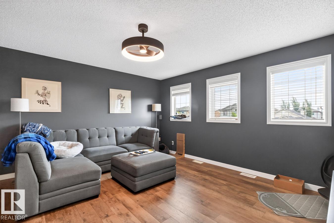
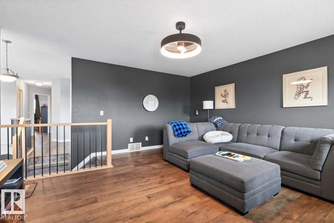
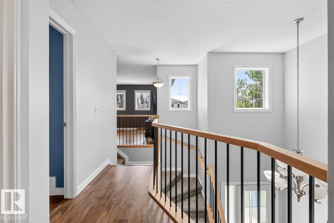
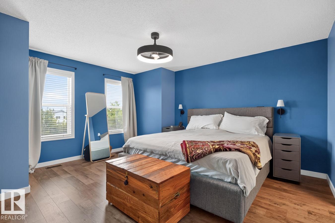
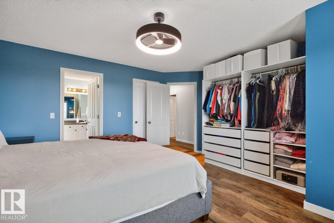
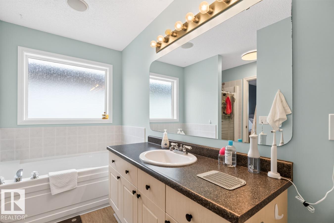
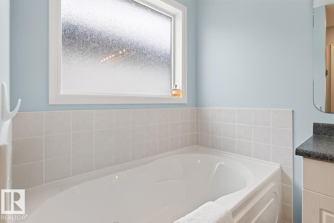
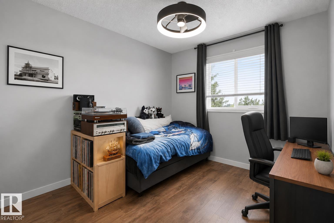
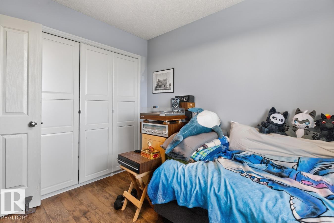
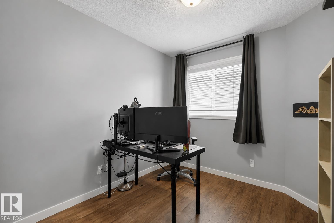
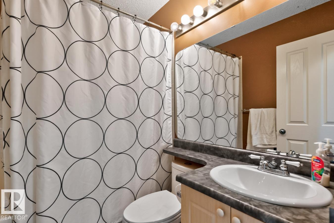
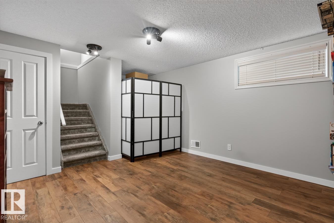
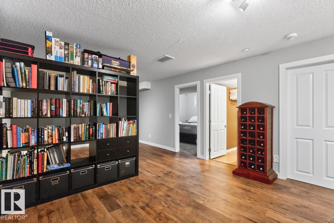
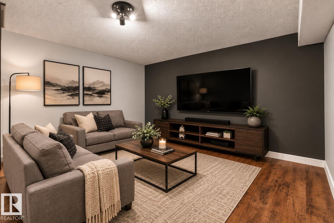
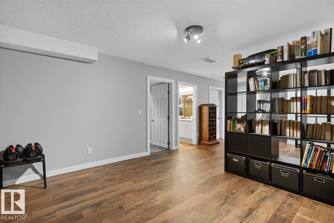
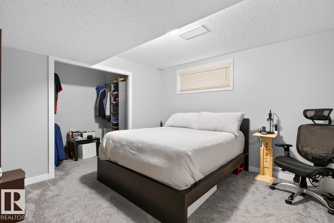
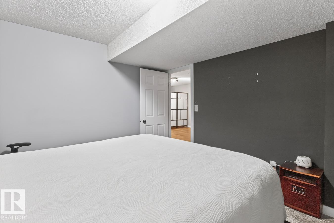
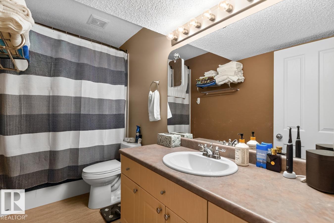
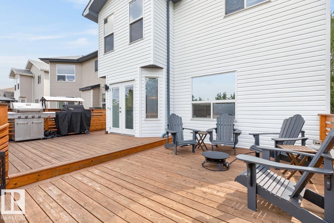
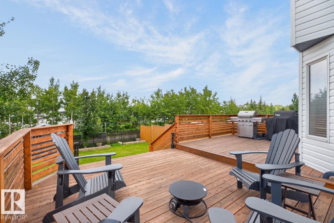
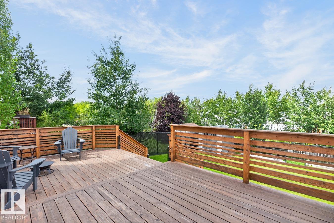
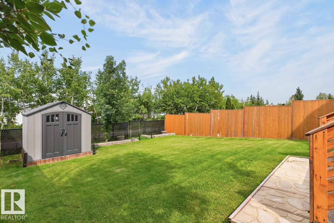
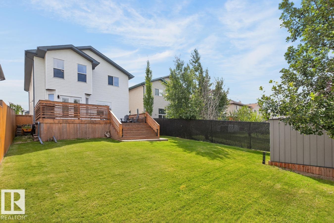
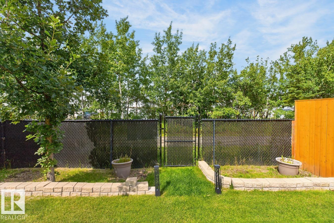
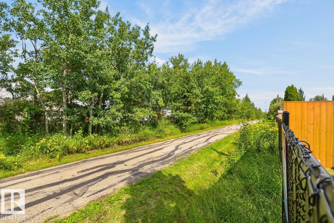
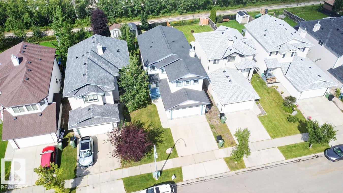
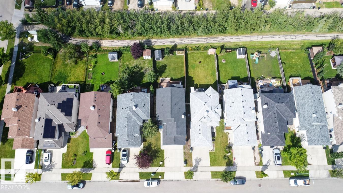
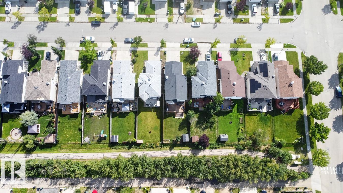
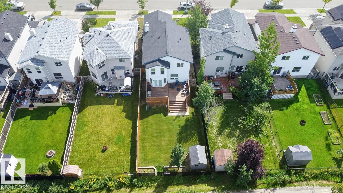
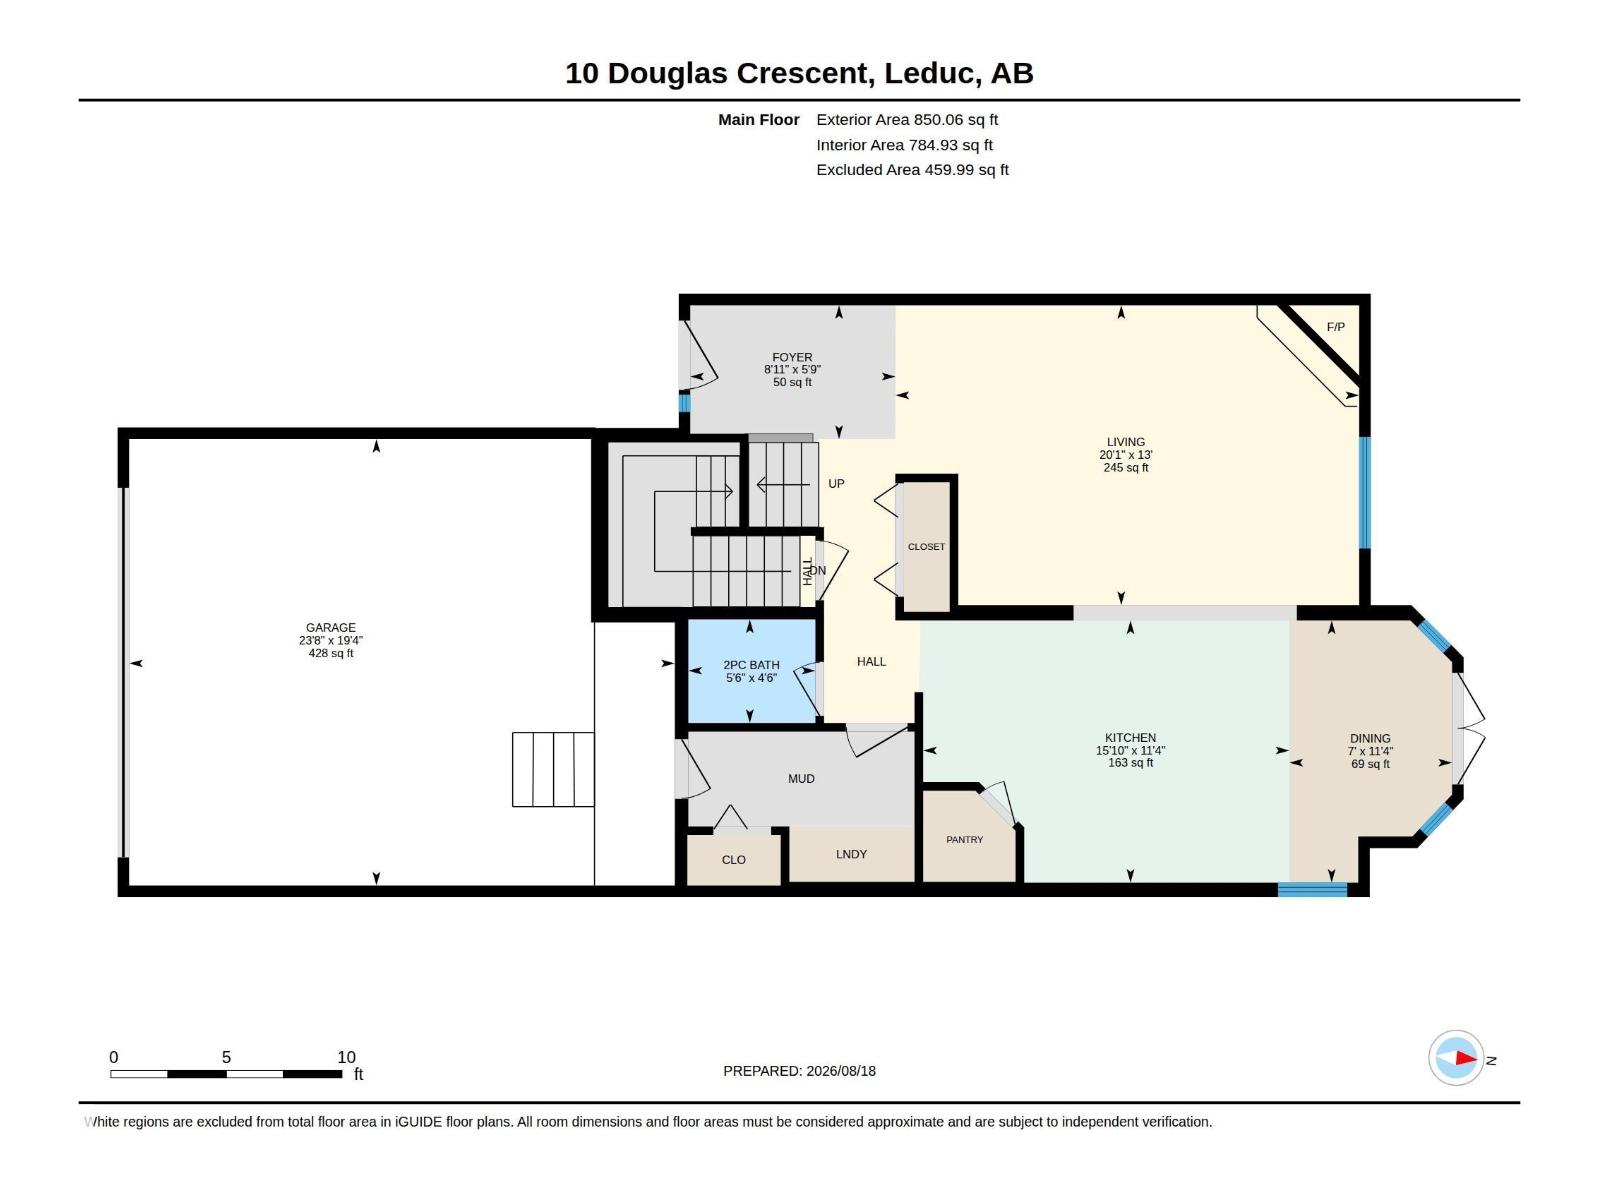
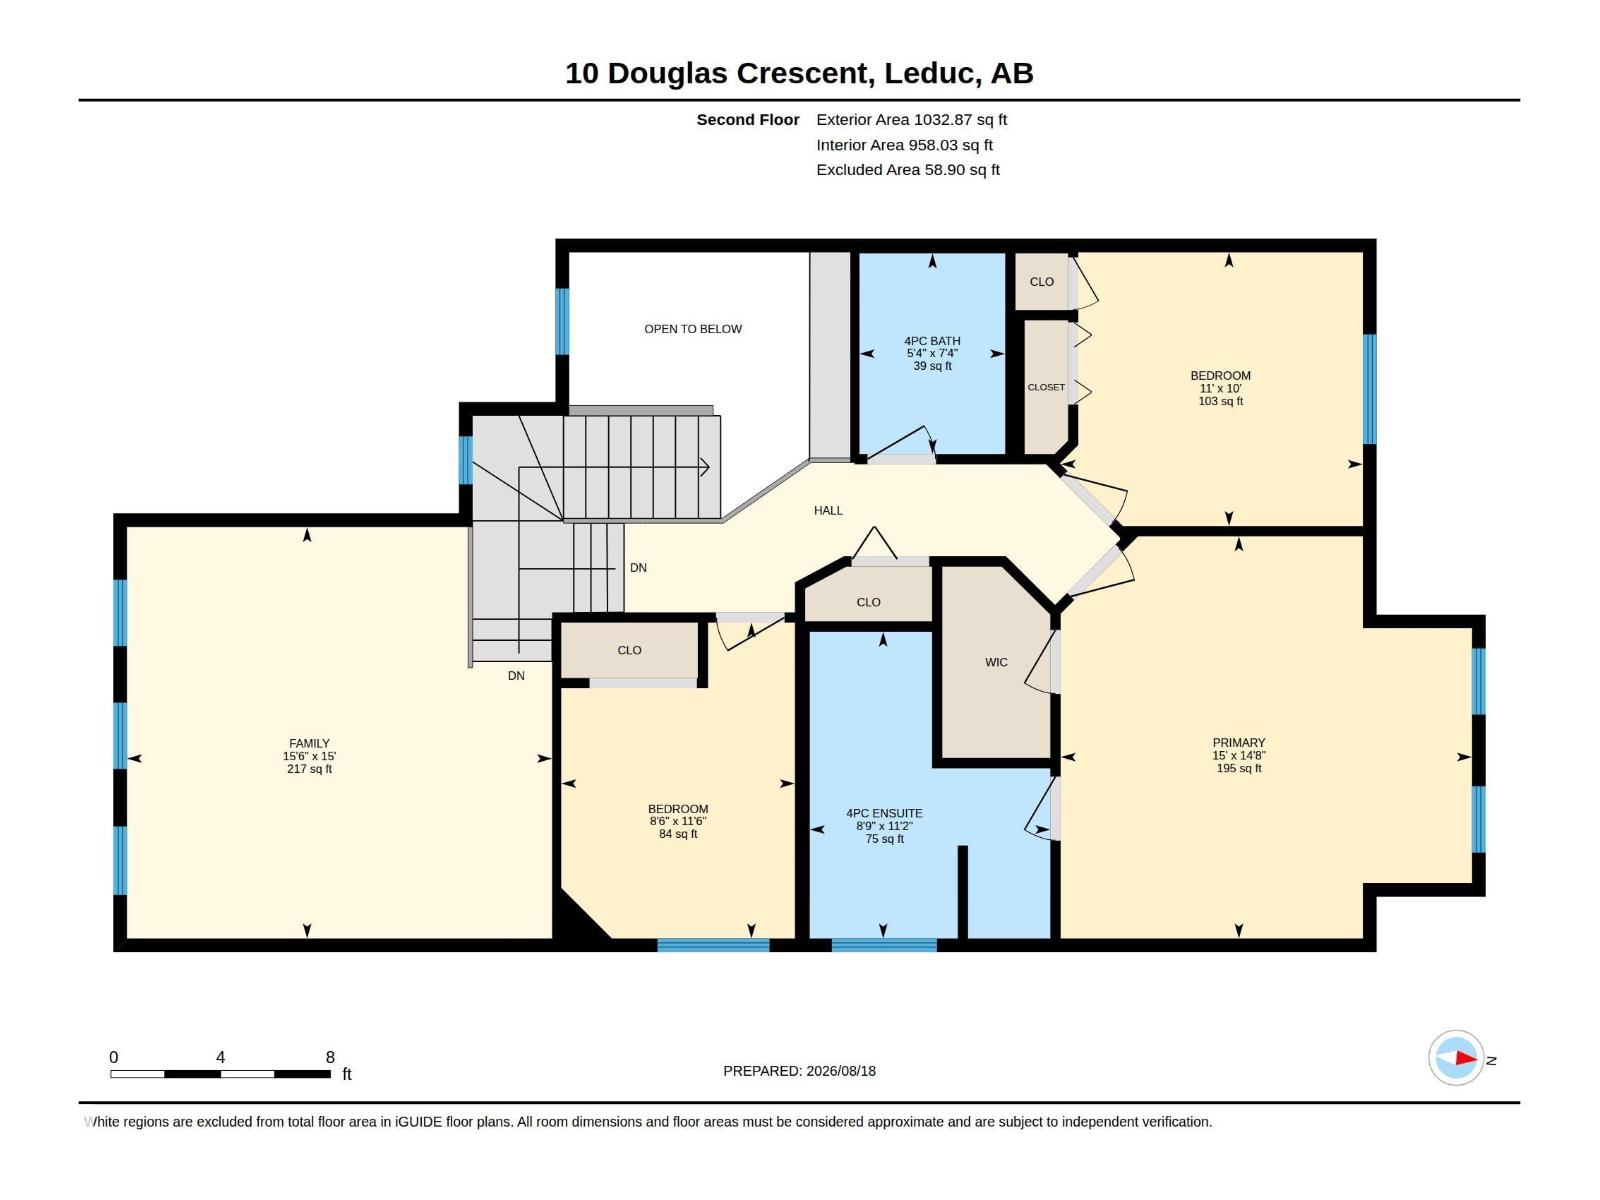
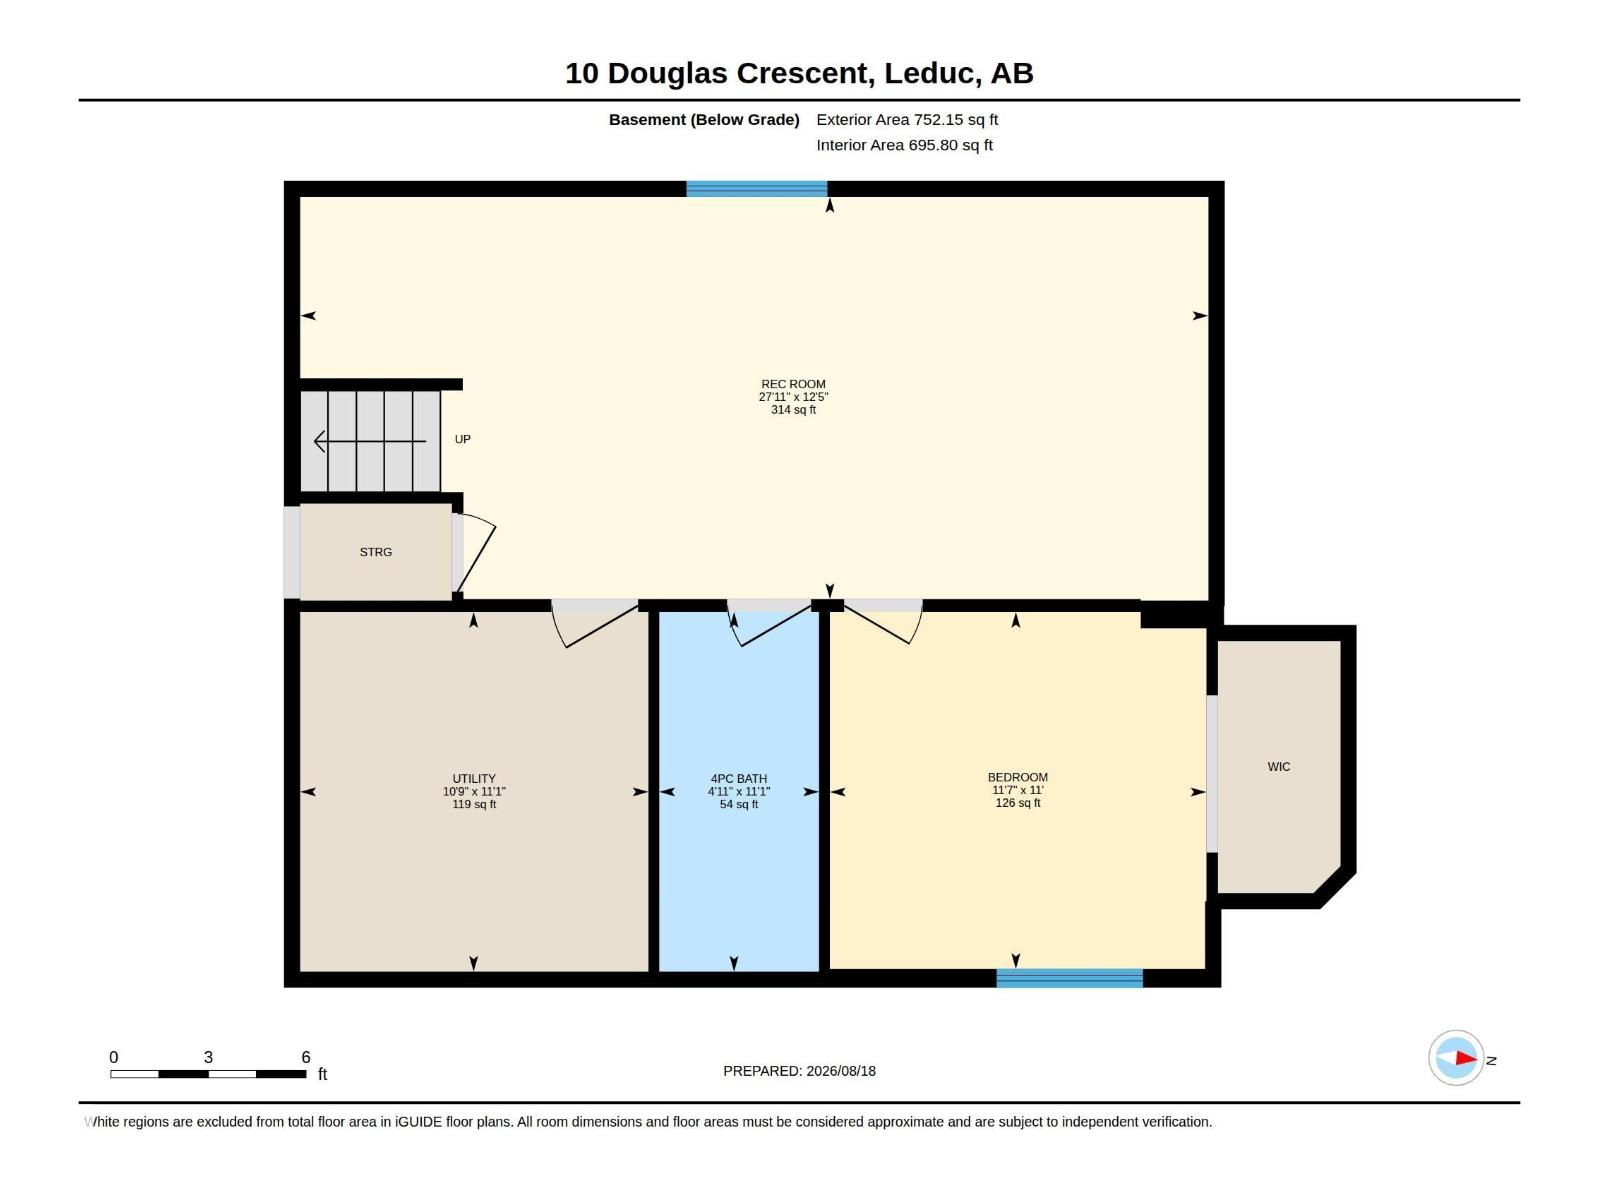
Great location!! Discover this beautifully updated 1,882 sq ft, 4-bed, 3.5-bath fully finished 2-story in the wonderful community of Tribute! Main floor boasts new high-end laminate, a cozy gas fireplace, and a bright kitchen with maple cabinets, a corner pantry, and an updated fridge & dishwasher. The dining area opens to a large 2-tiered covered deck w/ hot tub. Main floor. laundry (w/new washer/dryer) & an updated 2pc bath complete this level. Upstairs features a bonus room, primary suite w/walk-in closet & updated ensuite, 2 more beds, & a 4-piece main bath. Upgrades incl. elegant wrought iron railing & new carpet. The finished basement adds a family room, 4th bed, full bath, & storage area. Property features: AC, new furnace, hot water on demand, water softener, central vac, 50-year shingles, Gemstone lighting, new door on the heated double attached garage. New chainlink fence w/ gate opens onto a cycling- and pedestrian-friendly path that provides access to the broader City of Leduc Trail System. (id:63476)
Property Details
| MLS® Number | E4504333 |
| Property Type | Single Family |
| Neigbourhood | Tribute |
| Amenities Near By | Airport, Park, Playground, Public Transit, Schools, Shopping |
| Features | Flat Site |
| Parking Space Total | 4 |
| Structure | Deck |
Building
| Bathroom Total | 4 |
| Bedrooms Total | 4 |
| Amenities | Vinyl Windows |
| Appliances | Dishwasher, Dryer, Microwave, Refrigerator, Storage Shed, Stove, Central Vacuum, Washer, Window Coverings |
| Basement Development | Finished |
| Basement Type | Full (finished) |
| Constructed Date | 2005 |
| Construction Style Attachment | Detached |
| Cooling Type | Central Air Conditioning |
| Fireplace Fuel | Gas |
| Fireplace Present | Yes |
| Fireplace Type | Corner |
| Half Bath Total | 1 |
| Heating Type | Forced Air |
| Stories Total | 2 |
| Size Interior | 1,883 Sqft |
| Type | House |
Parking
| Attached Garage |
Land
| Acreage | No |
| Fence Type | Fence |
| Land Amenities | Airport, Park, Playground, Public Transit, Schools, Shopping |
| Size Irregular | 459.96 |
| Size Total | 459.96 M2 |
| Size Total Text | 459.96 M2 |
Rooms
| Level | Type | Length | Width | Dimensions |
|---|---|---|---|---|
| Basement | Bedroom 4 | 3.5 m | Measurements not available x 3.5 m | |
| Basement | Recreation Room | 8.5 m | Measurements not available x 8.5 m | |
| Basement | Utility Room | 3.2 m | Measurements not available x 3.2 m | |
| Main Level | Living Room | 6.1 m | Measurements not available x 6.1 m | |
| Main Level | Dining Room | 2.1 m | Measurements not available x 2.1 m | |
| Main Level | Kitchen | 4.8 m | Measurements not available x 4.8 m | |
| Upper Level | Family Room | 4.7 m | Measurements not available x 4.7 m | |
| Upper Level | Primary Bedroom | 4.5 m | Measurements not available x 4.5 m | |
| Upper Level | Bedroom 2 | 3.3 m | Measurements not available x 3.3 m | |
| Upper Level | Bedroom 3 | 2.6 m | Measurements not available x 2.6 m |
Contact Us
Contact us for more information

The trademarks REALTOR®, REALTORS®, and the REALTOR® logo are controlled by The Canadian Real Estate Association (CREA) and identify real estate professionals who are members of CREA. The trademarks MLS®, Multiple Listing Service® and the associated logos are owned by The Canadian Real Estate Association (CREA) and identify the quality of services provided by real estate professionals who are members of CREA. The trademark DDF® is owned by The Canadian Real Estate Association (CREA) and identifies CREA's Data Distribution Facility (DDF®)
August 18 2026 07:41:18
REALTORS® Association of Edmonton
RE/MAX Real Estate