
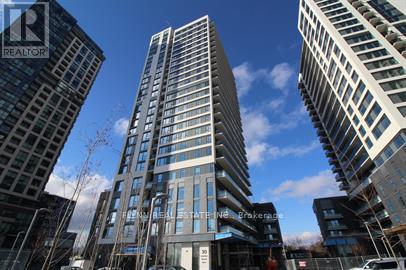
2406 - 30 Samuel Wood Way Toronto, Ontario M9B 0C9

$2,425 Monthly
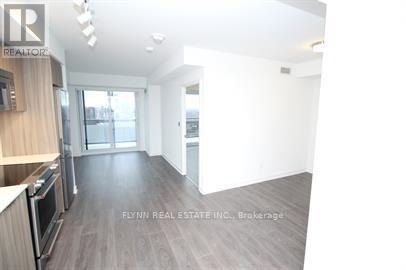
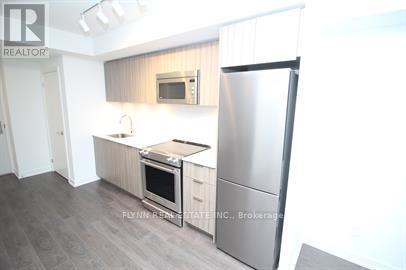
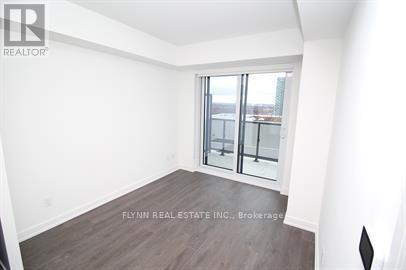
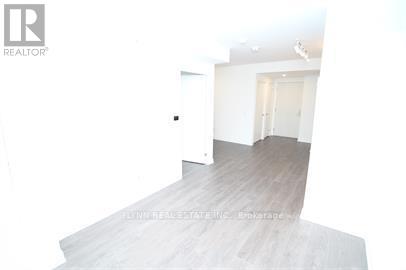
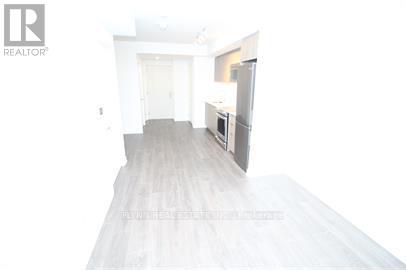
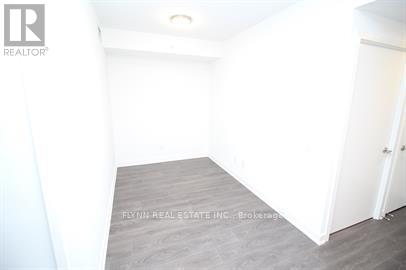
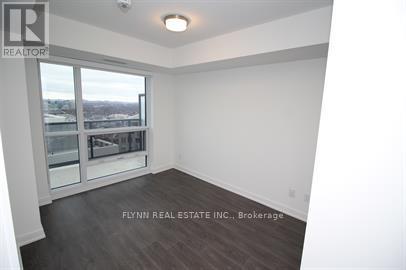
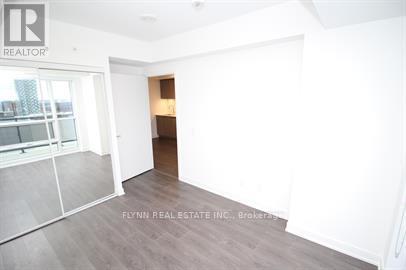
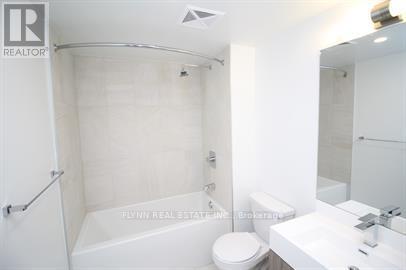
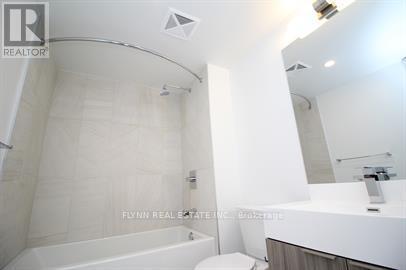
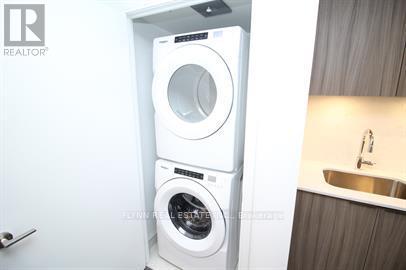
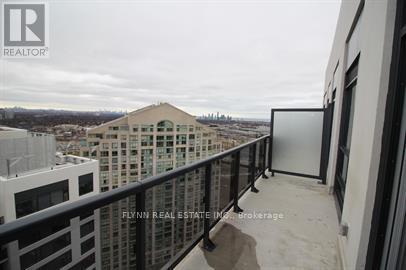
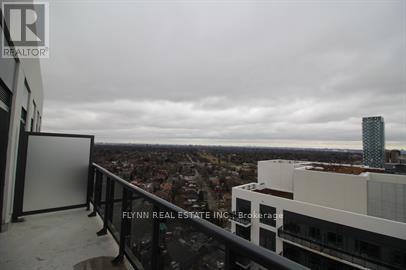
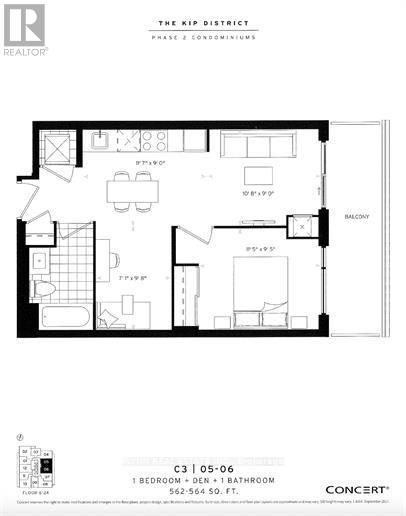
Bright and modern 1 bedroom + den suite offering 564 sq. ft. of thoughtfully designed living space, complete with 1 parking space and 1 storage locker. The open-concept layout features contemporary finishes throughout, including wide-plank flooring and a sleek modern kitchen with stainless steel appliances, stone countertops and ample cabinetry.The living area is filled with natural light and extends to a private balcony with elevated city views. A separate den provides versatile additional space ideal for a home office, dining area or additional living space. The bedroom features floor-to-ceiling windows and generous natural light, while the modern 4-piece bathroom offers clean, contemporary finishes. In-suite stacked laundry provides added convenience.Ideally located in Etobicoke near Dundas Street West and Kipling Avenue, with convenient access to transit, major highways, shopping, restaurants, schools and everyday amenities. (id:63476)
Property Details
| MLS® Number | W13687226 |
| Property Type | Single Family |
| Community Name | Islington-City Centre West |
| Community Features | Pets Allowed With Restrictions |
| Features | Balcony, Carpet Free |
| Parking Space Total | 1 |
Building
| Bathroom Total | 1 |
| Bedrooms Above Ground | 1 |
| Bedrooms Total | 1 |
| Age | 0 To 5 Years |
| Basement Features | Apartment In Basement |
| Basement Type | N/a |
| Cooling Type | Central Air Conditioning |
| Exterior Finish | Concrete |
| Fireplace Present | Yes |
| Heating Fuel | Natural Gas |
| Heating Type | Forced Air |
| Size Interior | 500 - 599 Sqft |
| Type | Apartment |
Parking
| No Garage |
Land
| Acreage | No |
Rooms
| Level | Type | Length | Width | Dimensions |
|---|---|---|---|---|
| Main Level | Living Room | 3.25 m | 2.97 m | 3.25 m x 2.97 m |
| Main Level | Kitchen | 2.62 m | 2.74 m | 2.62 m x 2.74 m |
| Main Level | Bedroom | 2.87 m | 2.87 m | 2.87 m x 2.87 m |
| Main Level | Den | 2.16 m | 2.95 m | 2.16 m x 2.95 m |
| Main Level | Bathroom | 2.06 m | 2.95 m | 2.06 m x 2.95 m |
Contact Us
Contact us for more information

The trademarks REALTOR®, REALTORS®, and the REALTOR® logo are controlled by The Canadian Real Estate Association (CREA) and identify real estate professionals who are members of CREA. The trademarks MLS®, Multiple Listing Service® and the associated logos are owned by The Canadian Real Estate Association (CREA) and identify the quality of services provided by real estate professionals who are members of CREA. The trademark DDF® is owned by The Canadian Real Estate Association (CREA) and identifies CREA's Data Distribution Facility (DDF®)
August 18 2026 04:35:03
Toronto Regional Real Estate Board
Flynn Real Estate Inc.