
26 Iskoot Crescent Whitehorse, Yukon Y1A 0P5

$849,000
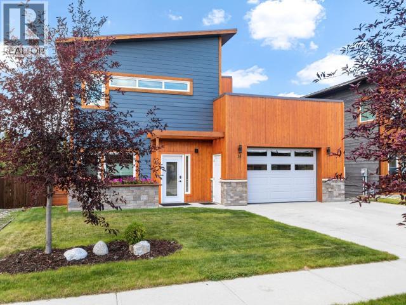
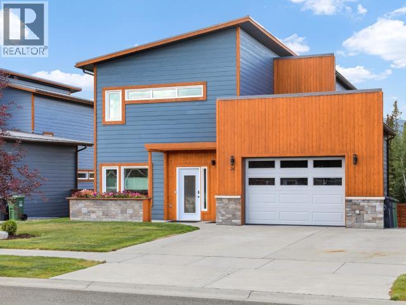
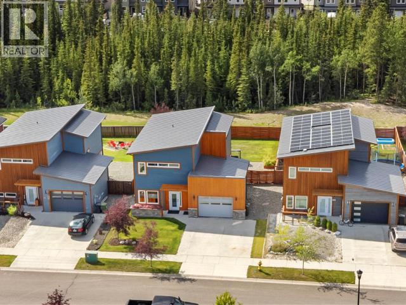
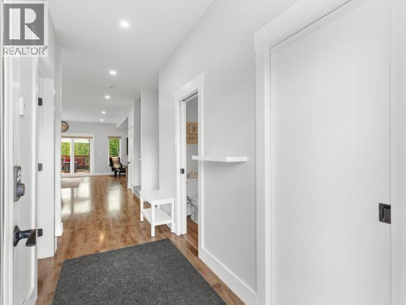
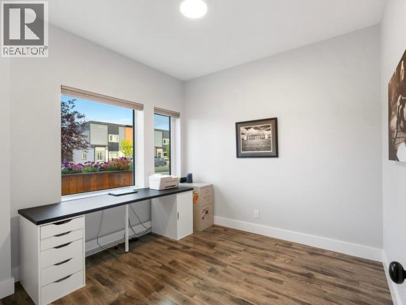
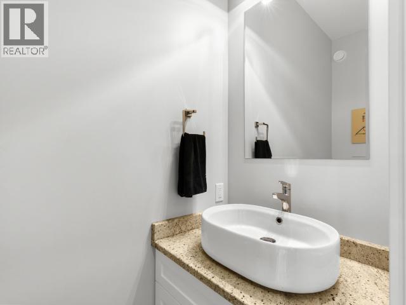
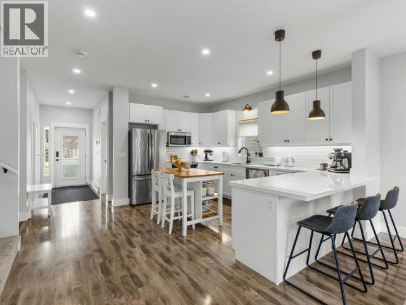

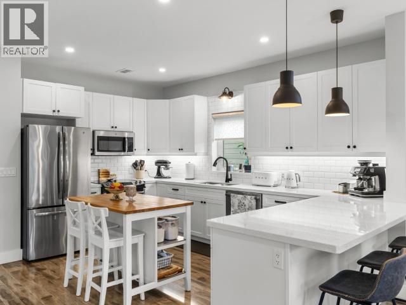
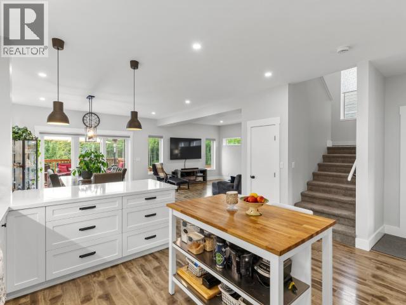
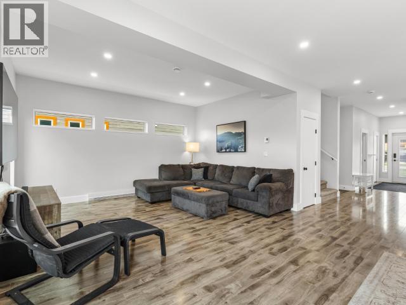
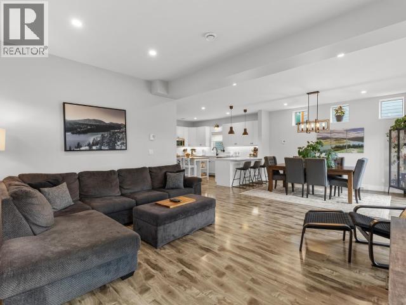
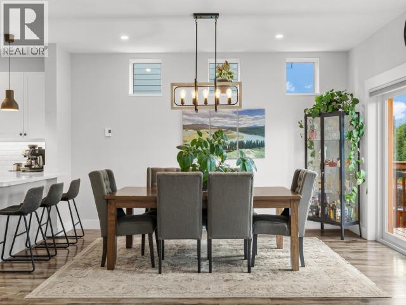
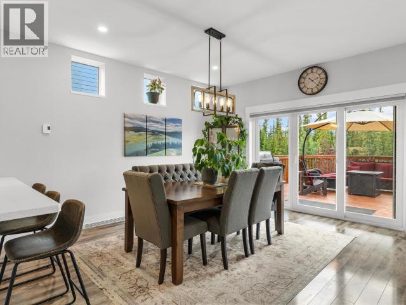
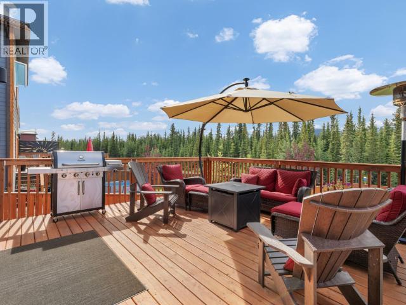
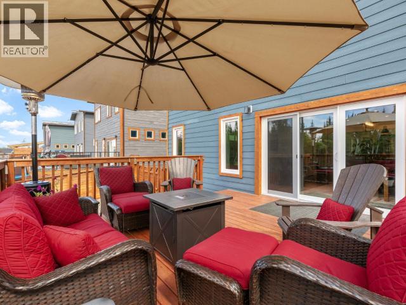
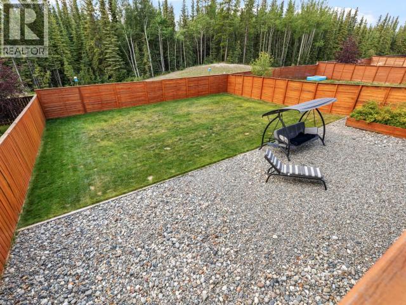
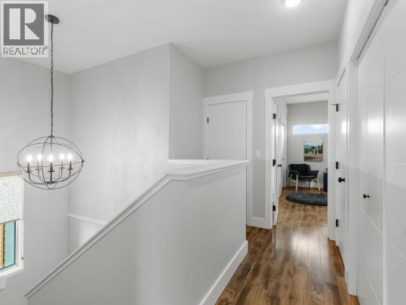
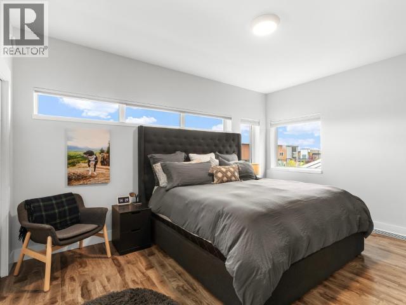
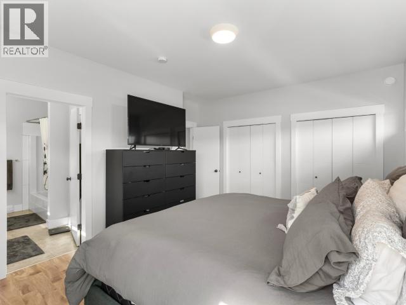
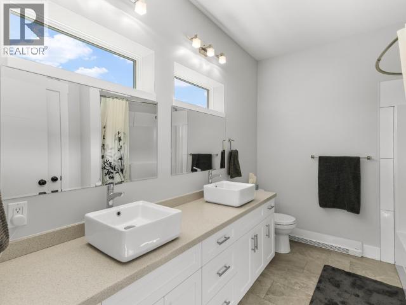
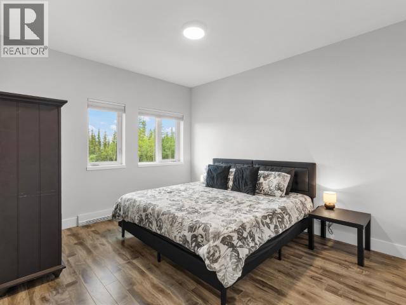
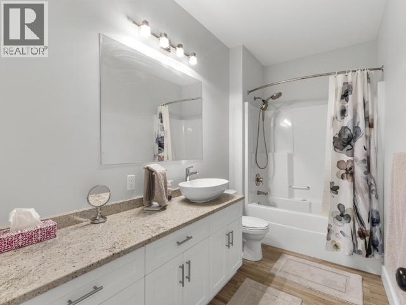
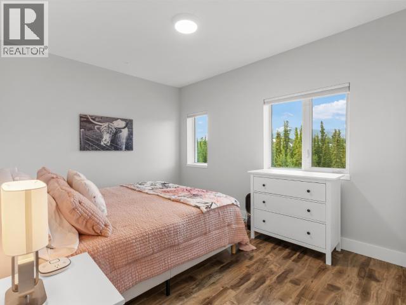
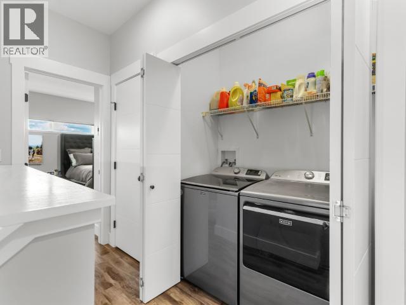
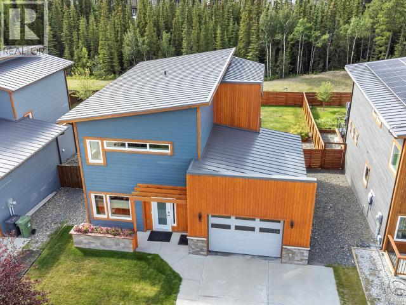
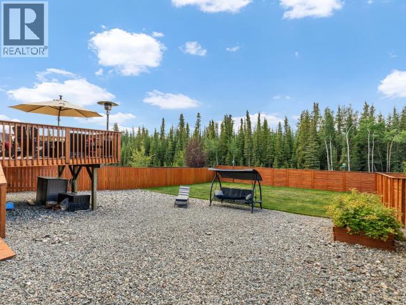
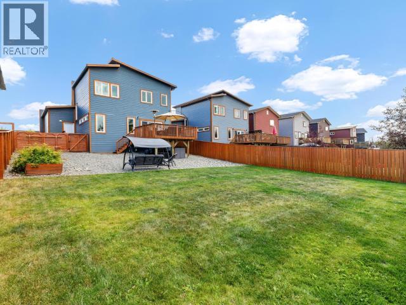
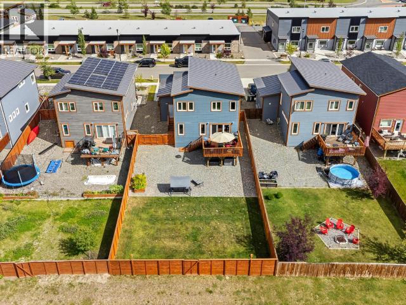

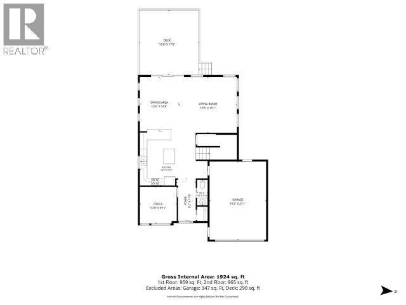
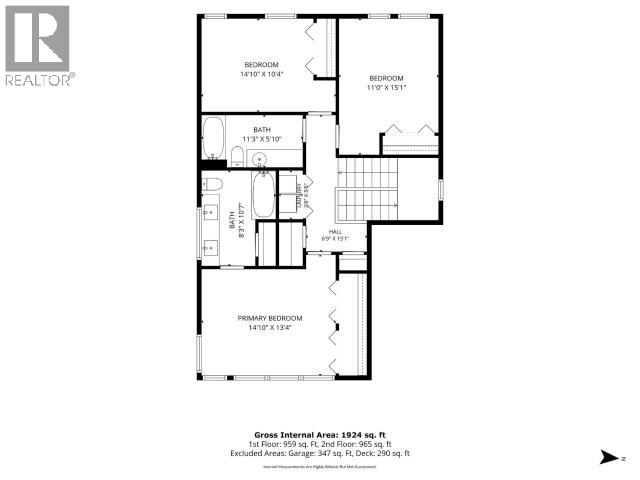
Welcome to this beautifully maintained home backing onto a paved walking trail, greenspace and turnkey!Featuring West Coast-inspired architectural design, 9' ceilings on both levels & an abundance of natural light. The open-concept main living area is bright & airy, creating the perfect space for entertaining with direct access to the rear deck with stairs.The kitchen features quartz countertops, soft-close cabinetry with high-grade laminate flooring.Completing the main floor is a powder room and an office.Upstairs, you'll find 3 spacious bedrooms, all large enough to accommodate king-size beds, including the primary bedroom with a walk-in closet & spacious 4-piece ensuite.Outside, enjoy a fully fenced and beautifully landscaped yard, RV parking, double concrete driveway and a south & west-facing rear deck, perfect for soaking up the afternoon/evening sun. With a freshly painted interior & exterior & pride of ownership throughout, there's nothing left to do but move in and enjoy! (id:63476)
Property Details
| MLS® Number | 17618 |
| Property Type | Single Family |
| Community Features | School Bus |
| Features | Rectangular, Gently Rolling, Medium Bush |
| Structure | Deck |
Building
| Bathroom Total | 3 |
| Bedrooms Total | 3 |
| Appliances | Stove, Refrigerator, Washer, Dryer, Microwave |
| Constructed Date | 2017 |
| Construction Style Attachment | Detached |
| Size Interior | 2,000 Sqft |
| Type | House |
Land
| Acreage | No |
| Fence Type | Fence |
| Landscape Features | Lawn, Garden Area |
| Size Frontage | 51 Ft |
| Size Irregular | 51 X 144 |
| Size Total Text | 51 X 144 |
| Soil Type | Stones |
Rooms
| Level | Type | Length | Width | Dimensions |
|---|---|---|---|---|
| Above | Primary Bedroom | 14 ft ,10 in | 13 ft ,4 in | 14 ft ,10 in x 13 ft ,4 in |
| Above | 4pc Bathroom | Measurements not available | ||
| Above | 5pc Ensuite Bath | Measurements not available | ||
| Above | Bedroom | 14 ft ,10 in | 10 ft ,4 in | 14 ft ,10 in x 10 ft ,4 in |
| Above | Bedroom | 11 ft | 15 ft ,1 in | 11 ft x 15 ft ,1 in |
| Main Level | Foyer | 5 ft ,2 in | 11 ft ,6 in | 5 ft ,2 in x 11 ft ,6 in |
| Main Level | Living Room | 15 ft ,8 in | 15 ft ,1 in | 15 ft ,8 in x 15 ft ,1 in |
| Main Level | Dining Room | 10 ft ,6 in | 14 ft ,8 in | 10 ft ,6 in x 14 ft ,8 in |
| Main Level | Kitchen | 18 ft ,4 in | 14 ft ,7 in | 18 ft ,4 in x 14 ft ,7 in |
| Main Level | 2pc Bathroom | Measurements not available | ||
| Main Level | Other | 10 ft | 9 ft ,11 in | 10 ft x 9 ft ,11 in |
Contact Us
Contact us for more information

The trademarks REALTOR®, REALTORS®, and the REALTOR® logo are controlled by The Canadian Real Estate Association (CREA) and identify real estate professionals who are members of CREA. The trademarks MLS®, Multiple Listing Service® and the associated logos are owned by The Canadian Real Estate Association (CREA) and identify the quality of services provided by real estate professionals who are members of CREA. The trademark DDF® is owned by The Canadian Real Estate Association (CREA) and identifies CREA's Data Distribution Facility (DDF®)
August 18 2026 04:10:44
Yukon Real Estate Association
Exp Realty