
982 Elm Avenue Windsor, Ontario N9A 5H5

$279,000
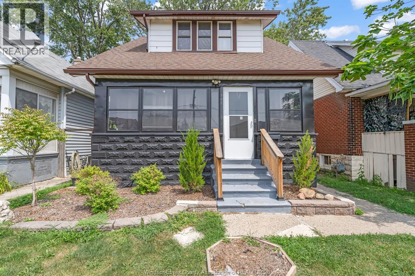
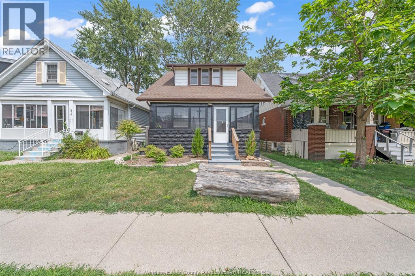
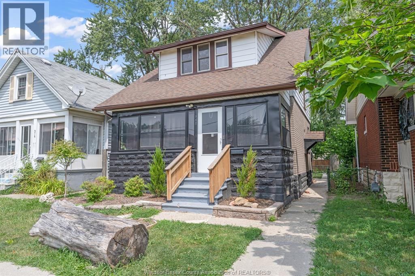
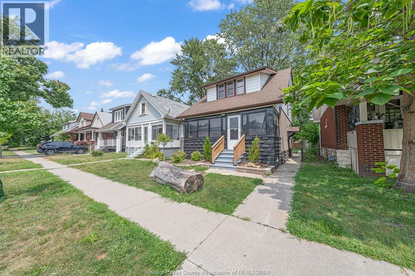
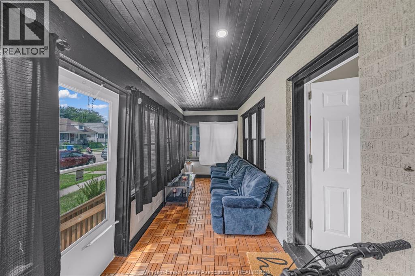
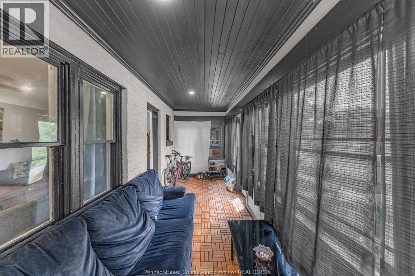
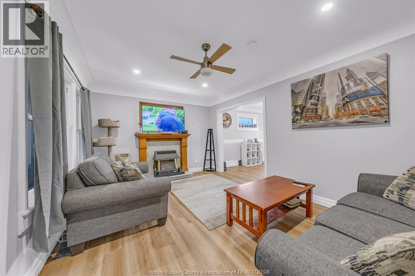
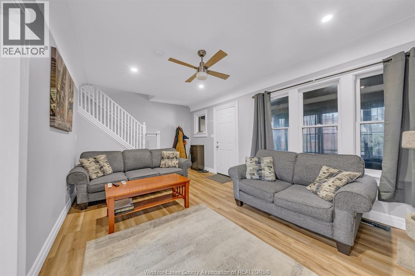
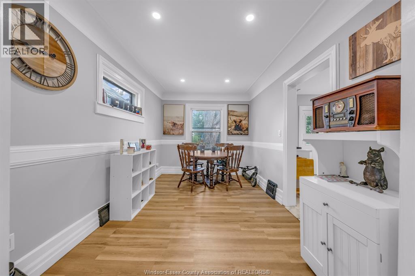
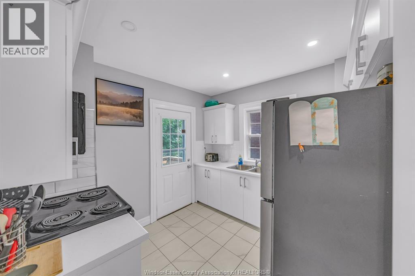
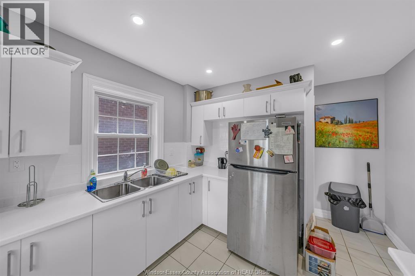
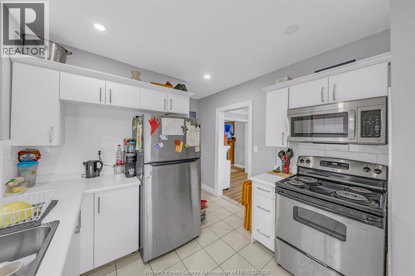
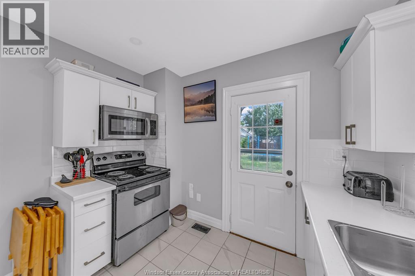
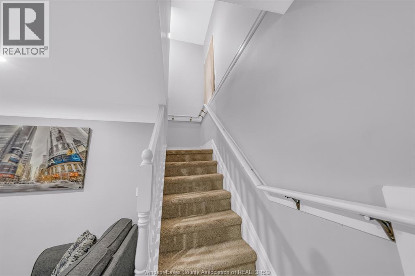
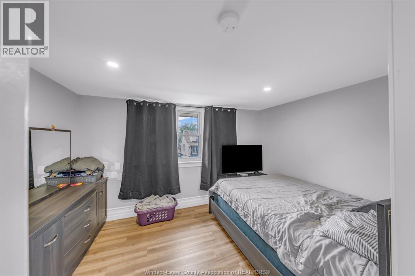
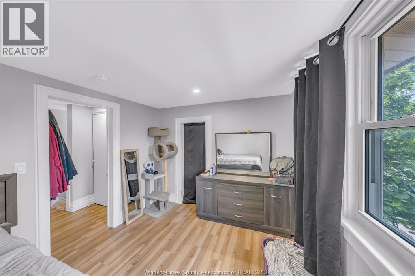
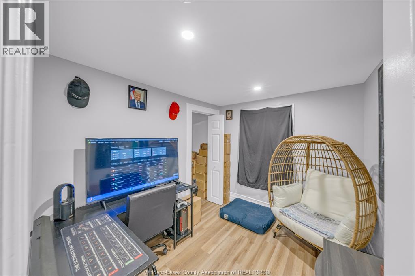
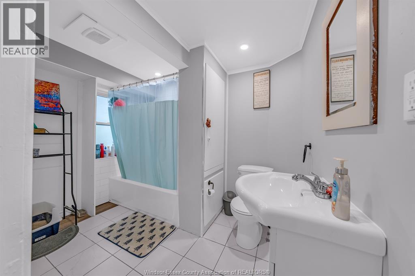
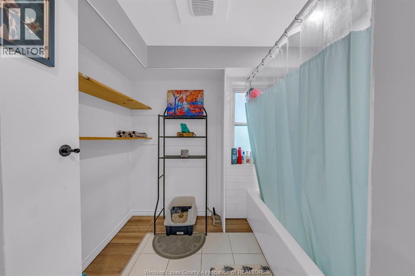
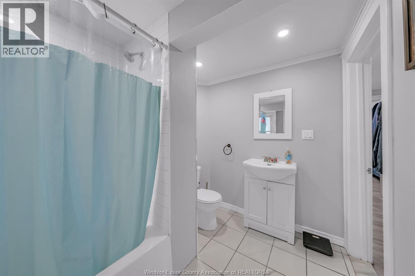
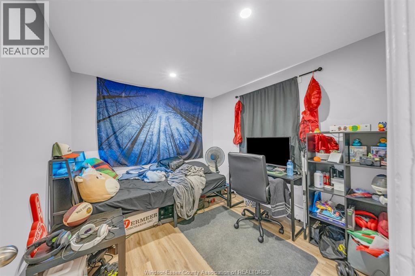
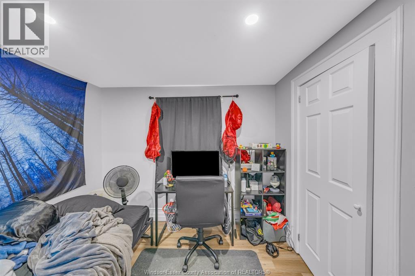
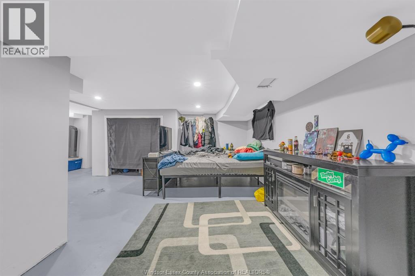
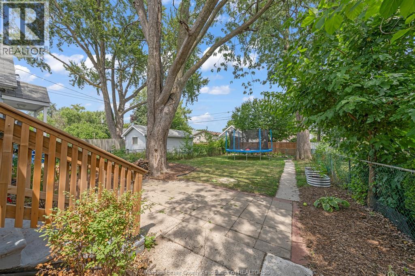
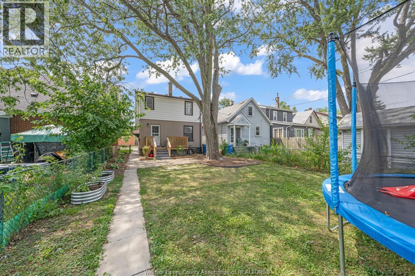
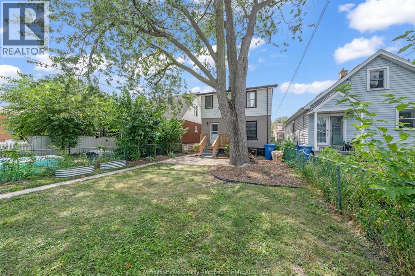
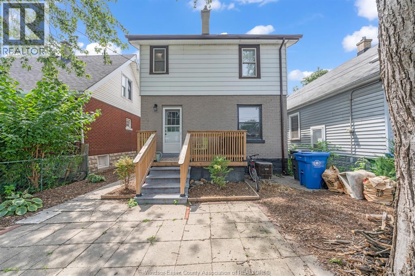
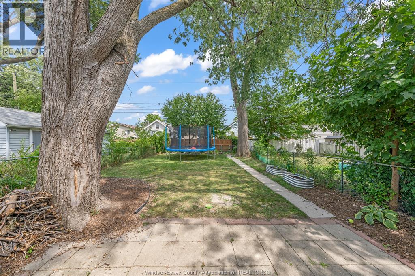
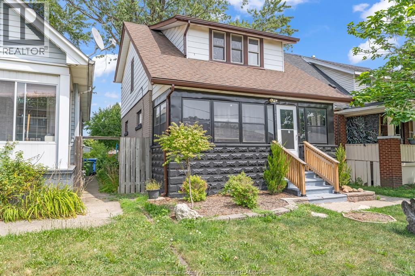
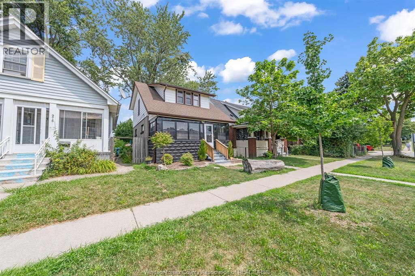
Welcome to this beautifully renovated 3-bedroom, 1-bathroom home, offering comfortable living spaces and plenty of charm. The spacious rooms provide ample room for everyday living, while the generously sized bathroom adds convenience. Enjoy your morning coffee or unwind at the end of the day on the gorgeous covered front porch—a perfect spot to sit and relax. The large backyard provides plenty of outdoor space for entertaining, gardening, or simply enjoying the fresh air, while the brand-new back deck is ideal for summer gatherings. With plenty of storage space throughout and a convenient location close to amenities, this home offers a wonderful combination of comfort, style, and practicality. A beautifully updated home with inviting indoor and outdoor spaces—ready for you to make it your own! (id:63476)
Open House
This property has open houses!
1:00 pm
Ends at:3:00 pm
1:00 pm
Ends at:3:00 pm
Property Details
| MLS® Number | 26020151 |
| Property Type | Single Family |
| Features | No Driveway |
Building
| Bathroom Total | 1 |
| Bedrooms Above Ground | 3 |
| Bedrooms Total | 3 |
| Appliances | Dryer, Microwave Range Hood Combo, Refrigerator, Stove, Washer |
| Constructed Date | 1926 |
| Construction Style Attachment | Detached |
| Cooling Type | Central Air Conditioning |
| Exterior Finish | Aluminum/vinyl, Brick |
| Flooring Type | Ceramic/porcelain, Laminate |
| Foundation Type | Unknown |
| Heating Fuel | Natural Gas |
| Heating Type | Forced Air, Furnace |
| Stories Total | 2 |
| Type | House |
Land
| Acreage | No |
| Fence Type | Fence |
| Size Irregular | 30.12 X 106.41 / 0.073 Ac |
| Size Total Text | 30.12 X 106.41 / 0.073 Ac|0-0.25 Acre |
| Zoning Description | Res |
Rooms
| Level | Type | Length | Width | Dimensions |
|---|---|---|---|---|
| Second Level | 4pc Bathroom | Measurements not available | ||
| Second Level | Bedroom | Measurements not available | ||
| Second Level | Bedroom | Measurements not available | ||
| Second Level | Bedroom | Measurements not available | ||
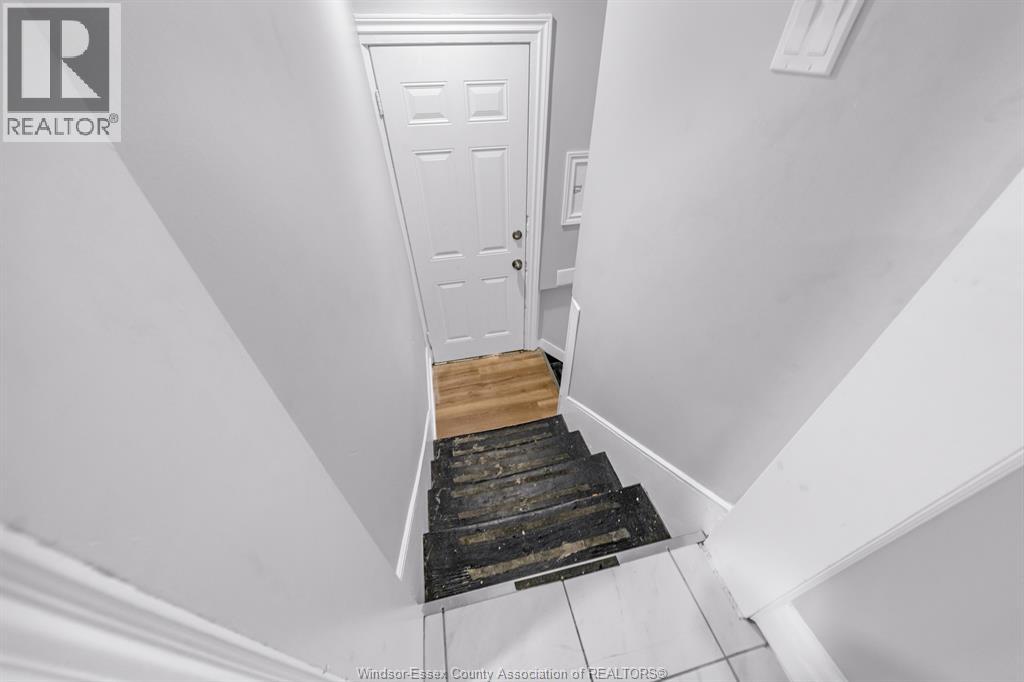
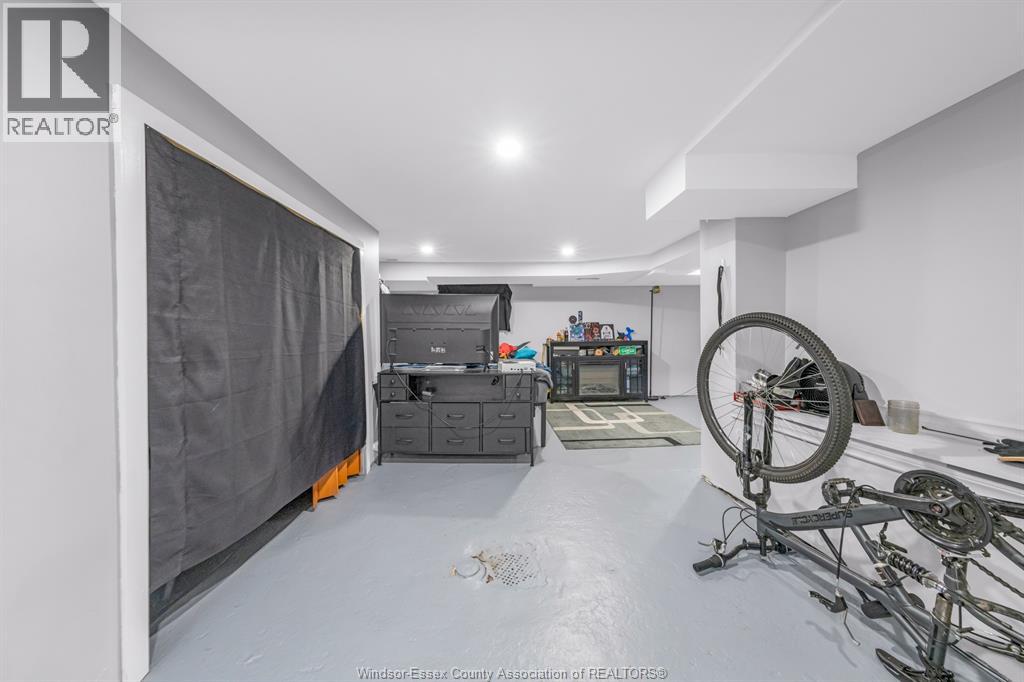
| Lower Level | Storage | Measurements not available | ||
| Lower Level | Laundry Room | Measurements not available | ||
| Main Level | Kitchen | Measurements not available | ||
| Main Level | Dining Room | Measurements not available | ||
| Main Level | Living Room | Measurements not available |
Contact Us
Contact us for more information

The trademarks REALTOR®, REALTORS®, and the REALTOR® logo are controlled by The Canadian Real Estate Association (CREA) and identify real estate professionals who are members of CREA. The trademarks MLS®, Multiple Listing Service® and the associated logos are owned by The Canadian Real Estate Association (CREA) and identify the quality of services provided by real estate professionals who are members of CREA. The trademark DDF® is owned by The Canadian Real Estate Association (CREA) and identifies CREA's Data Distribution Facility (DDF®)
August 18 2026 08:44:17
Windsor-Essex County Association of REALTORS®
Deerbrook Realty Inc., Kw Signature