
335 Benson Court Amherstburg, Ontario N9V 0G7

$999,000
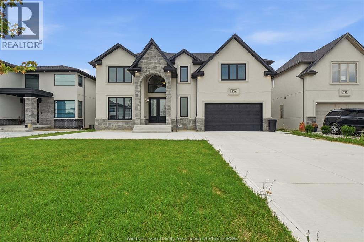
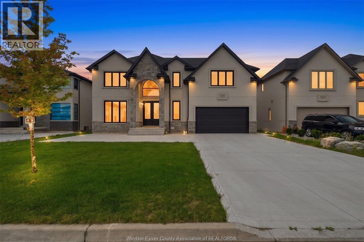
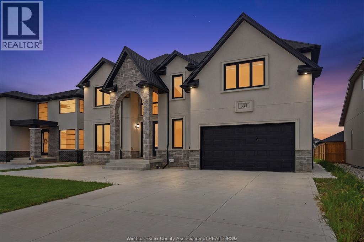
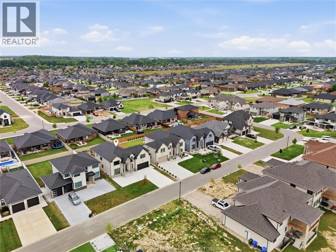
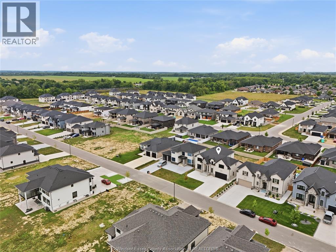
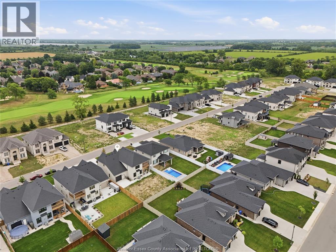
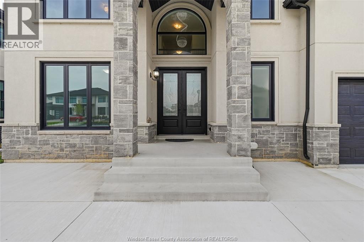
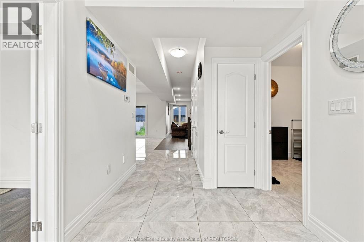
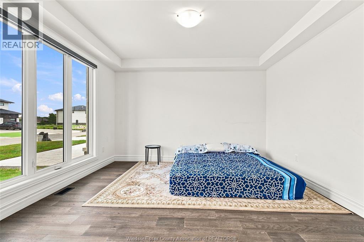
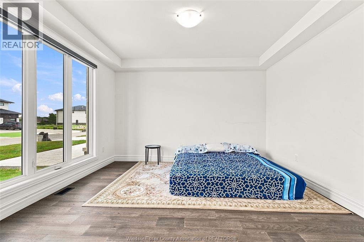
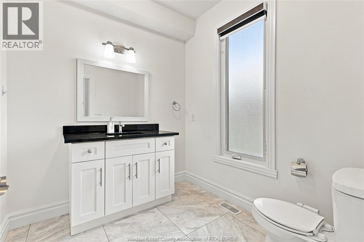
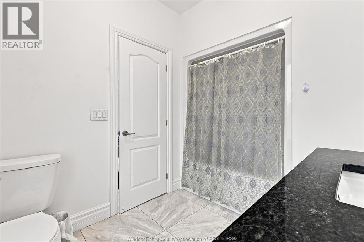
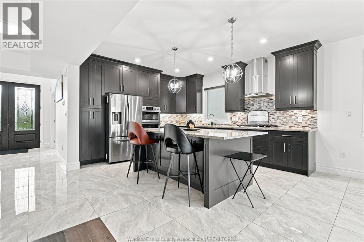
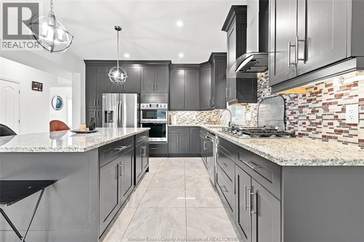
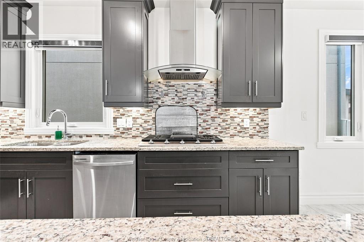
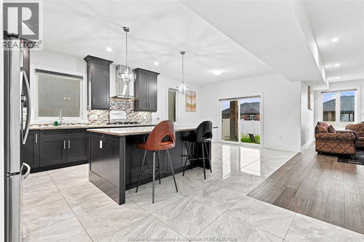
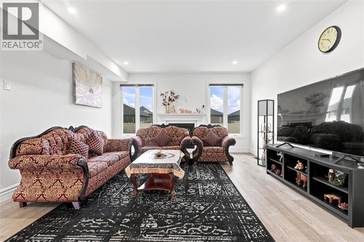
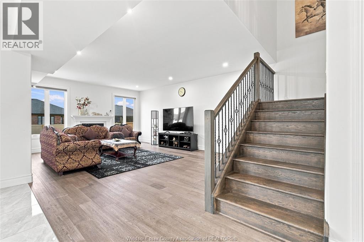
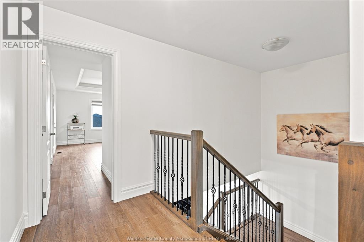
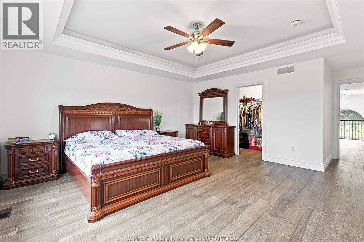
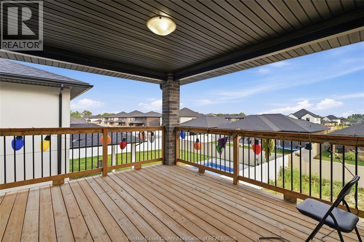
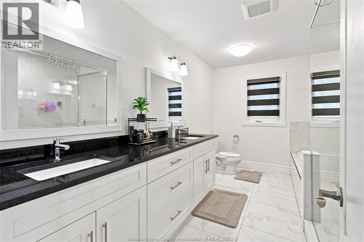
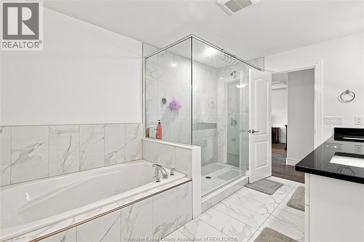
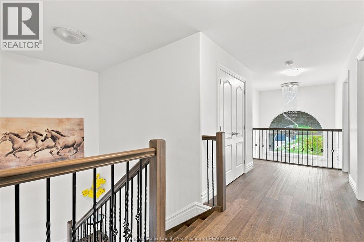
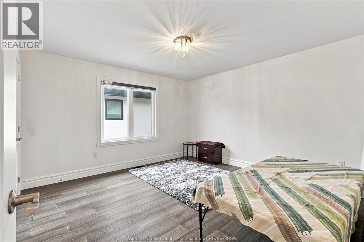
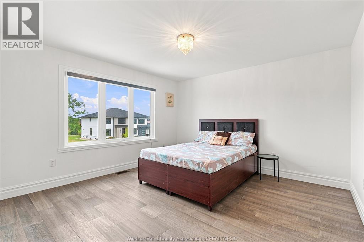
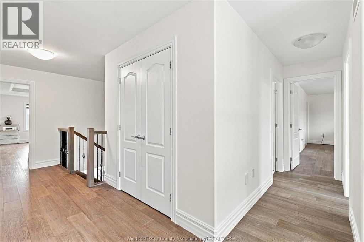
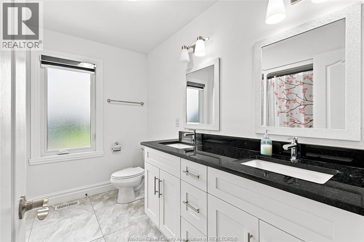
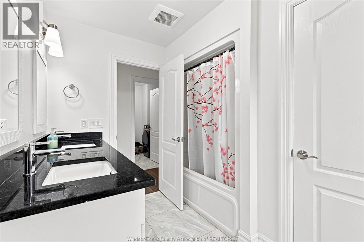
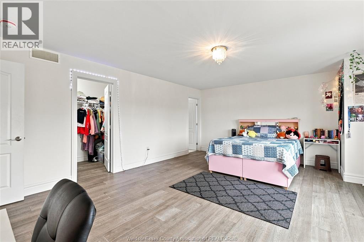
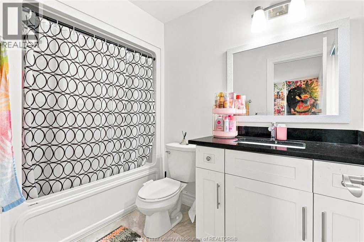
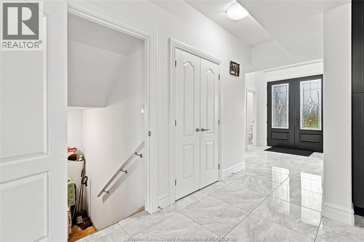
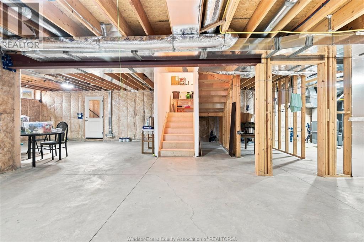
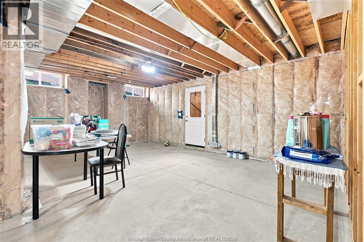
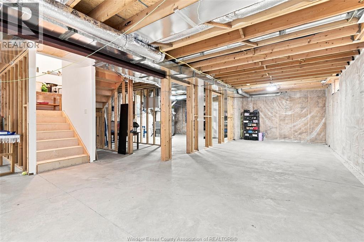
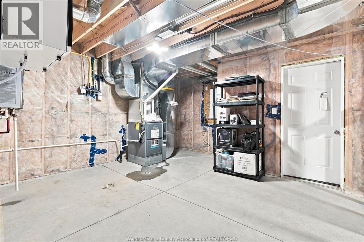
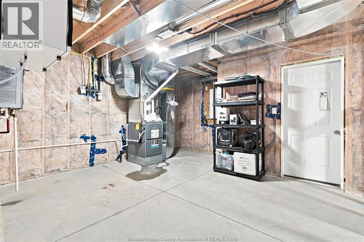
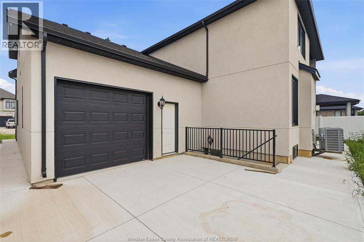
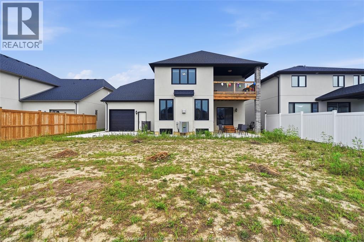
Absolute Must-See ! Luxurious, Bright Open Concept 3175 Square Feet (Above Ground) Home. In Desirable On A Quiet Inner Street. Main Floor With Full Washroom, Tandem Car Garage, Tons Of Upgrades. Spacious & Functional Layout, Premium Elevation W/Cultures Stucco & Brick. Solid Oak Stairs With Iron Pickets, The Entire House Is Carpet Free!, Upgraded Kitchen W/Stone Counters, Mud Room, Tandem Car Garage With Access To Home. 335 Benson Court is a property located in Amherstburg, Ontario. House features 4 Bedrooms and 4 full washroom, also unfinished basement with grade entrance provides lots of extra room and potentials to build basement unit . (id:63476)
Property Details
| MLS® Number | 26020140 |
| Property Type | Single Family |
| Features | Double Width Or More Driveway, Front Driveway |
Building
| Bathroom Total | 4 |
| Bedrooms Above Ground | 4 |
| Bedrooms Total | 4 |
| Constructed Date | 2022 |
| Construction Style Attachment | Detached |
| Cooling Type | Central Air Conditioning |
| Exterior Finish | Concrete/stucco |
| Flooring Type | Cork, Hardwood |
| Foundation Type | Concrete |
| Heating Fuel | Natural Gas |
| Heating Type | Forced Air |
| Stories Total | 2 |
| Type | House |
Parking
| Attached Garage | |
| Garage |
Land
| Acreage | No |
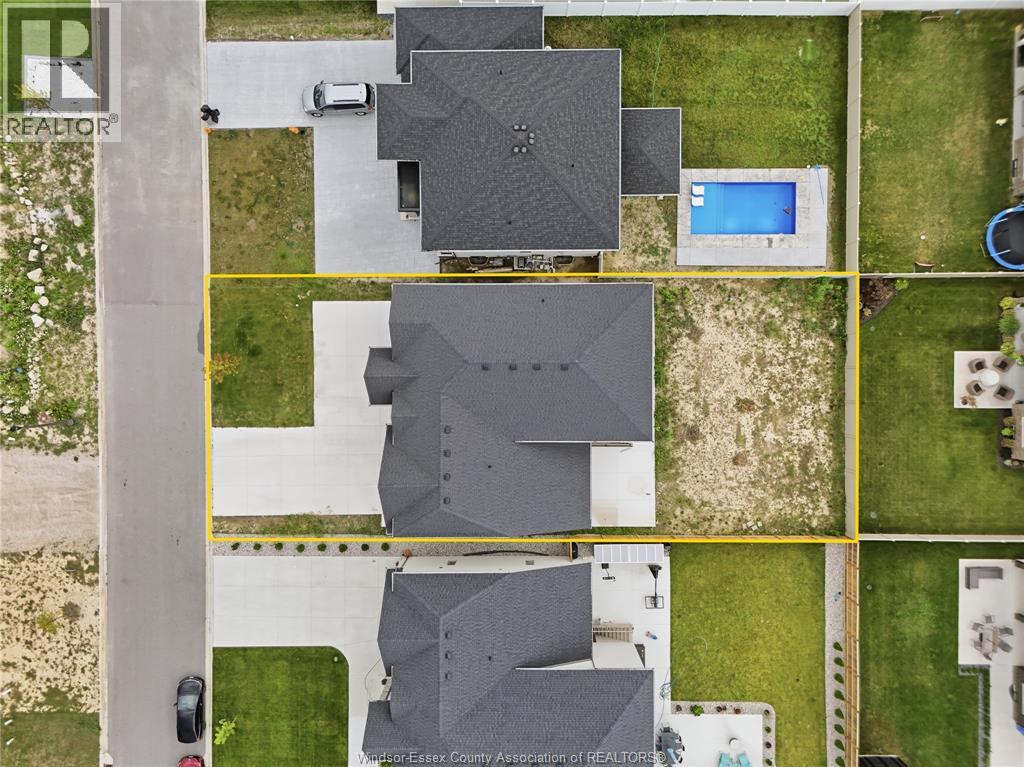
| Size Irregular | 60.29 X 128.50 |
| Size Total Text | 60.29 X 128.50 |
| Zoning Description | Res |
Rooms
| Level | Type | Length | Width | Dimensions |
|---|---|---|---|---|
| Second Level | 4pc Bathroom | Measurements not available | ||
| Second Level | 4pc Bathroom | Measurements not available | ||
| Second Level | 5pc Ensuite Bath | Measurements not available | ||
| Second Level | Laundry Room | Measurements not available | ||
| Second Level | Bedroom | Measurements not available | ||
| Second Level | Bedroom | Measurements not available | ||
| Second Level | Bedroom | Measurements not available | ||
| Second Level | Primary Bedroom | Measurements not available | ||
| Main Level | 4pc Bathroom | Measurements not available | ||
| Main Level | Storage | Measurements not available | ||
| Main Level | Family Room | Measurements not available | ||
| Main Level | Dining Room | Measurements not available | ||
| Main Level | Living Room | Measurements not available |
Contact Us
Contact us for more information

The trademarks REALTOR®, REALTORS®, and the REALTOR® logo are controlled by The Canadian Real Estate Association (CREA) and identify real estate professionals who are members of CREA. The trademarks MLS®, Multiple Listing Service® and the associated logos are owned by The Canadian Real Estate Association (CREA) and identify the quality of services provided by real estate professionals who are members of CREA. The trademark DDF® is owned by The Canadian Real Estate Association (CREA) and identifies CREA's Data Distribution Facility (DDF®)
August 18 2026 04:31:49
Windsor-Essex County Association of REALTORS®
Double Up Realty Inc