
687 Lundy's Lane Peterborough, Ontario K9J 4J9
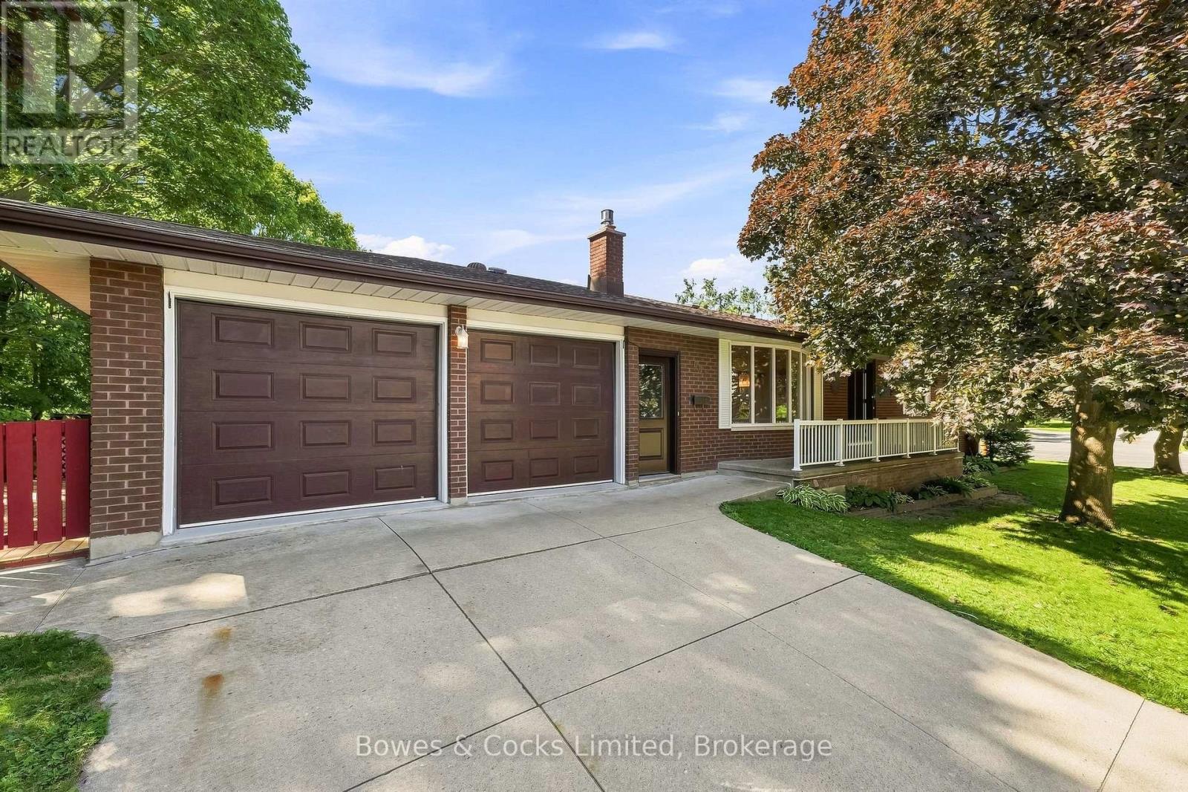
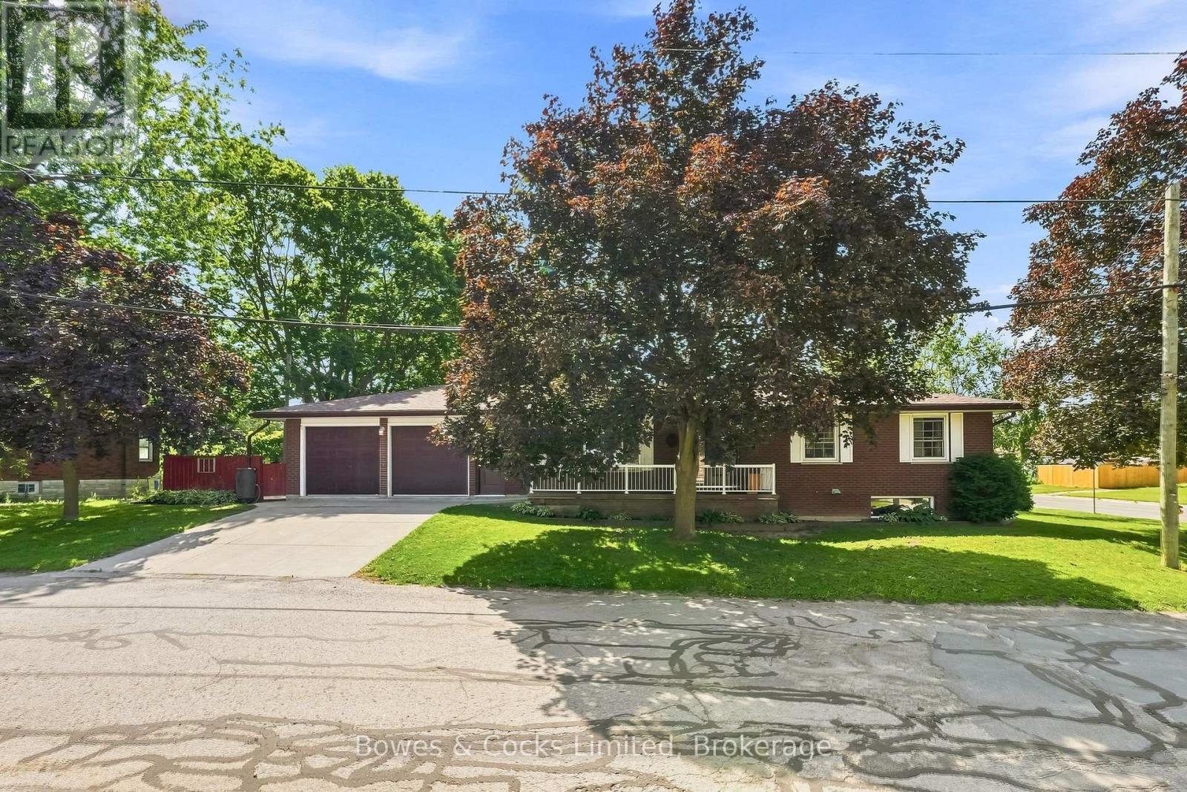
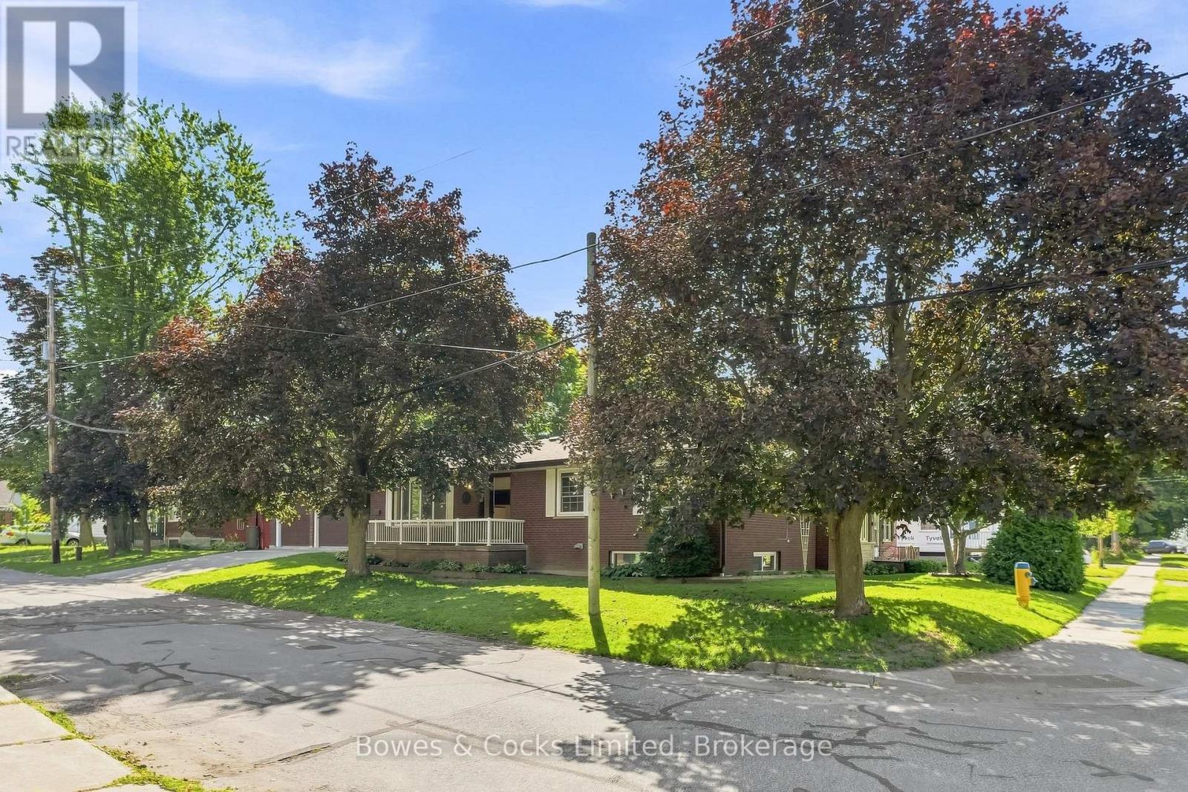
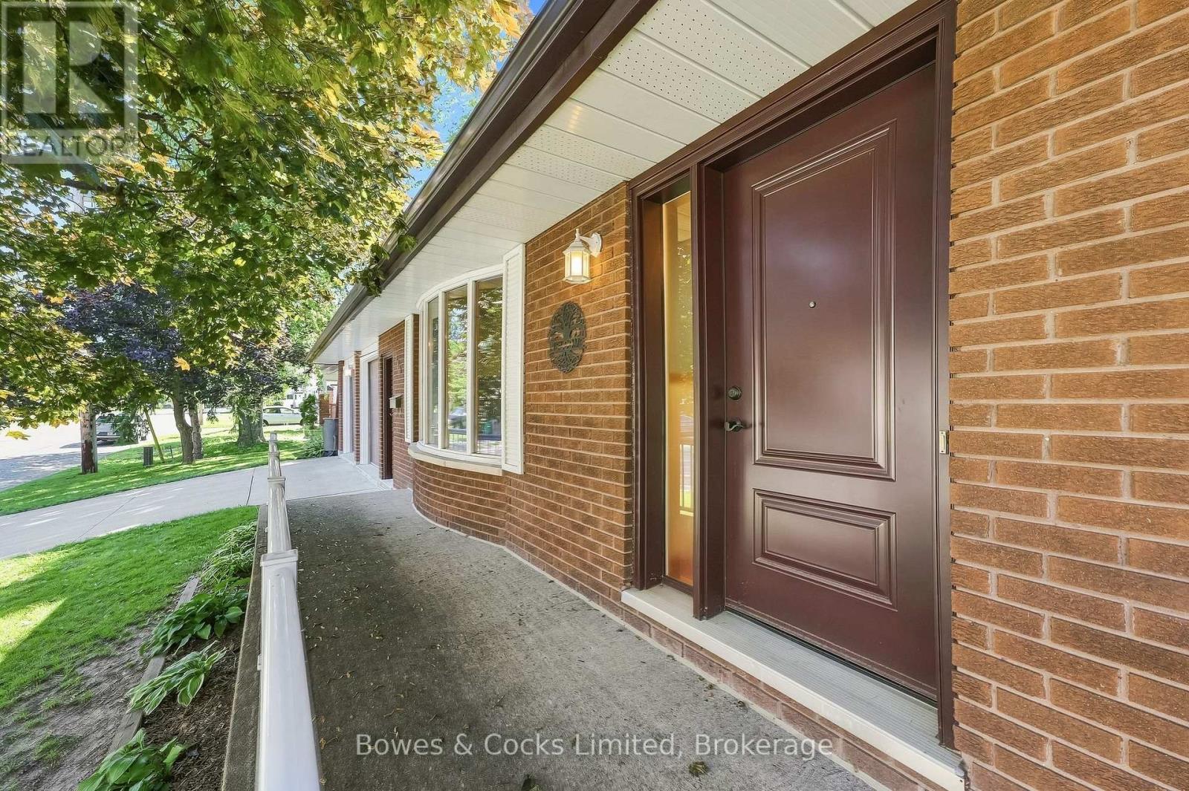

$549,900
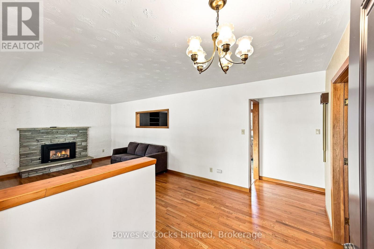
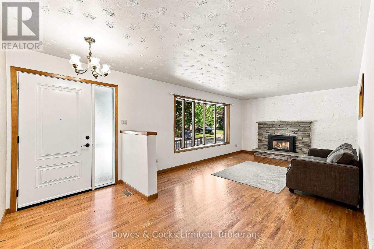
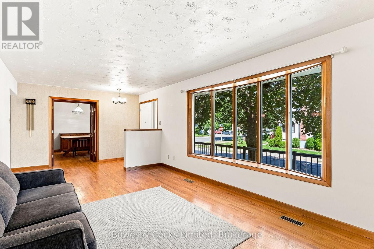
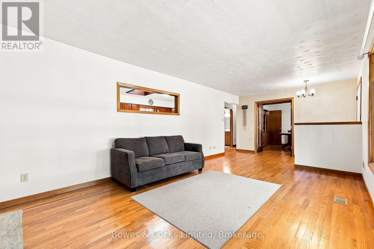
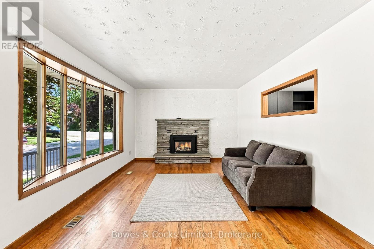
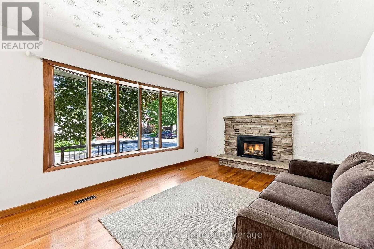
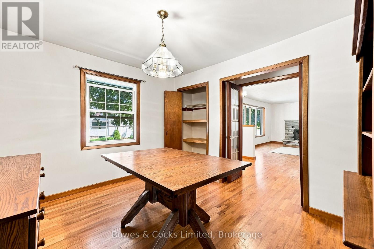
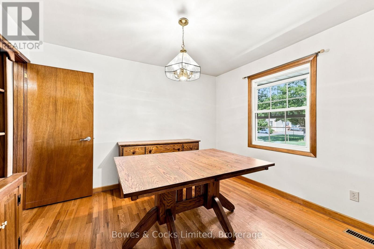
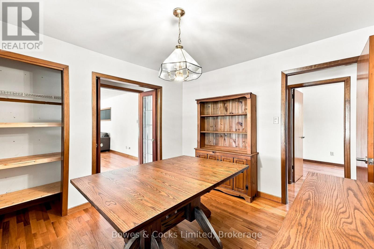
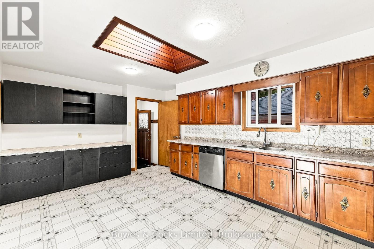
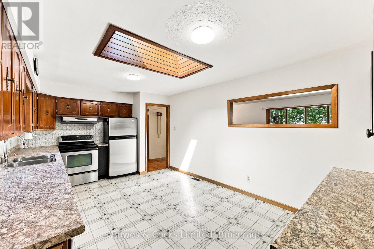
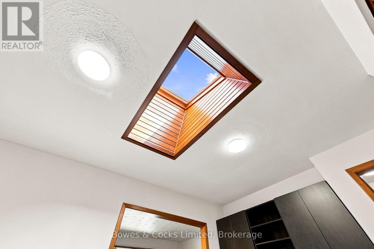
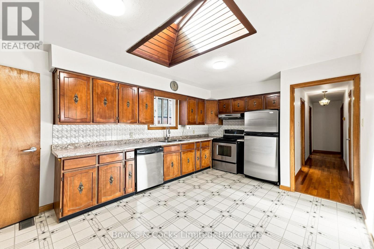
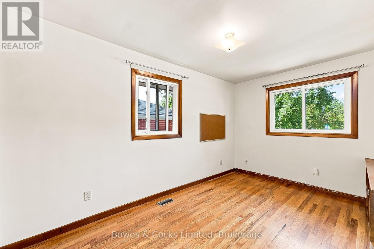
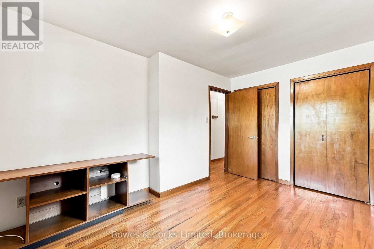
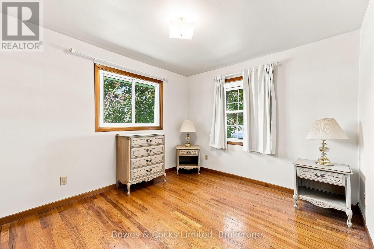
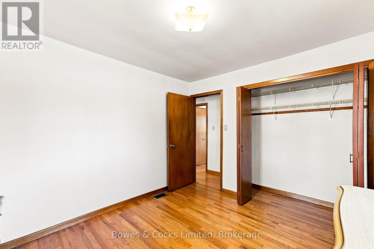
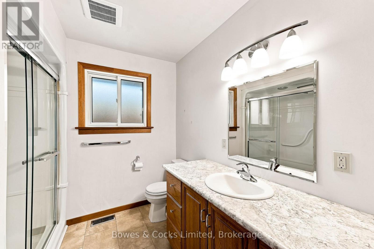
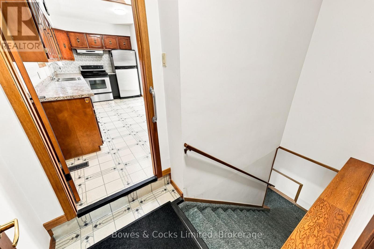
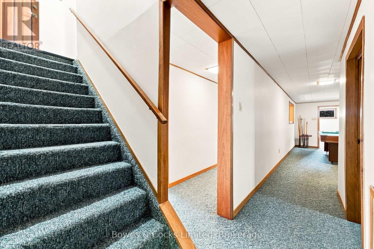
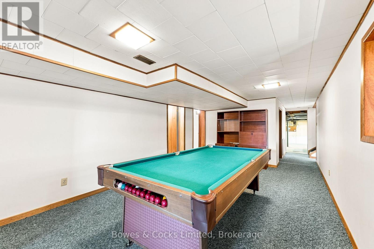
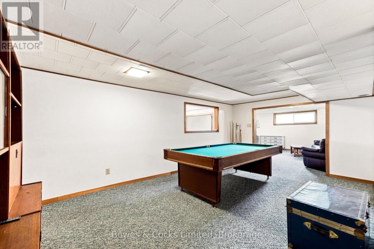
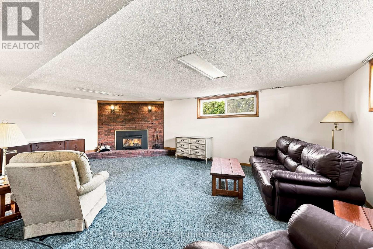
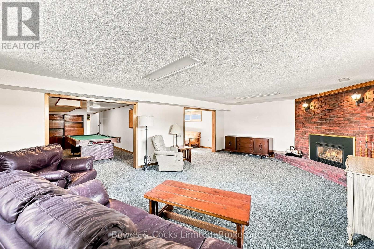
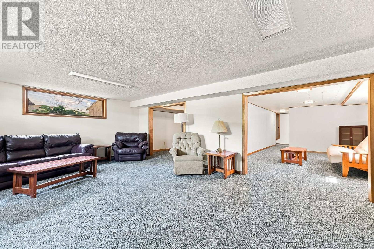
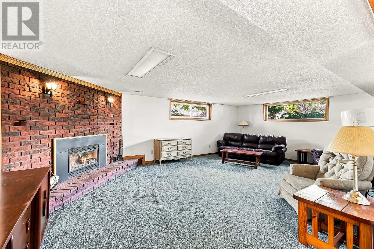
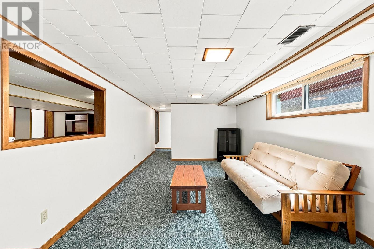
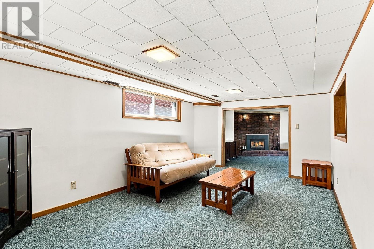
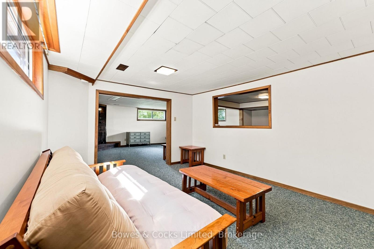
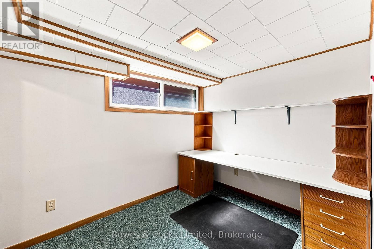
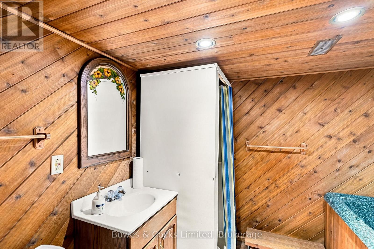
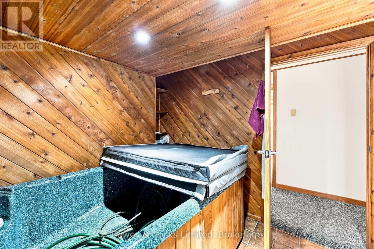
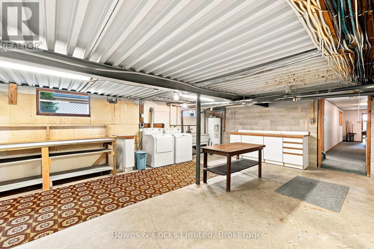
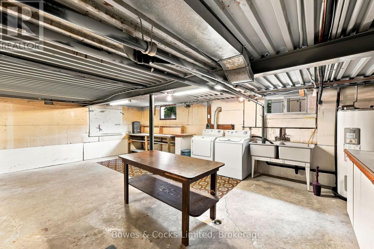
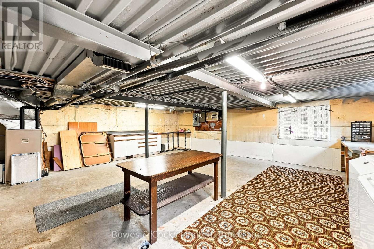
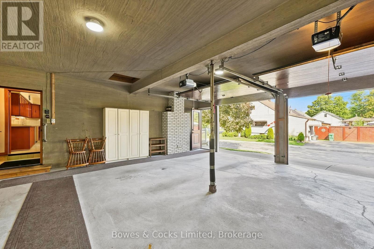
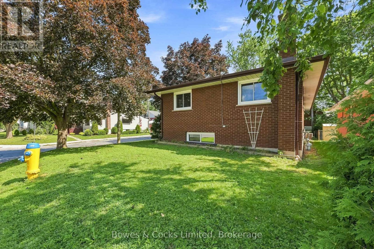
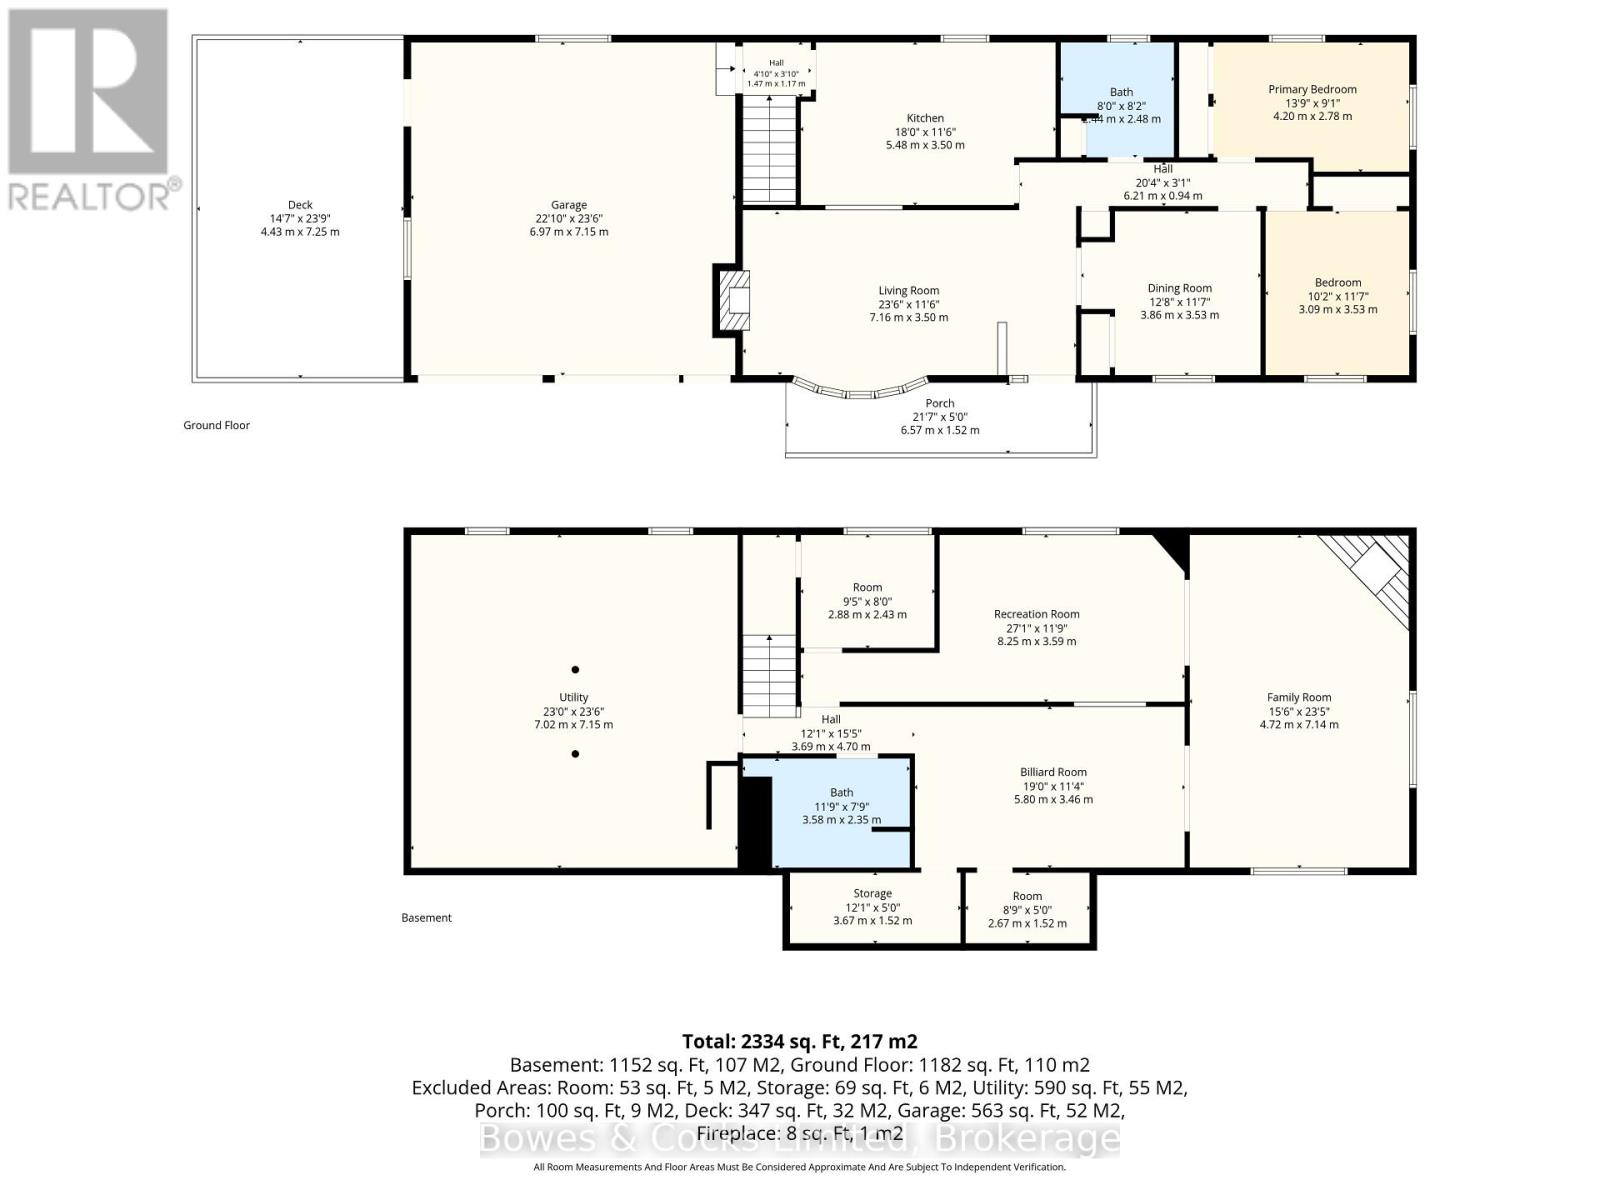
Spacious and affordable bungalow with a heated double attached garage, ideally located close to amenities and everyday conveniences. This well-appointed 2+1 bedroom home, formerly 3+1, offers significantly more space than meets the eye. The main floor features a generous eat-in kitchen, bright living room with gas fireplace, dining room (formerly the 3rd bedroom), 3-piece bath, and two bedrooms. The lower level offers exceptional additional living space, including a large utility/laundry/storage area beneath the double garage, expansive recreation room with a second gas fireplace, two versatile flex spaces, an additional bedroom, and 3-piece bath. A unique and spacious home offering flexibility, functionality, and great value in a convenient location. Come see what this low maintenance house has to offer. (id:63476)
Open House
This property has open houses!
1:30 pm
Ends at:3:00 pm
Property Details
| MLS® Number | X13686336 |
| Property Type | Single Family |
| Community Name | Otonabee Ward 1 |
| Amenities Near By | Hospital, Park, Public Transit, Schools |
| Community Features | Community Centre |
| Equipment Type | Water Heater |
| Parking Space Total | 4 |
| Rental Equipment Type | Water Heater |
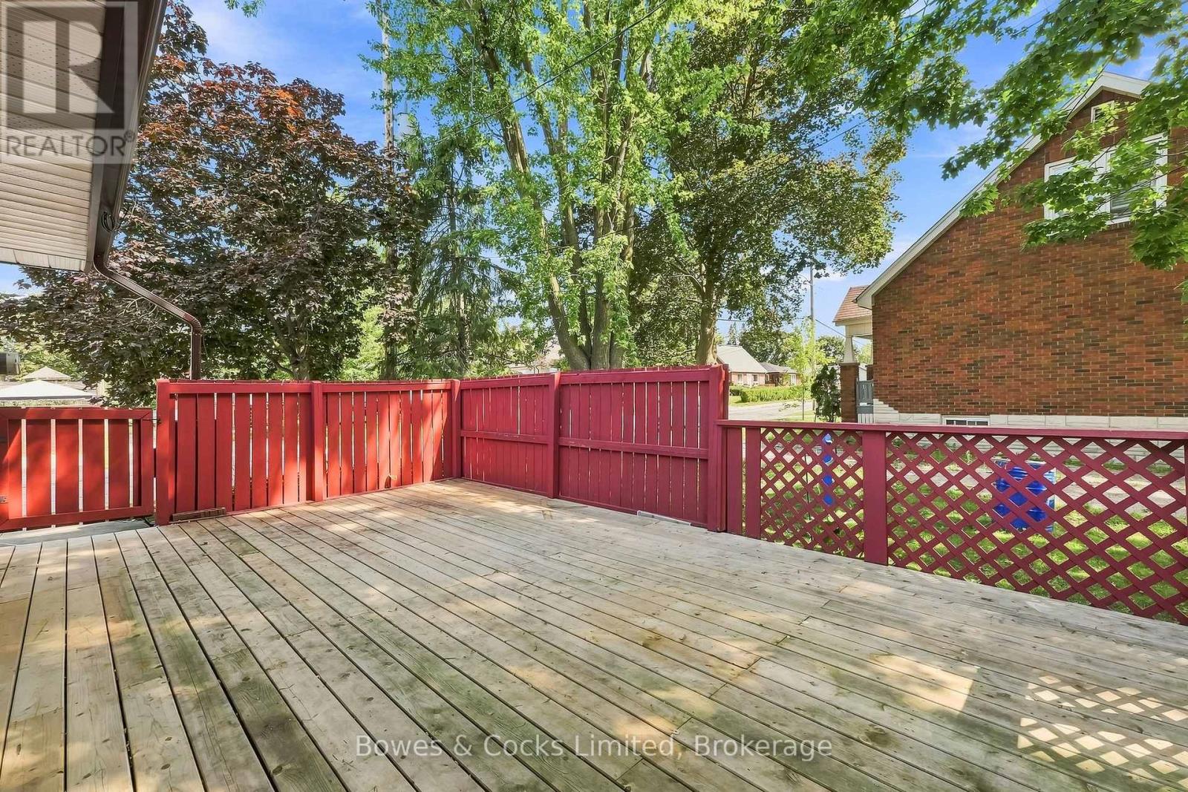
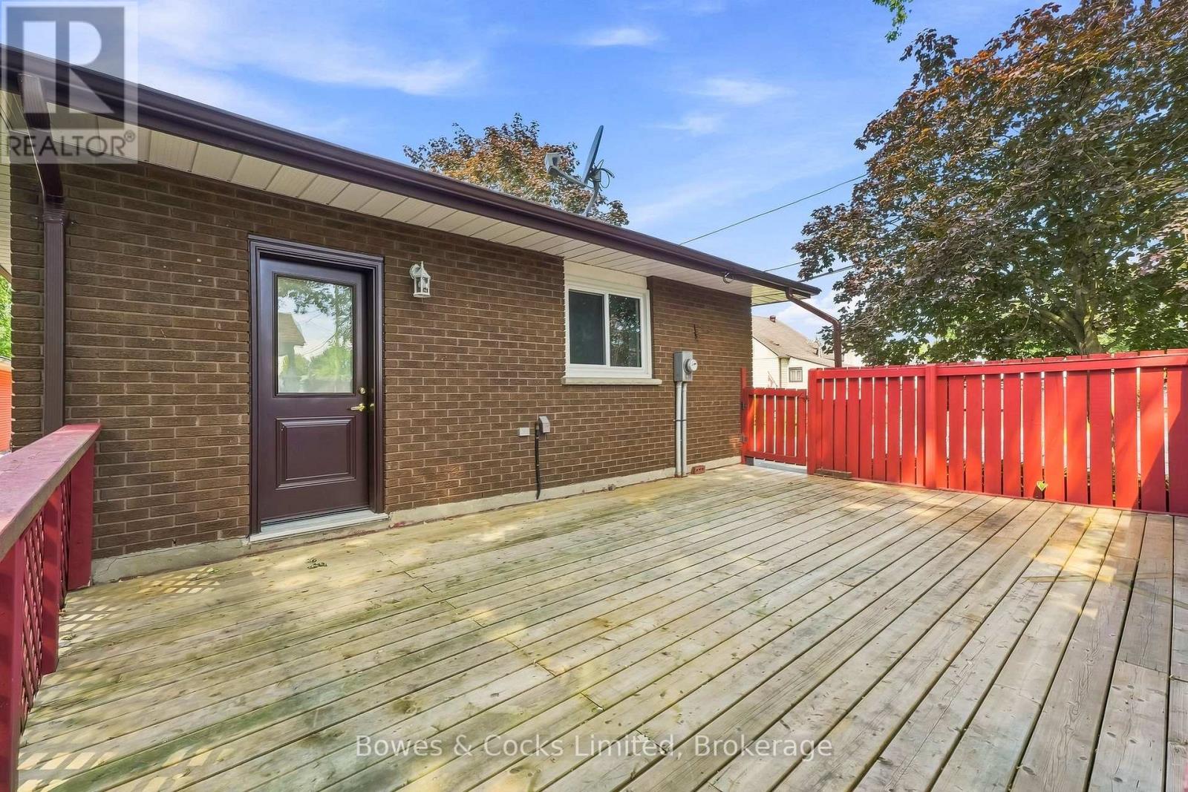
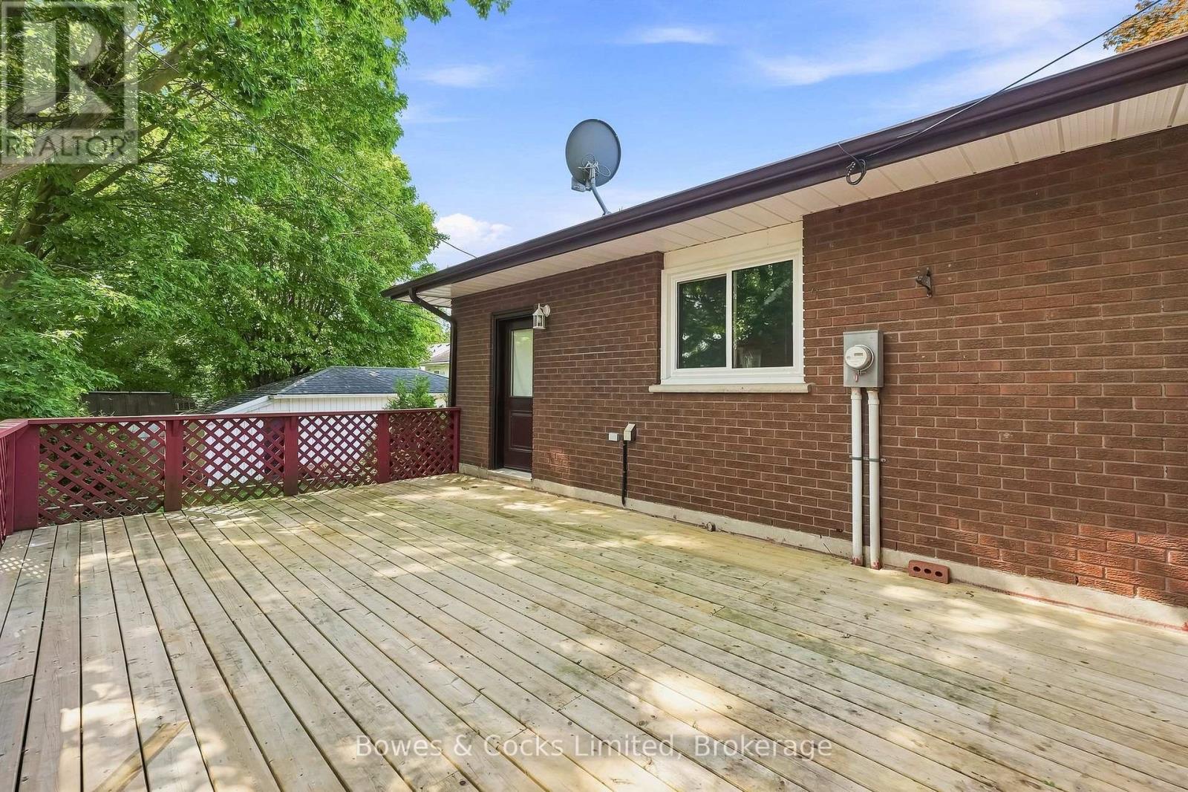
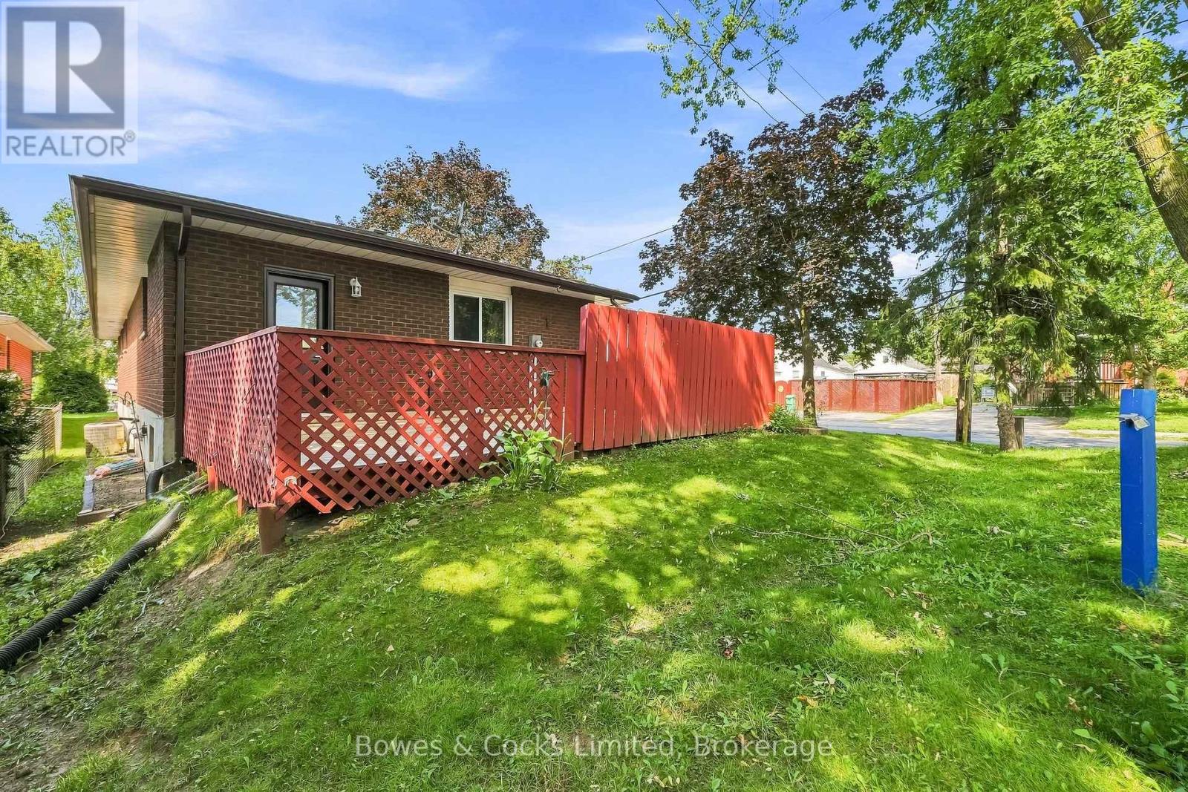
| Structure | Deck |
Building
| Bathroom Total | 2 |
| Bedrooms Above Ground | 2 |
| Bedrooms Below Ground | 1 |
| Bedrooms Total | 3 |
| Age | 31 To 50 Years |
| Amenities | Fireplace(s) |
| Appliances | Garage Door Opener Remote(s), Central Vacuum, Dryer, Stove, Washer, Refrigerator |
| Architectural Style | Bungalow |
| Basement Development | Finished |
| Basement Type | Full (finished) |
| Construction Style Attachment | Detached |
| Cooling Type | Central Air Conditioning |
| Exterior Finish | Brick |
| Fireplace Present | Yes |
| Fireplace Total | 2 |
| Foundation Type | Concrete |
| Heating Fuel | Natural Gas |
| Heating Type | Forced Air |
| Stories Total | 1 |
| Size Interior | 1,100 - 1,500 Sqft |
| Type | House |
| Utility Water | Municipal Water |
Parking
| Attached Garage | |
| Garage |
Land
| Acreage | No |
| Fence Type | Fenced Yard |
| Land Amenities | Hospital, Park, Public Transit, Schools |
| Sewer | Sanitary Sewer |
| Size Depth | 43 Ft |
| Size Frontage | 115 Ft ,4 In |
| Size Irregular | 115.4 X 43 Ft |
| Size Total Text | 115.4 X 43 Ft |
Rooms
| Level | Type | Length | Width | Dimensions |
|---|---|---|---|---|
| Basement | Games Room | 5.8 m | 3.46 m | 5.8 m x 3.46 m |
| Basement | Other | 3.67 m | 1.52 m | 3.67 m x 1.52 m |
| Basement | Other | 2.67 m | 1.52 m | 2.67 m x 1.52 m |
| Basement | Utility Room | 7.02 m | 7.15 m | 7.02 m x 7.15 m |
| Basement | Family Room | 4.72 m | 7.14 m | 4.72 m x 7.14 m |
| Basement | Recreational, Games Room | 8.25 m | 3.59 m | 8.25 m x 3.59 m |
| Basement | Bathroom | 3.58 m | 2.35 m | 3.58 m x 2.35 m |
| Basement | Bedroom | 2.88 m | 2.43 m | 2.88 m x 2.43 m |
| Main Level | Living Room | 7.16 m | 3.5 m | 7.16 m x 3.5 m |
| Main Level | Dining Room | 3.86 m | 3.53 m | 3.86 m x 3.53 m |
| Main Level | Kitchen | 5.48 m | 3.5 m | 5.48 m x 3.5 m |
| Main Level | Bathroom | 2.44 m | 2.48 m | 2.44 m x 2.48 m |
| Main Level | Primary Bedroom | 4.2 m | 2.78 m | 4.2 m x 2.78 m |
| Main Level | Bedroom 2 | 3.09 m | 3.53 m | 3.09 m x 3.53 m |
Contact Us
Contact us for more information

The trademarks REALTOR®, REALTORS®, and the REALTOR® logo are controlled by The Canadian Real Estate Association (CREA) and identify real estate professionals who are members of CREA. The trademarks MLS®, Multiple Listing Service® and the associated logos are owned by The Canadian Real Estate Association (CREA) and identify the quality of services provided by real estate professionals who are members of CREA. The trademark DDF® is owned by The Canadian Real Estate Association (CREA) and identifies CREA's Data Distribution Facility (DDF®)
August 27 2026 09:19:44
Central Lakes Association of REALTORS®
Bowes & Cocks Limited