
503 815 Orono Ave Langford, British Columbia V9B 2T9

$469,800Maintenance,
$304 Monthly
Maintenance,
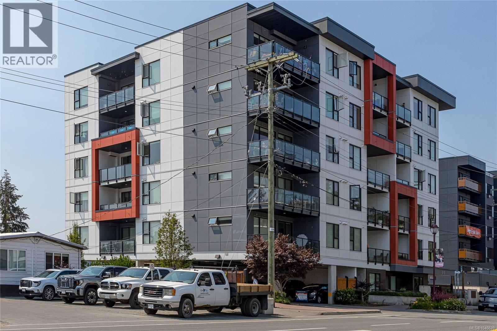
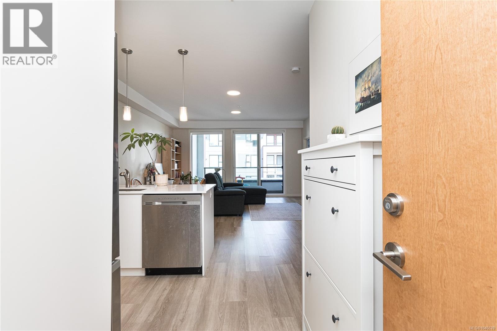
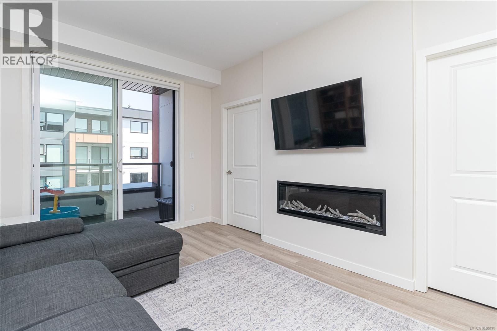
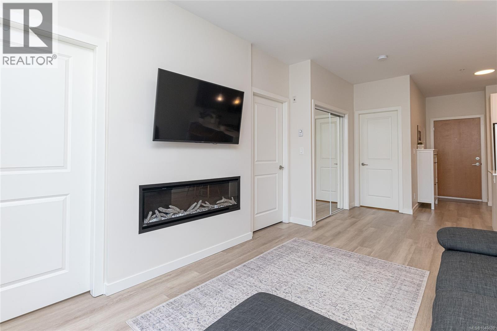
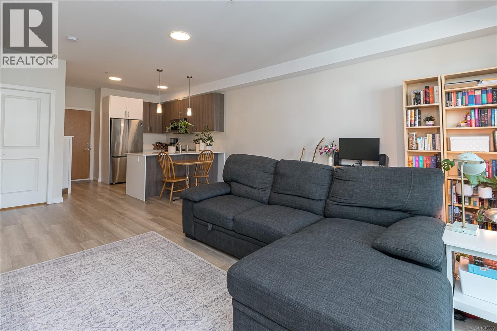
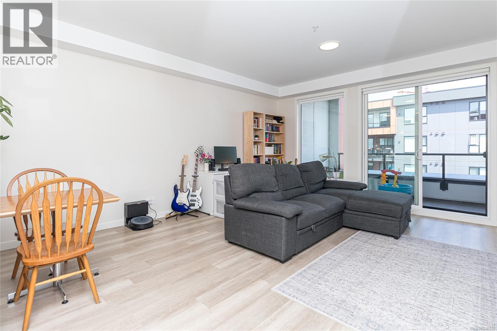
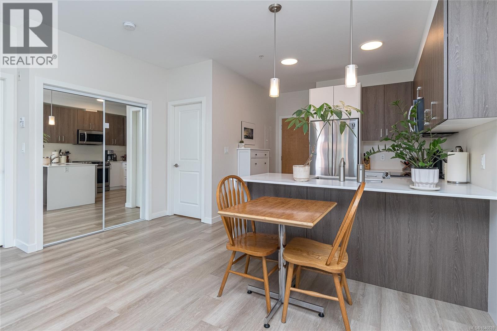
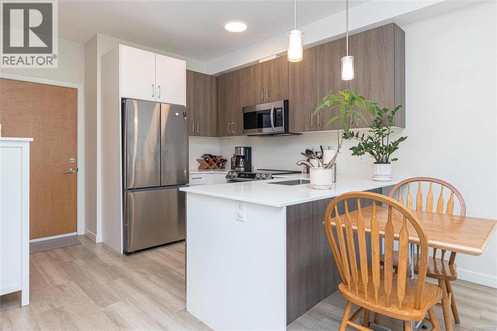
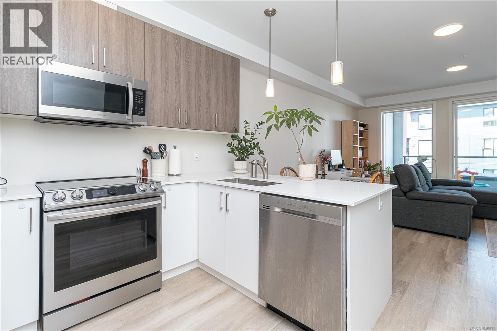
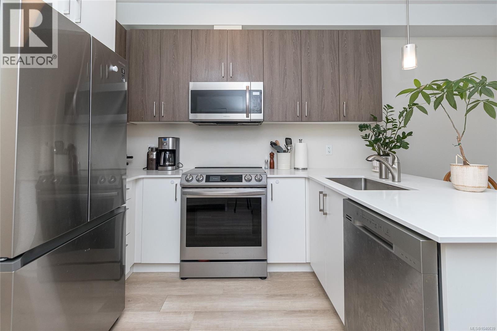
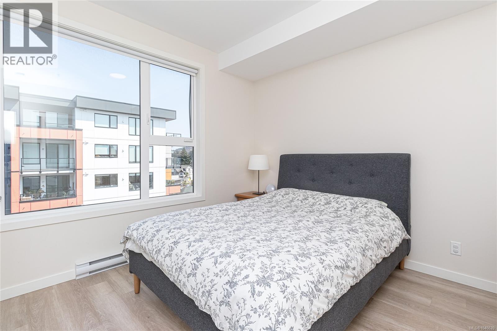
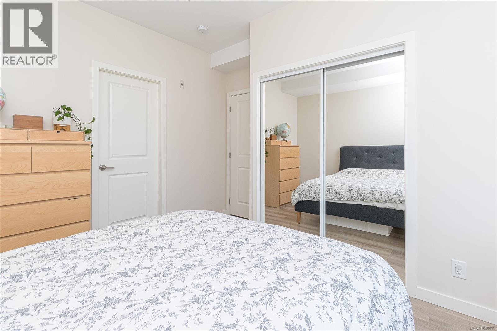
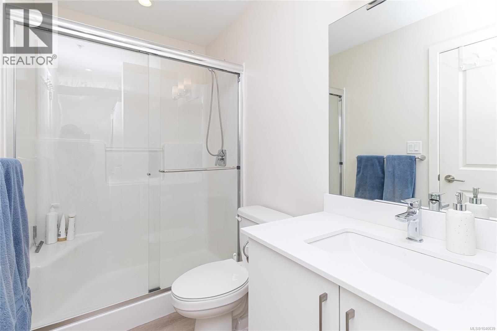
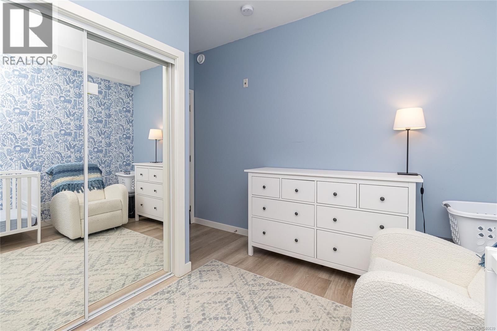
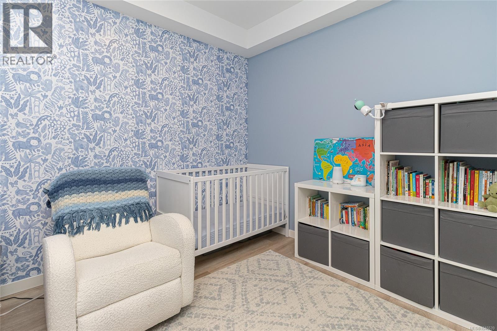
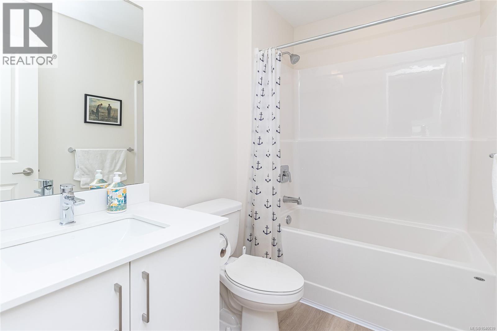
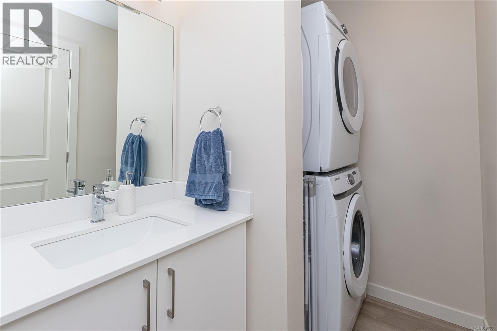
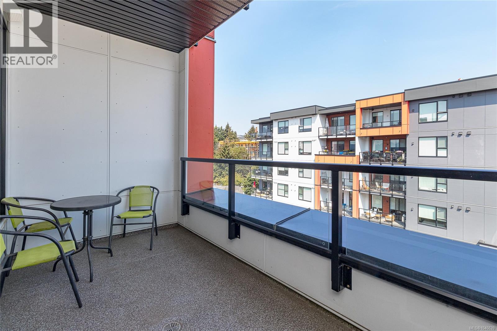
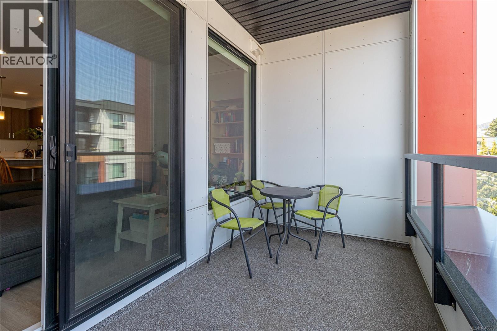
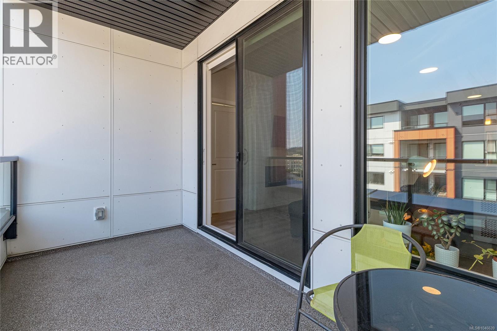
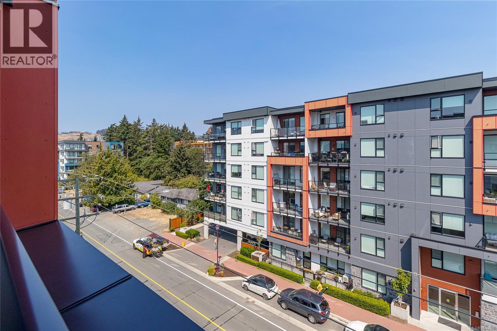
$304 MonthlyWelcome to Pacific Trilogy, a modern mid-rise in the heart of Langford built in 2021. This bright, north-facing, 835 sq. ft. unit offers 2 spacious and separated bedrooms, 2 full bathrooms, 9’ ceilings, large windows, laminate floors and a spacious private covered balcony. The stylish kitchen features two-tone European cabinetry, soft-close drawers, quartz countertops, and quality stainless steel appliances. Includes in-suite front-load washer/dryer, 1 secure parking stall plus plenty of visitor spots, and separate storage locker plus bike storage. Pet-friendly with no weight restrictions! Eco-friendly rooftop solar panels help keep strata costs low. Walk to shopping, recreation, trails, and entertainment. 10 minutes to Costco and Belmont Market and all Langford amenities. (id:63476)
Property Details
| MLS® Number | 1046639 |
| Property Type | Single Family |
| Neigbourhood | Langford Proper |
| Community Features | Pets Allowed With Restrictions, Family Oriented |
| Parking Space Total | 1 |
| Plan | Eps6645 |
| View Type | City View, Mountain View |
Building
| Bathroom Total | 2 |
| Bedrooms Total | 2 |
| Appliances | Dryer, Range - Electric, Refrigerator, Washer |
| Constructed Date | 2021 |
| Cooling Type | None |
| Fireplace Present | Yes |
| Fireplace Total | 1 |
| Heating Fuel | Electric |
| Heating Type | Baseboard Heaters |
| Size Interior | 835 Sqft |
| Type | Apartment |
Parking
| Other |
Land
| Acreage | No |
| Size Irregular | 835 |
| Size Total | 835 Sqft |
| Size Total Text | 835 Sqft |
| Zoning Type | Multi-family |
Rooms
| Level | Type | Length | Width | Dimensions |
|---|---|---|---|---|
| Main Level | Balcony | 13'8 x 6'4 | ||
| Main Level | Bathroom | 4-Piece | ||
| Main Level | Bedroom | 10'1 x 8'11 | ||
| Main Level | Ensuite | 3-Piece | ||
| Main Level | Primary Bedroom | 12'6 x 11'1 | ||
| Main Level | Dining Room | 15'3 x 6'7 | ||
| Main Level | Living Room | 15'3 x 10'9 | ||
| Main Level | Kitchen | 10'2 x 7'0 | ||
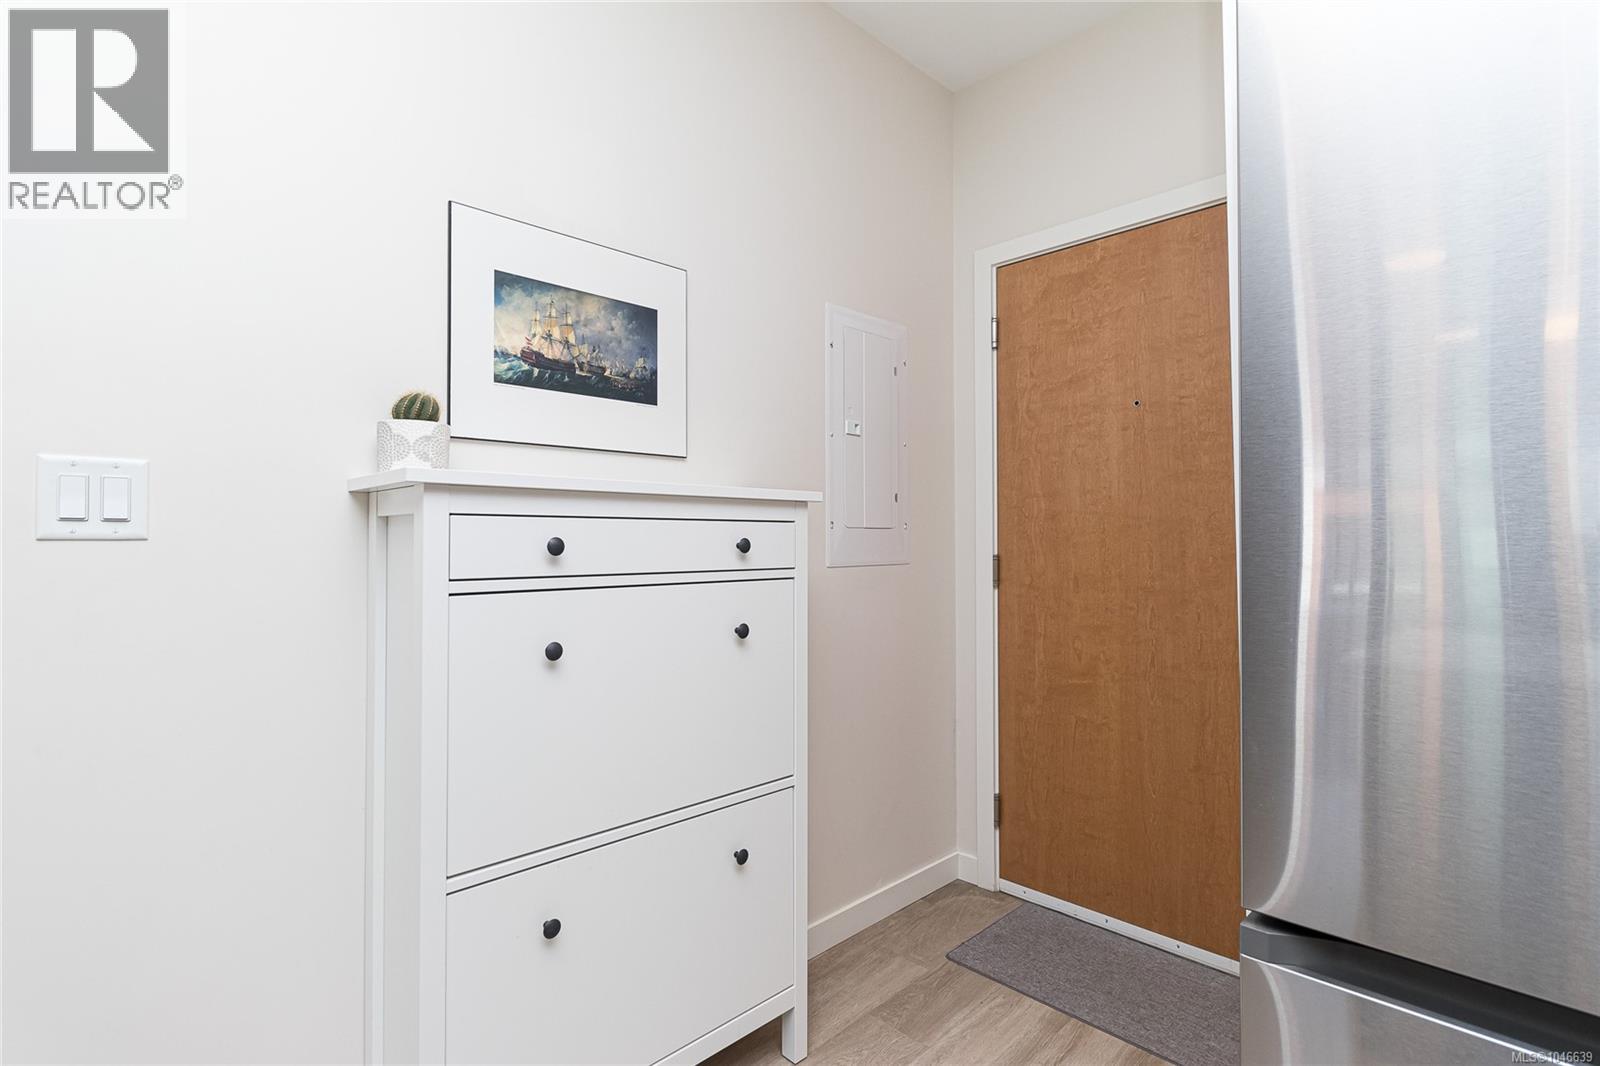
| Main Level | Entrance | 8'8 x 3'10 |
Contact Us
Contact us for more information

The trademarks REALTOR®, REALTORS®, and the REALTOR® logo are controlled by The Canadian Real Estate Association (CREA) and identify real estate professionals who are members of CREA. The trademarks MLS®, Multiple Listing Service® and the associated logos are owned by The Canadian Real Estate Association (CREA) and identify the quality of services provided by real estate professionals who are members of CREA. The trademark DDF® is owned by The Canadian Real Estate Association (CREA) and identifies CREA's Data Distribution Facility (DDF®)
August 19 2026 05:15:29
Victoria Real Estate Board
RE/MAX Camosun