
1909 Campbells Road Westville, Nova Scotia B0K 2A0

$199,900
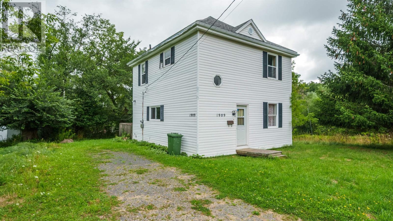
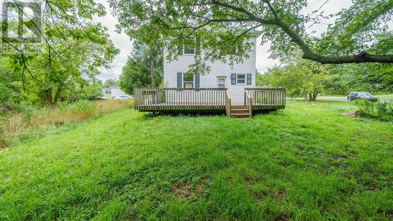
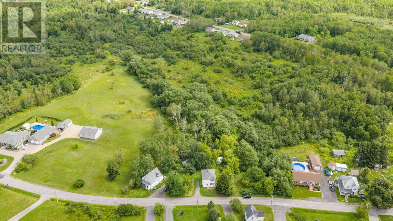
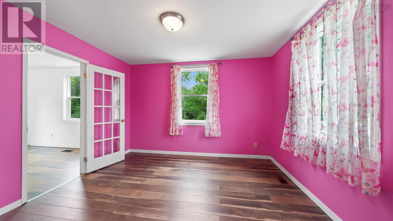
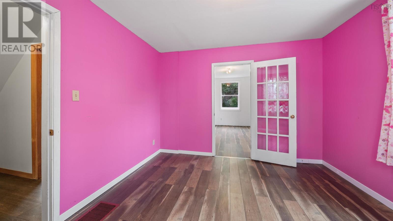
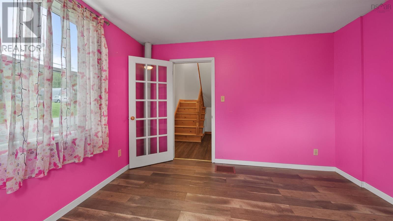
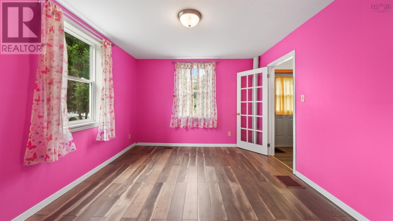
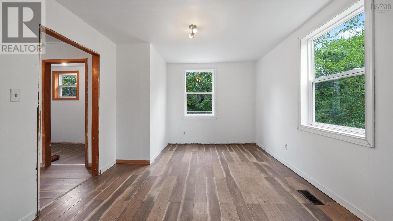
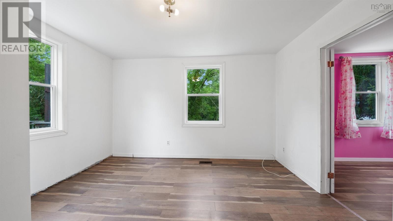
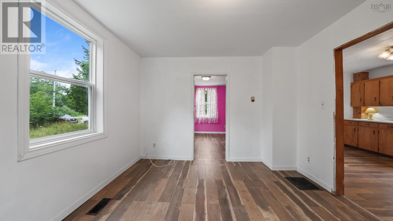
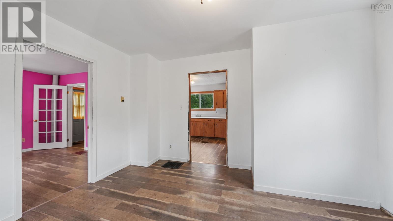
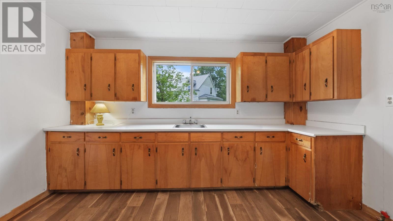
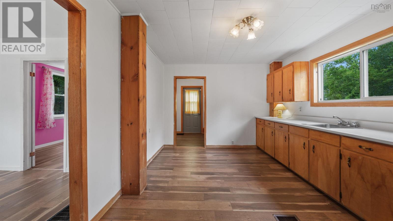
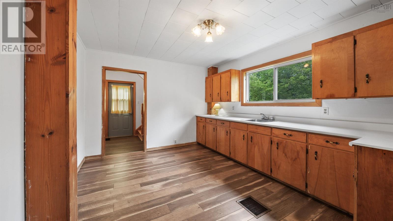
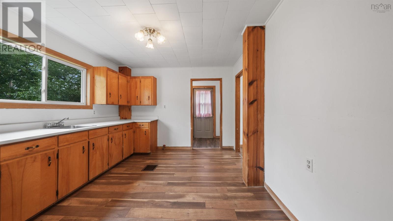
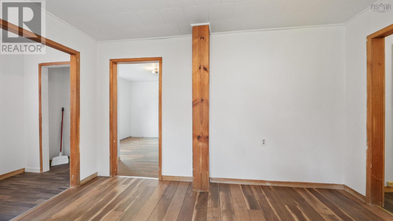
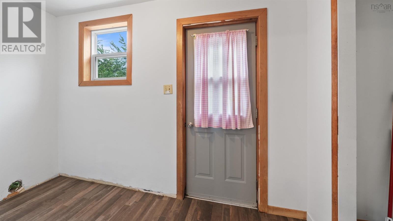
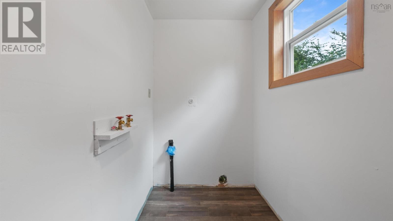
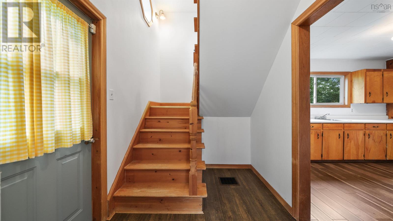
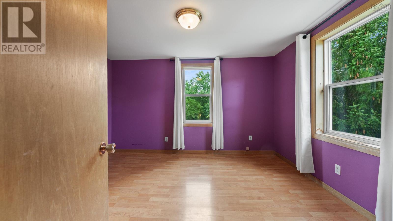
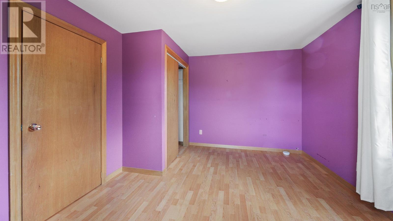
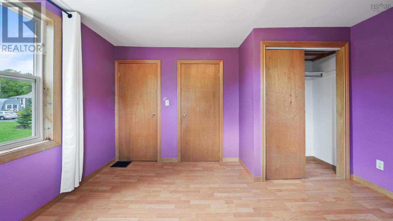
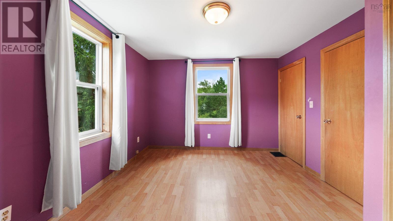
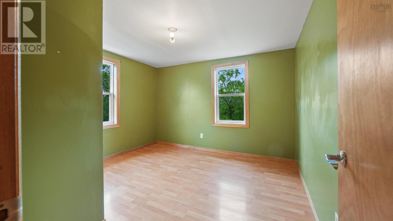
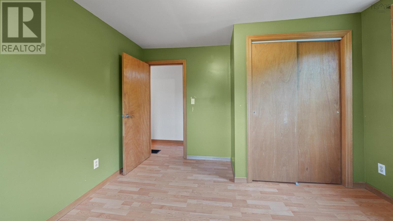
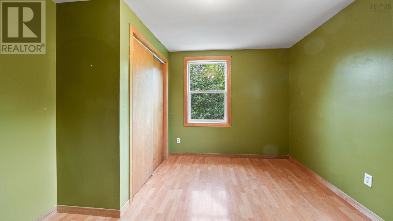
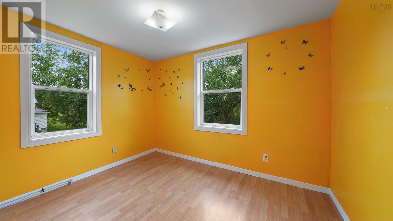
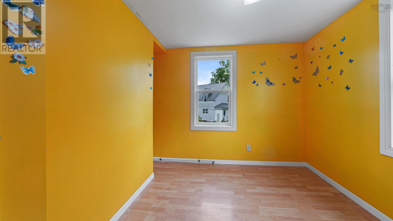
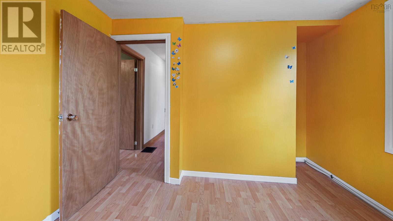
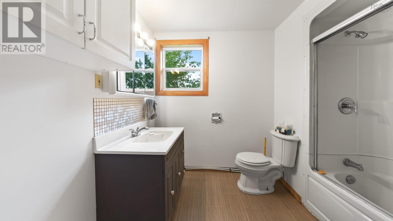
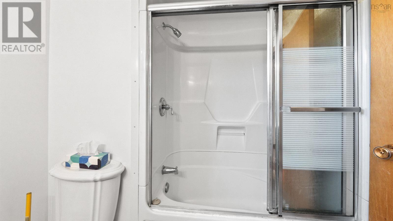
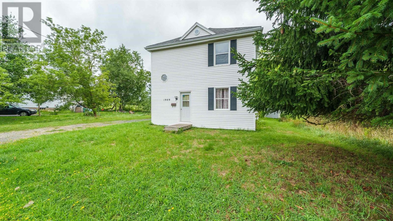
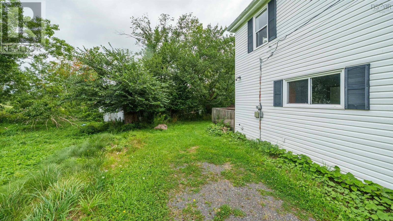
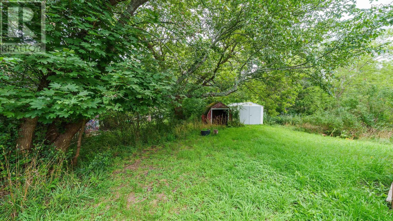
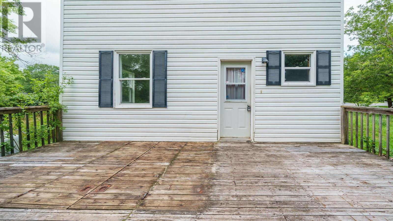
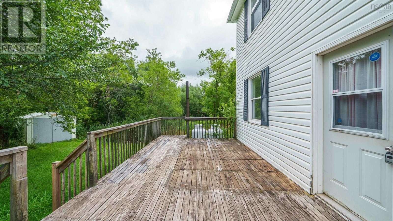
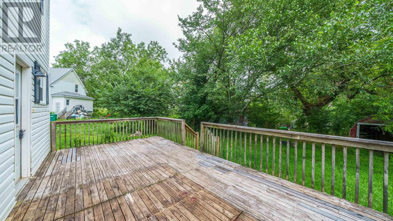
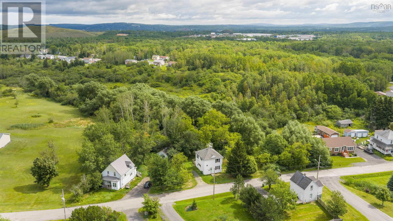
Tucked away in a residential area of the Town of Westville, sits a lovely American Foursquare awaiting for its new stewards. Welcome to 1909 Campbell's Rd. This lovingly 3 bed, 1bath home as seen recent updates such as a roof shingles (2022), a new propane furnace (2020) and well restored sometime in the 80s/90s. Sitting on 1.18 acres of land, there is room to grow, to discover and imagine with. Bright big windows bring a beautiful summertime breeze. Main floor laundry for ease. The attic is a untapped haven for a rec-room, primary suite or perfect for storage. There is much to love at a very affordable price right here at 1909 Campbell's Road. (id:63476)
Property Details
| MLS® Number | 202620828 |
| Property Type | Single Family |
| Community Name | Westville |
| Amenities Near By | Park, Playground, Public Transit, Shopping, Place Of Worship |
| Community Features | Recreational Facilities, School Bus |
| Equipment Type | Propane Tank, Water Heater |
| Features | Treed |
| Rental Equipment Type | Propane Tank, Water Heater |
| Structure | Shed |
Building
| Bathroom Total | 1 |
| Bedrooms Above Ground | 3 |
| Bedrooms Total | 3 |
| Basement Development | Unfinished |
| Basement Features | Walk Out |
| Basement Type | Full (unfinished) |
| Constructed Date | 1909 |
| Construction Style Attachment | Detached |
| Exterior Finish | Vinyl |
| Flooring Type | Laminate, Vinyl |
| Foundation Type | Poured Concrete |
| Heating Fuel | Propane |
| Heating Type | Forced Air |
| Stories Total | 2 |
| Size Interior | 1,266 Sqft |
| Total Finished Area | 1266 Sqft |
| Type | House |
| Utility Water | Municipal Water |
Parking
| Gravel |
Land
| Acreage | No |
| Land Amenities | Park, Playground, Public Transit, Shopping, Place Of Worship |
| Sewer | Municipal Sewage System |
| Size Irregular | 0.3 |
| Size Total | 0.3 Ac |
| Size Total Text | 0.3 Ac |
Rooms
| Level | Type | Length | Width | Dimensions |
|---|---|---|---|---|
| Second Level | Bedroom | 13x10.9 | ||
| Second Level | Bedroom | 11.5x10.10 | ||
| Second Level | Bedroom | 7.2x6.6 | ||
| Second Level | 4pc Bathroom | 7.2x6.6 | ||
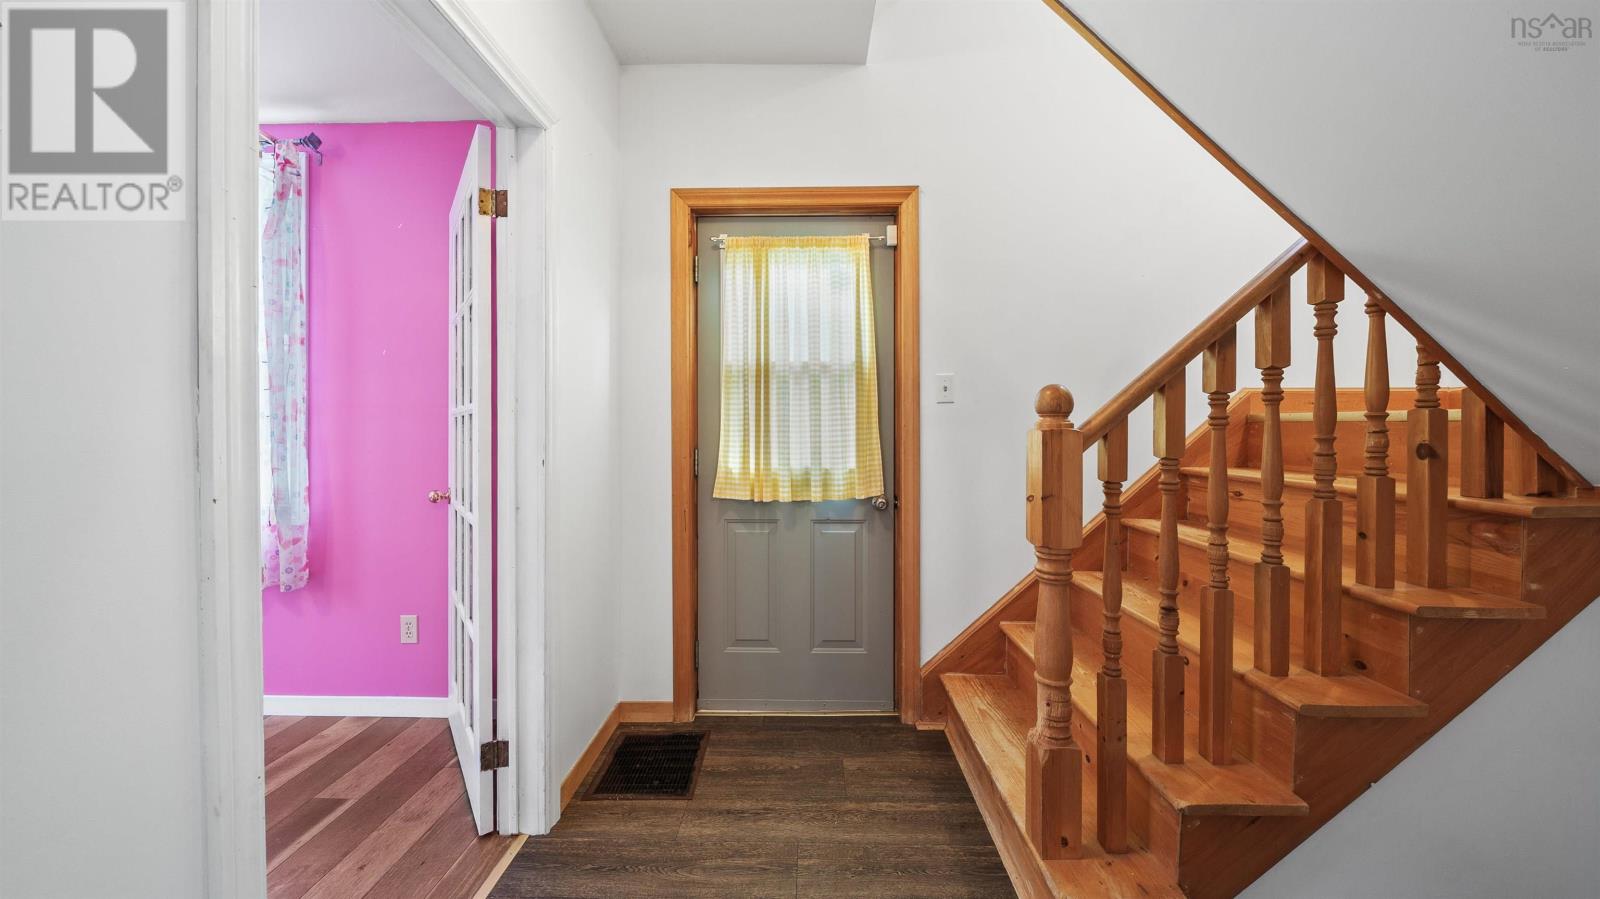
| Main Level | Foyer | 8x6.6 | ||
| Main Level | Living Room | 11.10x10.11 | ||
| Main Level | Dining Room | 12.9x10.11 | ||
| Main Level | Kitchen | 12.11x10.9 | ||
| Main Level | Porch | 10.9x4.9 |
Contact Us
Contact us for more information

The trademarks REALTOR®, REALTORS®, and the REALTOR® logo are controlled by The Canadian Real Estate Association (CREA) and identify real estate professionals who are members of CREA. The trademarks MLS®, Multiple Listing Service® and the associated logos are owned by The Canadian Real Estate Association (CREA) and identify the quality of services provided by real estate professionals who are members of CREA. The trademark DDF® is owned by The Canadian Real Estate Association (CREA) and identifies CREA's Data Distribution Facility (DDF®)
August 21 2026 02:02:01
Nova Scotia Association of REALTORS®
Results Realty Atlantic Inc.