
1065 Lower China Creek Road Castlegar, British Columbia V0G 1G0

$799,000
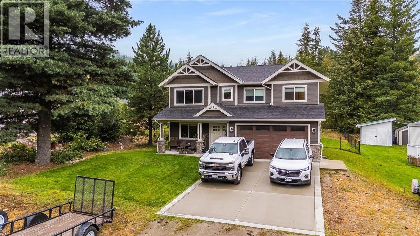
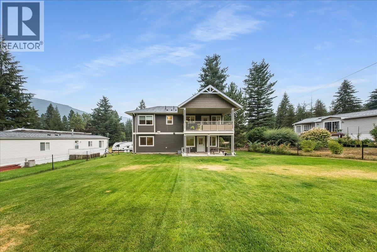
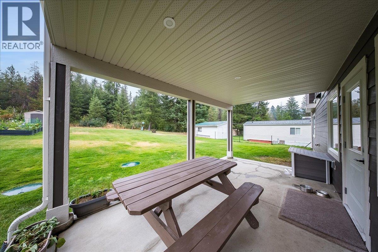
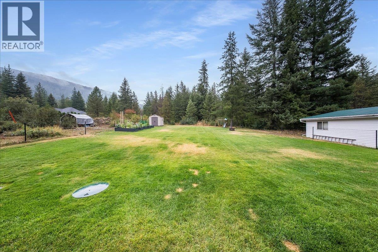
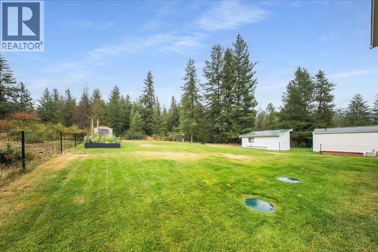
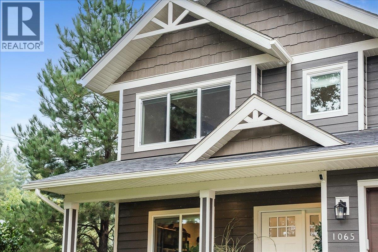
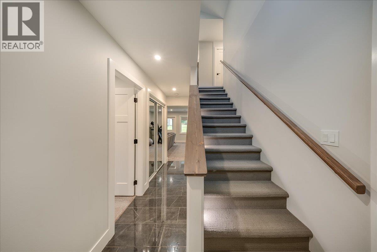
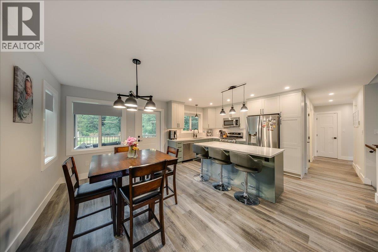
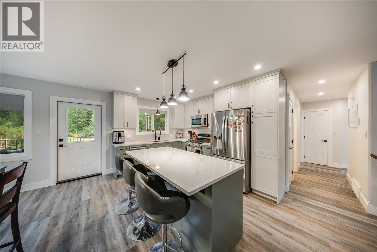
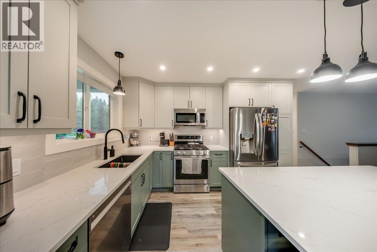
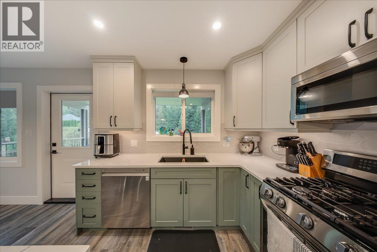
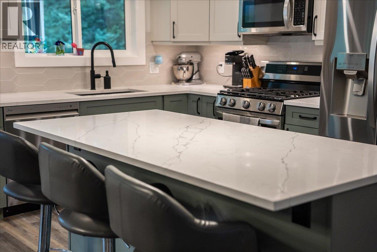
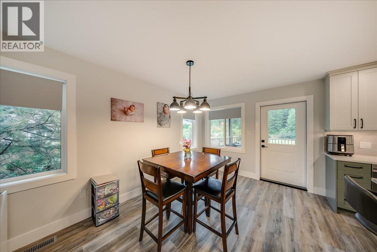
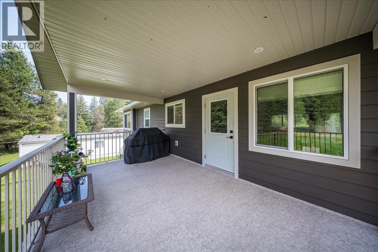
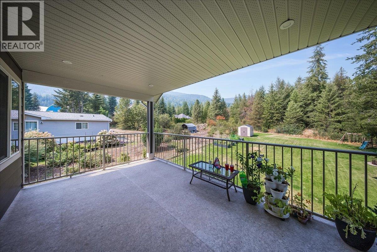
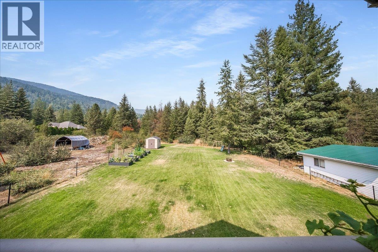
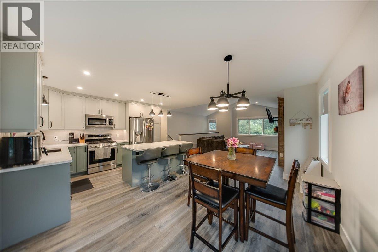
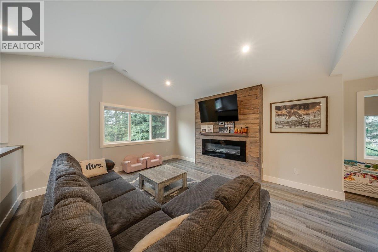
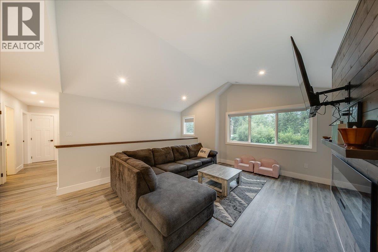
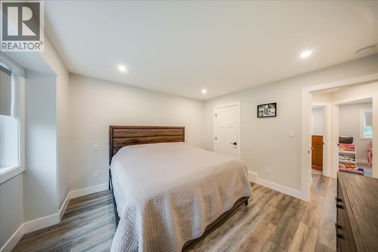
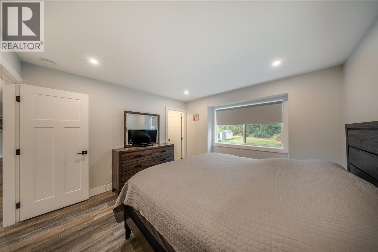
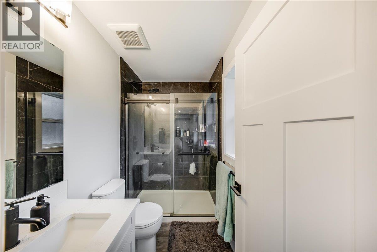
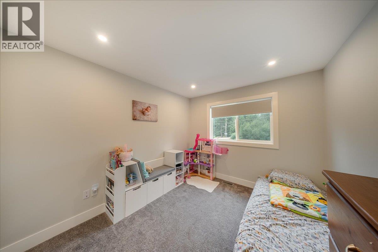
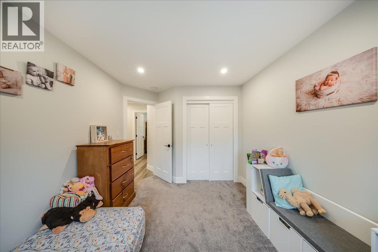
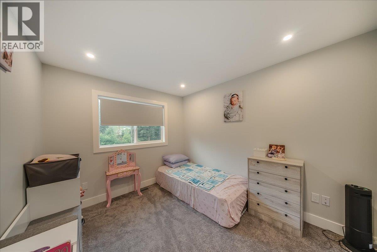
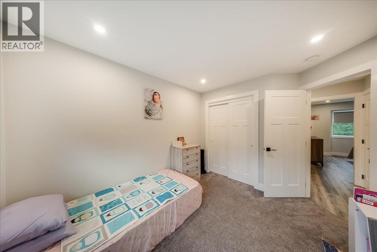
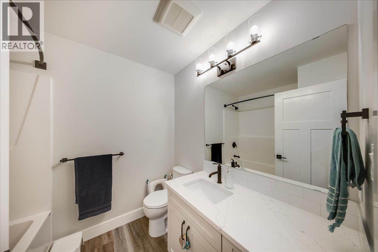
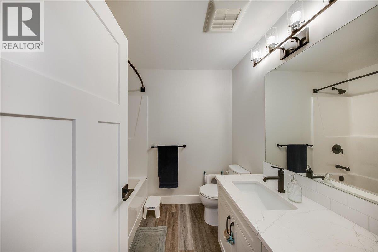
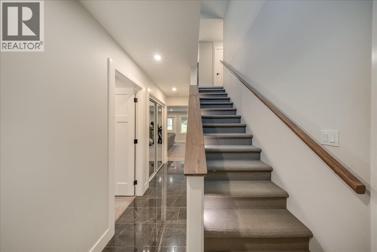
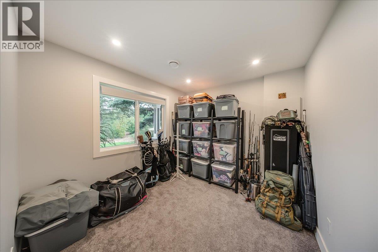
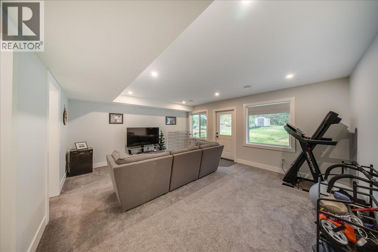
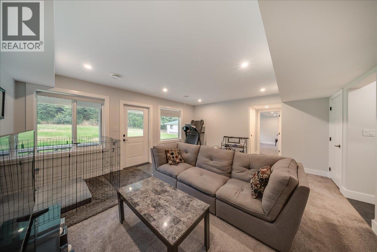
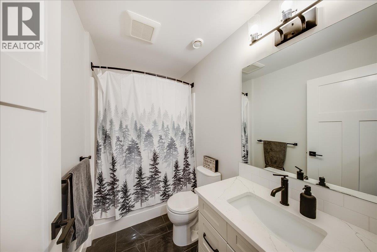
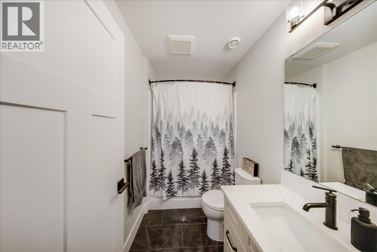
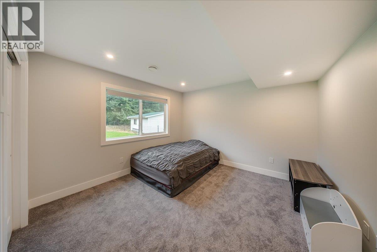
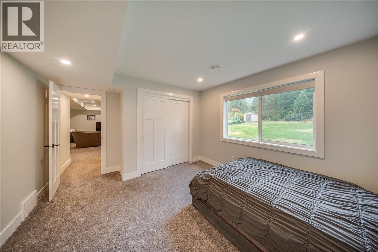
Built in 2023, this well designed family home offers a functional layout with plenty of space for the whole family. The main upper floor features three bedrooms, including the primary bedroom with a walk-in closet and full ensuite with tiled shower. Also on the upper floor is the open concept kitchen, living, dining areas and a 2nd bathroom complete with stone countertops throughout. The lower floor provides additional living space with a second living room, den, bathroom and fourth bedroom, making it ideal for a family room, guests or a home office setup. The home is equipped with a gas furnace, gas on-demand hot water and central AC for year round comfort. Outside, the fully fenced yard offers privacy and a private back deck for outdoor living and entertaining. A newer home with a versatile layout and modern finishes, ready for its next owner. (id:63476)
Property Details
| MLS® Number | 10397740 |
| Property Type | Single Family |
| Neigbourhood | Rivervale/Genelle |
| Parking Space Total | 2 |
| View Type | Mountain View |
Building
| Bathroom Total | 3 |
| Bedrooms Total | 4 |
| Appliances | Range, Refrigerator, Dishwasher, Dryer, Washer |
| Constructed Date | 2023 |
| Construction Style Attachment | Detached |
| Cooling Type | Central Air Conditioning |
| Exterior Finish | Stone, Other |
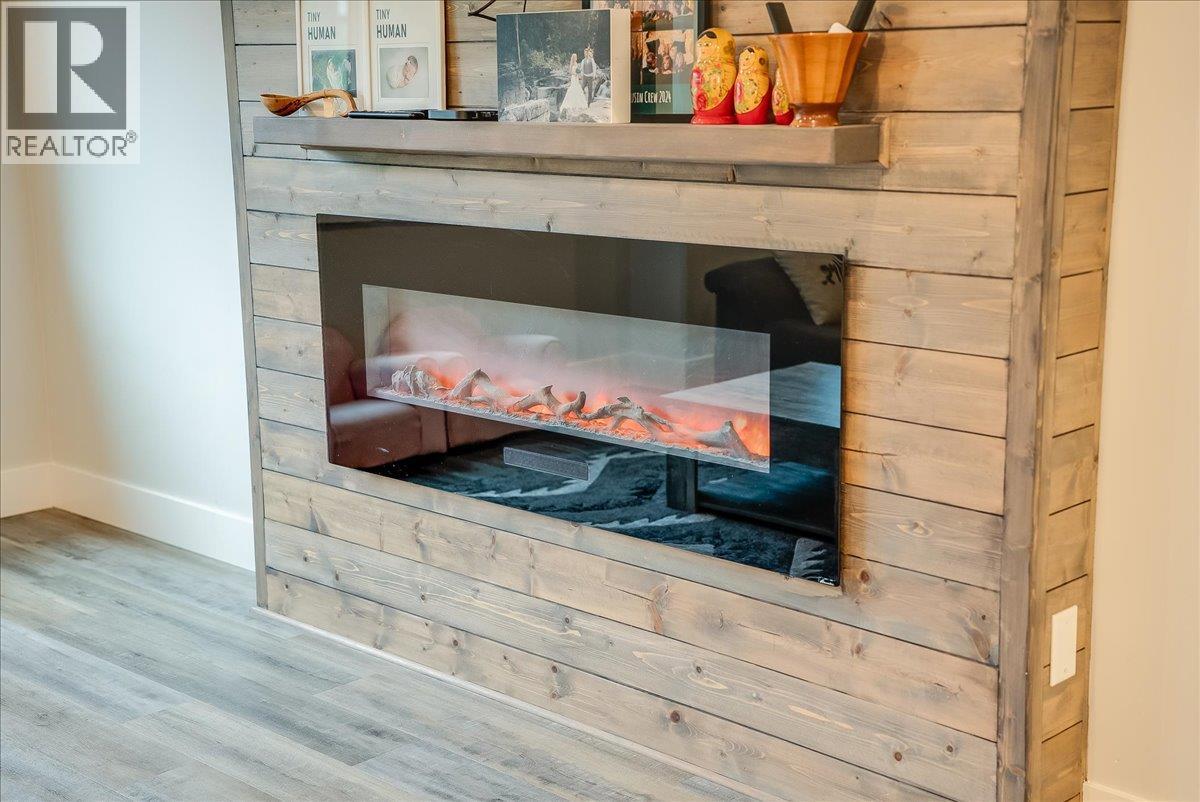
| Fireplace Fuel | Electric |
| Fireplace Present | Yes |
| Fireplace Total | 1 |
| Fireplace Type | Unknown |
| Flooring Type | Carpeted, Tile, Vinyl |
| Heating Type | Forced Air, See Remarks |
| Roof Material | Asphalt Shingle |
| Roof Style | Unknown |
| Stories Total | 2 |
| Size Interior | 2,095 Sqft |
| Type | House |
| Utility Water | Irrigation District |
Parking
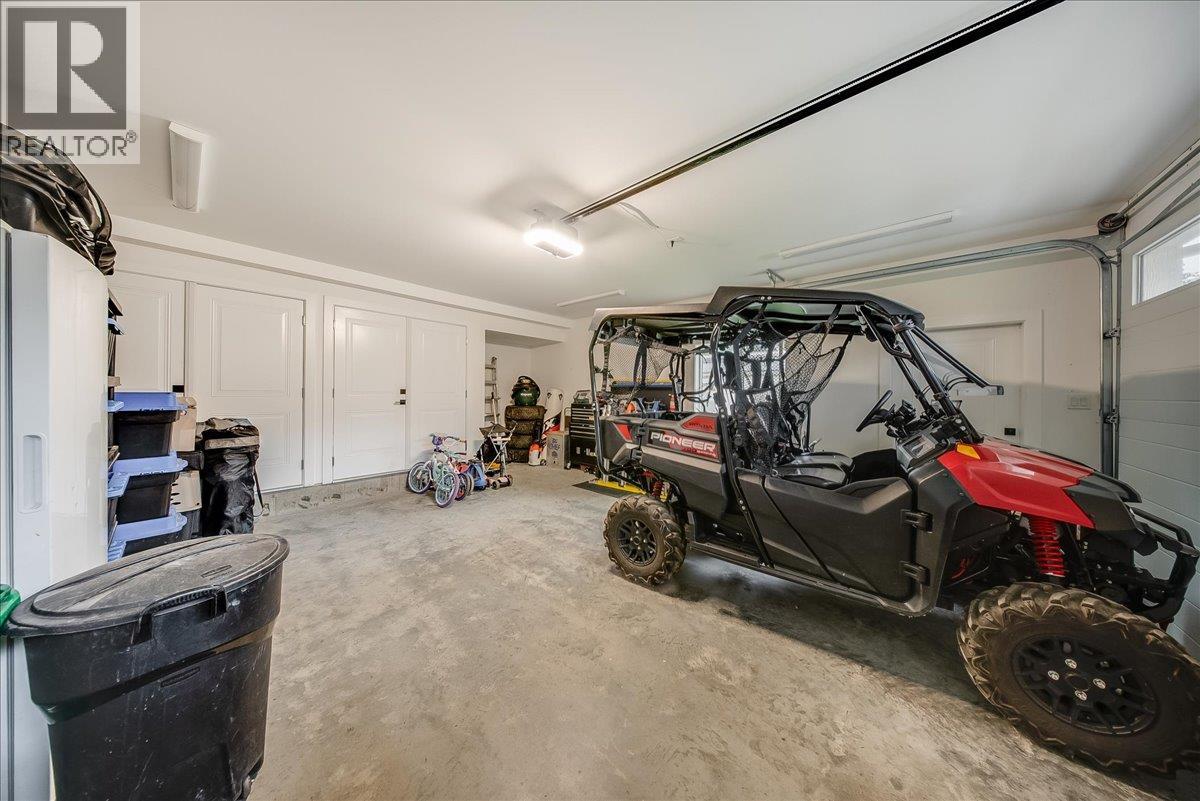
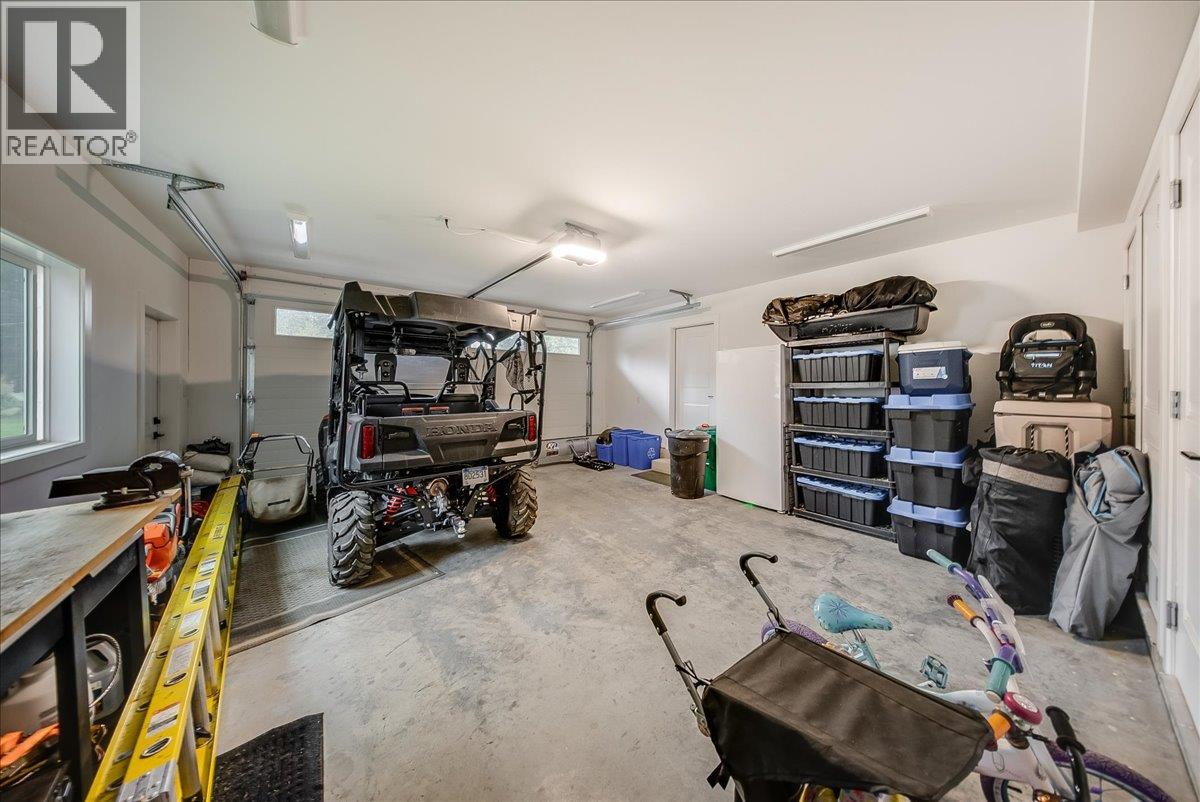
| Attached Garage | 2 |
Land
| Acreage | No |
| Sewer | Septic Tank |
| Size Irregular | 0.5 |
| Size Total | 0.5 Ac|under 1 Acre |
| Size Total Text | 0.5 Ac|under 1 Acre |
Rooms
| Level | Type | Length | Width | Dimensions |
|---|---|---|---|---|
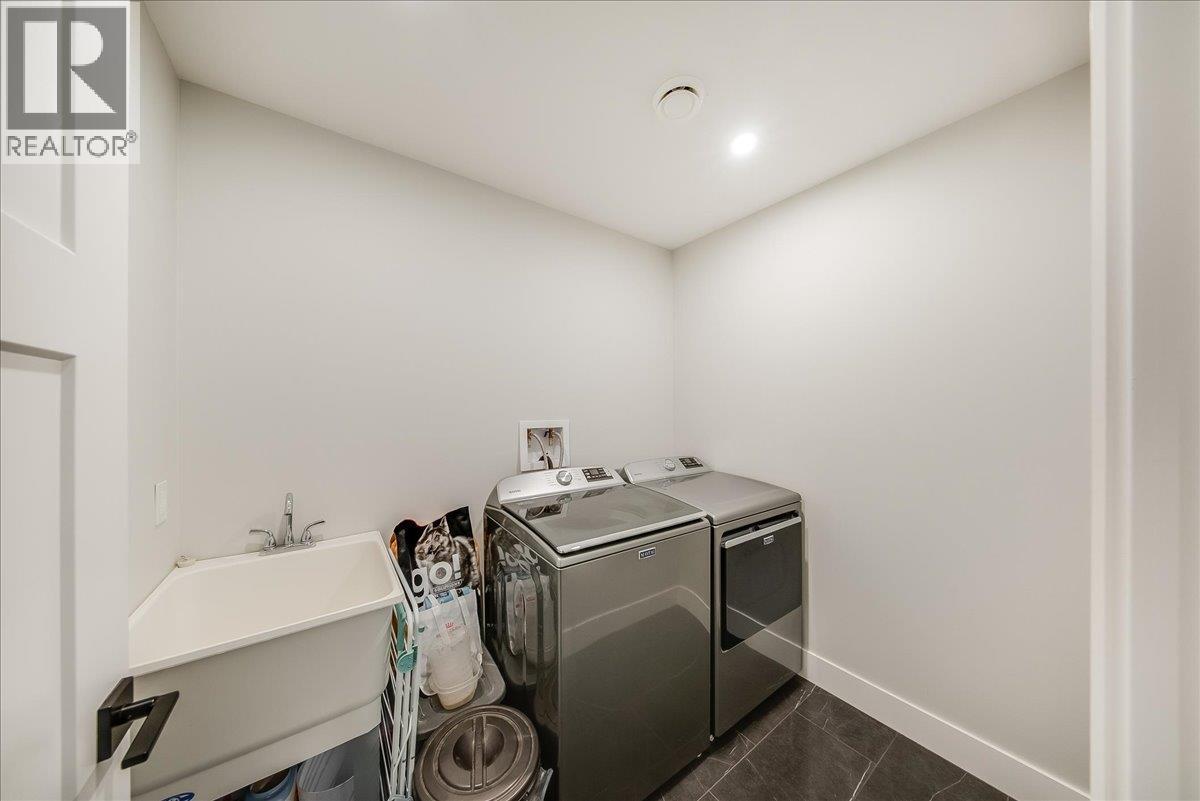
| Lower Level | Laundry Room | 5'8'' x 7'10'' | ||
| Lower Level | Den | 10'2'' x 9'3'' | ||
| Lower Level | Recreation Room | 17'4'' x 15'3'' | ||
| Lower Level | 4pc Bathroom | Measurements not available | ||
| Lower Level | Bedroom | 11'7'' x 11'9'' | ||
| Main Level | 3pc Ensuite Bath | Measurements not available | ||
| Main Level | 4pc Bathroom | Measurements not available | ||
| Main Level | Bedroom | 9'6'' x 11'0'' | ||
| Main Level | Bedroom | 9'6'' x 10'8'' | ||
| Main Level | Primary Bedroom | 12'0'' x 12'0'' | ||
| Main Level | Living Room | 15'5'' x 13'7'' | ||
| Main Level | Dining Room | 12'3'' x 7'6'' | ||
| Main Level | Kitchen | 12'3'' x 10'8'' |
Contact Us
Contact us for more information

The trademarks REALTOR®, REALTORS®, and the REALTOR® logo are controlled by The Canadian Real Estate Association (CREA) and identify real estate professionals who are members of CREA. The trademarks MLS®, Multiple Listing Service® and the associated logos are owned by The Canadian Real Estate Association (CREA) and identify the quality of services provided by real estate professionals who are members of CREA. The trademark DDF® is owned by The Canadian Real Estate Association (CREA) and identifies CREA's Data Distribution Facility (DDF®)
August 28 2026 07:28:52
Association of Interior REALTORS®
Exp Realty