
63 Holton Avenue S Unit# 2 Hamilton, Ontario L8M 2L4

$2,300 MonthlyInsurance, Heat, Water
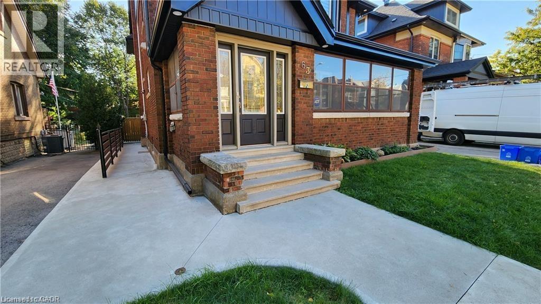
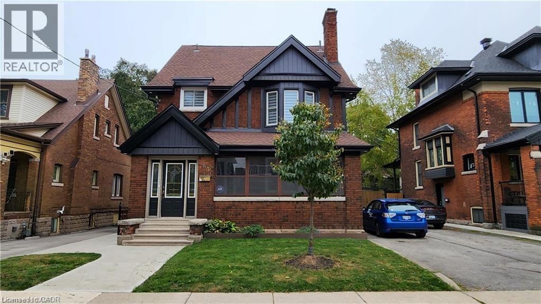
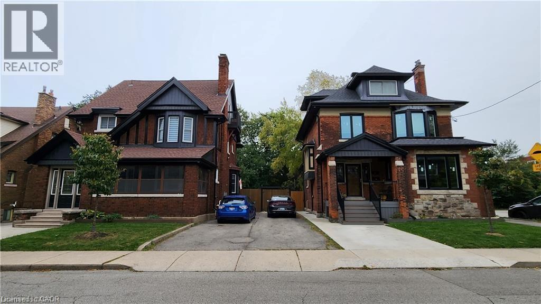
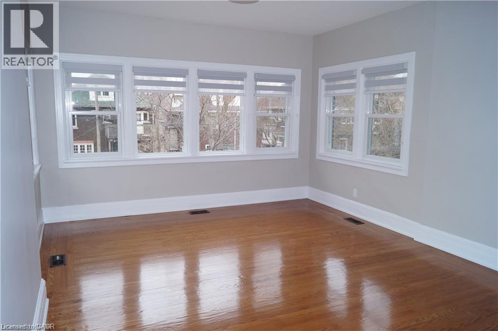
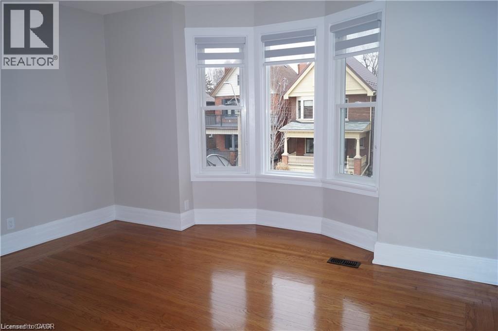
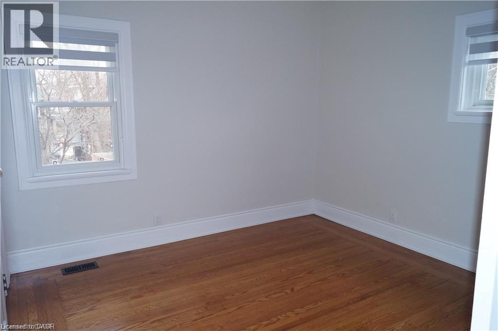
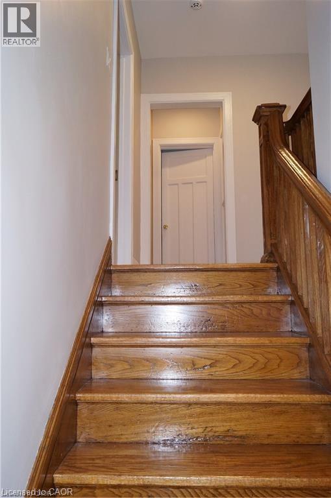
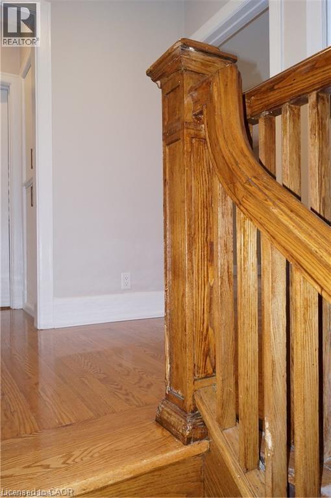
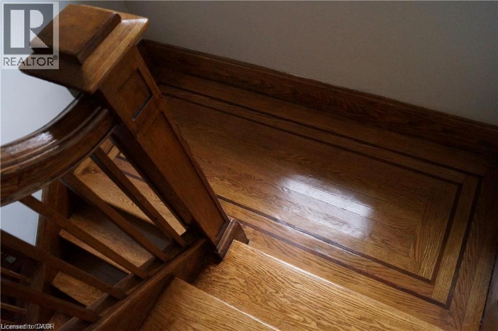
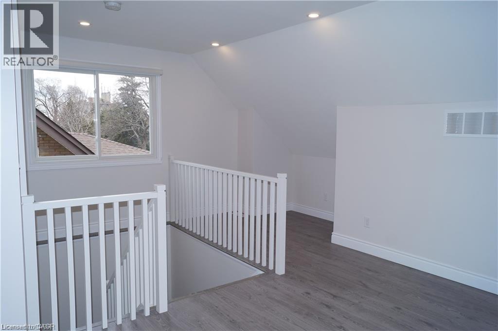
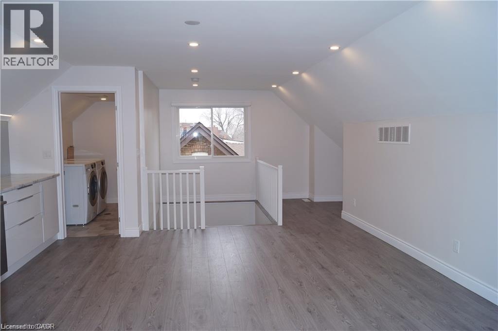
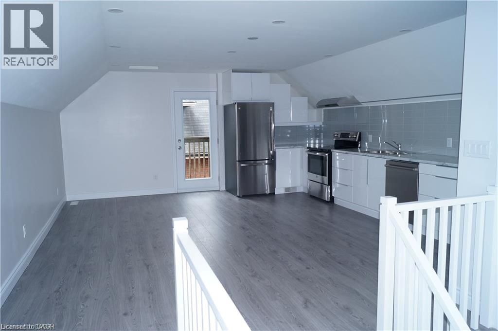
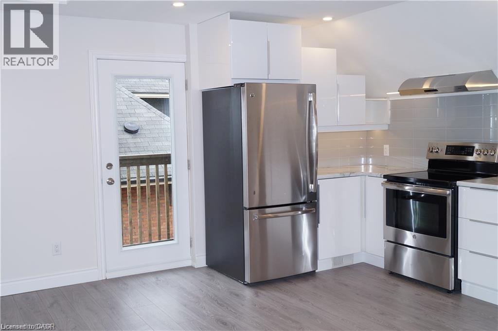
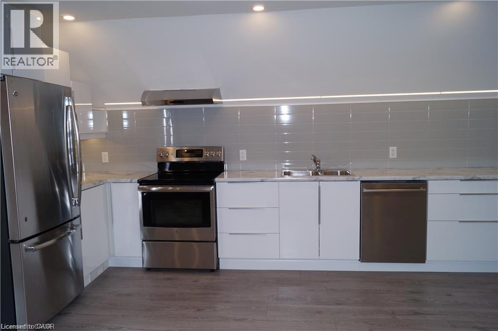
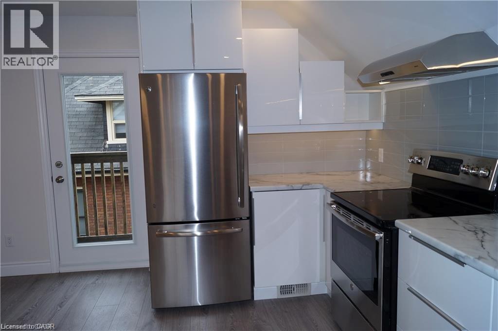
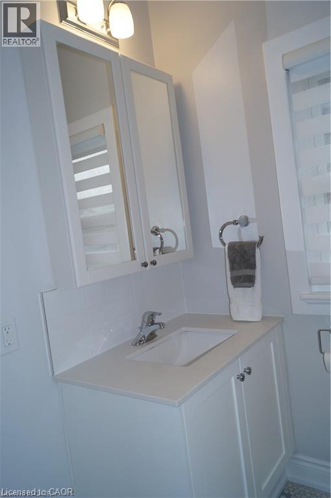
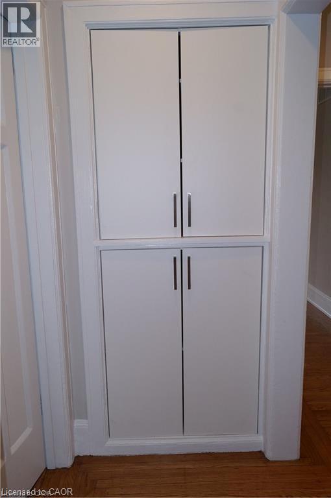
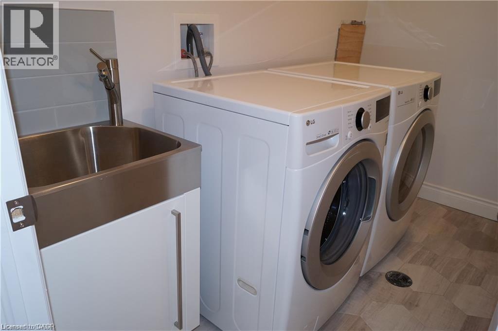
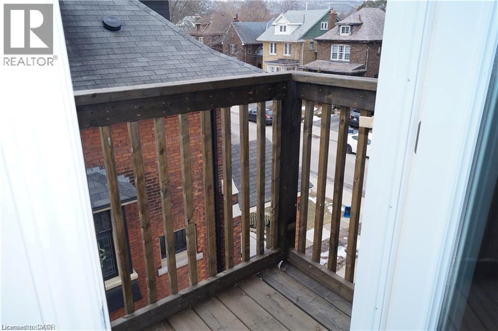
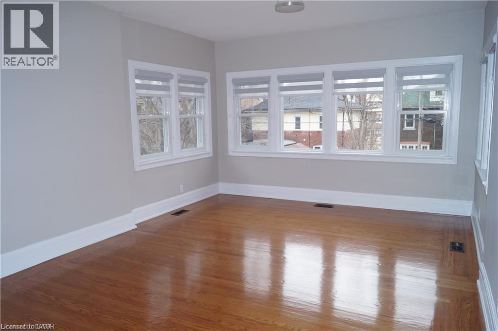
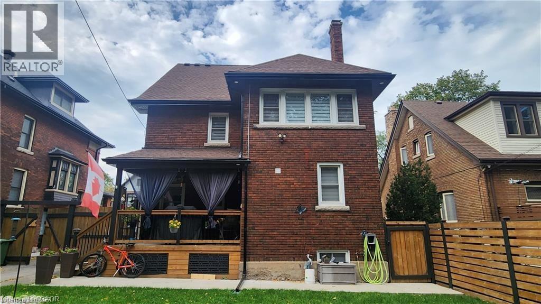
Charming detached home offering spacious living across three levels, ideally situated on a lovely side street close to Gage Park, public transit, shopping and other amenities. The main level features a welcoming enclosed front porch, private entrance and convenient two-piece bathroom. The second level offers a bright, spacious living room with large windows and hardwood floors, along with three good-sized bedrooms and a four-piece bathroom. The third level features a large eat-in kitchen/dining area with appliances, plus a small private balcony-an ideal space for everyday living and entertaining. In-suite laundry with washer and dryer included. A great opportunity to enjoy a well-located home with plenty of space and convenient access to transit and neighbourhood amenities. Parking for 2 cars. Tenant pays hydro. (id:63476)
Property Details
| MLS® Number | 40856273 |
| Property Type | Single Family |
| Amenities Near By | Park, Place Of Worship, Public Transit, Schools, Shopping |
| Parking Space Total | 2 |
Building
| Bathroom Total | 2 |
| Bedrooms Above Ground | 3 |
| Bedrooms Total | 3 |
| Appliances | Dishwasher, Dryer, Refrigerator, Stove, Washer |
| Architectural Style | Other |
| Basement Development | Finished |
| Basement Type | Full (finished) |
| Constructed Date | 1923 |
| Construction Style Attachment | Detached |
| Cooling Type | Central Air Conditioning |
| Exterior Finish | Brick, Vinyl Siding |
| Fixture | Ceiling Fans |
| Foundation Type | Stone |
| Half Bath Total | 1 |
| Heating Fuel | Natural Gas |
| Heating Type | Forced Air |
| Stories Total | 3 |
| Size Interior | 1,400 Sqft |
| Type | House |
| Utility Water | Municipal Water |
Land
| Access Type | Road Access |
| Acreage | No |
| Land Amenities | Park, Place Of Worship, Public Transit, Schools, Shopping |
| Sewer | Municipal Sewage System |
| Size Depth | 121 Ft |
| Size Frontage | 50 Ft |
| Size Total Text | Under 1/2 Acre |
| Zoning Description | D |
Rooms
| Level | Type | Length | Width | Dimensions |
|---|---|---|---|---|
| Second Level | Bedroom | 10'10'' x 10'2'' | ||
| Second Level | Bedroom | 14'5'' x 11'10'' | ||
| Second Level | 4pc Bathroom | Measurements not available | ||
| Second Level | Living Room | 18'8'' x 12'3'' | ||
| Third Level | Eat In Kitchen | 27'2'' x 16'5'' | ||
| Main Level | Porch | Measurements not available | ||
| Main Level | Bedroom | 11'0'' x 11'10'' | ||
| Main Level | 2pc Bathroom | Measurements not available |
Contact Us
Contact us for more information

The trademarks REALTOR®, REALTORS®, and the REALTOR® logo are controlled by The Canadian Real Estate Association (CREA) and identify real estate professionals who are members of CREA. The trademarks MLS®, Multiple Listing Service® and the associated logos are owned by The Canadian Real Estate Association (CREA) and identify the quality of services provided by real estate professionals who are members of CREA. The trademark DDF® is owned by The Canadian Real Estate Association (CREA) and identifies CREA's Data Distribution Facility (DDF®)
August 17 2026 07:59:02
REALTORS® Association of Hamilton-Burlington
RE/MAX Escarpment Realty Inc.