
20 Raitar Avenue Unit# 4 Kitchener, Ontario N2H 6A7

$1,875 MonthlyHeat, Water
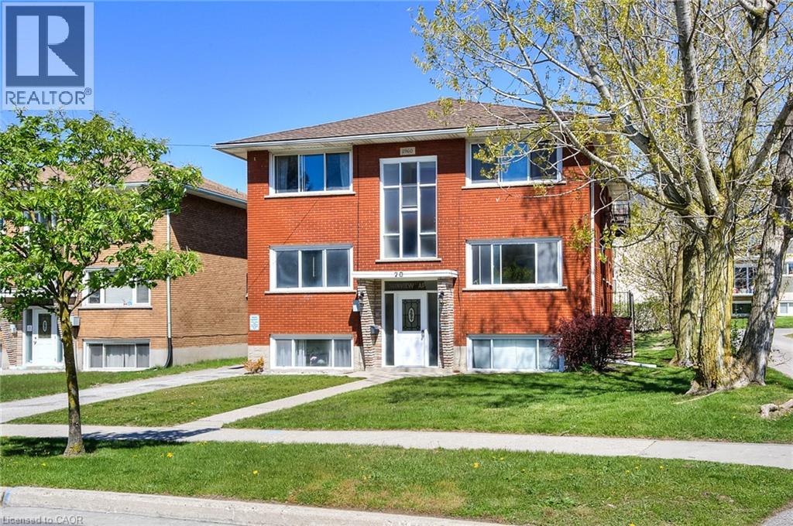
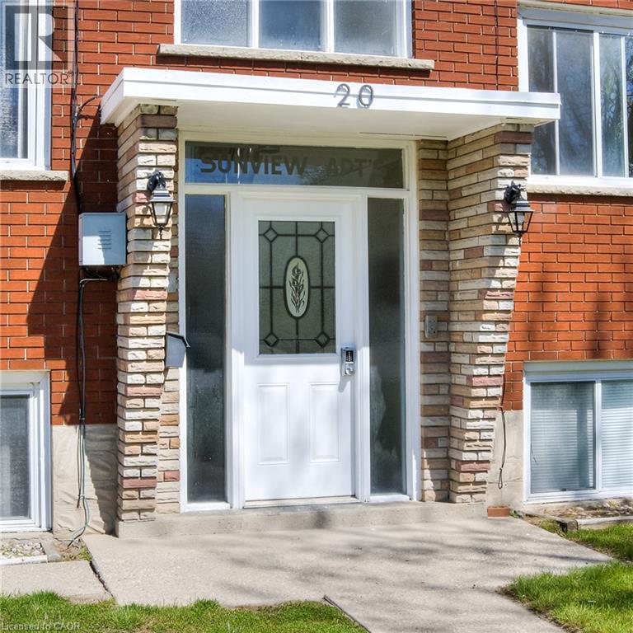
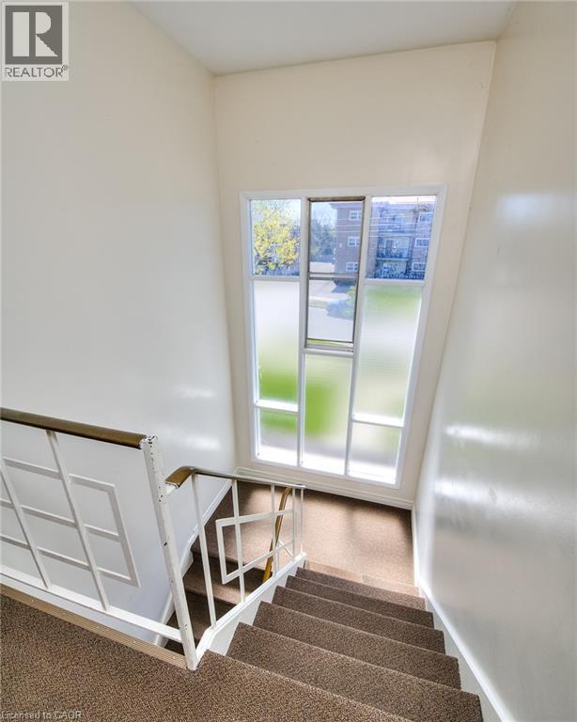
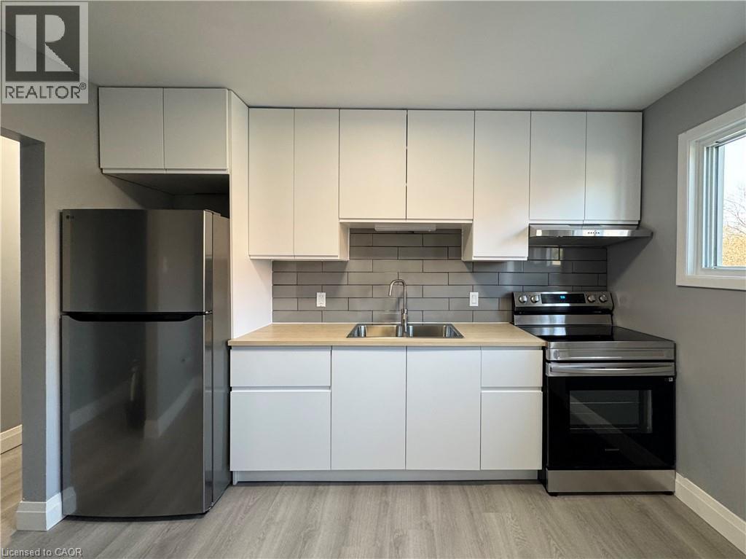
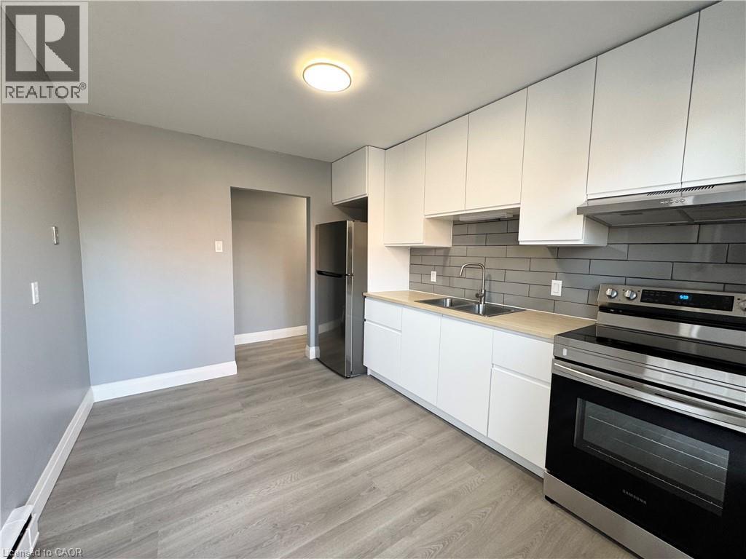
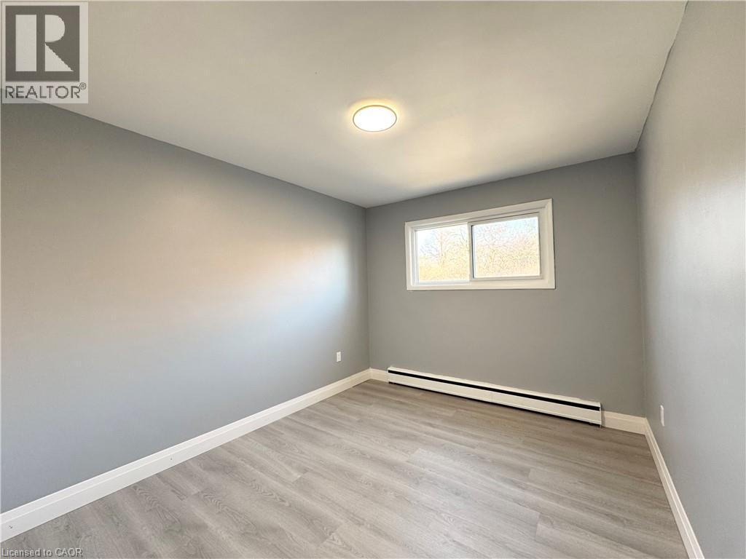
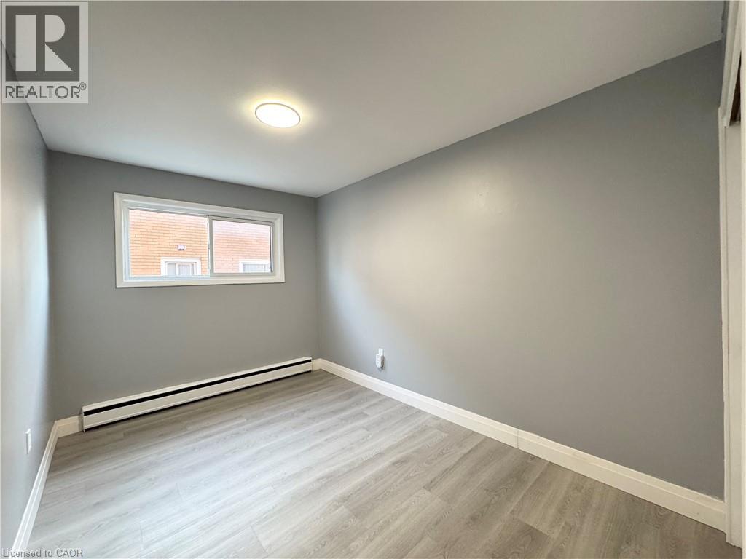
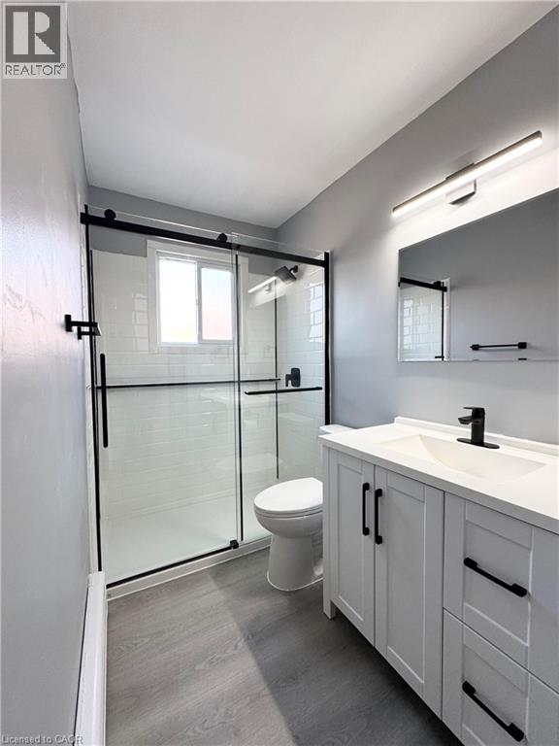
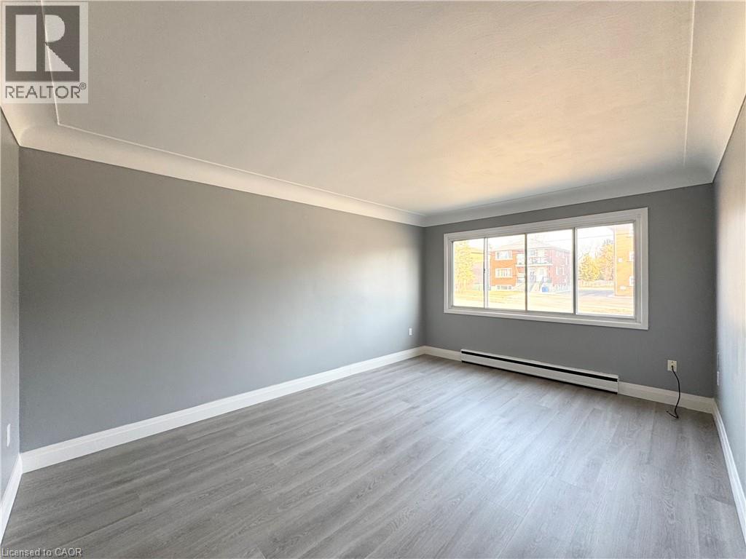
Welcome to Sunview Apartments! Ideally located in the heart of Mid-Town, this bright and spacious 2-bedroom, 1-bathroom apartment offers comfortable living with convenient access to nearby amenities and public transit. This fully renovated unit features brand-new modern finishes and appliances throughout, along with its own private entrance. The building offers on-site parking, laundry facilities, and storage, all within a quiet and well-maintained community of mature tenants. A great opportunity for anyone looking for a clean, modern apartment in a convenient location. Move-in ready and available September 1st. (id:63476)
Property Details
| MLS® Number | 40856121 |
| Property Type | Single Family |
| Amenities Near By | Hospital, Place Of Worship, Public Transit, Schools |
| Community Features | School Bus |
| Equipment Type | Rental Water Softener |
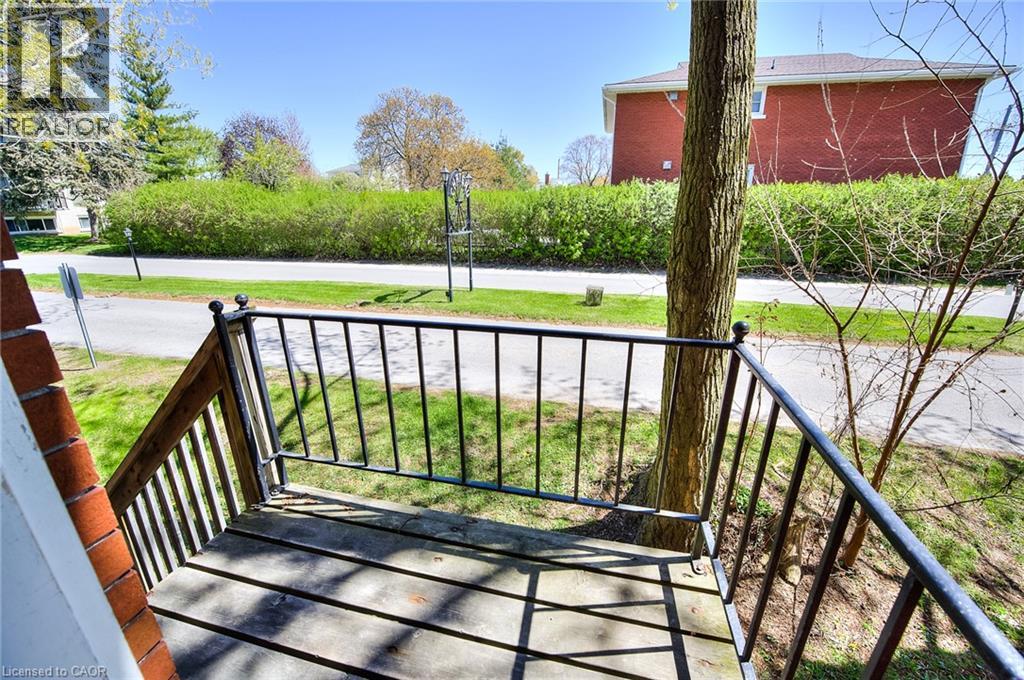
| Features | Southern Exposure, Balcony, Laundry- Coin Operated |
| Parking Space Total | 1 |
| Rental Equipment Type | Rental Water Softener |
| Storage Type | Locker |
| Structure | Porch |
Building
| Bathroom Total | 1 |
| Bedrooms Above Ground | 2 |
| Bedrooms Total | 2 |
| Appliances | Water Softener |
| Architectural Style | Other |
| Basement Type | None |
| Constructed Date | 1960 |
| Construction Style Attachment | Attached |
| Cooling Type | None |
| Exterior Finish | Brick |
| Fire Protection | Monitored Alarm, Smoke Detectors |
| Foundation Type | Poured Concrete |
| Heating Fuel | Natural Gas |
| Heating Type | Baseboard Heaters |
| Stories Total | 1 |
| Size Interior | 685 Sqft |
| Type | Apartment |
| Utility Water | Municipal Water |
Parking
| Open |
Land
| Acreage | No |
| Land Amenities | Hospital, Place Of Worship, Public Transit, Schools |
| Sewer | Municipal Sewage System |
| Size Depth | 149 Ft |
| Size Frontage | 50 Ft |
| Size Total Text | Under 1/2 Acre |
| Zoning Description | Res-5 |
Rooms
| Level | Type | Length | Width | Dimensions |
|---|---|---|---|---|
| Second Level | 4pc Bathroom | Measurements not available | ||
| Second Level | Living Room | 21'0'' x 12'4'' | ||
| Second Level | Bedroom | 9'1'' x 10'6'' | ||
| Second Level | Bedroom | 11'2'' x 9'9'' | ||
| Second Level | Eat In Kitchen | 8'8'' x 14'3'' |
Contact Us
Contact us for more information

The trademarks REALTOR®, REALTORS®, and the REALTOR® logo are controlled by The Canadian Real Estate Association (CREA) and identify real estate professionals who are members of CREA. The trademarks MLS®, Multiple Listing Service® and the associated logos are owned by The Canadian Real Estate Association (CREA) and identify the quality of services provided by real estate professionals who are members of CREA. The trademark DDF® is owned by The Canadian Real Estate Association (CREA) and identifies CREA's Data Distribution Facility (DDF®)
August 17 2026 08:45:30
REALTORS® Association of Hamilton-Burlington
Chestnut Park Realty Southwestern Ontario Limited, Chestnut Park Realty Southwestern Ontario Ltd., Brokerage