
8604 99a Street Grande Prairie, Alberta T8V 2H8

$429,900
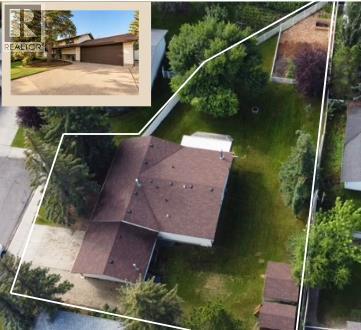
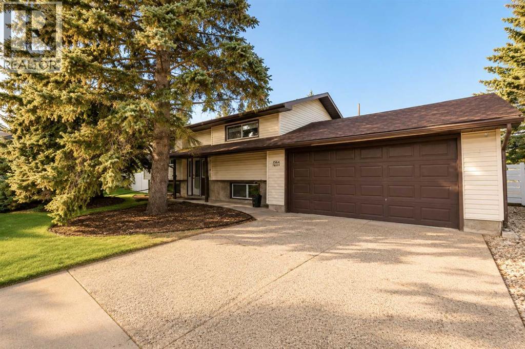
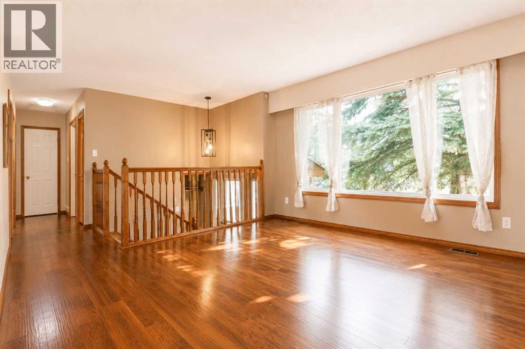
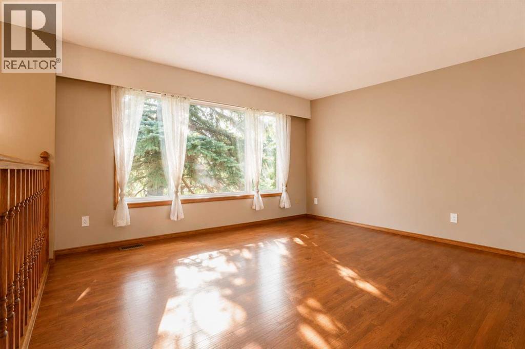
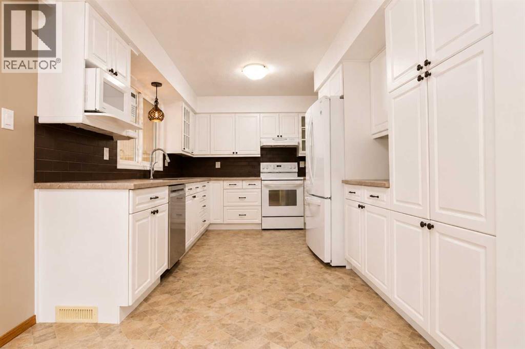
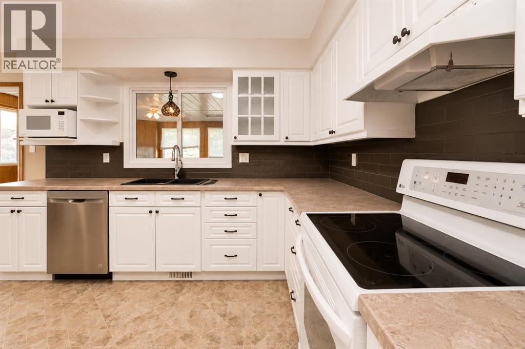
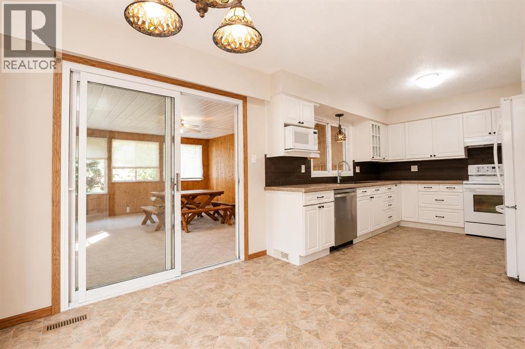
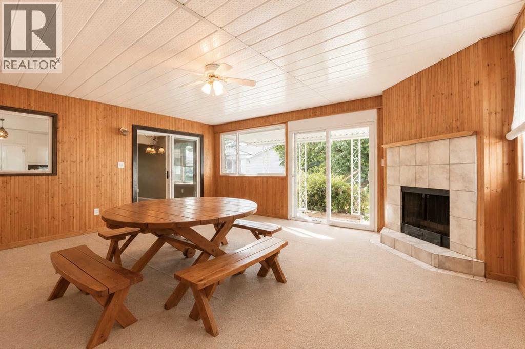
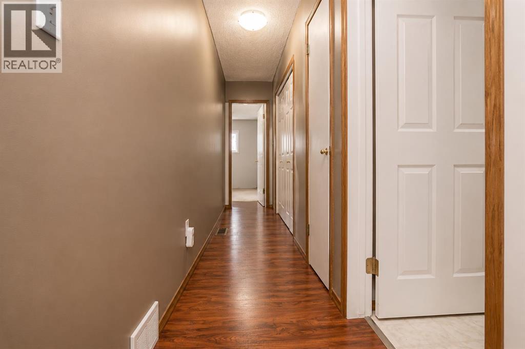
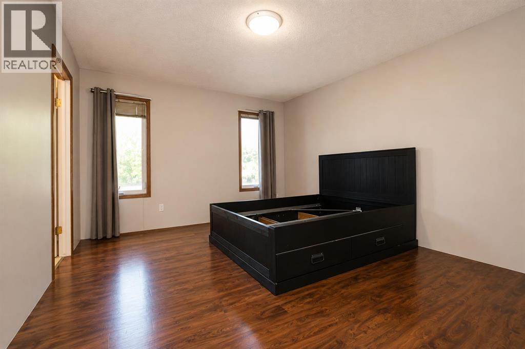
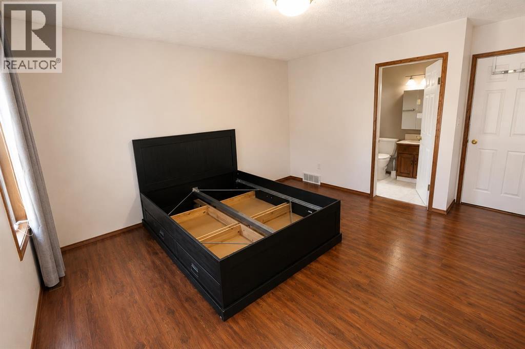
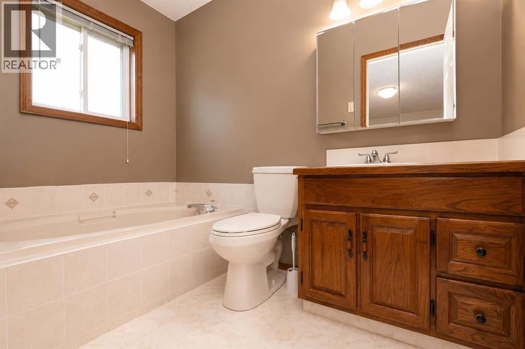
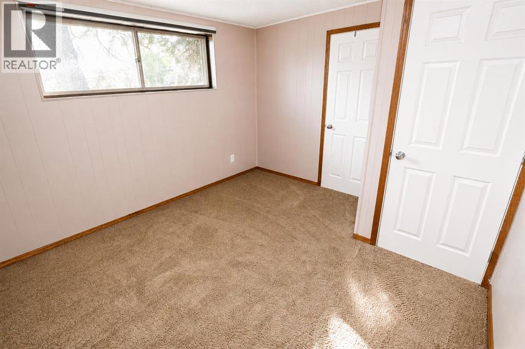
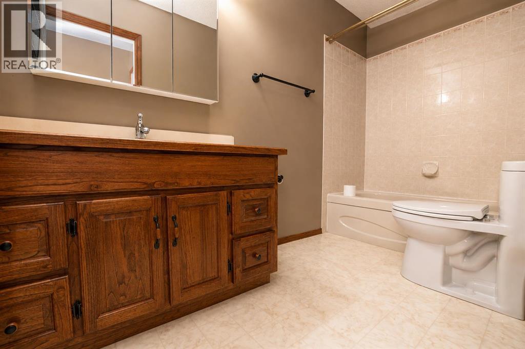
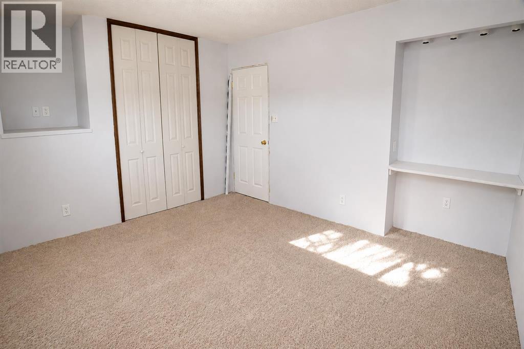
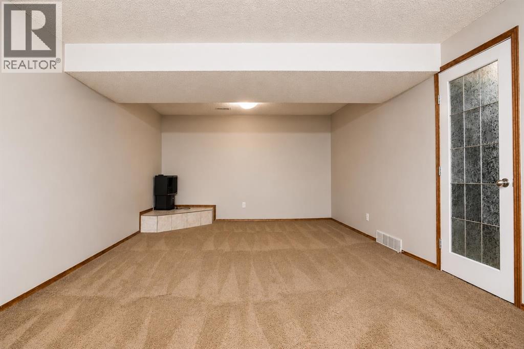
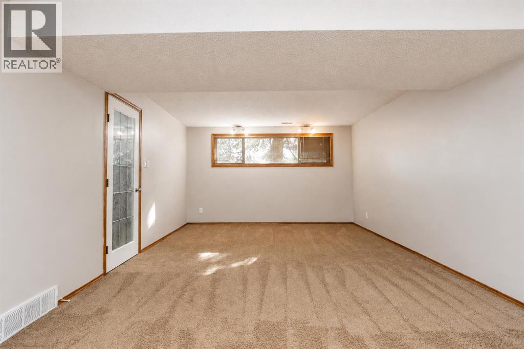
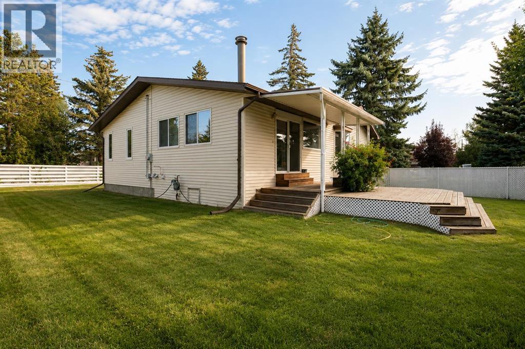
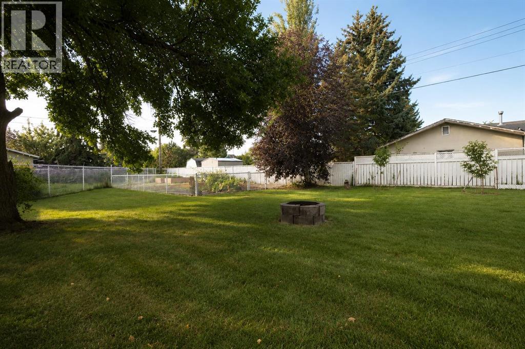
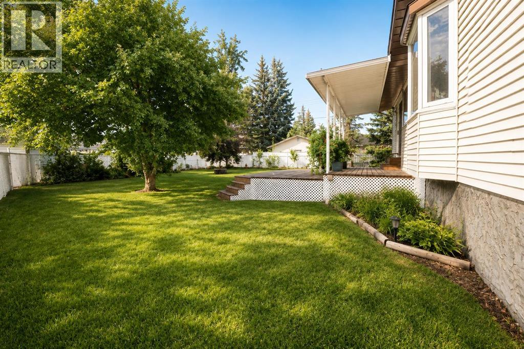
1/3 ACRE CORNER LOT Tucked away on a quiet cul-de-sac in Highland Park, this fully developed 1,600 sq. ft. home offers 4 bedrooms, 3 bathrooms and an incredible amount of indoor and outdoor space. The functional layout features an updated kitchen with newer cabinetry, appliances and backsplash, while the spacious primary bedroom includes a large walk-in closet and private ensuite with a jetted tub. Just off the kitchen, the inviting three-season sunroom with a wood-burning fireplace provides a cozy spot for morning coffee, evening relaxation or entertaining. Outside is where this property truly shines—the MASSIVE double-lot yard is fully fenced and offers a separately fenced garden area, firepit, two sheds and plenty of room for children, pets and outdoor activities. There is also generous parking with space for an RV, plus a 20' x 24' garage. Located close to schools and parks, this move-in-ready Highland Park home offers a rare combination of space, privacy and functionality! (id:63476)
Open House
This property has open houses!
2:00 pm
Ends at:4:00 pm
Property Details
| MLS® Number | A2337508 |
| Property Type | Single Family |
| Community Name | Highland Park |
| Features | See Remarks, Other |
| Parking Space Total | 4 |
| Plan | 561ny |
| Structure | See Remarks |
Building
| Bathroom Total | 3 |
| Bedrooms Above Ground | 3 |
| Bedrooms Below Ground | 1 |
| Bedrooms Total | 4 |
| Architectural Style | Bi-level |
| Basement Development | Finished |
| Basement Type | Full (finished) |
| Constructed Date | 1970 |
| Construction Style Attachment | Detached |
| Cooling Type | None |
| Exterior Finish | Vinyl Siding |
| Fireplace Present | Yes |
| Fireplace Total | 1 |
| Flooring Type | Carpeted, Laminate, Linoleum, Tile |
| Foundation Type | Poured Concrete |
| Heating Type | Forced Air |
| Size Interior | 1,608 Sqft |
| Total Finished Area | 1608 Sqft |
| Type | House |
Parking
| Attached Garage | 2 |
| R V |
Land
| Acreage | No |
| Fence Type | Fence |
| Size Depth | 48.46 M |
| Size Frontage | 21.33 M |
| Size Irregular | 1302.00 |
| Size Total | 1302 M2|10,890 - 21,799 Sqft (1/4 - 1/2 Ac) |
| Size Total Text | 1302 M2|10,890 - 21,799 Sqft (1/4 - 1/2 Ac) |
| Zoning Description | Rg |
Rooms
| Level | Type | Length | Width | Dimensions |
|---|---|---|---|---|
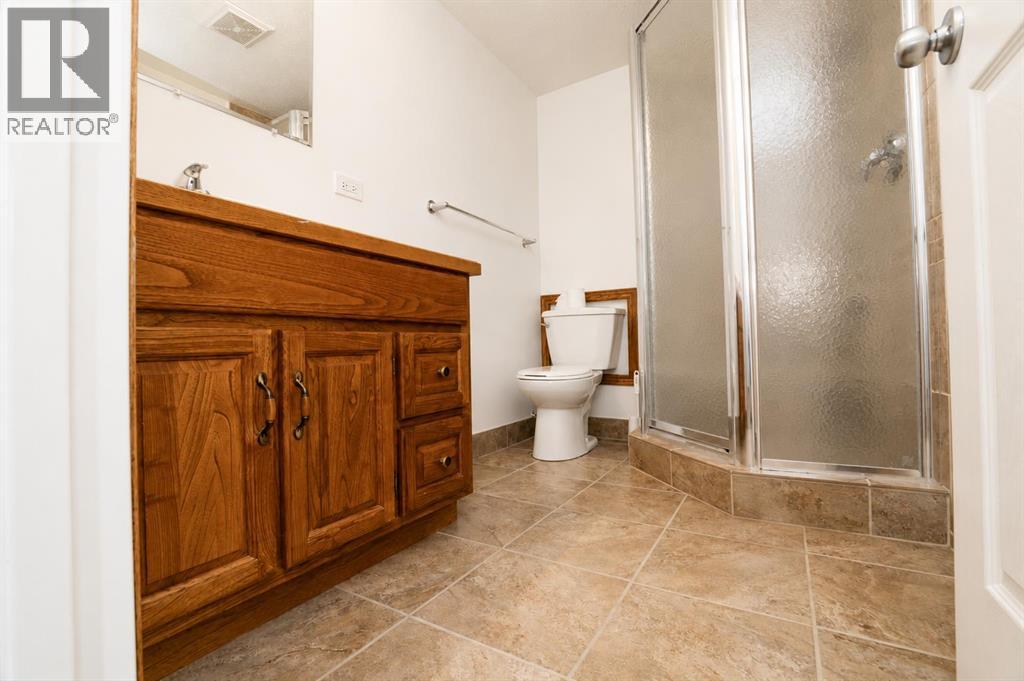
| Basement | 3pc Bathroom | 7.42 Ft x 5.25 Ft | ||
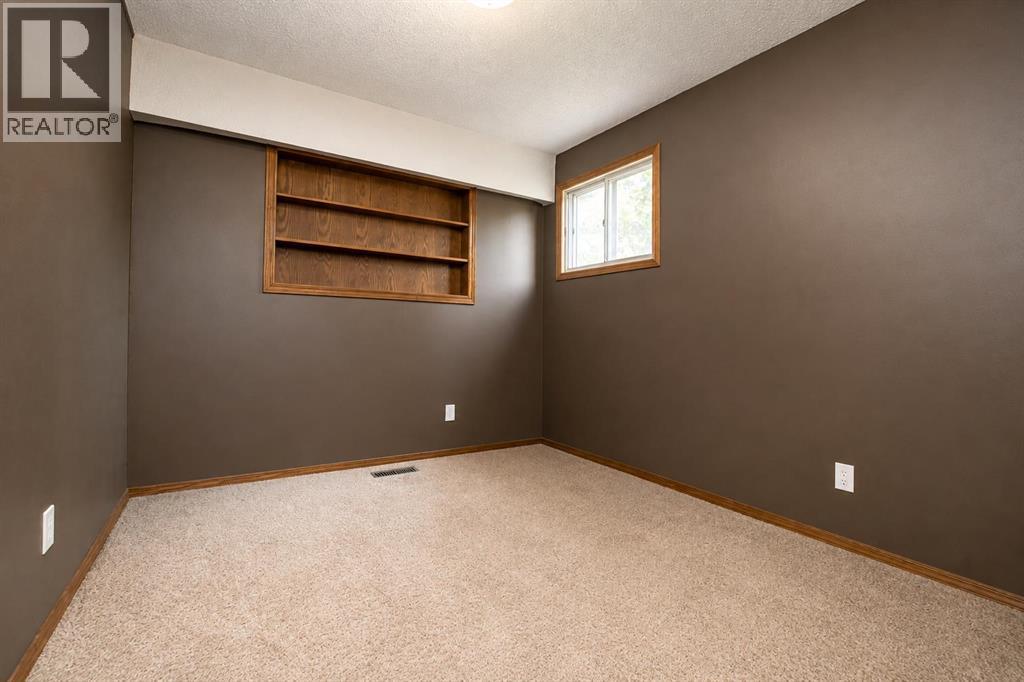
| Basement | Bedroom | 11.33 Ft x 10.58 Ft | ||
| Main Level | Primary Bedroom | 14.00 Ft x 15.17 Ft | ||
| Main Level | 3pc Bathroom | 4.92 Ft x 5.83 Ft | ||
| Main Level | Bedroom | 10.50 Ft x 11.92 Ft | ||
| Main Level | Bedroom | 9.92 Ft x 8.92 Ft | ||
| Main Level | 4pc Bathroom | 4.92 Ft x 10.42 Ft | ||
| Main Level | Sunroom | 17.08 Ft x 19.08 Ft |
Contact Us
Contact us for more information

The trademarks REALTOR®, REALTORS®, and the REALTOR® logo are controlled by The Canadian Real Estate Association (CREA) and identify real estate professionals who are members of CREA. The trademarks MLS®, Multiple Listing Service® and the associated logos are owned by The Canadian Real Estate Association (CREA) and identify the quality of services provided by real estate professionals who are members of CREA. The trademark DDF® is owned by The Canadian Real Estate Association (CREA) and identifies CREA's Data Distribution Facility (DDF®)
August 20 2026 03:28:45
Grande Prairie & Area Association of REALTORS®
RE/MAX Grande Prairie