
96 James Street Centre Wellington, Ontario N0B 1S0

$890,000
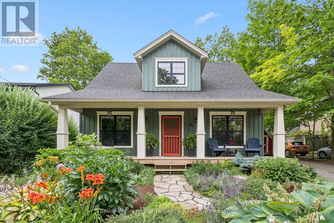
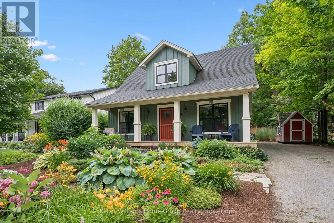
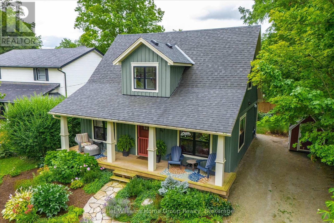
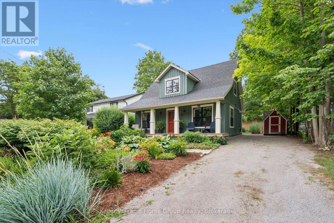
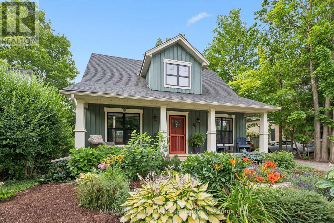
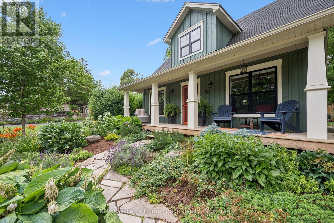
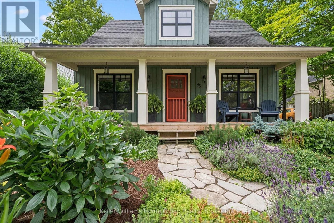
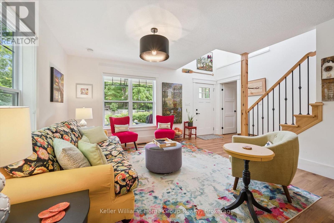
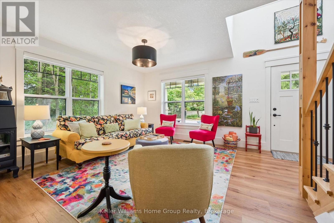
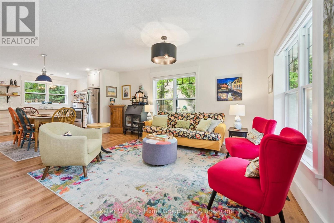
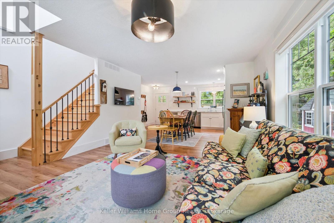
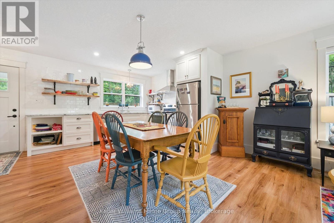
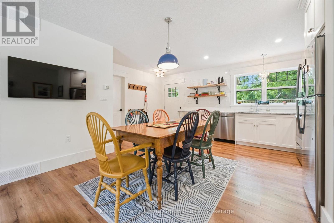
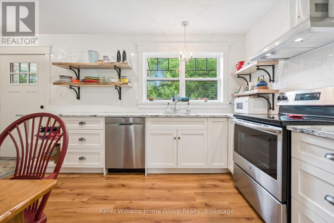
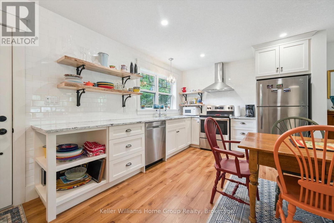
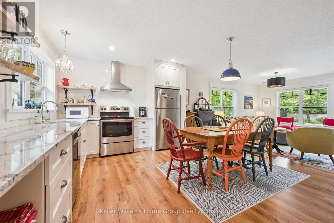
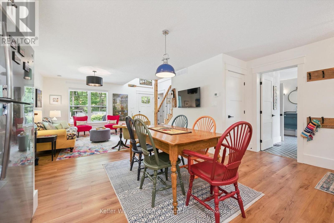
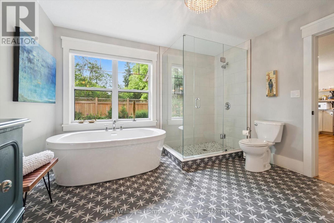
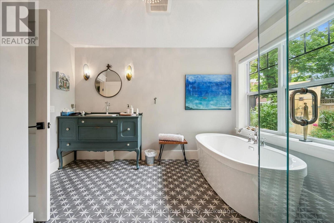
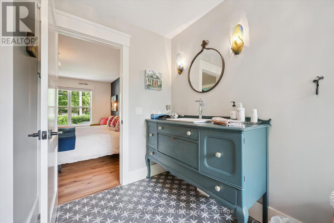
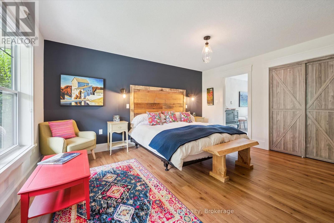
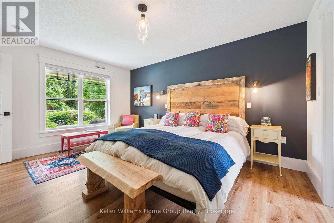
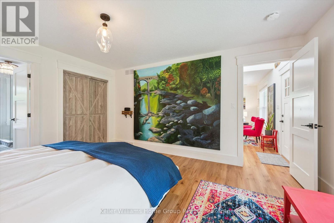
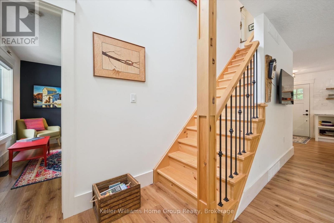
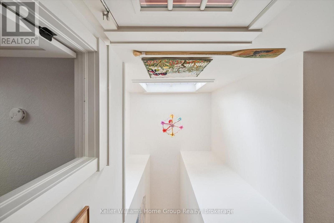
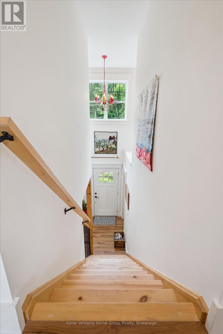
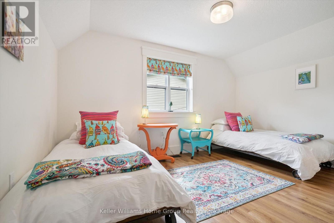
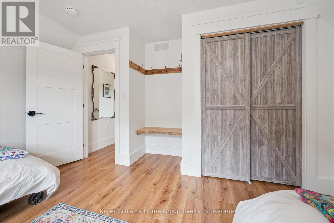
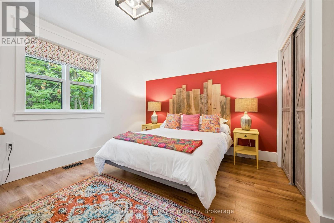
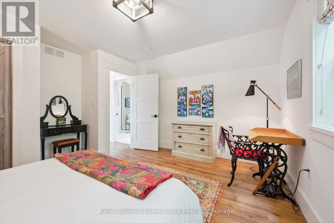
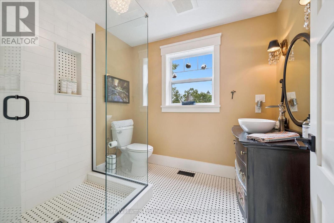
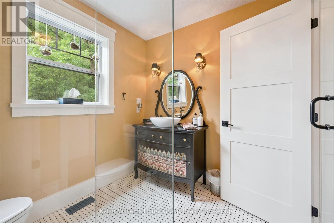
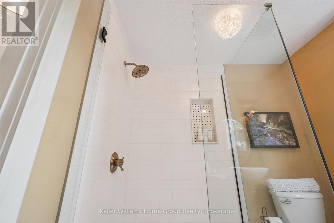
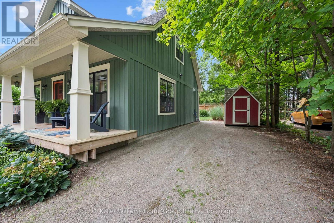
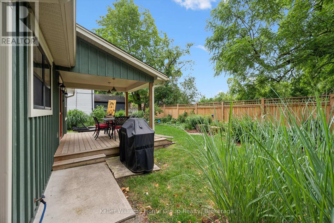
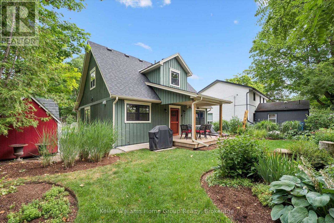
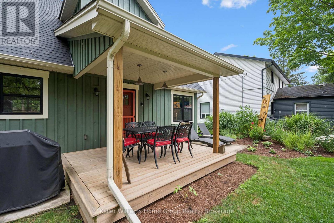
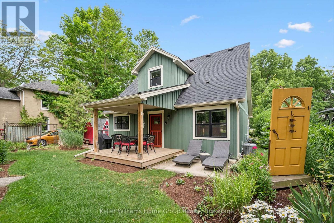
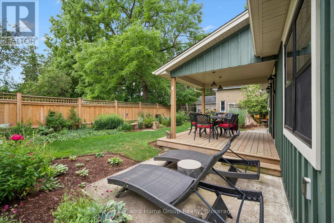
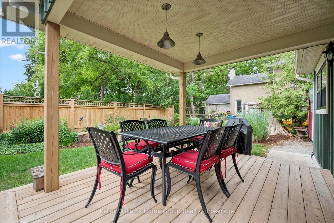
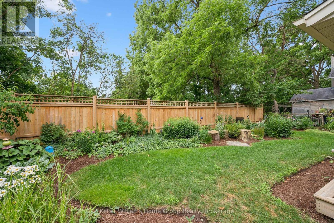
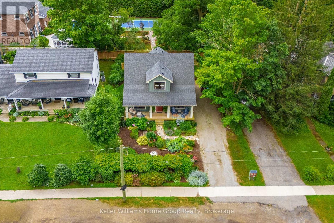
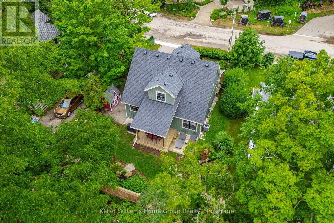
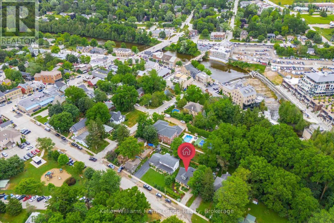
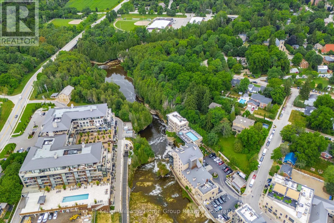
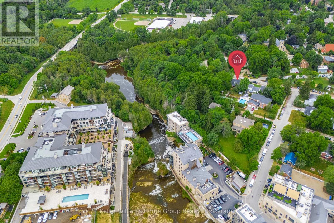
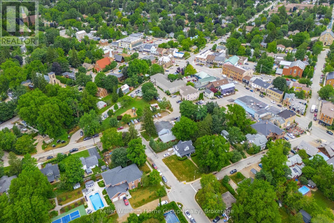
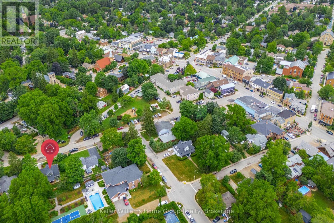
Welcome to 96 James Street in beautiful Elora, a charming 1,415 sq. ft. home offering a thoughtful layout, gorgeous gardens and the convenience of main-floor living. One of the home's standout features is the main-floor primary bedroom, complete with an impressively spacious ensuite bathroom. Having the primary suite on the main level creates an easy, comfortable layout that works beautifully for a wide range of lifestyles. Upstairs, you'll find two additional bedrooms and a second bathroom, providing a private and versatile space for family, guests, a home office or hobbies. Outside is where this property really shines. with covered porches both front and back. Gorgeous, established gardens surround the home, creating a beautiful setting to relax, entertain or simply enjoy the changing seasons. A separate storage shed provides convenient space for gardening equipment, tools, bikes and outdoor essentials. With three bedrooms, two bathrooms and 1,415 sq. ft. of living space, the home offers a wonderful balance of manageable size and functional living. And then there's the location. Set in sought-after Elora, you're close to the character, natural beauty and amenities that make this community such a special place to live, from its historic downtown and local shops and restaurants to the Grand River, trails and spectacular Elora Gorge. (id:63476)
Property Details
| MLS® Number | X13684290 |
| Property Type | Single Family |
| Community Name | Elora/Salem |
| Amenities Near By | Hospital, Park |
| Community Features | Community Centre |
| Equipment Type | Water Heater |
| Features | Conservation/green Belt, Carpet Free, Sump Pump |
| Parking Space Total | 3 |
| Rental Equipment Type | Water Heater |
| Structure | Deck, Patio(s), Porch, Shed |
Building
| Bathroom Total | 2 |
| Bedrooms Above Ground | 3 |
| Bedrooms Total | 3 |
| Age | 6 To 15 Years |
| Appliances | Water Softener, Water Meter, All, Window Coverings |
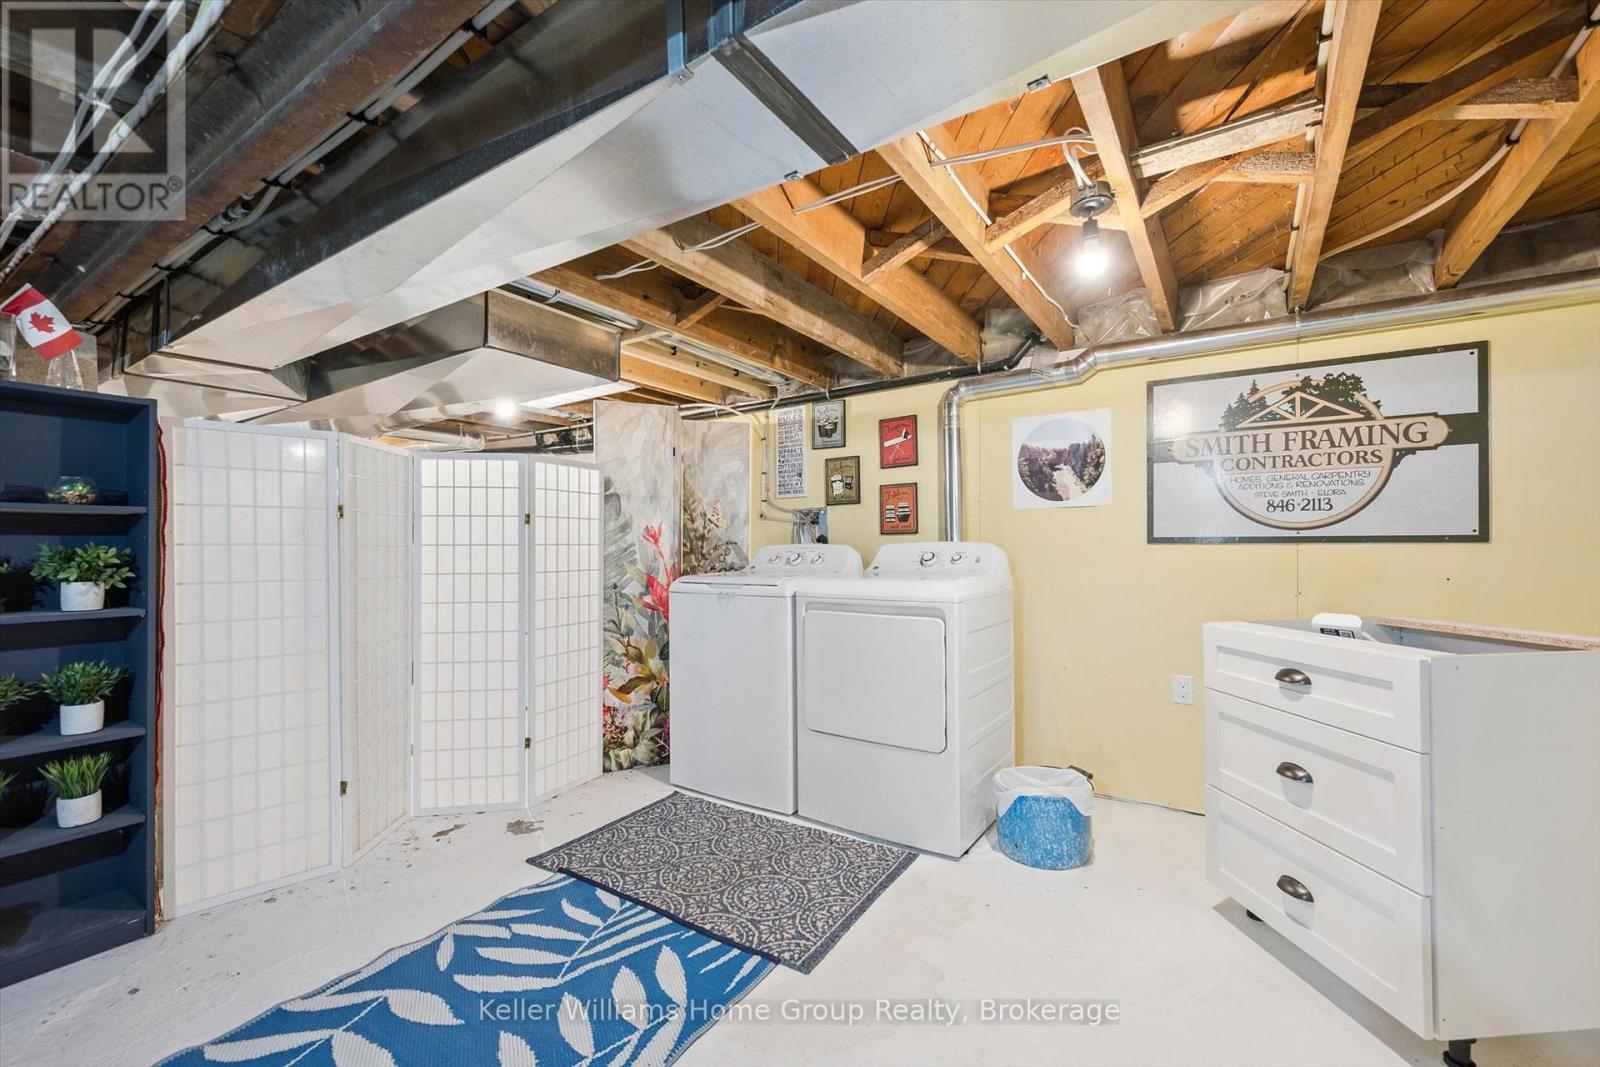
| Basement Development | Unfinished |
| Basement Type | Full (unfinished) |
| Construction Style Attachment | Detached |
| Cooling Type | Central Air Conditioning, Air Exchanger |
| Exterior Finish | Wood |
| Fire Protection | Smoke Detectors |
| Foundation Type | Poured Concrete |
| Heating Fuel | Natural Gas |
| Heating Type | Forced Air |
| Stories Total | 2 |
| Size Interior | 1,100 - 1,500 Sqft |
| Type | House |
| Utility Water | Municipal Water |
Parking
| No Garage |
Land
| Acreage | No |
| Land Amenities | Hospital, Park |
| Landscape Features | Landscaped |
| Sewer | Sanitary Sewer |
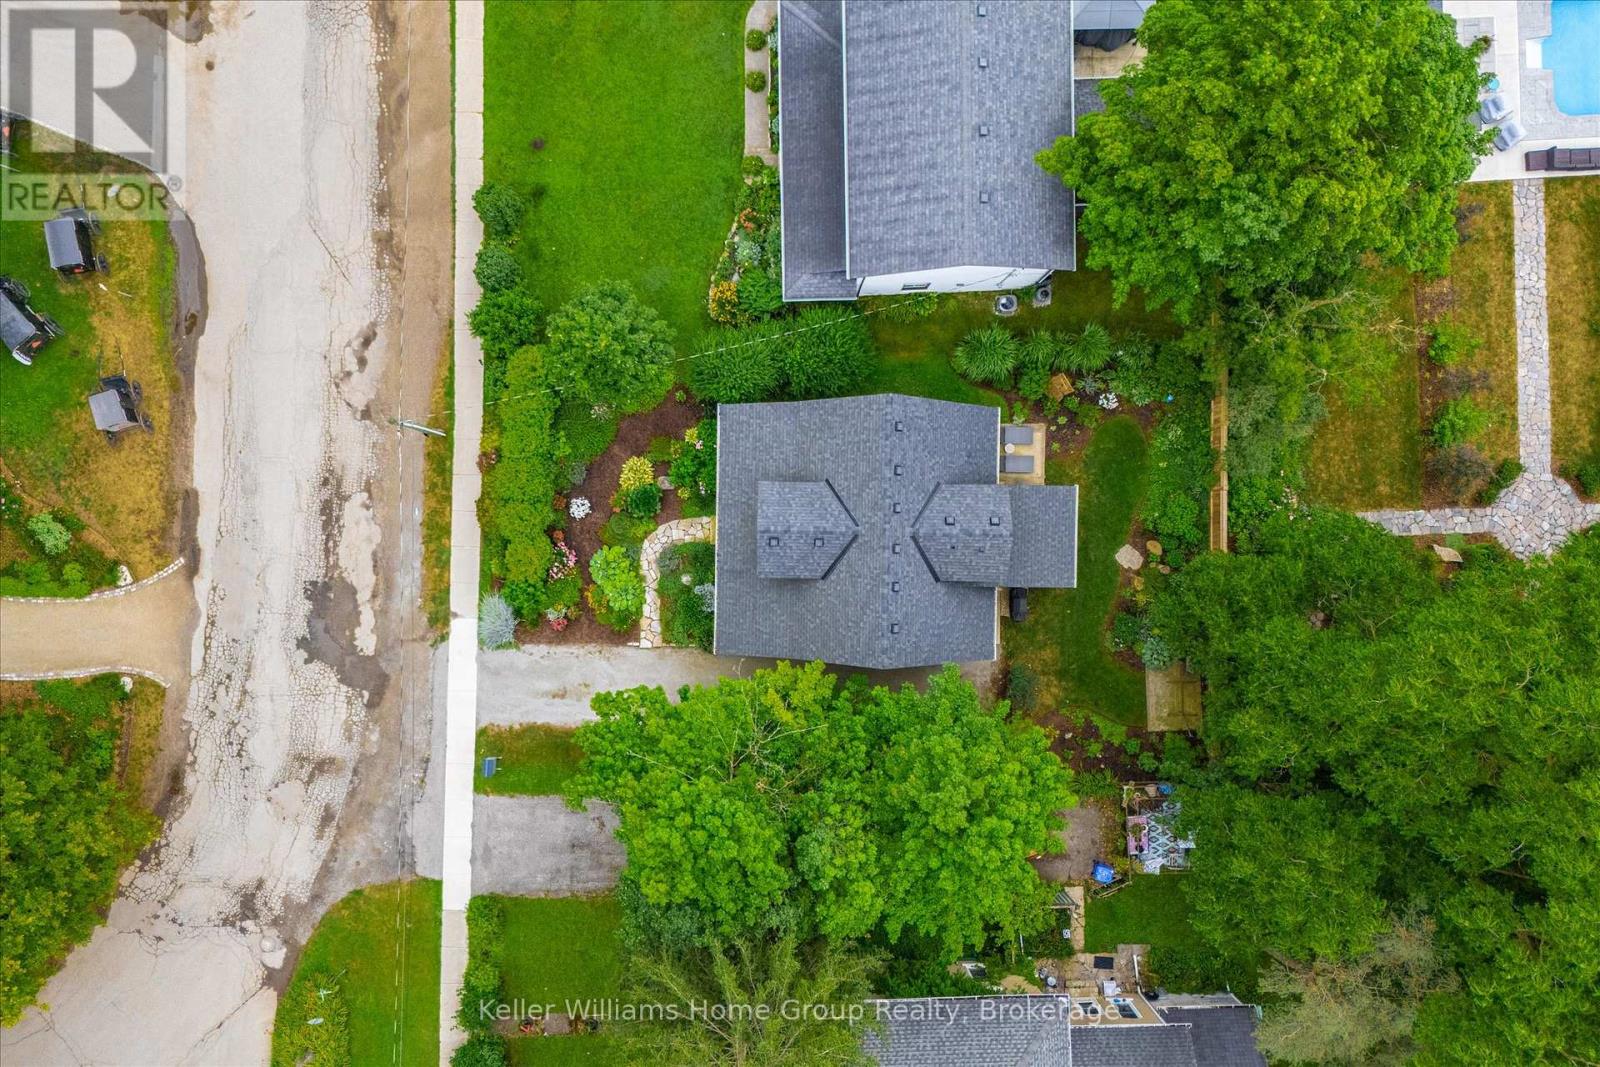
| Size Depth | 100 Ft ,4 In |
| Size Frontage | 60 Ft ,7 In |
| Size Irregular | 60.6 X 100.4 Ft |
| Size Total Text | 60.6 X 100.4 Ft|under 1/2 Acre |
| Surface Water | River/stream |
| Zoning Description | C4 |
Rooms
| Level | Type | Length | Width | Dimensions |
|---|---|---|---|---|
| Second Level | Bathroom | 2.25 m | 2.56 m | 2.25 m x 2.56 m |
| Second Level | Bedroom | 4.29 m | 4.06 m | 4.29 m x 4.06 m |
| Second Level | Bedroom | 4.29 m | 3.73 m | 4.29 m x 3.73 m |
| Main Level | Living Room | 3.5 m | 5.12 m | 3.5 m x 5.12 m |
| Main Level | Dining Room | 1.65 m | 4.06 m | 1.65 m x 4.06 m |
| Main Level | Kitchen | 3.21 m | 5.12 m | 3.21 m x 5.12 m |
| Main Level | Primary Bedroom | 4.64 m | 3.73 m | 4.64 m x 3.73 m |
| Main Level | Bathroom | 3.68 m | 3.65 m | 3.68 m x 3.65 m |
Utilities
| Cable | Installed |
| Electricity | Installed |
| Sewer | Installed |
Contact Us
Contact us for more information

The trademarks REALTOR®, REALTORS®, and the REALTOR® logo are controlled by The Canadian Real Estate Association (CREA) and identify real estate professionals who are members of CREA. The trademarks MLS®, Multiple Listing Service® and the associated logos are owned by The Canadian Real Estate Association (CREA) and identify the quality of services provided by real estate professionals who are members of CREA. The trademark DDF® is owned by The Canadian Real Estate Association (CREA) and identifies CREA's Data Distribution Facility (DDF®)
August 17 2026 07:59:19
The Lakelands Association of REALTORS®
Keller Williams Home Group Realty