
1141 Columbia Avenue Trail, British Columbia V1R 1J1

$399,000
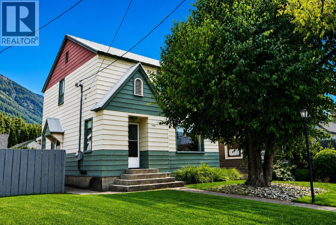
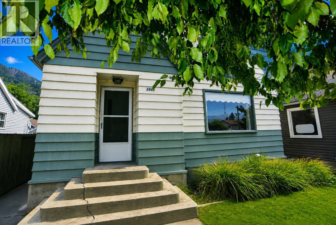
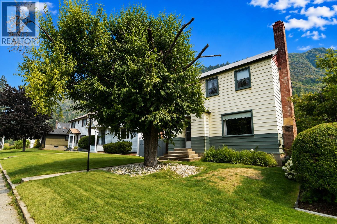
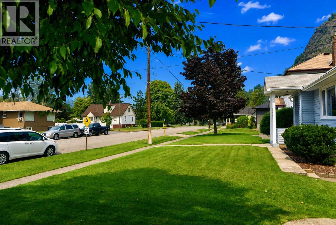
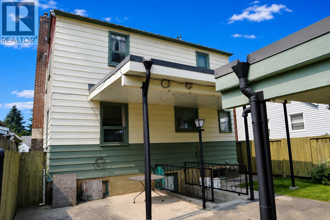
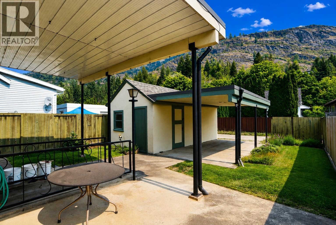
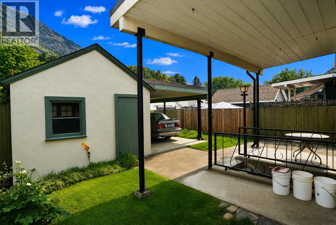
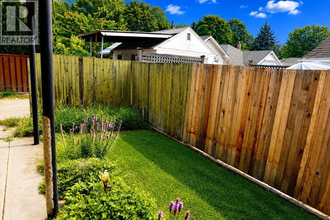
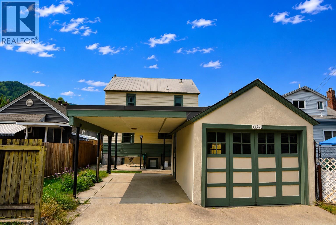
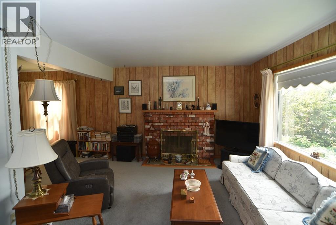
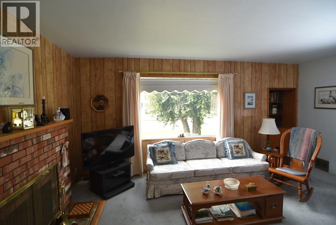
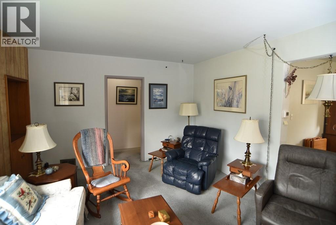
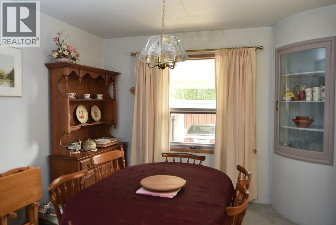
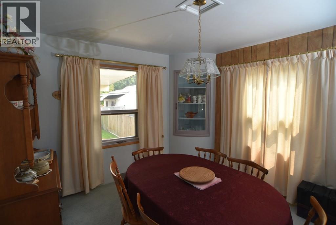
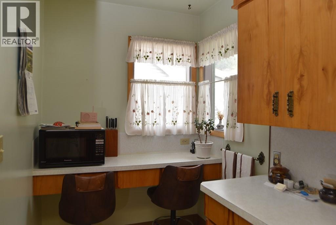
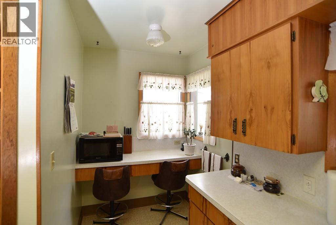
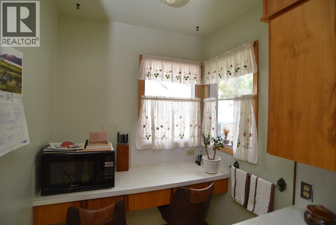
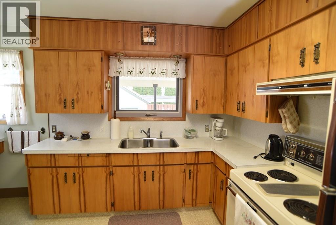
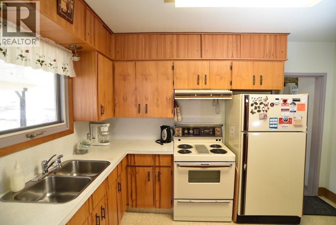
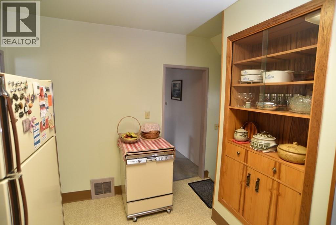
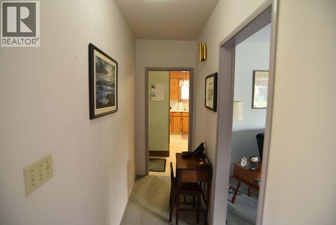
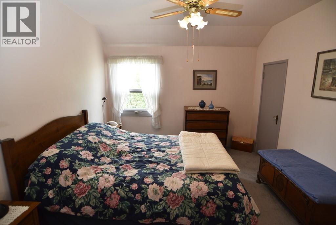
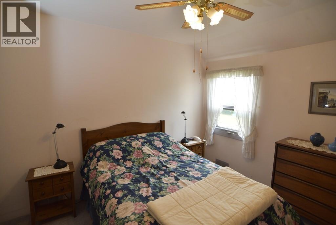
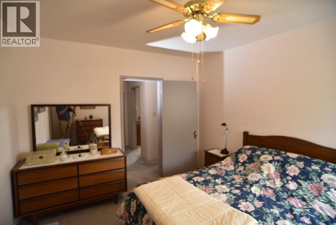
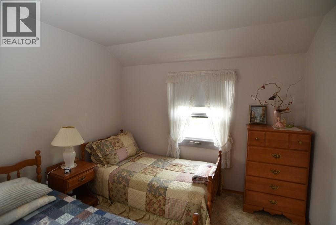
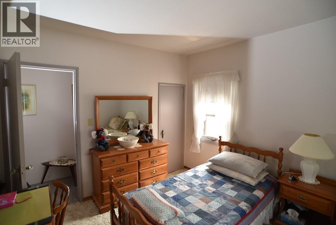
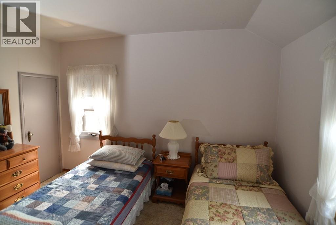
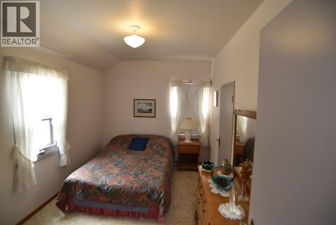
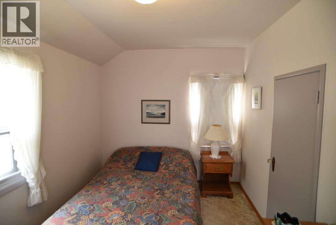
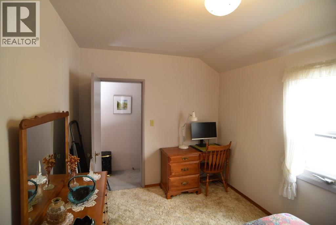
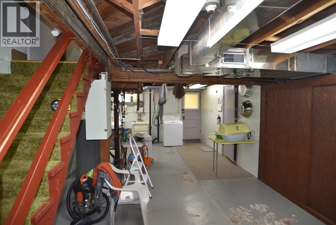
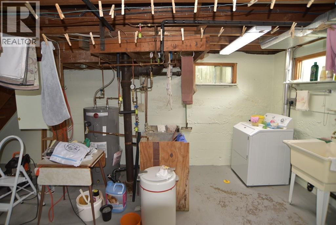
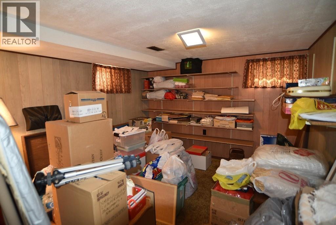
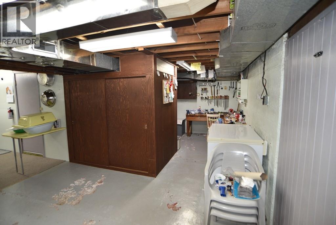
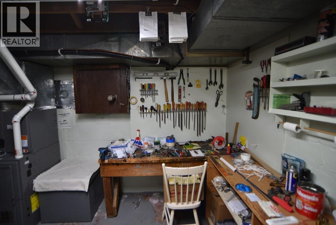
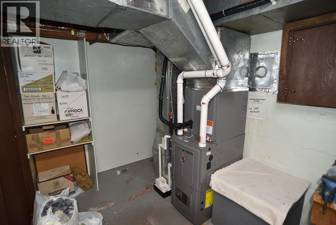
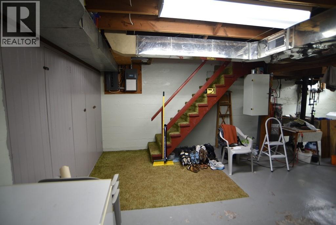
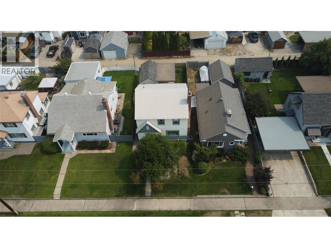
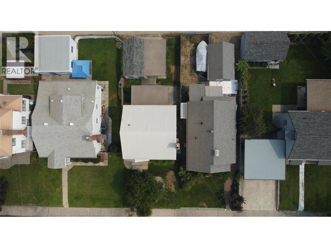
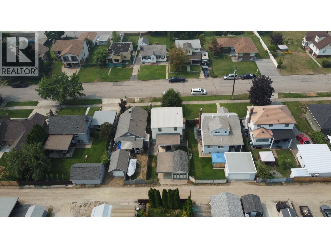
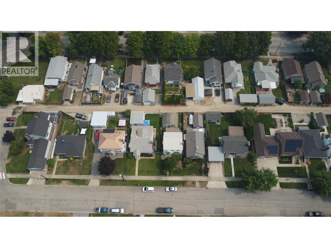
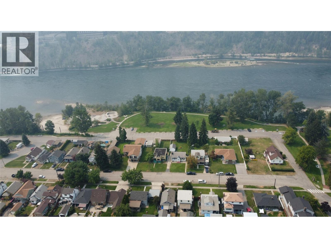
First time on the MLS! This well-maintained, solid 4-bedroom home is ideally located in desirable East Trail, just steps from beautiful Gyro Park. The bright, spacious main floor features generous living and dining rooms, a functional kitchen, and convenient half bath. Upstairs offers three bedrooms and a full bathroom, while the lower level includes a fourth bedroom, plenty of storage, and a walkout to the private backyard. Recent updates include the furnace, central air conditioning, and hot water tank. A detached garage with back-lane access and a single carport completes this great family home in a fantastic location. (id:63476)
Property Details
| MLS® Number | 10397250 |
| Property Type | Single Family |
| Neigbourhood | Trail |
| Parking Space Total | 1 |
Building
| Bathroom Total | 2 |
| Bedrooms Total | 4 |
| Constructed Date | 1946 |
| Construction Style Attachment | Detached |
| Cooling Type | Central Air Conditioning |
| Exterior Finish | Aluminum |
| Fireplace Fuel | Wood |
| Fireplace Present | Yes |
| Fireplace Total | 1 |
| Fireplace Type | Conventional |
| Half Bath Total | 1 |
| Heating Type | Forced Air, See Remarks |
| Roof Material | Metal |
| Roof Style | Unknown |
| Stories Total | 3 |
| Size Interior | 1,496 Sqft |
| Type | House |
| Utility Water | Municipal Water |
Parking
| Detached Garage | 1 |
Land
| Acreage | No |
| Sewer | Municipal Sewage System |
| Size Irregular | 0.08 |
| Size Total | 0.08 Ac|under 1 Acre |
| Size Total Text | 0.08 Ac|under 1 Acre |
Rooms
| Level | Type | Length | Width | Dimensions |
|---|---|---|---|---|
| Second Level | Full Bathroom | 8'8'' x 7'0'' | ||
| Second Level | Bedroom | 13'1'' x 8'9'' | ||
| Second Level | Bedroom | 12'3'' x 10'4'' | ||
| Second Level | Primary Bedroom | 12'3'' x 10'8'' | ||
| Basement | Bedroom | 11'3'' x 10'6'' | ||
| Main Level | Partial Bathroom | 4'1'' x 2'7'' | ||
| Main Level | Dining Room | 12'0'' x 11'2'' | ||
| Main Level | Kitchen | 13'3'' x 12'2'' | ||
| Main Level | Living Room | 17'6'' x 12'2'' |
Contact Us
Contact us for more information

The trademarks REALTOR®, REALTORS®, and the REALTOR® logo are controlled by The Canadian Real Estate Association (CREA) and identify real estate professionals who are members of CREA. The trademarks MLS®, Multiple Listing Service® and the associated logos are owned by The Canadian Real Estate Association (CREA) and identify the quality of services provided by real estate professionals who are members of CREA. The trademark DDF® is owned by The Canadian Real Estate Association (CREA) and identifies CREA's Data Distribution Facility (DDF®)
August 17 2026 07:58:35
Association of Interior REALTORS®
Century 21 Kootenay Homes (2018) Ltd