
23 - 33 Fillmore Lane Saint John, New Brunswick E2N 1R5

$479,900
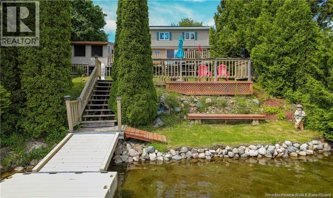
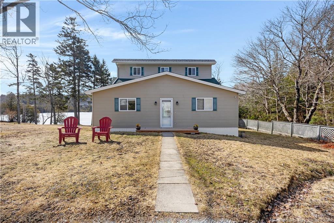
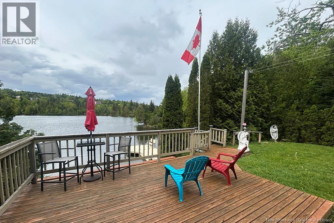
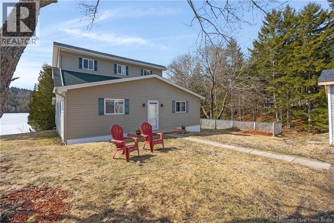
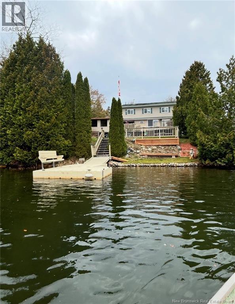
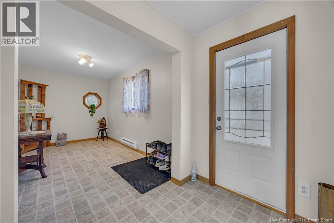
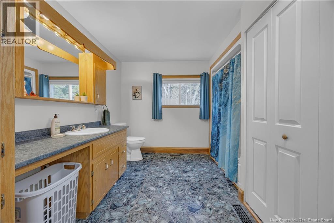
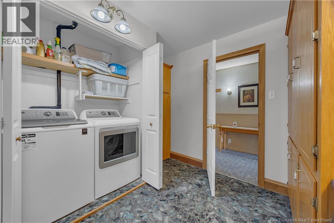
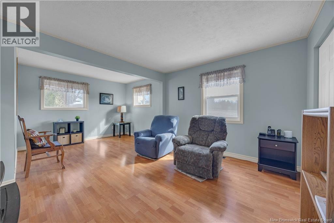
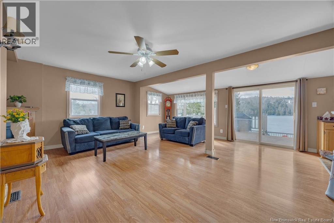
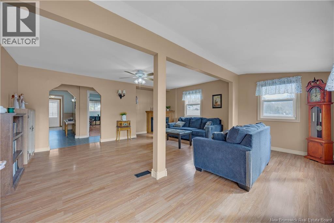
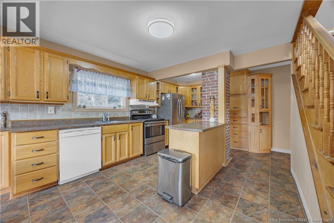
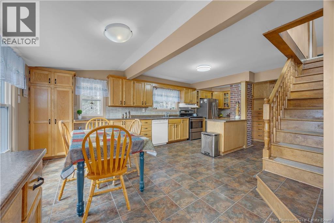
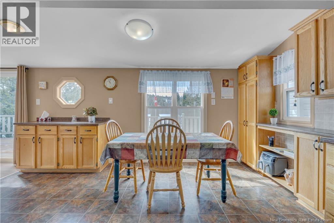
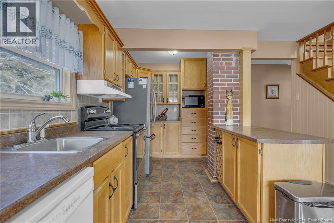
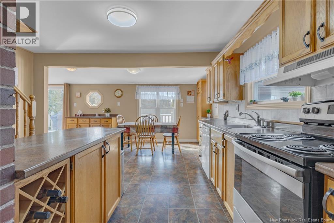
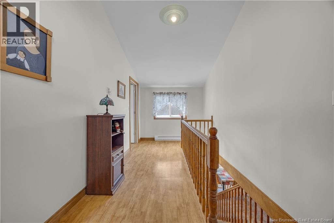
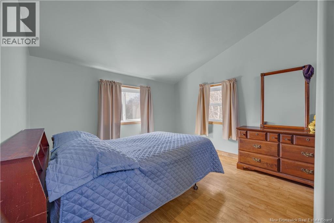
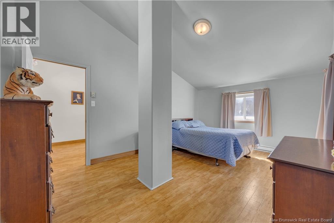
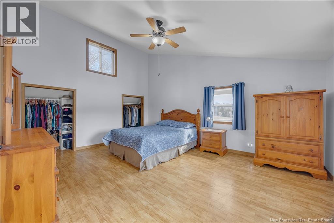
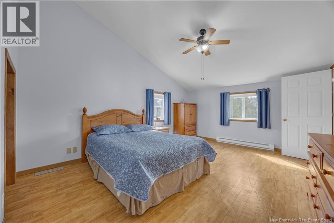
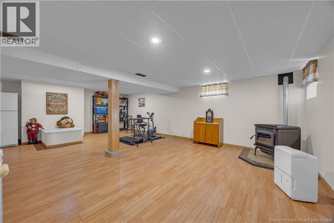
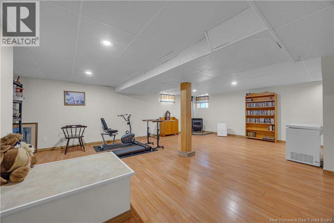
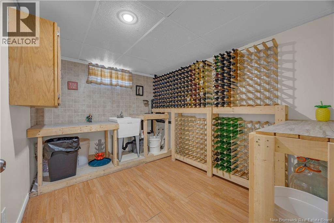
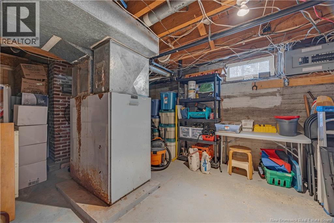
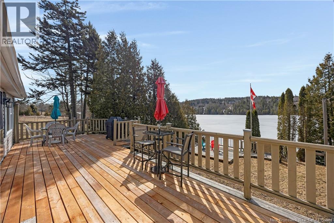
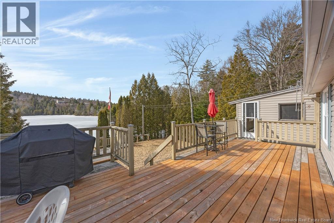
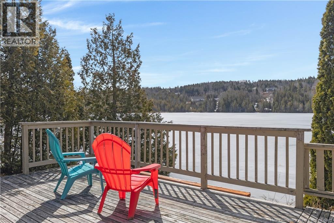
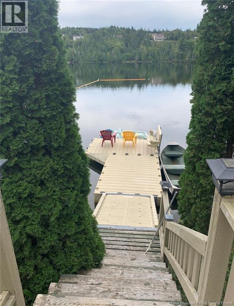
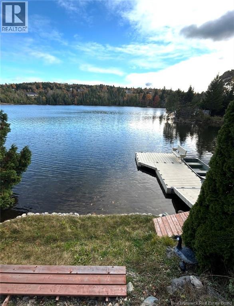
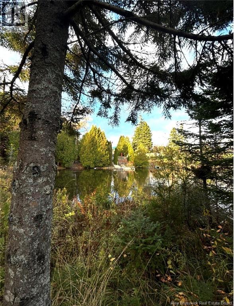
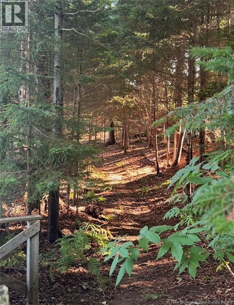
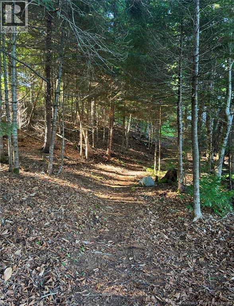
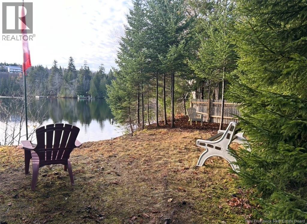
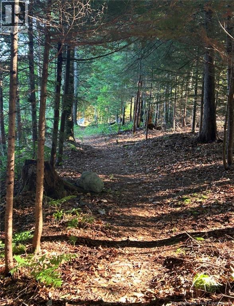
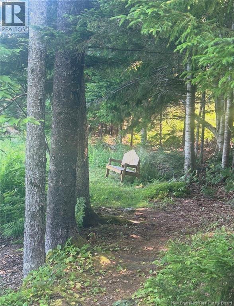
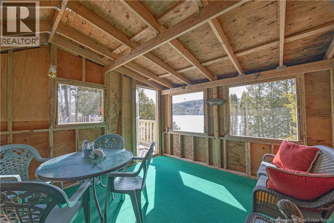
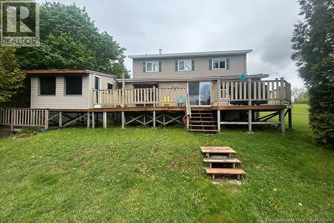
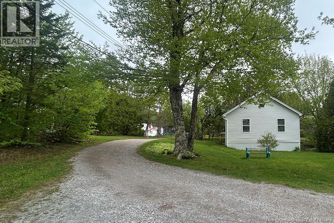
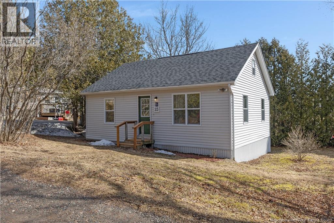
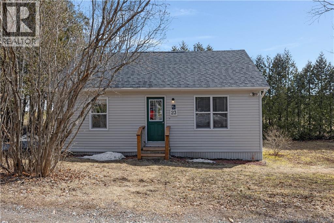

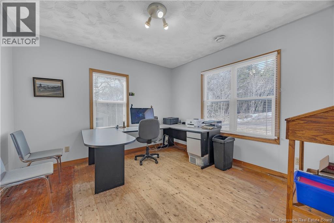
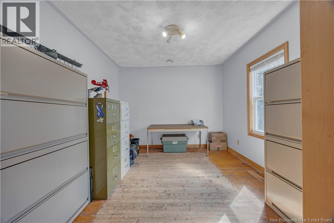
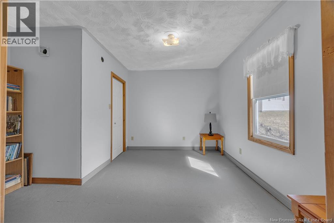
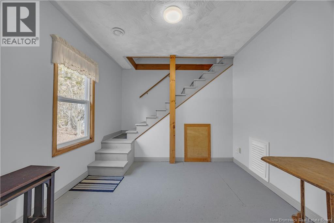
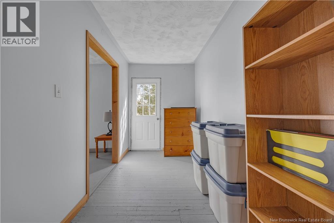
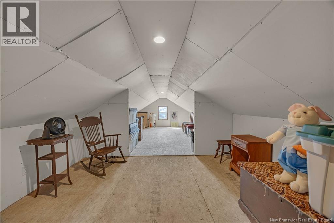
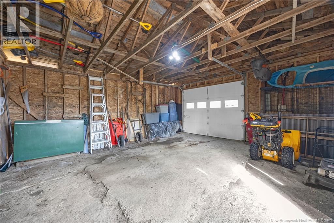
Welcome to 23 - 33 Fillmore Lane, a unique picturesque waterfront property offering a perfect balance of privacy and convenience. Set on approximately 1.05 acres, this property provides a peaceful retreat just minutes from shopping and services. The well-built, two-storey, 3-bedroom home, overlooking beautiful Douglas Lake, features spacious rooms throughout, including a huge kitchen, large main floor bathroom and a finished basement. Many of the rooms have an excellent view of the lake. Also included, a detached garage plus an approx. 800 sqft, 1 1/2 storey cottage, solidly built + electrical entrance (needs a well + septic). This former artists residence sits a short distance from the house. It offers many options - potential for extended family living, rental income, Air BnB, a home office or even secure storage. The house, cottage and garage have each been updated with a new roof. Enjoy the outdoors with an impressive 14 x 35 deck and private screenhouse, ideal for relaxing or entertaining by the water. The property also features two rare gravel-bottom beaches - unique to this lake - one with a floating dock. The approximately 255 ft of water frontage, complete with a private wooded path leading to the second beach, creates a quiet and natural setting to explore. This property offers a great opportunity for buyers to create their own personal sanctuary, ideal for boating, canoeing, kayaking, swimming and fishing. A truly special setting with plenty of potential, and an excellent opportunity to own a distinctive waterfront home. (id:63476)
Property Details
| MLS® Number | NB146058 |
| Property Type | Single Family |
| Amenities Near By | Airport |
| Community Features | Fishing |
| Features | Level Lot, Treed, Beach, Balcony/deck/patio |
| View Type | Lake View |
| Water Front Name | Douglas Lake |
| Water Front Type | Waterfront On Lake |
Building
| Bathroom Total | 1 |
| Bedrooms Above Ground | 3 |
| Bedrooms Total | 3 |
| Basement Development | Finished |
| Basement Type | Full (finished) |
| Constructed Date | 1953 |
| Exterior Finish | Vinyl |
| Flooring Type | Laminate, Vinyl |
| Foundation Type | Concrete |
| Heating Fuel | Electric, Oil, Pellet |
| Heating Type | Baseboard Heaters, Forced Air, Stove |
| Stories Total | 2 |
| Size Interior | 2,400 Sqft |
| Total Finished Area | 2400 Sqft |
| Type | House |
| Utility Water | Dug Well, Well |
Parking
| Garage |
Land
| Acreage | Yes |
| Land Amenities | Airport |
| Landscape Features | Landscaped |
| Sewer | Septic Field |
| Size Irregular | 1.05 |
| Size Total | 1.05 Ac |
| Size Total Text | 1.05 Ac |
Rooms
| Level | Type | Length | Width | Dimensions |
|---|---|---|---|---|
| Second Level | Bedroom | 11'1'' x 16'5'' | ||
| Second Level | Bedroom | 13'0'' x 16'5'' | ||
| Basement | Wine Cellar | 10'5'' x 8'3'' | ||
| Basement | Recreation Room | 22'8'' x 19'8'' | ||
| Main Level | Bedroom | 19'2'' x 12'10'' | ||
| Main Level | 4pc Bathroom | 14'0'' x 9'11'' | ||
| Main Level | Dining Room | 14'11'' x 6'8'' | ||
| Main Level | Living Room | 20'7'' x 18'1'' | ||
| Main Level | Kitchen/dining Room | 23'2'' x 14'3'' |
Contact Us
Contact us for more information

The trademarks REALTOR®, REALTORS®, and the REALTOR® logo are controlled by The Canadian Real Estate Association (CREA) and identify real estate professionals who are members of CREA. The trademarks MLS®, Multiple Listing Service® and the associated logos are owned by The Canadian Real Estate Association (CREA) and identify the quality of services provided by real estate professionals who are members of CREA. The trademark DDF® is owned by The Canadian Real Estate Association (CREA) and identifies CREA's Data Distribution Facility (DDF®)
August 17 2026 07:25:50
New Brunswick Real Estate Board
Exit Realty Specialists