
2412 115 St NW Edmonton, Alberta T6J 3S1

$588,500
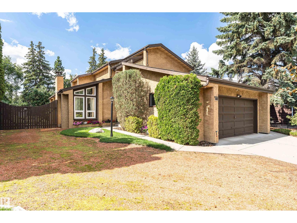
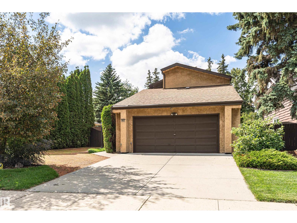
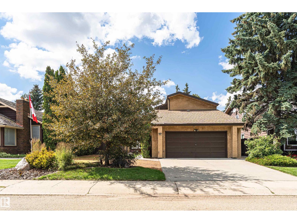
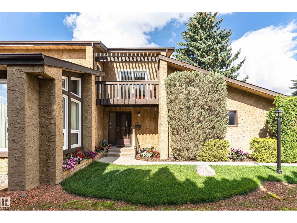
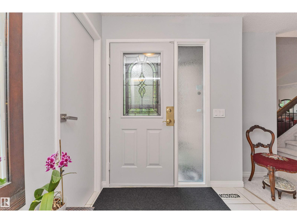
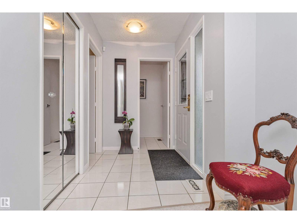
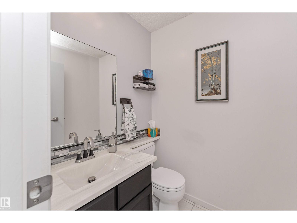
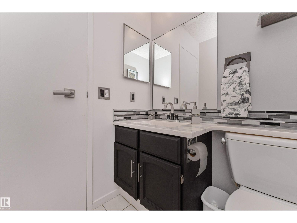
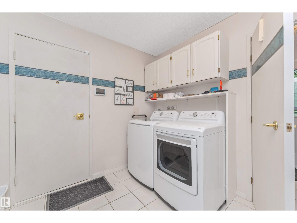
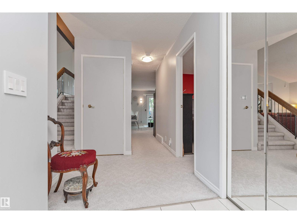
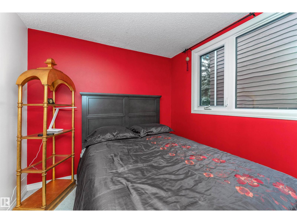
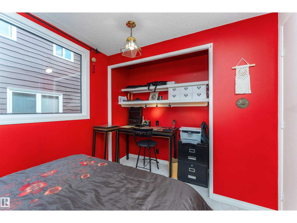
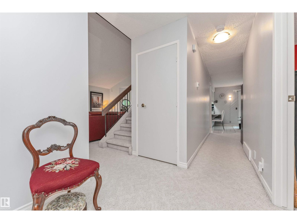
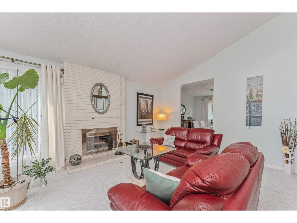
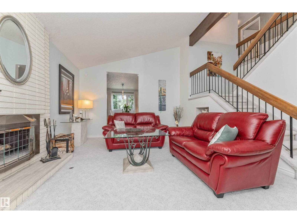
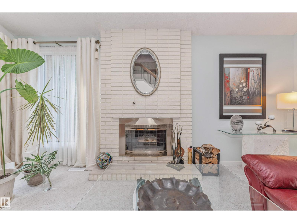
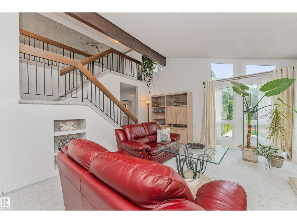
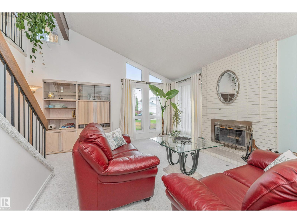
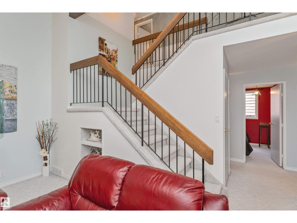
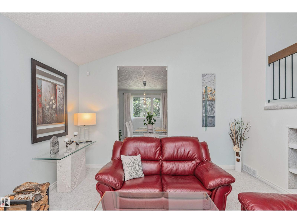
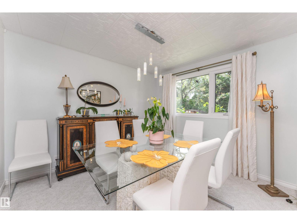
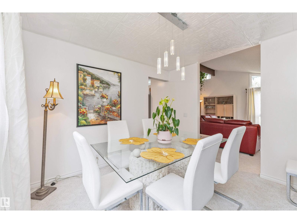
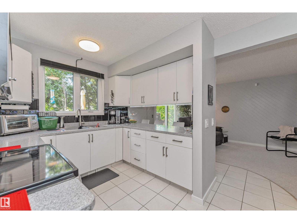
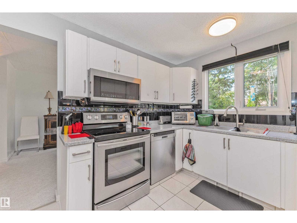
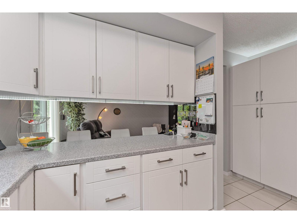
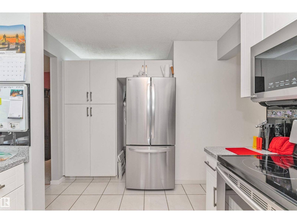
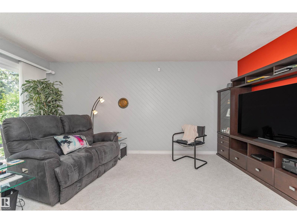
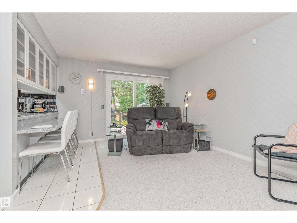
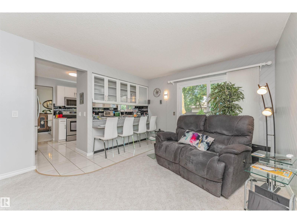
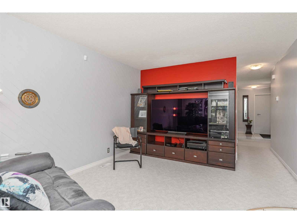
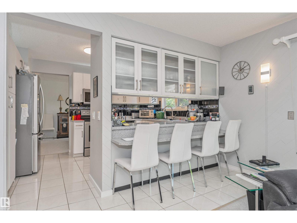
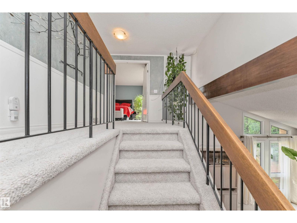
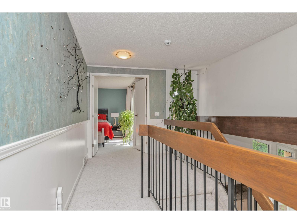
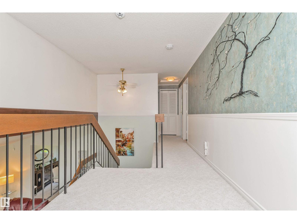
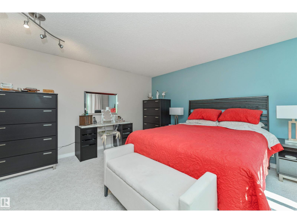
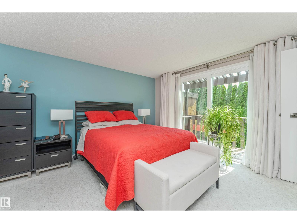
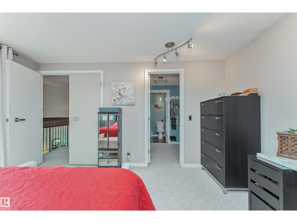
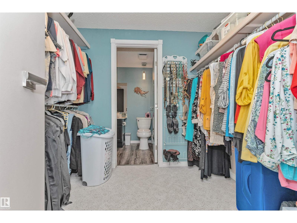
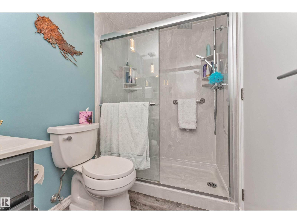
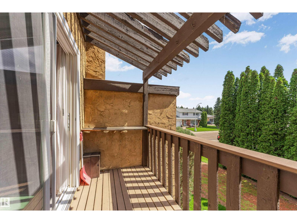
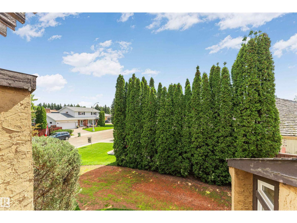
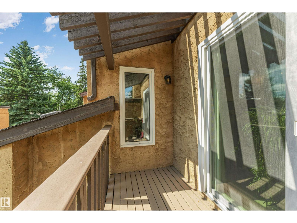
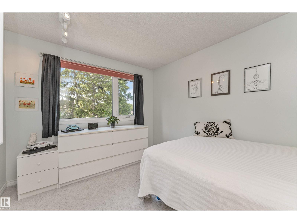
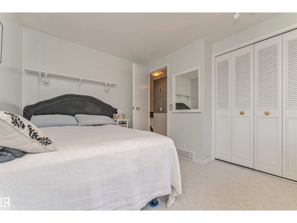
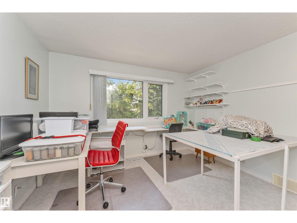
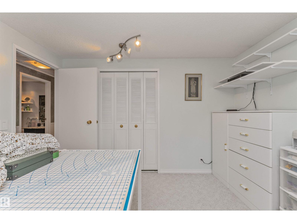
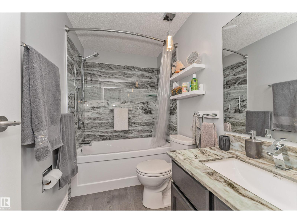
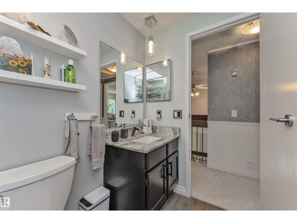
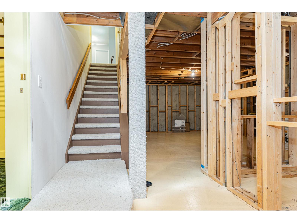
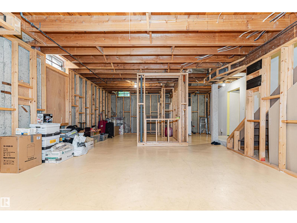
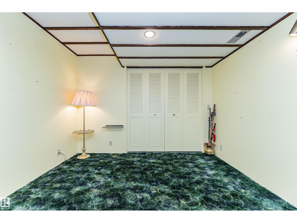
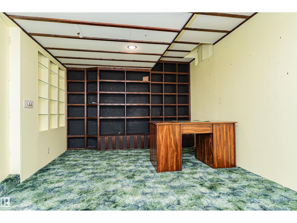
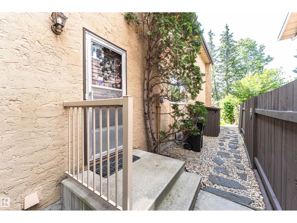
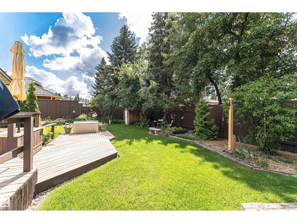
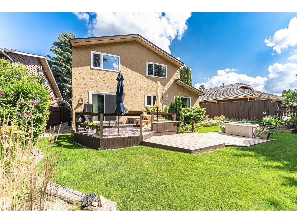
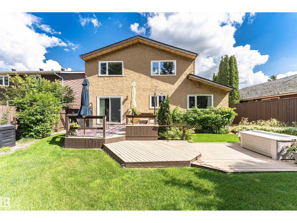
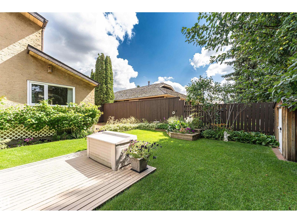
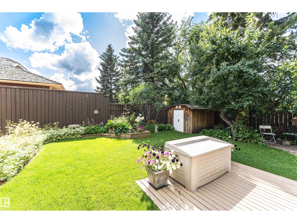
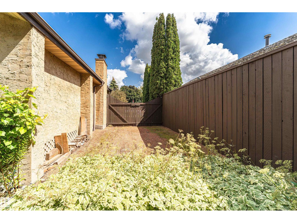
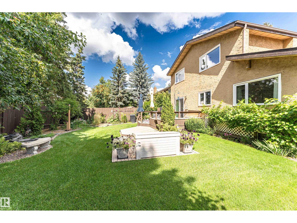
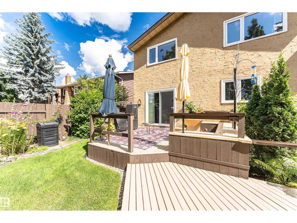
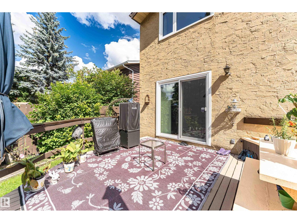
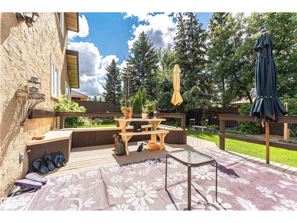
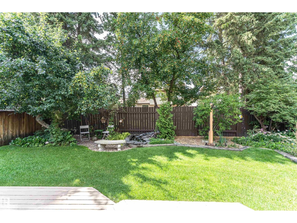
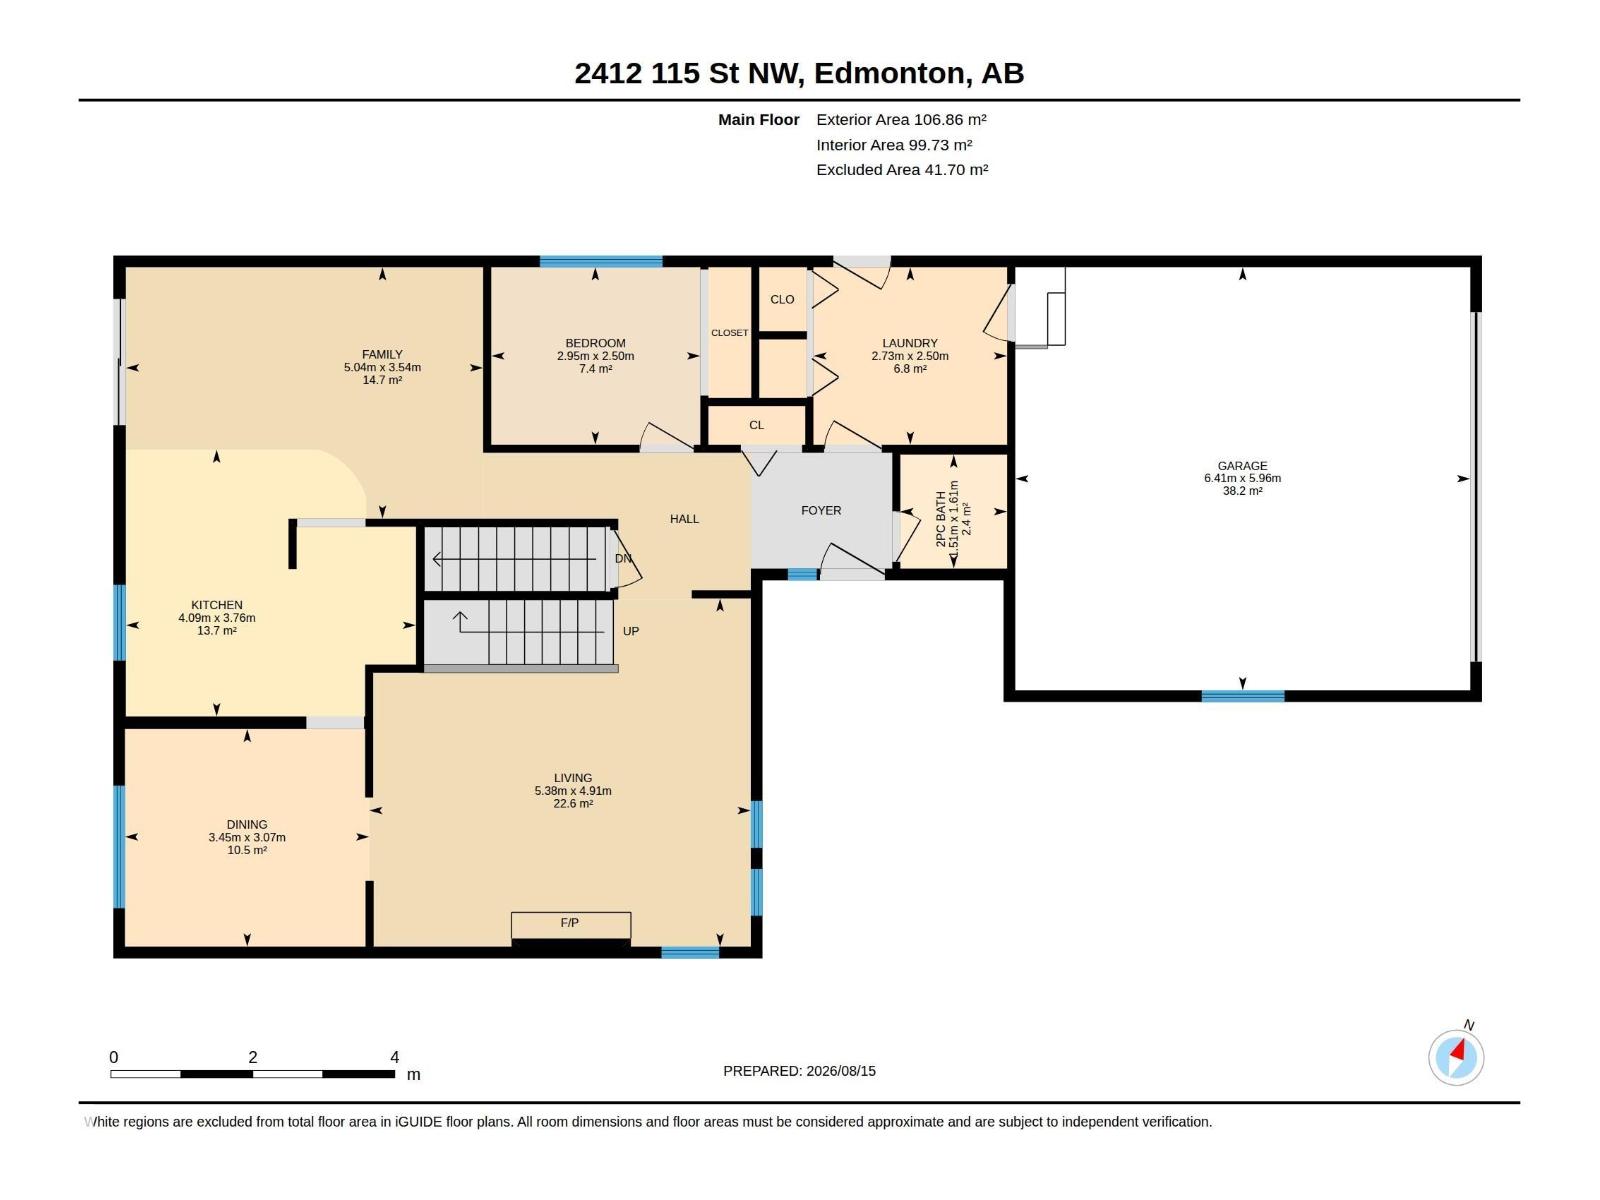
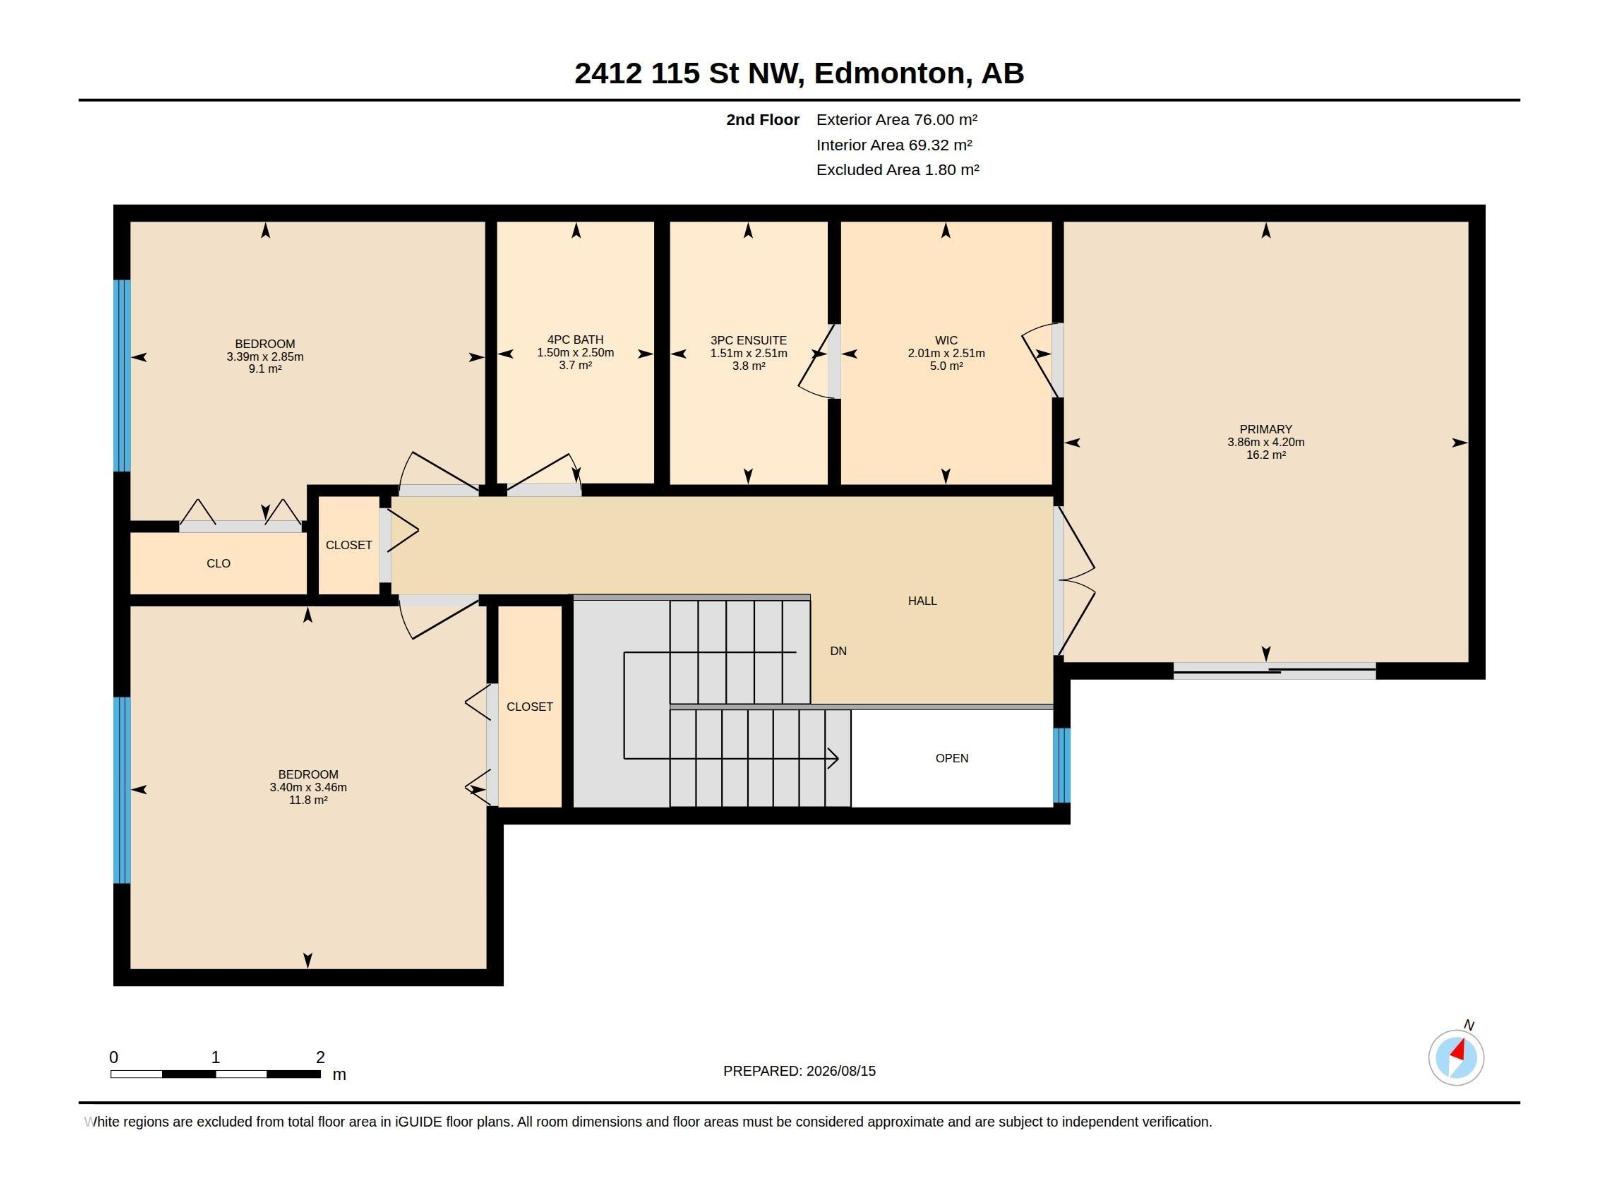
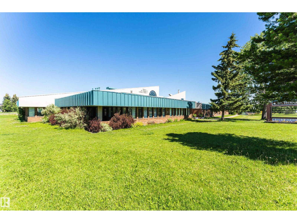
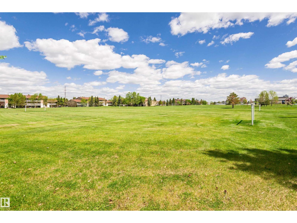
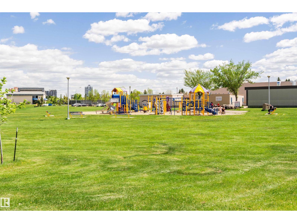
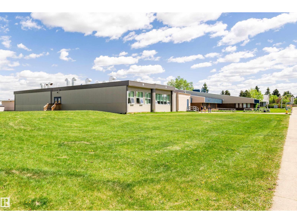
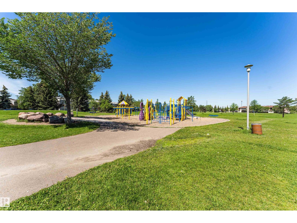
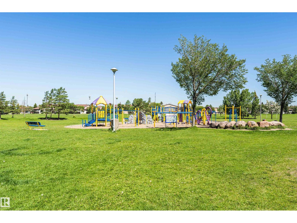
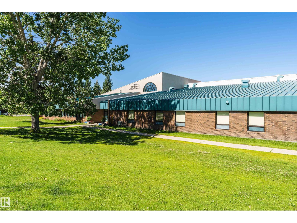
An excellent family home in Blue quill. A total of 5 bedrooms, 3 up, 1 on the main and 1 in the basement. 2 1/2 baths including a 3 piece en-suite. In addition to the main floor bedroom there is a living room, dining room kitchen and family room as well as main floor laundry. The primary bedroom is upstairs, and has a large walk through closet to the en suite, as well as a private balcony. The large mature yard has flower beds, mature trees, a multi level deck, storage shed as well as RV parking to the side. Close to schools, transportation and all amenities this is an ideal family home. (id:63476)
Property Details
| MLS® Number | E4504193 |
| Property Type | Single Family |
| Neigbourhood | Blue Quill |
Building
| Bathroom Total | 3 |
| Bedrooms Total | 5 |
| Appliances | Dishwasher, Microwave |
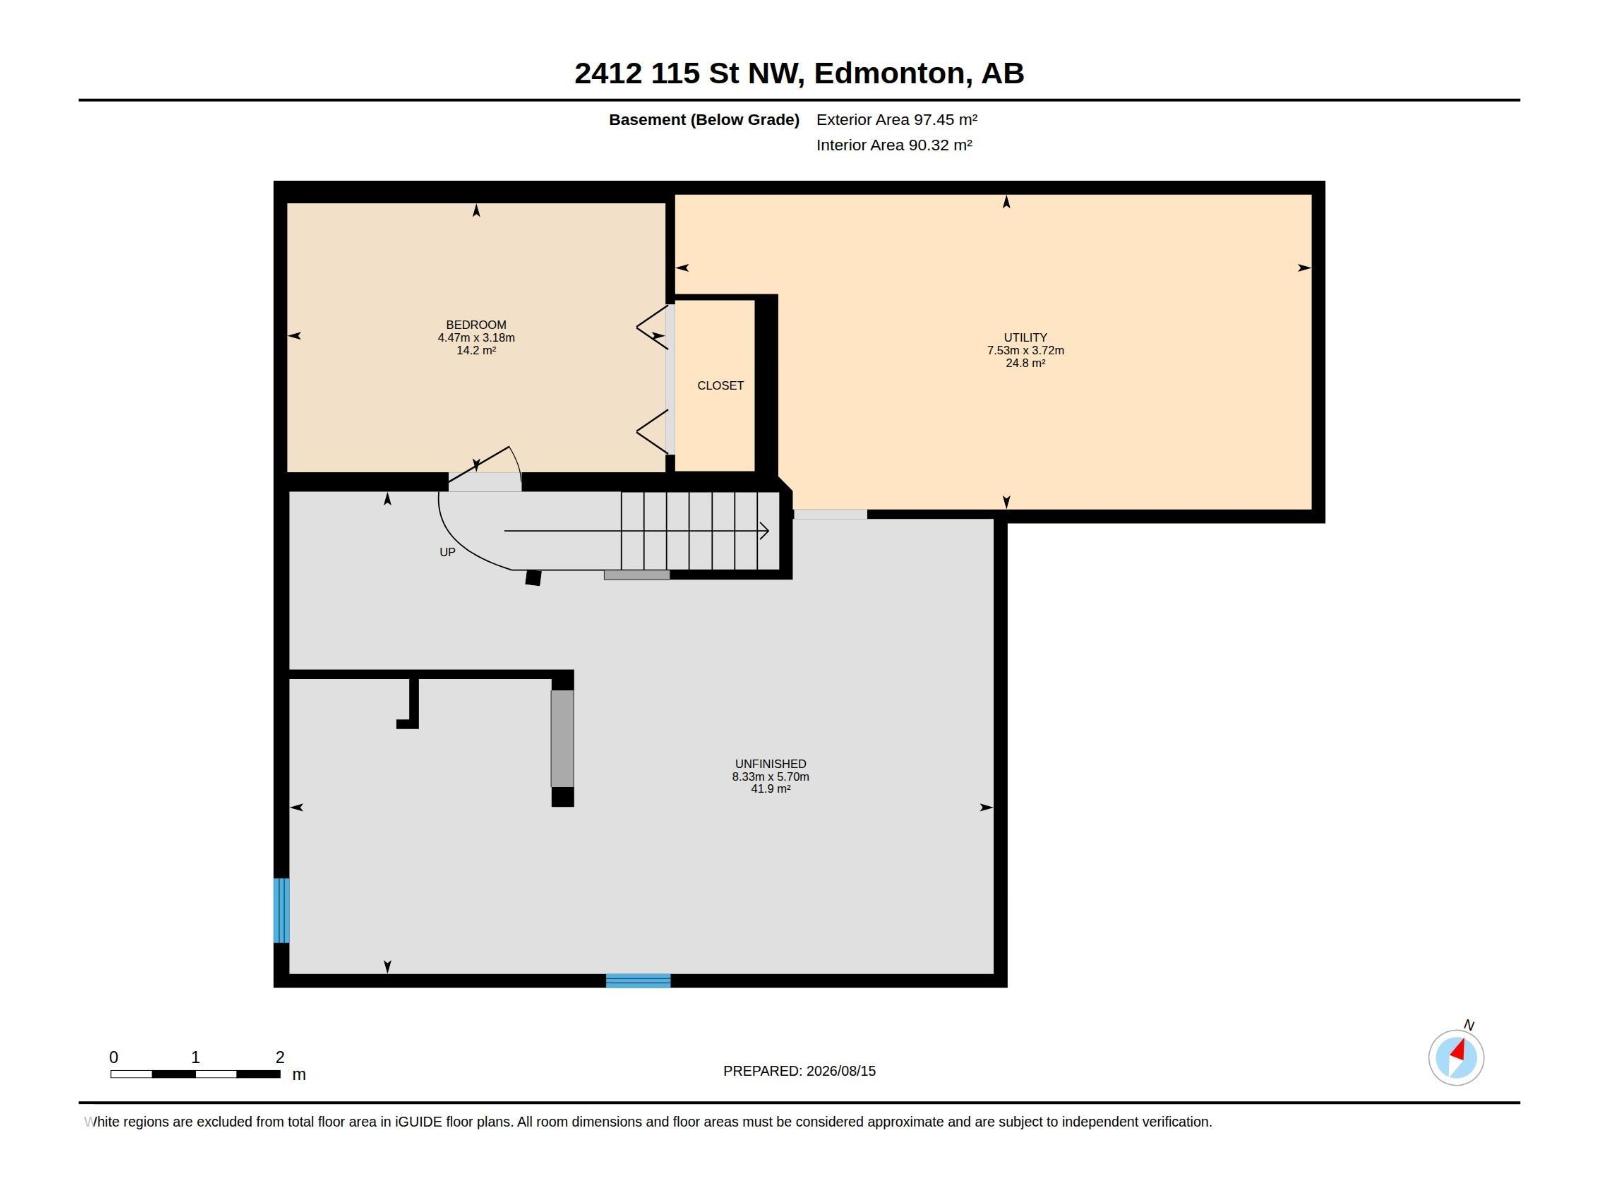
| Basement Development | Partially Finished |
| Basement Type | Full (partially Finished) |
| Constructed Date | 1978 |
| Construction Style Attachment | Detached |
| Cooling Type | Central Air Conditioning |
| Half Bath Total | 3 |
| Heating Type | Forced Air |
| Stories Total | 2 |
| Size Interior | 1,968 Sqft |
| Type | House |
Parking
| Attached Garage |
Land
| Acreage | No |
| Size Irregular | 624.08 |
| Size Total | 624.08 M2 |
| Size Total Text | 624.08 M2 |
Rooms
| Level | Type | Length | Width | Dimensions |
|---|---|---|---|---|
| Basement | Bedroom 5 | 3.18 m | 4.47 m | 3.18 m x 4.47 m |
| Main Level | Living Room | 4.91 m | 5.38 m | 4.91 m x 5.38 m |
| Main Level | Dining Room | 3.07 m | 3.45 m | 3.07 m x 3.45 m |
| Main Level | Kitchen | 3.76 m | 4.09 m | 3.76 m x 4.09 m |
| Main Level | Family Room | 3.54 m | 5.04 m | 3.54 m x 5.04 m |
| Main Level | Bedroom 4 | 2.5 m | 2.95 m | 2.5 m x 2.95 m |
| Main Level | Laundry Room | 2.5 m | 1.5 m | 2.5 m x 1.5 m |
| Upper Level | Primary Bedroom | 4.2 m | 3.86 m | 4.2 m x 3.86 m |
| Upper Level | Bedroom 2 | 3.46 m | 3.4 m | 3.46 m x 3.4 m |
| Upper Level | Bedroom 3 | 2.85 m | 3.39 m | 2.85 m x 3.39 m |
Contact Us
Contact us for more information

The trademarks REALTOR®, REALTORS®, and the REALTOR® logo are controlled by The Canadian Real Estate Association (CREA) and identify real estate professionals who are members of CREA. The trademarks MLS®, Multiple Listing Service® and the associated logos are owned by The Canadian Real Estate Association (CREA) and identify the quality of services provided by real estate professionals who are members of CREA. The trademark DDF® is owned by The Canadian Real Estate Association (CREA) and identifies CREA's Data Distribution Facility (DDF®)
August 17 2026 06:31:59
REALTORS® Association of Edmonton
Maxwell Challenge Realty