
7 Bayview Crescent Souris West, Prince Edward Island C0A 2B0

$389,000
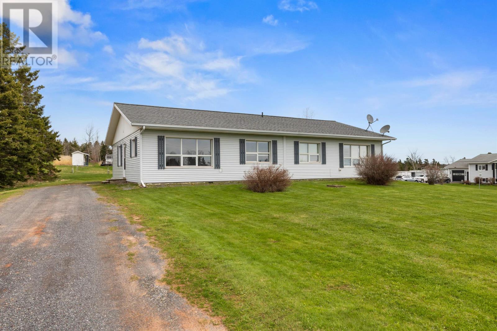
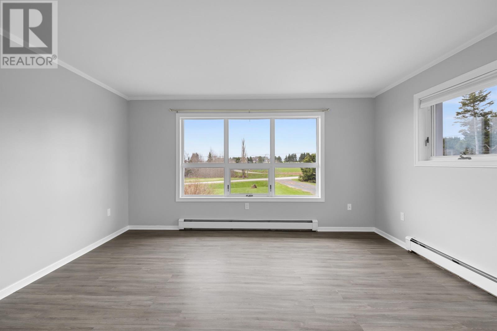
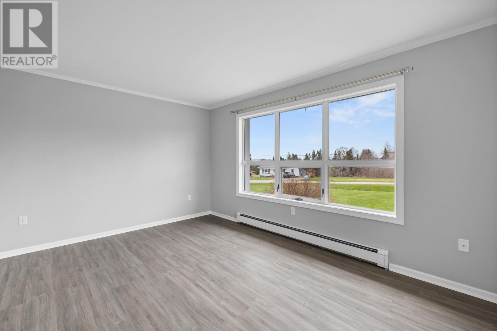
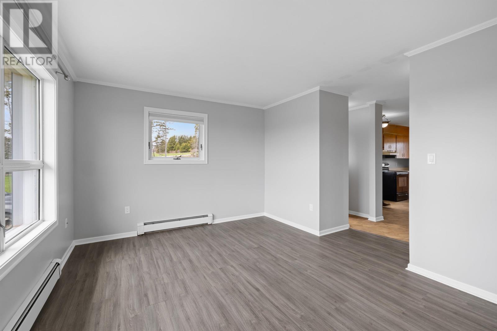
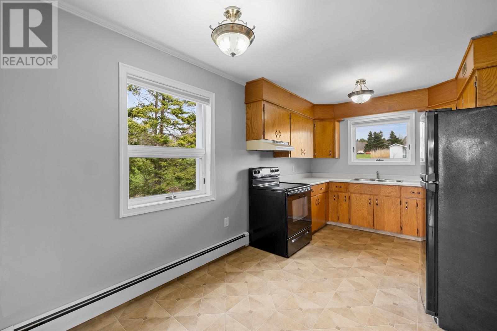
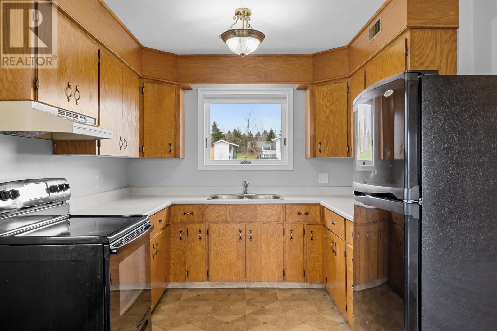
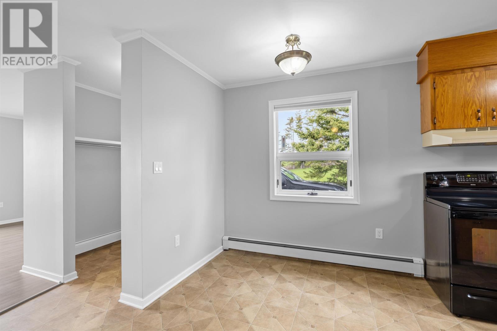
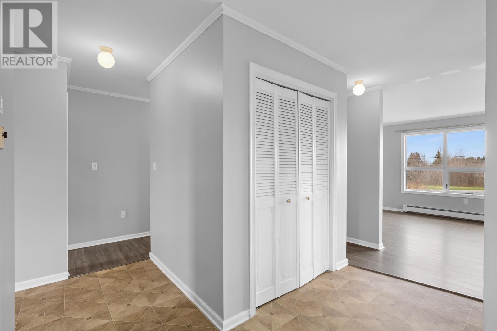
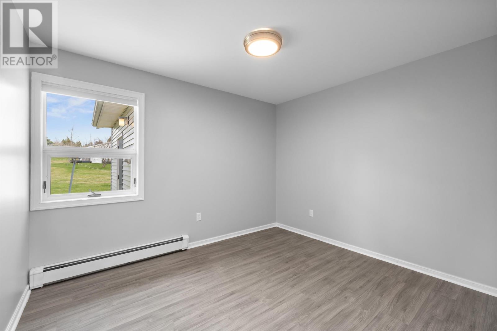
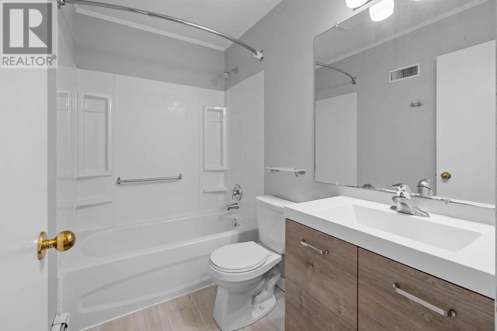
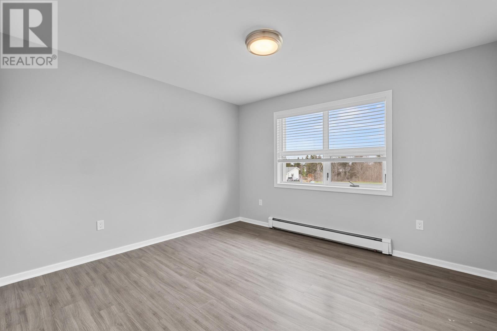
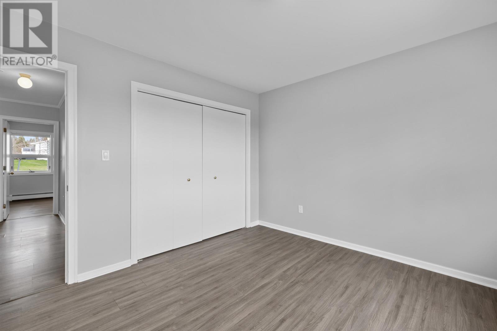
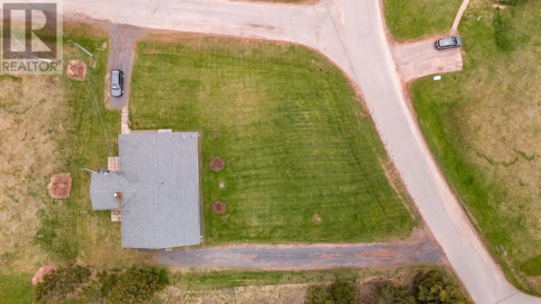
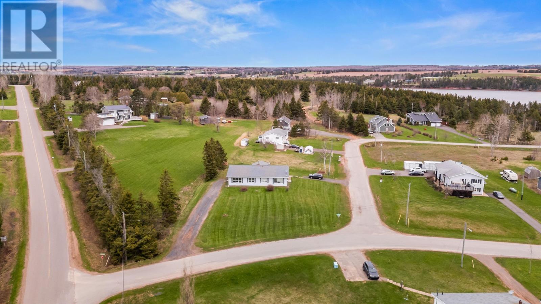
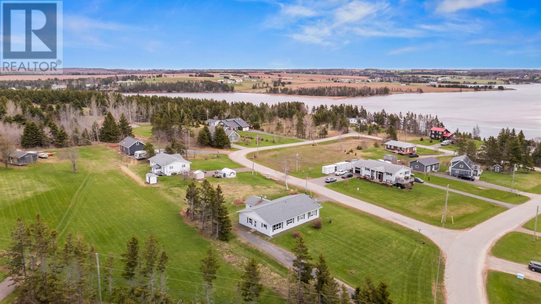
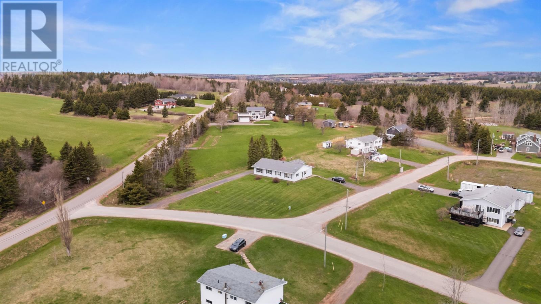
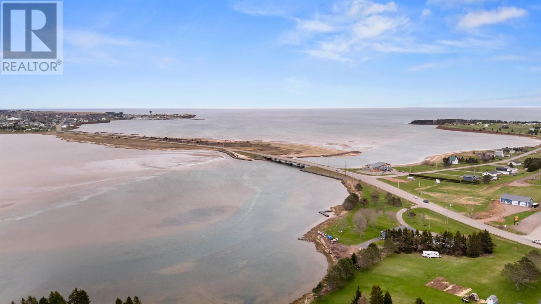
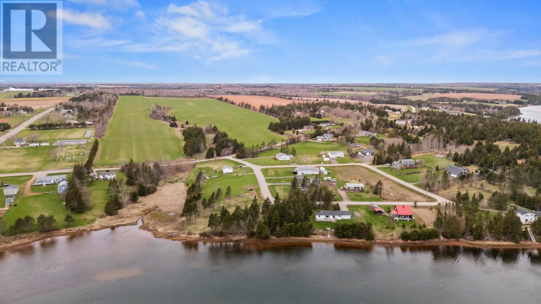
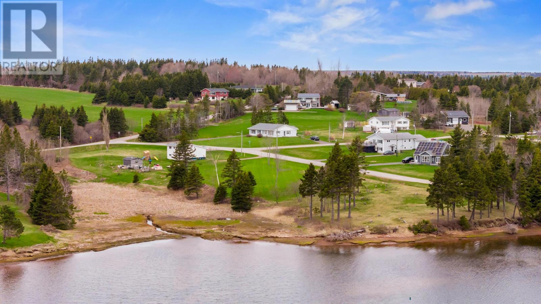
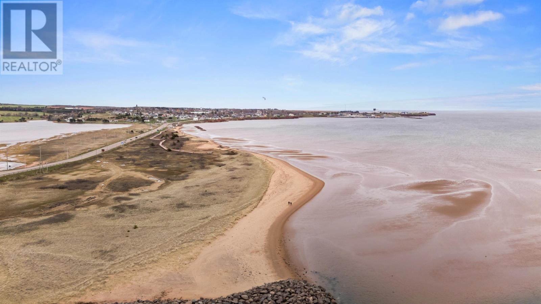
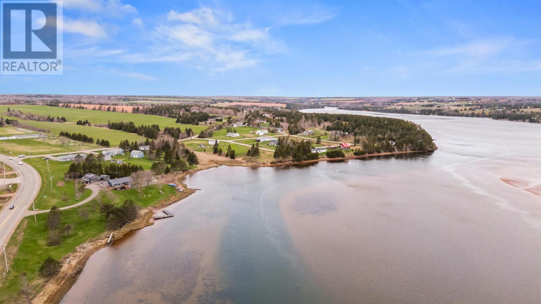
Welcome to a beautifully maintained duplex in picturesque Souris West, offering flexibility, affordability, and ocean views. Live in one side while generating income from the other - or keep both for extended family. With updated finishes in one unit, and a peaceful setting near Souris River and Colville Bay, this property is the perfect place to call home. (id:63476)
Property Details
| MLS® Number | 202620784 |
| Property Type | Single Family |
| Community Name | Souris West |
| Amenities Near By | Park, Playground, Public Transit, Shopping |
| Community Features | Recreational Facilities, School Bus |
| Features | Level |
| View Type | View Of Water |
Building
| Bathroom Total | 2 |
| Bedrooms Above Ground | 4 |
| Bedrooms Total | 4 |
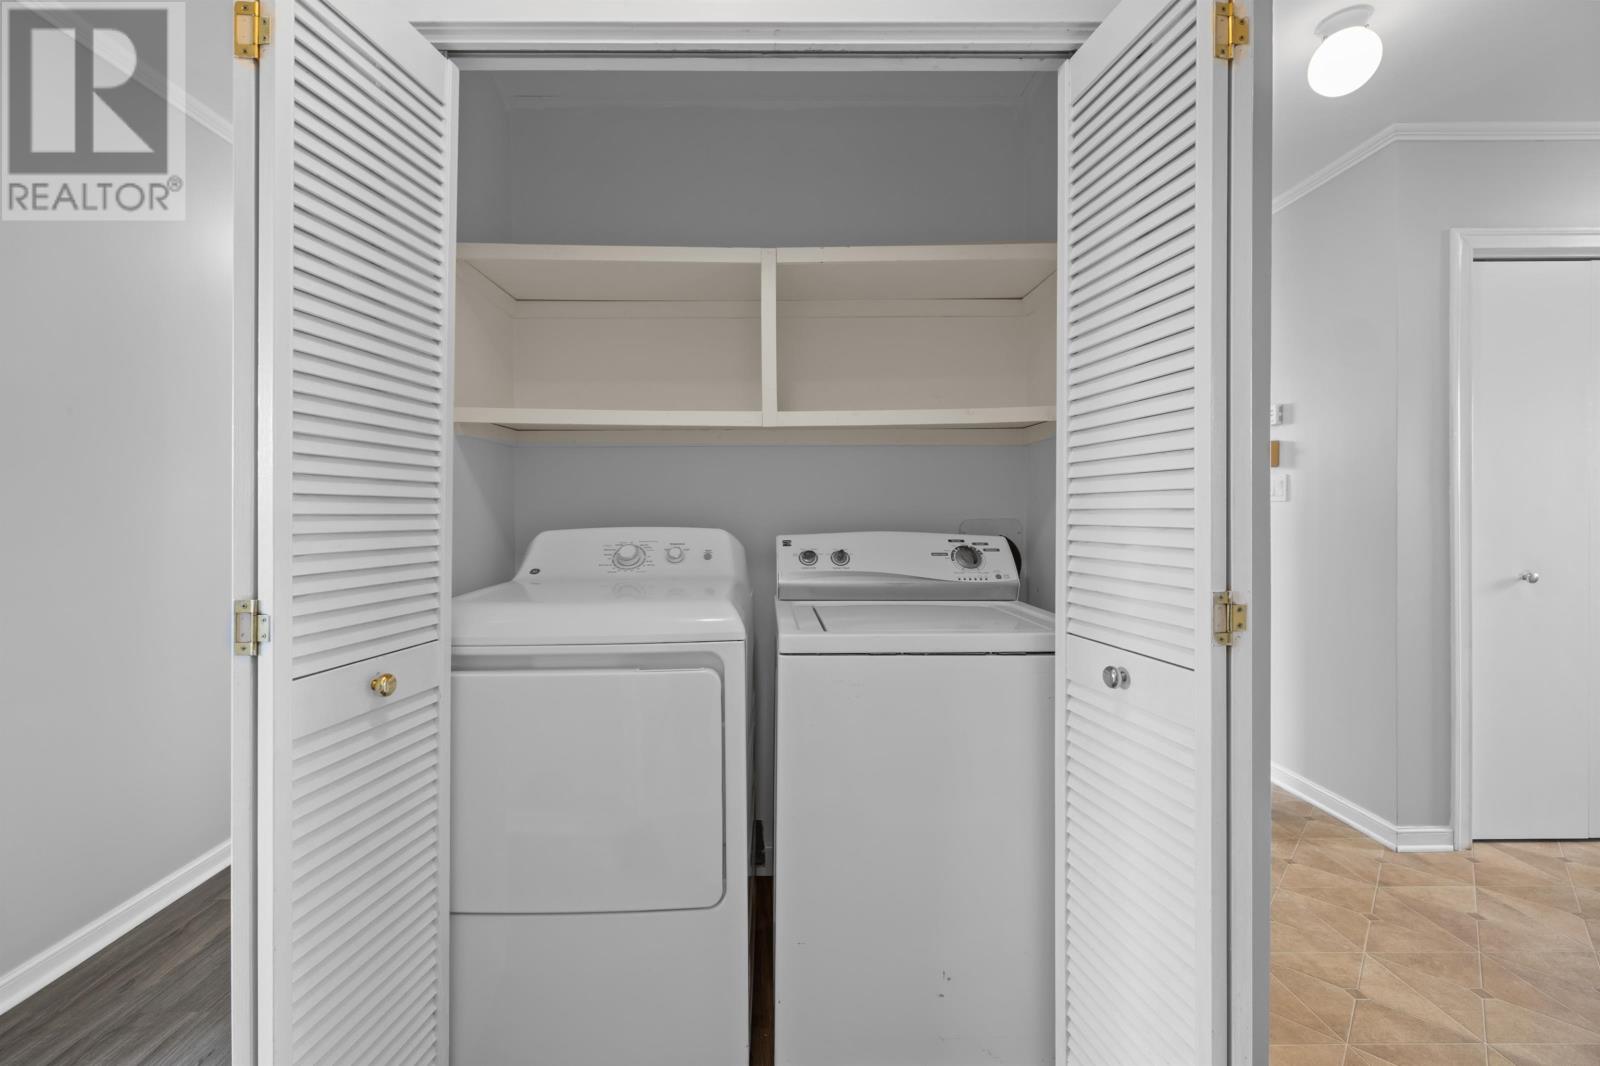
| Appliances | Range, Dishwasher, Dryer, Washer, Refrigerator |
| Architectural Style | Character |
| Basement Type | None |
| Constructed Date | 1988 |
| Exterior Finish | Vinyl |
| Flooring Type | Laminate, Vinyl |
| Foundation Type | Concrete Slab |
| Heating Fuel | Oil |
| Heating Type | Baseboard Heaters, Hot Water |
| Total Finished Area | 2052 Sqft |
| Type | Duplex |
| Utility Water | Drilled Well |
Parking
| Gravel |
Land
| Access Type | Year-round Access |
| Acreage | No |
| Land Amenities | Park, Playground, Public Transit, Shopping |
| Land Disposition | Cleared |
| Landscape Features | Landscaped |
| Sewer | Septic System |
| Size Irregular | 0.5 |
| Size Total | 0.5 Ac|1/2 - 1 Acre |
| Size Total Text | 0.5 Ac|1/2 - 1 Acre |
Rooms
| Level | Type | Length | Width | Dimensions |
|---|---|---|---|---|
| Main Level | Kitchen | 8. x 9. | ||
| Main Level | Dining Room | 8. x 9. | ||
| Main Level | Living Room | 11.3 x 14.8 | ||
| Main Level | Bedroom | 11.3 x 12. | ||
| Main Level | Bedroom | 12. x 11.4 | ||
| Main Level | Bath (# Pieces 1-6) | 7.8 x 4.10 | ||
| Main Level | Other | 9.6 x 3.6 | ||
| Main Level | Kitchen | 8. x 9. | ||
| Main Level | Dining Room | 8. x 9. | ||
| Main Level | Living Room | 11.3 x 14.8 | ||
| Main Level | Bedroom | 11.3 x 12. | ||
| Main Level | Bedroom | 12 x 11.4 | ||
| Main Level | Bath (# Pieces 1-6) | 7.8 x 4.10 | ||
| Main Level | Other | 9.6 x 3.6 |
Contact Us
Contact us for more information

The trademarks REALTOR®, REALTORS®, and the REALTOR® logo are controlled by The Canadian Real Estate Association (CREA) and identify real estate professionals who are members of CREA. The trademarks MLS®, Multiple Listing Service® and the associated logos are owned by The Canadian Real Estate Association (CREA) and identify the quality of services provided by real estate professionals who are members of CREA. The trademark DDF® is owned by The Canadian Real Estate Association (CREA) and identifies CREA's Data Distribution Facility (DDF®)
August 27 2026 02:19:01
Prince Edward Island Real Estate Association
Exit Realty Pei