
5890 Chesterfield Ave Duncan, British Columbia V9L 3M7

$699,000
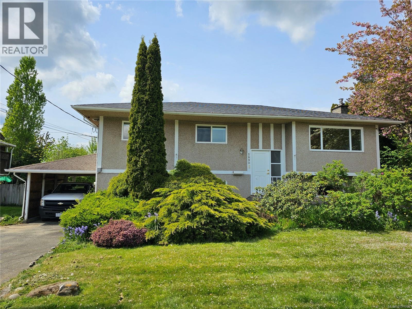
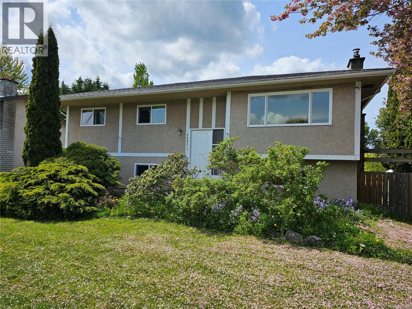
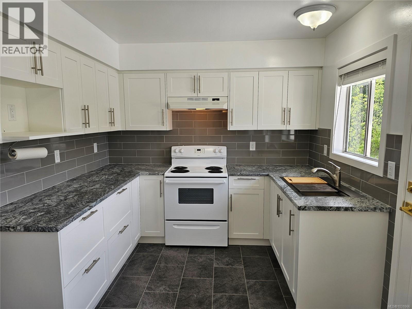
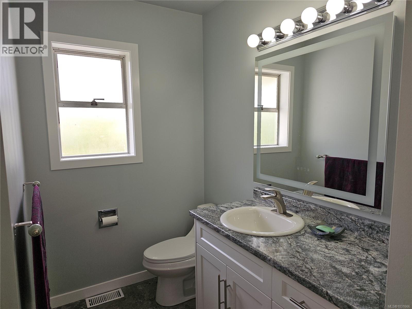
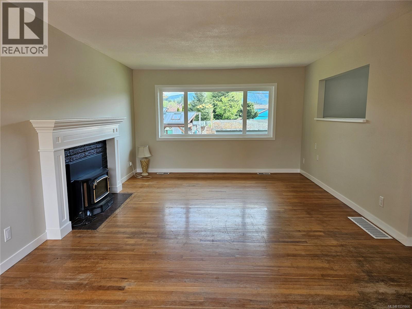
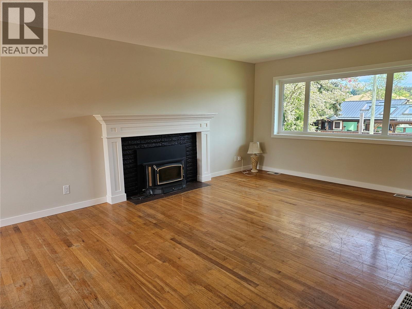
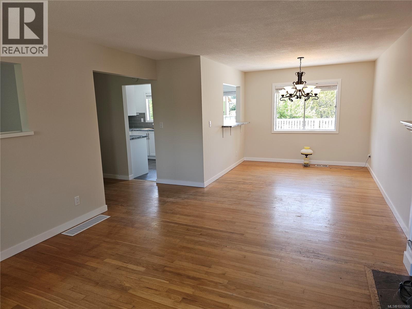
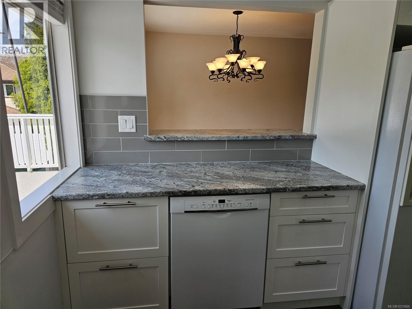
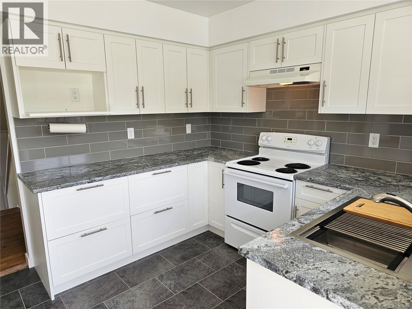
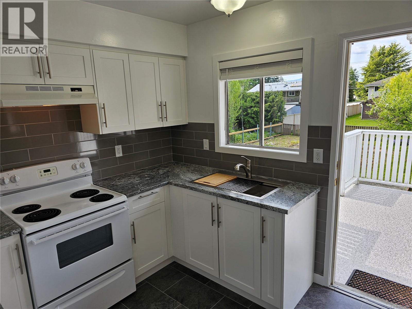
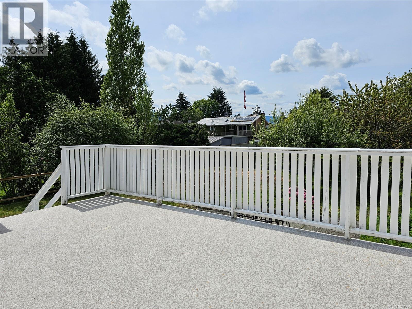
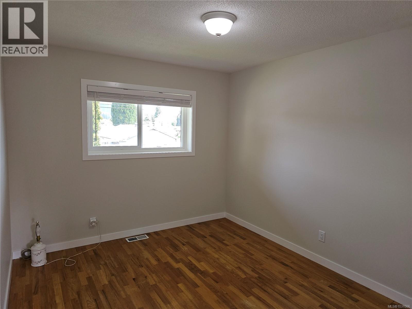
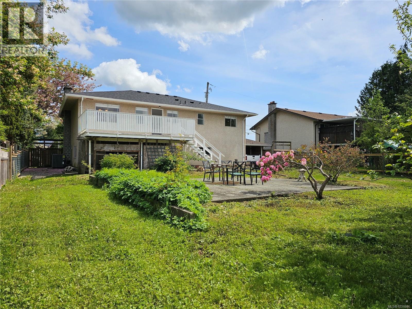
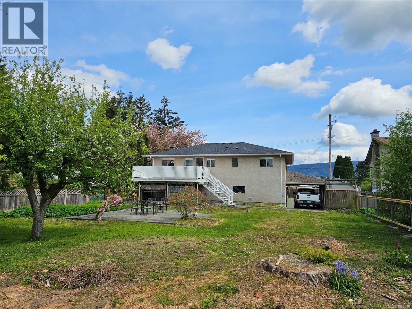
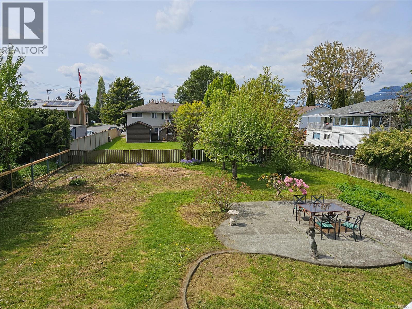
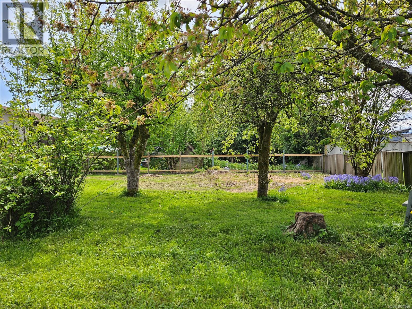
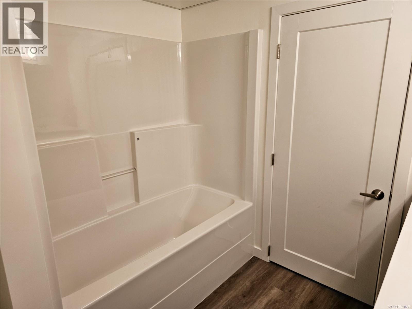
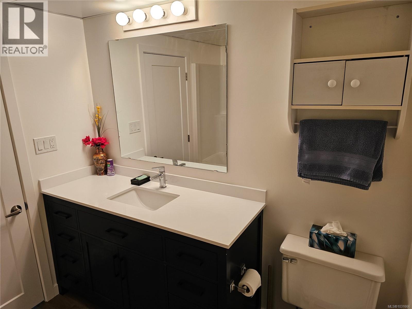
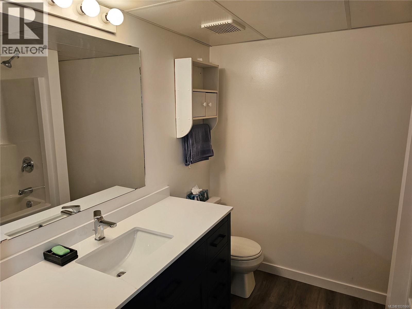
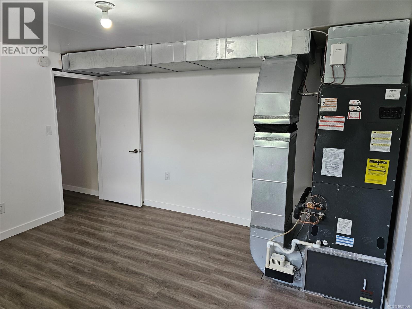
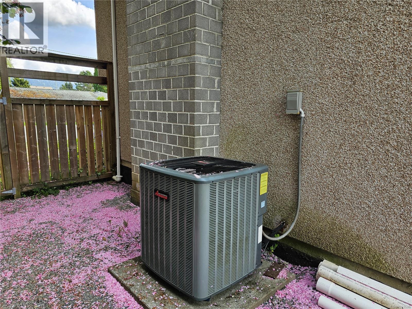
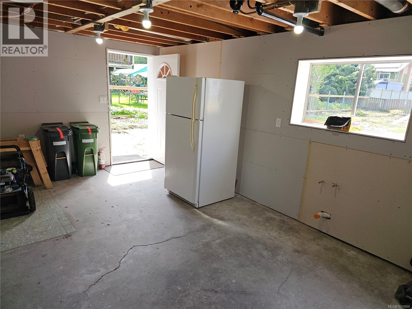
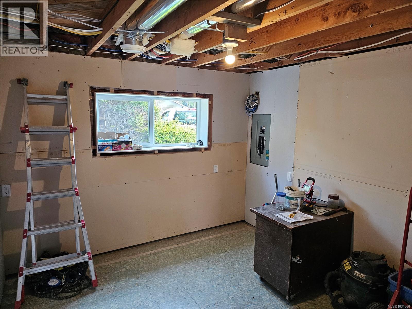
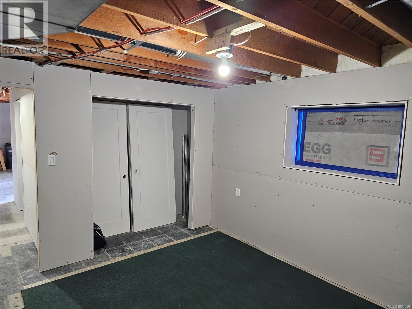
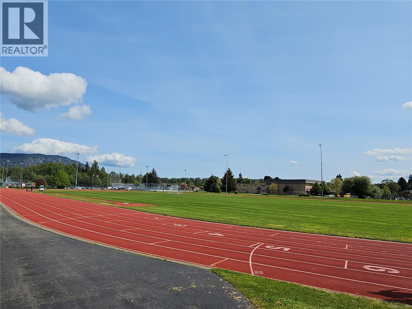
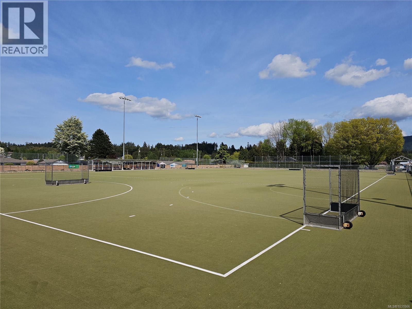
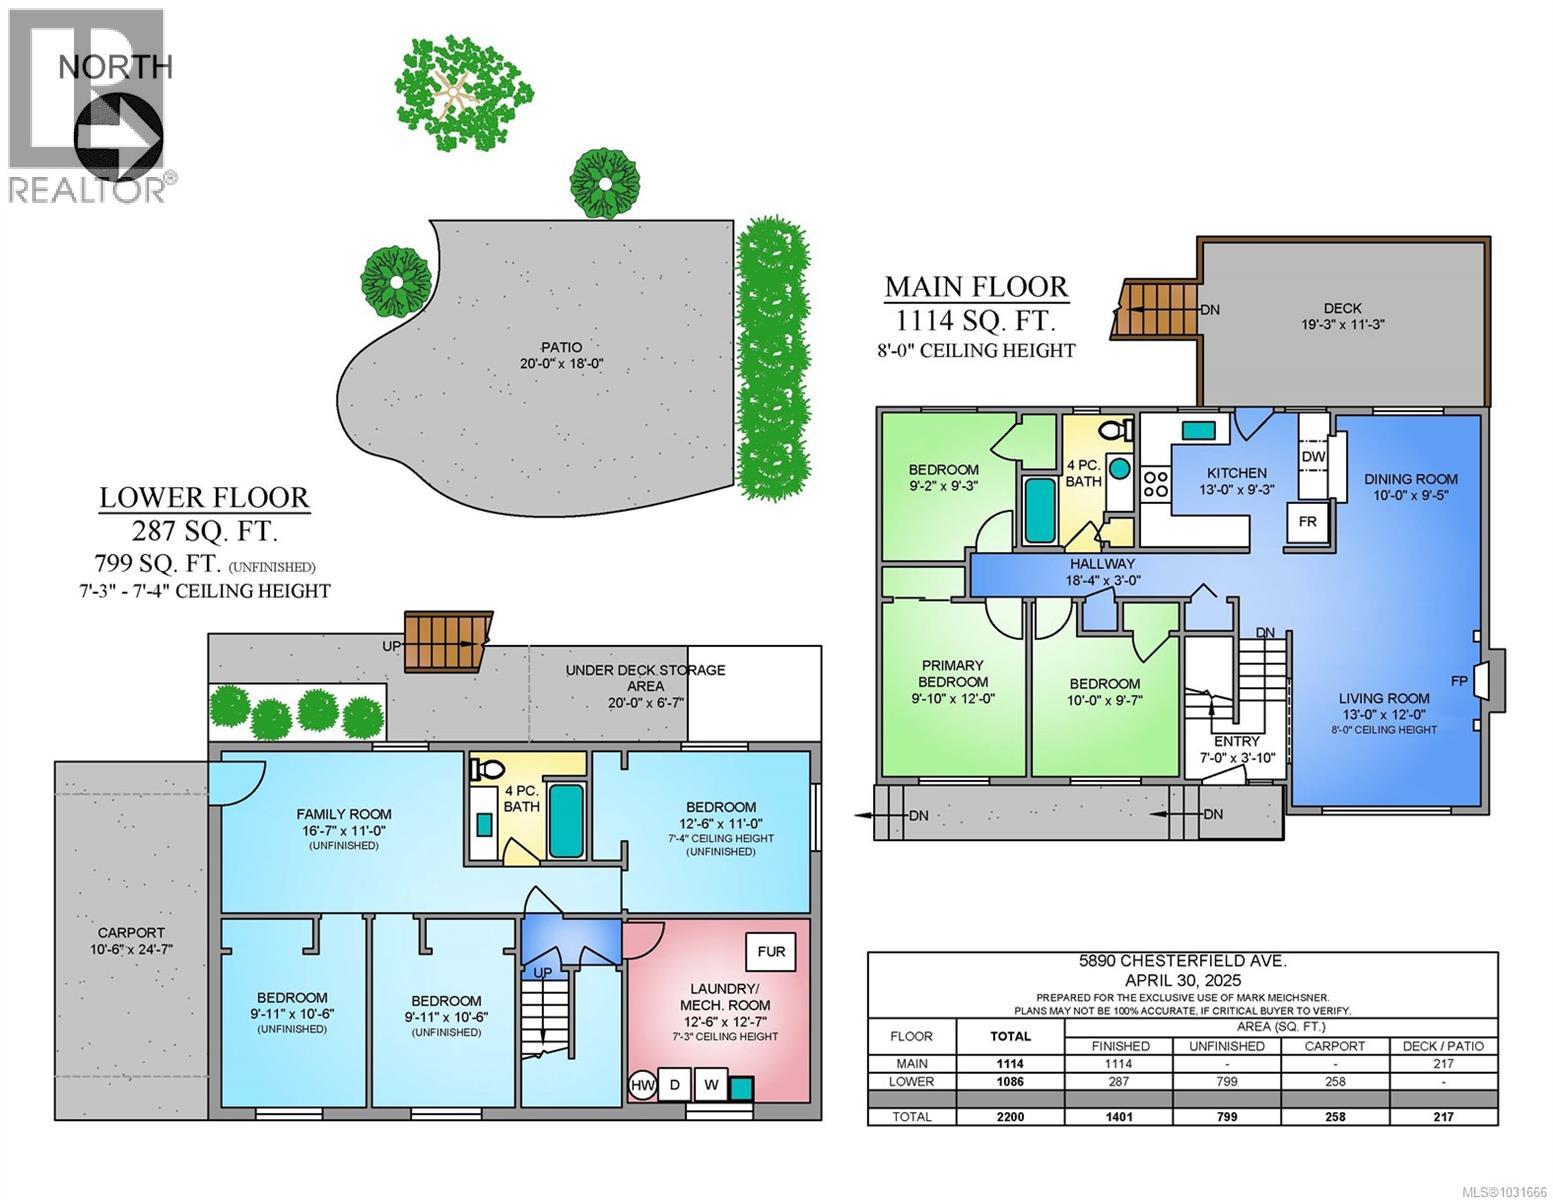
Have a look inside this recently updated home located in a friendly neighbourhood close to all amentities. With 2200 square feet of living space (1400 finished and 800 unfinished) - this home is ready to live in while you customize the lower level to your needs. Major upgrades already completed: new roof, modern kitchen with fresh cabinets and countertops, updated plumbing and electrical (200 AMPS.) Stylishly renovated bathrooms, upgraded PVC perimeter drains and brand-new vinyl deck surface. Energy-efficient living: heat pump for year-round comfort. Extra-thick, insulated exterior walls and several vinyl windows. Full-height basement with separate access. Ready to be finished to suit your vision - whether it’s a suite, recreation space, day care or home office. Expansive west-facing backyard perfect for family gatherings and sunsets. Double-sized lot (70x136) with potential to add a garden suite (buyer to confirm.) Minutes from town, schools, trails, nearby parks, and a new hospital. (id:63476)
Property Details
| MLS® Number | 1031666 |
| Property Type | Single Family |
| Neigbourhood | East Duncan |
| Parking Space Total | 2 |
| Plan | Vip19168 |
Building
| Bathroom Total | 2 |
| Bedrooms Total | 3 |
| Constructed Date | 1967 |
| Cooling Type | Fully Air Conditioned |
| Fireplace Present | Yes |
| Fireplace Total | 1 |
| Heating Fuel | Wood |
| Heating Type | Forced Air, Heat Pump |
| Size Interior | 1,401 Sqft |
| Type | House |
Land
| Acreage | No |
| Size Irregular | 9520 |
| Size Total | 9520 Sqft |
| Size Total Text | 9520 Sqft |
| Zoning Type | Residential |
Rooms
| Level | Type | Length | Width | Dimensions |
|---|---|---|---|---|
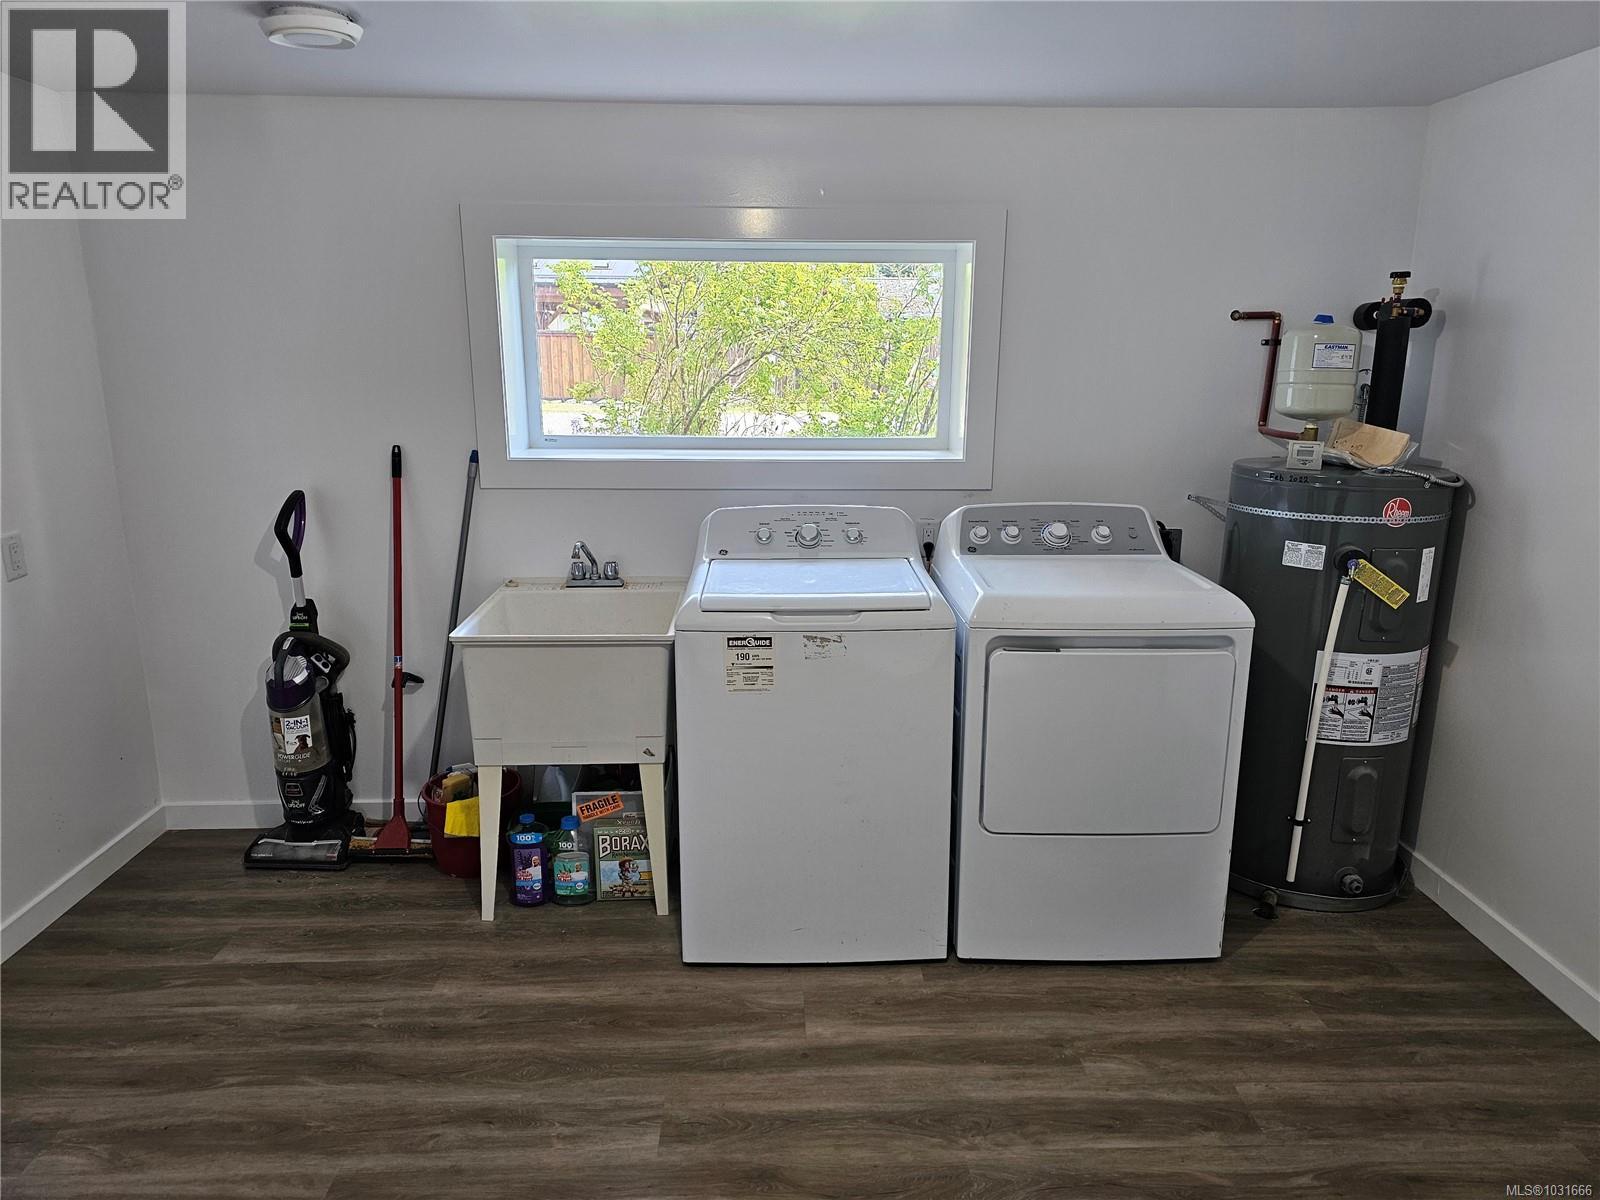
| Lower Level | Laundry Room | 12 ft | 12 ft | 12 ft x 12 ft |
| Lower Level | Unfinished Room | 16 ft | 11 ft | 16 ft x 11 ft |
| Lower Level | Unfinished Room | 10 ft | 10 ft | 10 ft x 10 ft |
| Lower Level | Unfinished Room | 10 ft | 10 ft | 10 ft x 10 ft |
| Lower Level | Unfinished Room | 12 ft | 11 ft | 12 ft x 11 ft |
| Lower Level | Bathroom | 4-Piece | ||
| Main Level | Bathroom | 4-Piece | ||
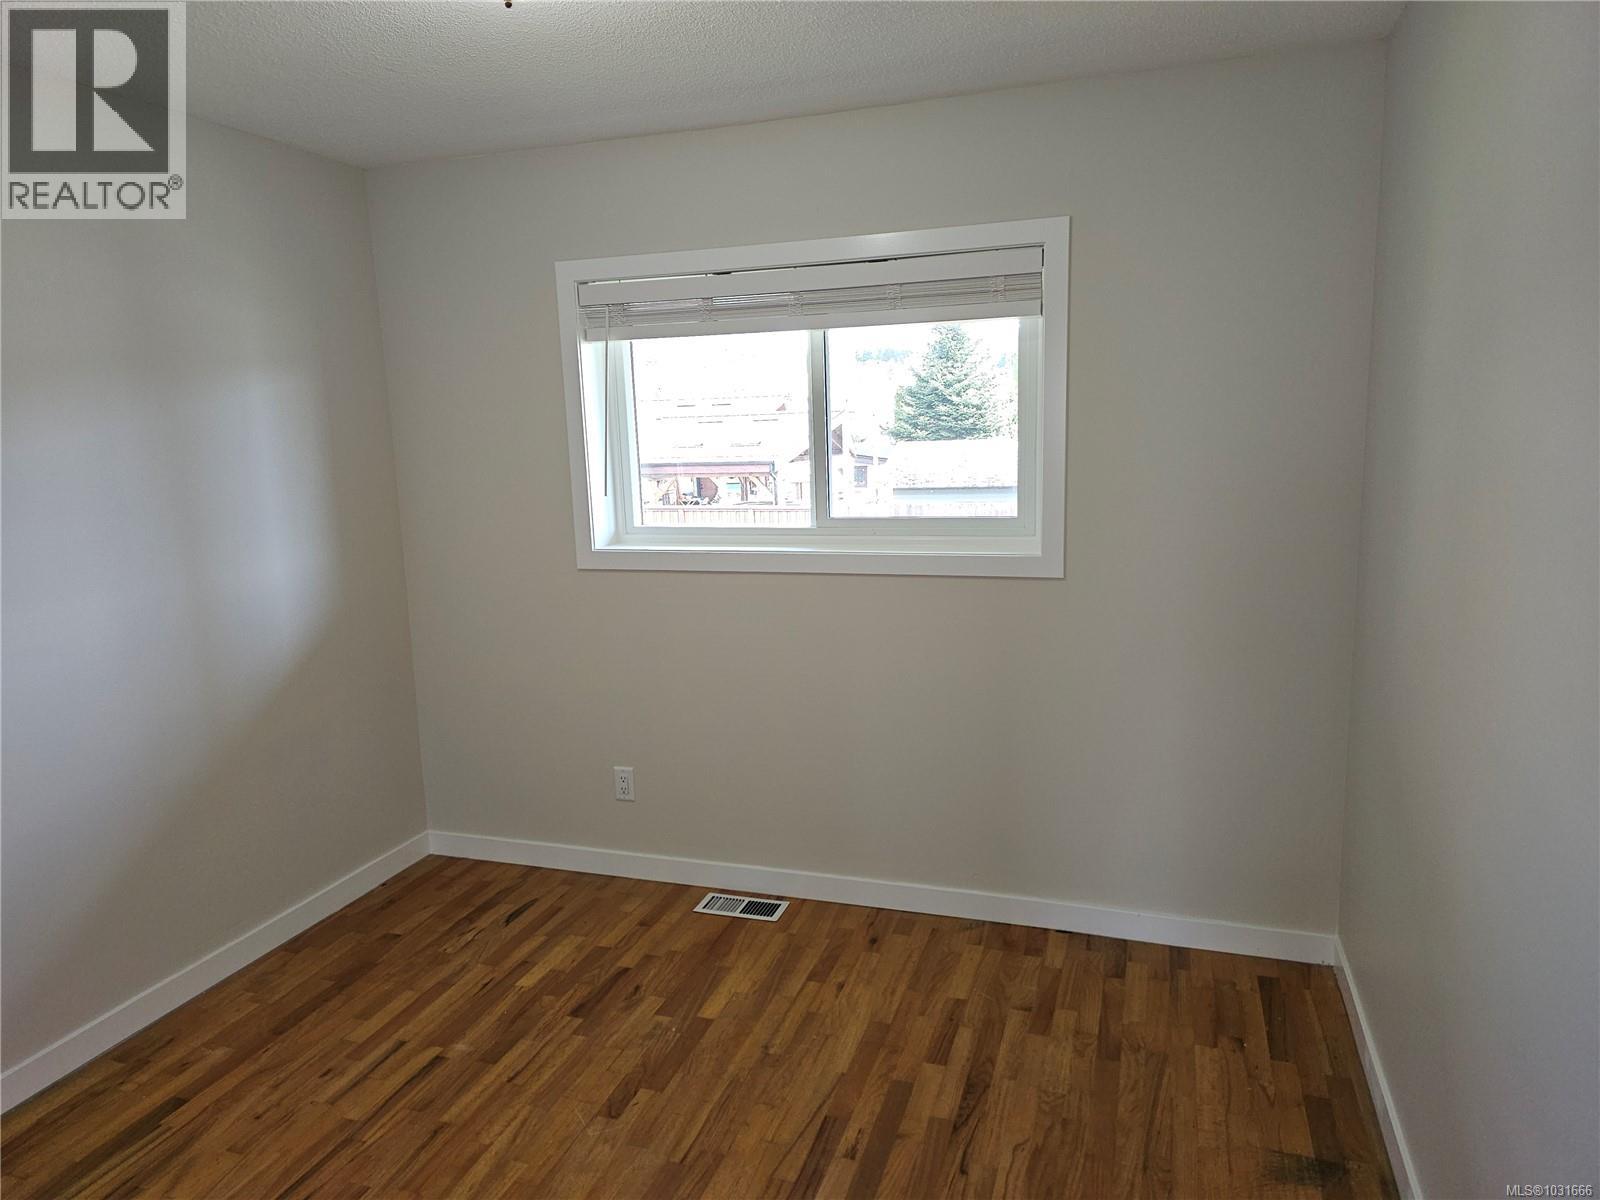
| Main Level | Bedroom | 10 ft | 10 ft | 10 ft x 10 ft |
| Main Level | Bedroom | 9 ft | 9 ft | 9 ft x 9 ft |
| Main Level | Primary Bedroom | 12 ft | 10 ft | 12 ft x 10 ft |
| Main Level | Kitchen | 13 ft | 9 ft | 13 ft x 9 ft |
| Main Level | Dining Room | 10 ft | 9 ft | 10 ft x 9 ft |
| Main Level | Living Room | 13 ft | 12 ft | 13 ft x 12 ft |
Contact Us
Contact us for more information

The trademarks REALTOR®, REALTORS®, and the REALTOR® logo are controlled by The Canadian Real Estate Association (CREA) and identify real estate professionals who are members of CREA. The trademarks MLS®, Multiple Listing Service® and the associated logos are owned by The Canadian Real Estate Association (CREA) and identify the quality of services provided by real estate professionals who are members of CREA. The trademark DDF® is owned by The Canadian Real Estate Association (CREA) and identifies CREA's Data Distribution Facility (DDF®)
August 17 2026 05:26:57
Victoria Real Estate Board
Newport Realty Ltd.