
9517 113 Avenue Clairmont, Alberta T8X 0T2

$550,000
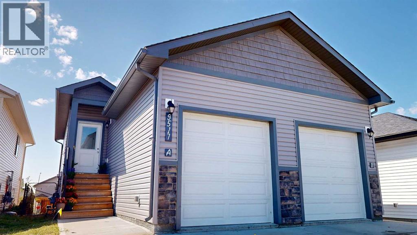
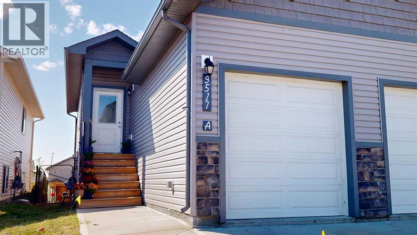
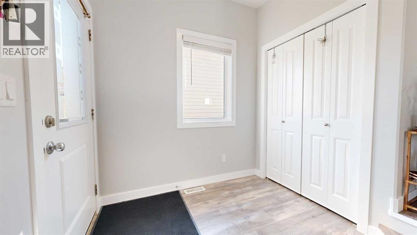
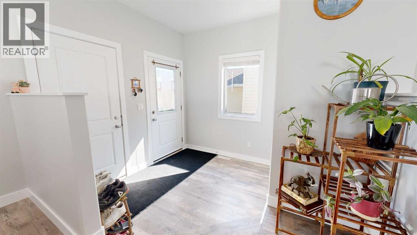
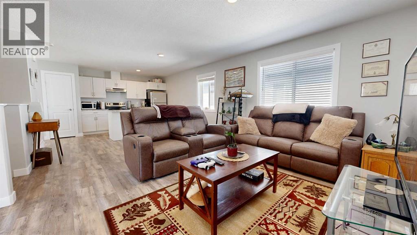
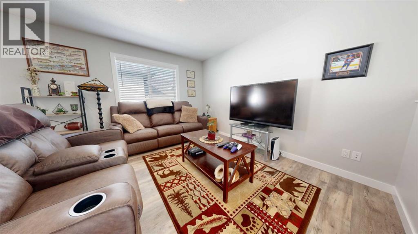
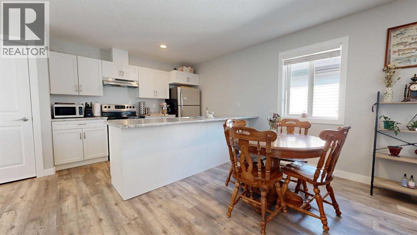
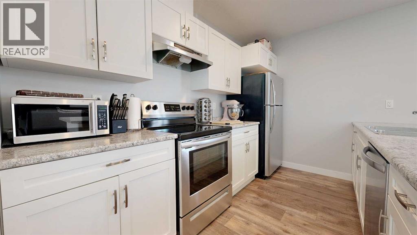
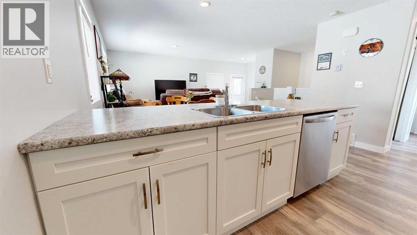
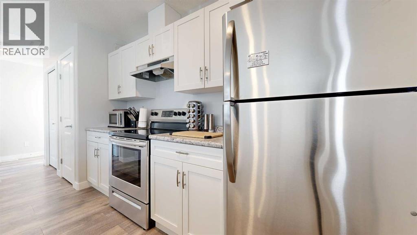
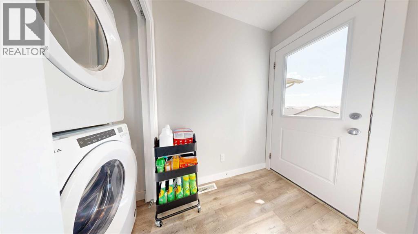
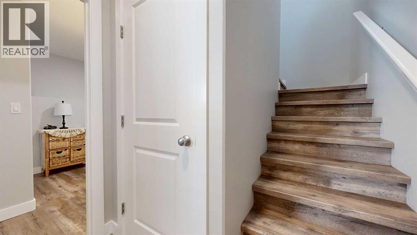
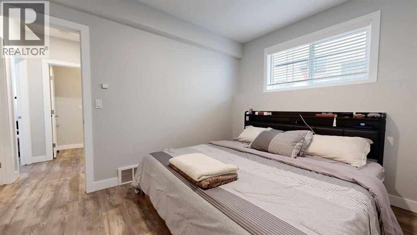
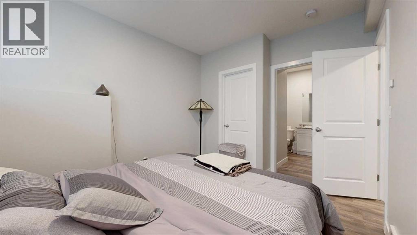
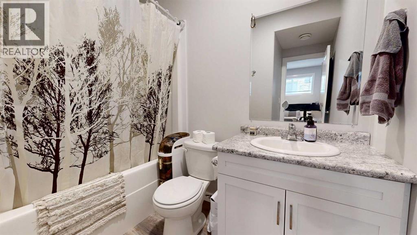
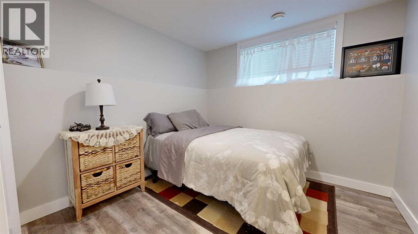
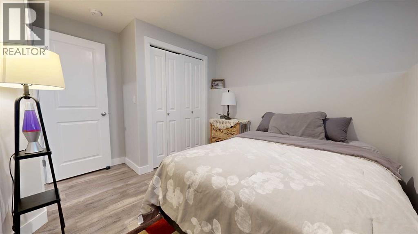
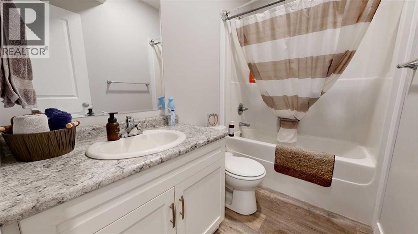
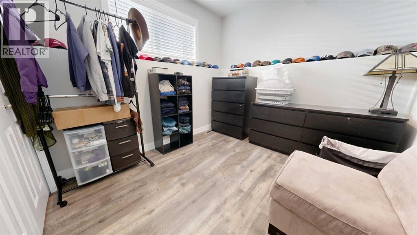
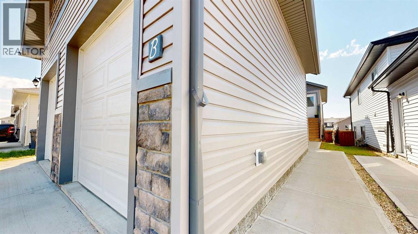
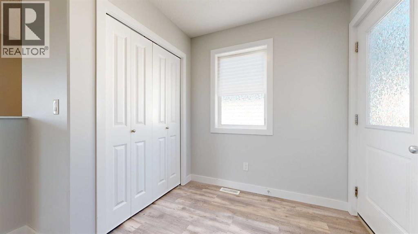
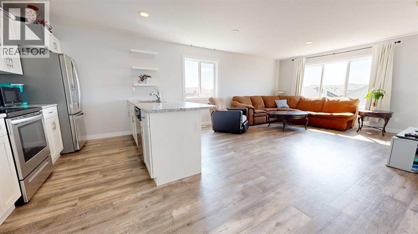
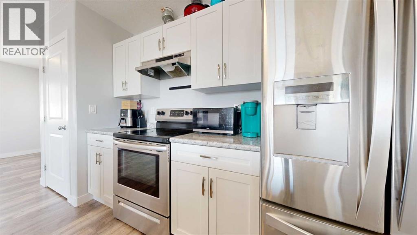
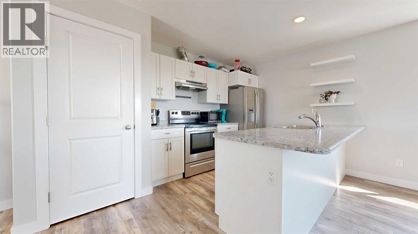
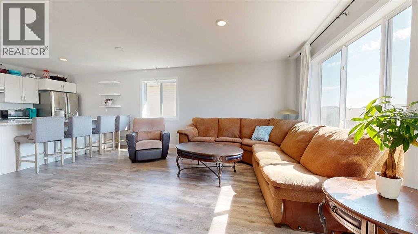
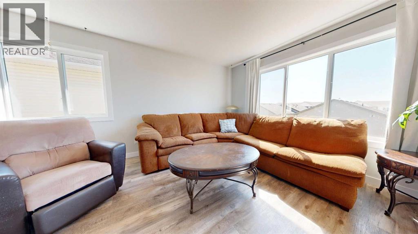
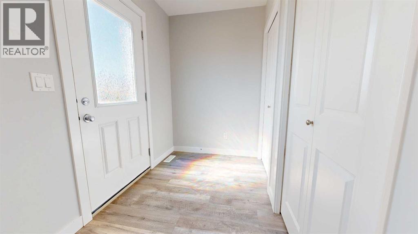
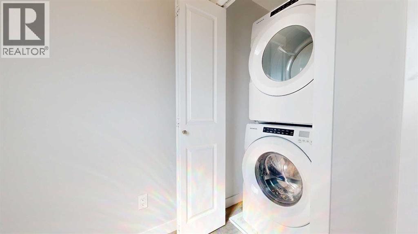
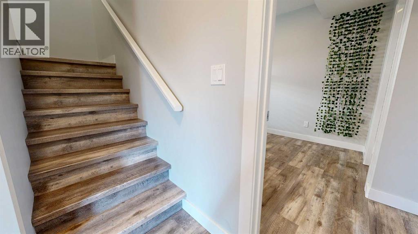
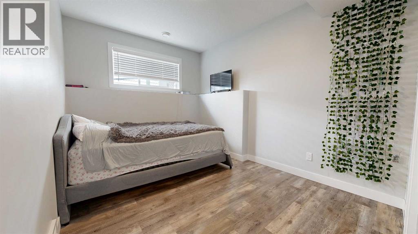
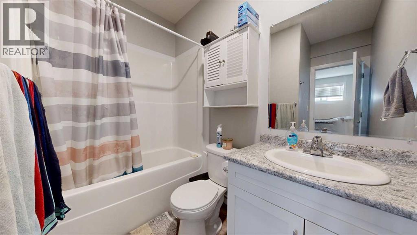
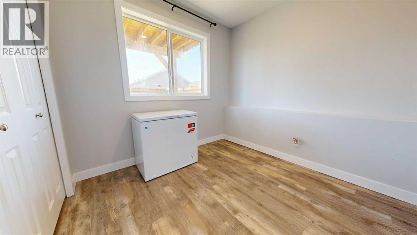
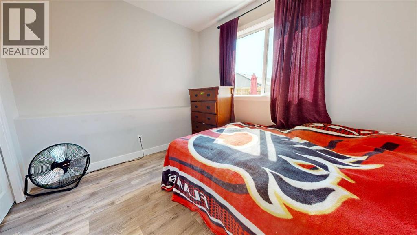
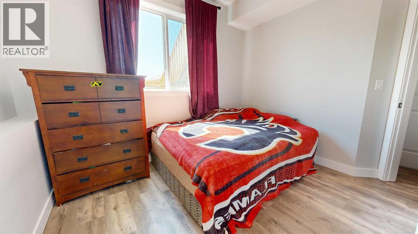
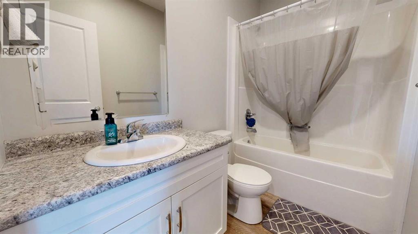
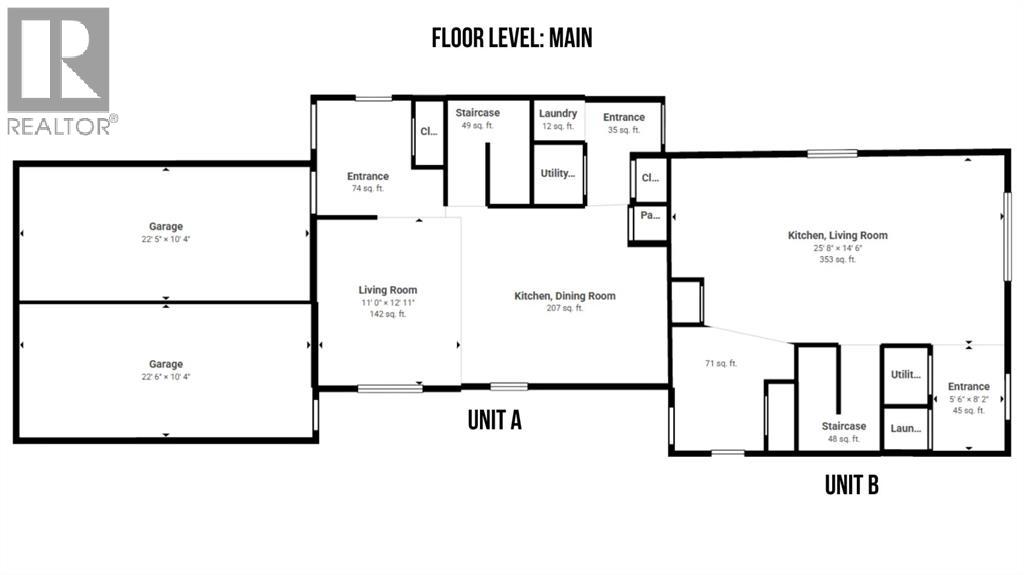
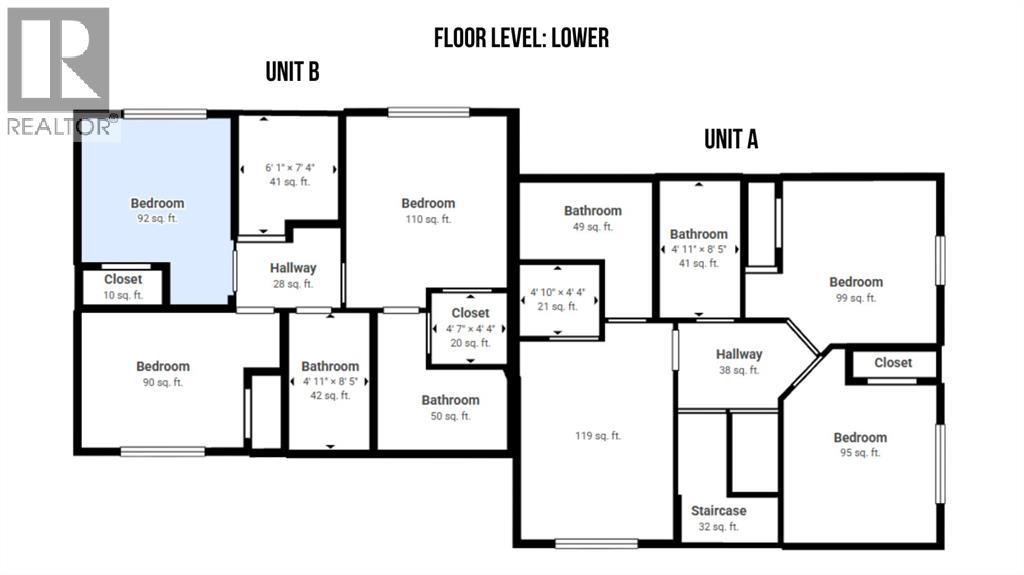
Whether you're looking to expand your investment portfolio, live in one side while generating income from the other, or purchase a property that offers flexibility for extended family, this 2020-built full duplex in Clairmont checks all the boxes. Featuring a desirable front and back configuration rather than a traditional upper and lower setup, each unit feels like its own home with multiple levels, a fenced yard, and a single attached garage.One of the standout features of this property is the excellent soundproofing incorporated into the shared vertical wall, helping provide added privacy and separation between the two residences. Both units have also been recently painted for that fresh feel.Each unit offers a bright and functional open-concept main floor with a kitchen and living area designed for comfortable everyday living. Main floor laundry in included in both units, while direct access to each fenced backyard creates some additional space for kids or pets. Side B also has a deck for outside entertainment or enjoyment. Durable vinyl plank flooring runs throughout, providing a modern look while making cleaning and ongoing maintenance easy.The lower level of each unit features three bedrooms, including a comfortable primary bedroom with its own private 4-piece ensuite and walk-in closet. An additional 4-piece main bathroom serves the other two bedrooms, creating a practical layout for families, roommates, or the tenants.Each residence operates independently with its own furnace and hot water on demand system, while the single attached garages provide secure parking, storage, and additional convenience year round.Located in the growing community of Clairmont, this property is close to the local school, Lakeview seniors building, convenience stores, and a variety of nearby businesses and services.With two complete 3-bedroom, 2-bathroom residences, fenced yards, attached garages, and a thoughtful layout that provides excellent separation between uni ts, this is a versatile property with plenty to offer both homeowners and investors. Contact your REALTOR® today to book your private showing. Tenants are currently month to month and require 90 days after unconditional offer for possession unless vacant earlier. Unit A monthly rent is $2200 utilities included. Unit B monthly rent is $2300 utilities included. (id:63476)
Property Details
| MLS® Number | A2336506 |
| Property Type | Multi-family |
| Amenities Near By | Playground, Schools, Water Nearby |
| Community Features | Lake Privileges |
| Parking Space Total | 4 |
| Plan | 1521678 |
| Structure | Deck |
Building
| Bathroom Total | 4 |
| Bedrooms Below Ground | 6 |
| Bedrooms Total | 6 |
| Appliances | Refrigerator, Dishwasher, Stove, Window Coverings, Washer & Dryer |
| Architectural Style | Bungalow |
| Basement Development | Finished |
| Basement Type | Full (finished) |
| Constructed Date | 2020 |
| Construction Style Attachment | Attached |
| Cooling Type | None |
| Exterior Finish | Vinyl Siding |
| Flooring Type | Vinyl Plank |
| Foundation Type | Poured Concrete |
| Heating Type | Forced Air |
| Stories Total | 1 |
| Size Interior | 1,268 Sqft |
| Total Finished Area | 1268 Sqft |
Parking
| Attached Garage | 2 |
| Parking Pad |
Land
| Acreage | No |
| Fence Type | Fence |
| Land Amenities | Playground, Schools, Water Nearby |
| Size Depth | 36.75 M |
| Size Frontage | 11.01 M |
| Size Irregular | 4342.00 |
| Size Total | 4342 Sqft|4,051 - 7,250 Sqft |
| Size Total Text | 4342 Sqft|4,051 - 7,250 Sqft |
| Zoning Description | Mdr |
Rooms
| Level | Type | Length | Width | Dimensions |
|---|---|---|---|---|
| Lower Level | Primary Bedroom | 11.83 Ft x 9.83 Ft | ||
| Lower Level | 4pc Bathroom | 7.92 Ft x 4.92 Ft | ||
| Lower Level | Bedroom | 11.42 Ft x 9.17 Ft | ||
| Lower Level | Bedroom | 12.17 Ft x 8.33 Ft | ||
| Lower Level | 4pc Bathroom | 8.42 Ft x 4.92 Ft | ||
| Lower Level | Primary Bedroom | 12.17 Ft x 9.42 Ft | ||
| Lower Level | 4pc Bathroom | 8.17 Ft x 4.75 Ft | ||
| Lower Level | Bedroom | 10.00 Ft x 9.58 Ft | ||
| Lower Level | Bedroom | 9.75 Ft x 9.42 Ft | ||
| Lower Level | 4pc Bathroom | 8.42 Ft x 4.92 Ft |
Contact Us
Contact us for more information

The trademarks REALTOR®, REALTORS®, and the REALTOR® logo are controlled by The Canadian Real Estate Association (CREA) and identify real estate professionals who are members of CREA. The trademarks MLS®, Multiple Listing Service® and the associated logos are owned by The Canadian Real Estate Association (CREA) and identify the quality of services provided by real estate professionals who are members of CREA. The trademark DDF® is owned by The Canadian Real Estate Association (CREA) and identifies CREA's Data Distribution Facility (DDF®)
August 21 2026 10:00:55
Grande Prairie & Area Association of REALTORS®
Exp Realty