
79 Trenton Drive Paradise, Newfoundland & Labrador A1L 4B7

$599,900
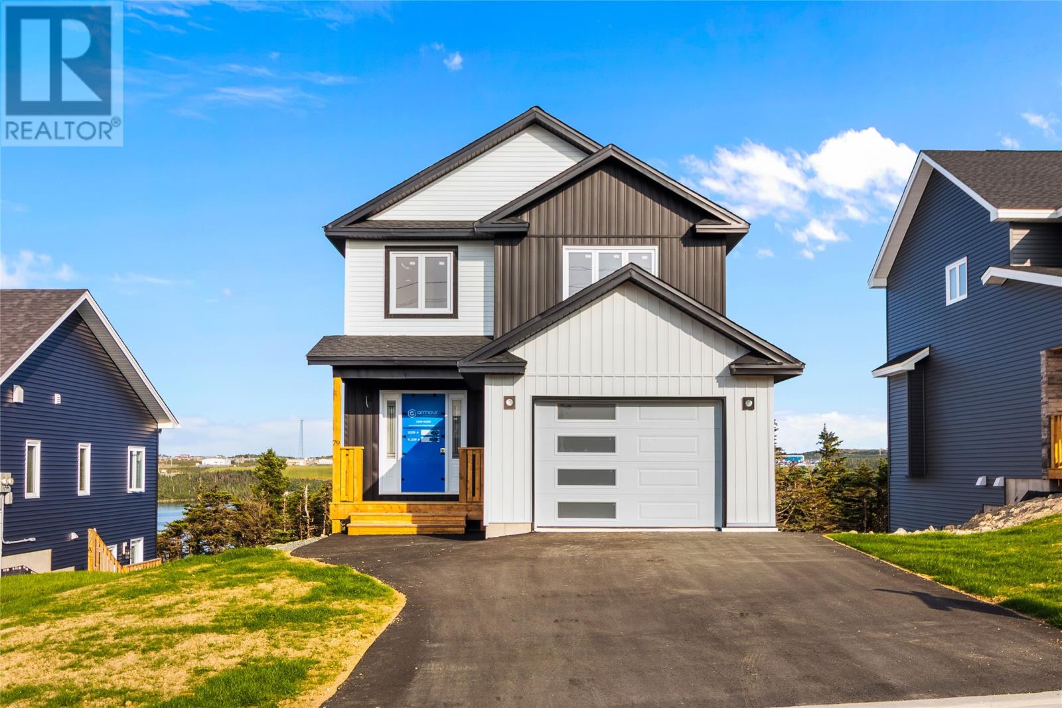
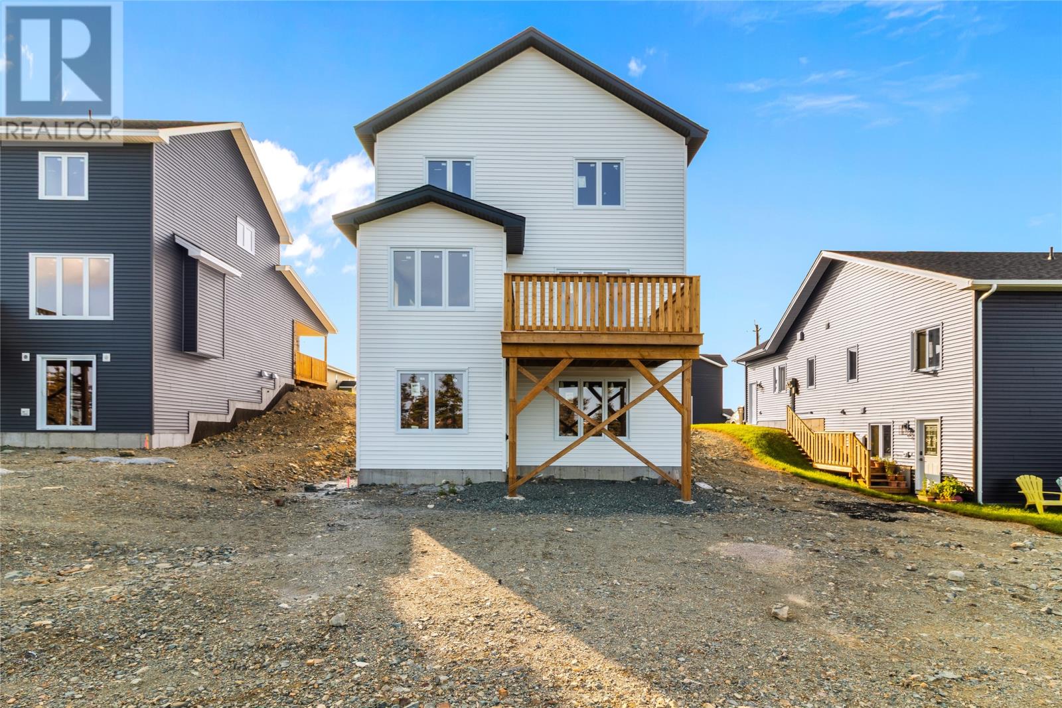
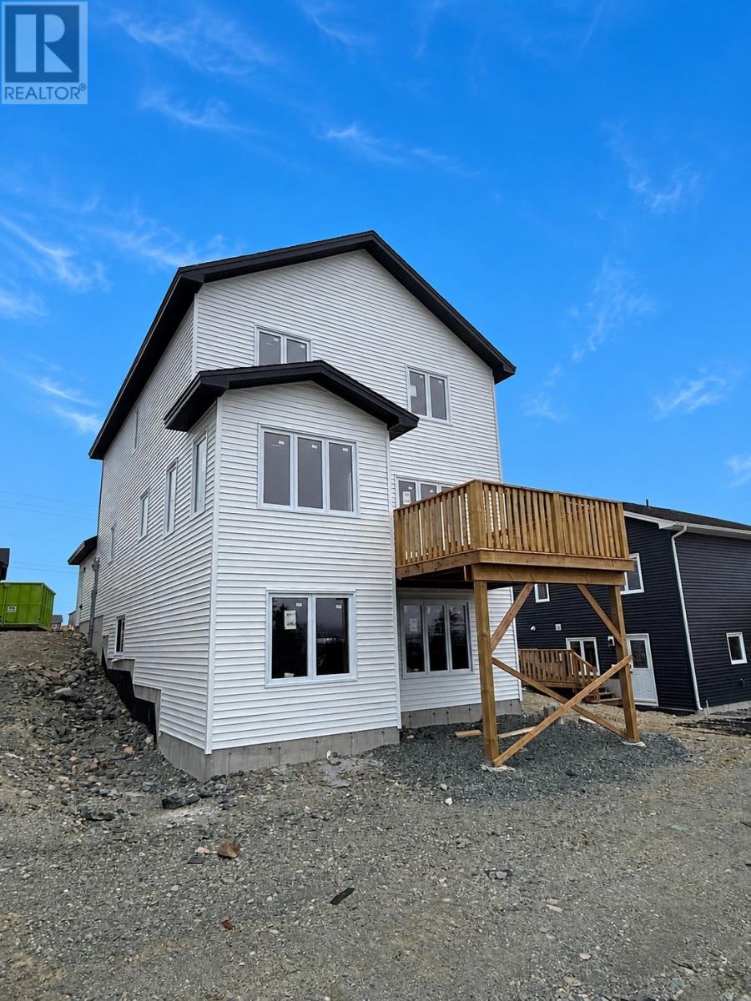
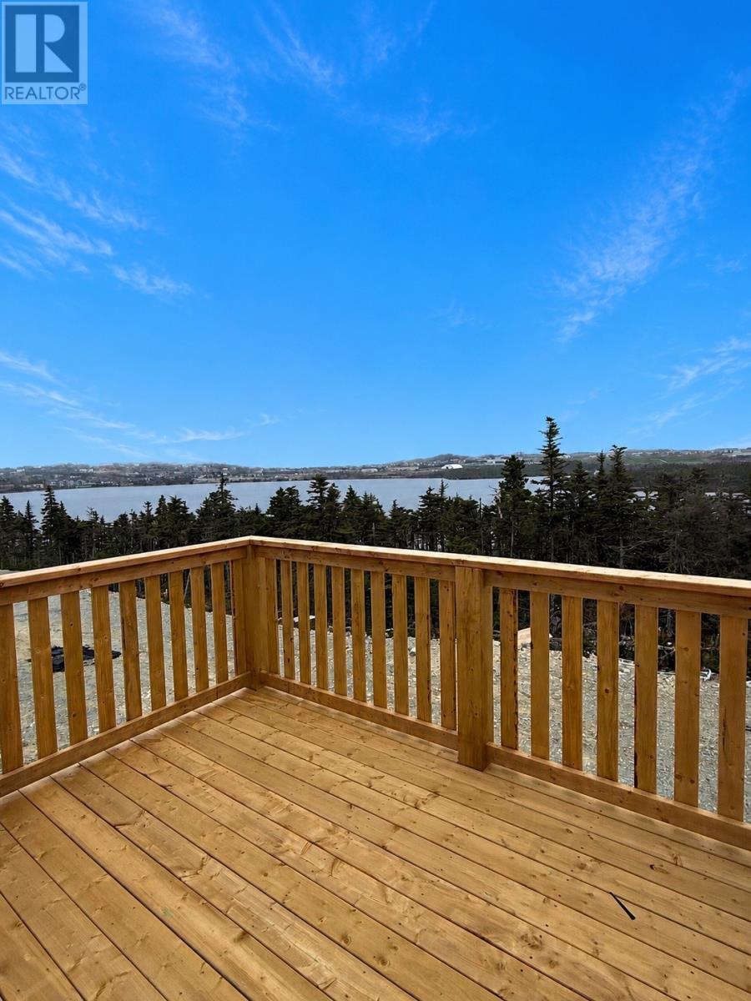
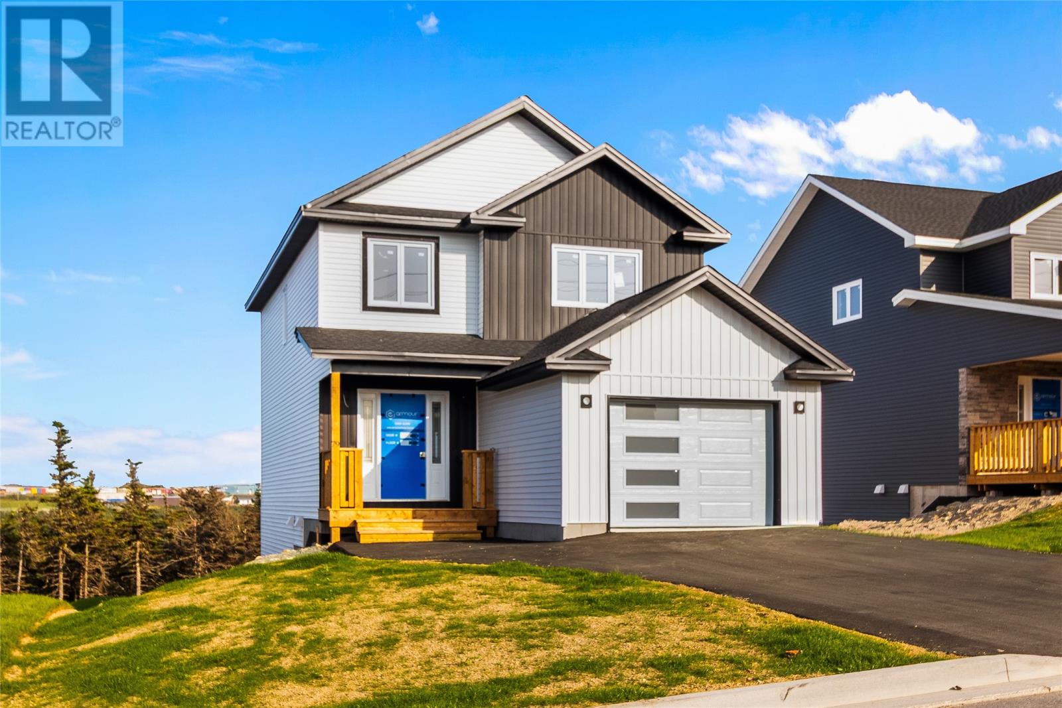
Welcome to your dream home! This beautiful 2-storey home, perfectly positioned backing onto scenic Octagon Pond, is crafted by award-winning Viking Carpentry & Construction—the ideal setting for your next chapter. Inside, you’ll find a bright and spacious open-concept layout designed to maximize comfort, space, and natural light. Upstairs features three well-appointed bedrooms, including a primary suite complete with a walk-in closet and modern ensuite. The undeveloped basement offers endless possibilities to customize and create the space you’ve always envisioned. (id:63476)
Property Details
| MLS® Number | 1301936 |
| Property Type | Single Family |
| Amenities Near By | Recreation, Shopping |
Building
| Bathroom Total | 3 |
| Bedrooms Above Ground | 3 |
| Bedrooms Total | 3 |
| Architectural Style | 2 Level |
| Constructed Date | 2025 |
| Construction Style Attachment | Detached |
| Exterior Finish | Vinyl Siding |
| Flooring Type | Mixed Flooring |
| Half Bath Total | 1 |
| Heating Fuel | Electric |
| Roof Material | Asphalt Shingle |
| Roof Style | Unknown |
| Stories Total | 2 |
| Size Interior | 2,565 Sqft |
| Type | House |
| Utility Water | Municipal Water |
Parking
| Attached Garage |
Land
| Access Type | Year-round Access |
| Acreage | No |
| Land Amenities | Recreation, Shopping |
| Sewer | Municipal Sewage System |
| Size Irregular | 49 X 164 |
| Size Total Text | 49 X 164|7,251 - 10,889 Sqft |
| Zoning Description | Res |
Rooms
| Level | Type | Length | Width | Dimensions |
|---|---|---|---|---|
| Second Level | Bath (# Pieces 1-6) | 4PC | ||
| Second Level | Bedroom | 11.10 X 11.7 | ||
| Second Level | Bedroom | 11.10 X 13.5 | ||
| Second Level | Ensuite | 4PC | ||
| Second Level | Primary Bedroom | 14.6 X 15 | ||
| Main Level | Bath (# Pieces 1-6) | 2PC | ||
| Main Level | Laundry Room | 6.6 X 10.6 | ||
| Main Level | Living Room | 14.2 X 14.6 | ||
| Main Level | Eat In Kitchen | 21.4 X 10.6 | ||
| Main Level | Porch | 6 X 10 |
Contact Us
Contact us for more information

The trademarks REALTOR®, REALTORS®, and the REALTOR® logo are controlled by The Canadian Real Estate Association (CREA) and identify real estate professionals who are members of CREA. The trademarks MLS®, Multiple Listing Service® and the associated logos are owned by The Canadian Real Estate Association (CREA) and identify the quality of services provided by real estate professionals who are members of CREA. The trademark DDF® is owned by The Canadian Real Estate Association (CREA) and identifies CREA's Data Distribution Facility (DDF®)
August 17 2026 04:21:42
Newfoundland & Labrador Association of REALTORS®
3% Realty East Coast