
809 Brow Of Mountain Road Centreville, Nova Scotia B0P 1J0

$649,900
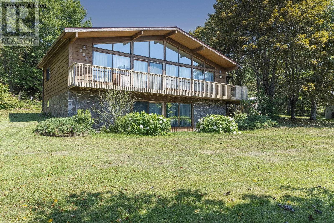
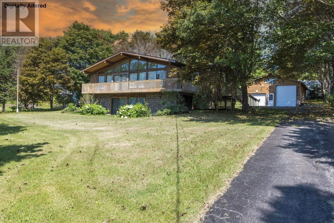
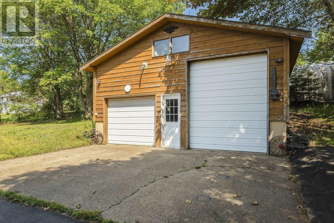
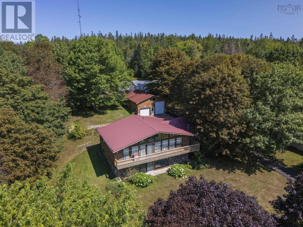
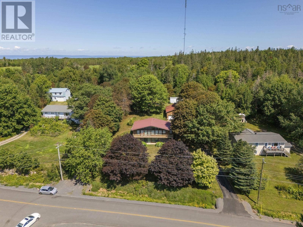
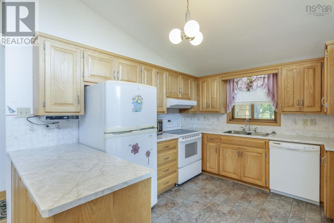
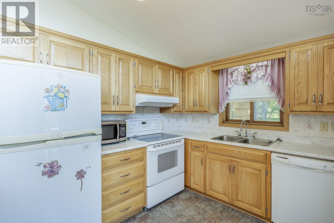
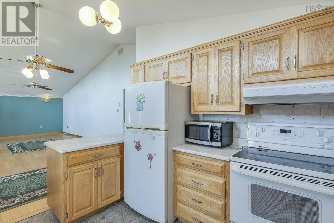
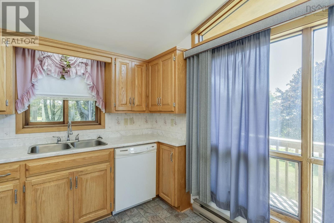
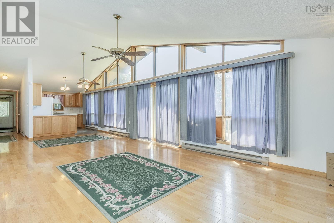
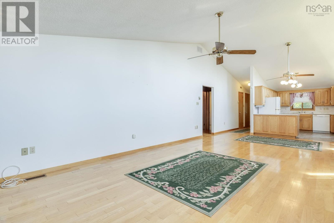
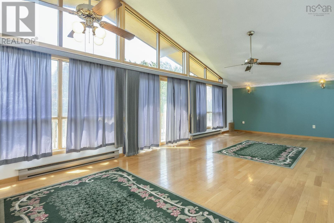
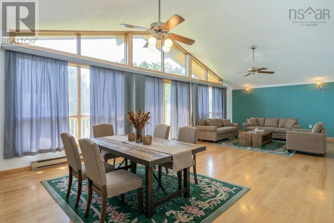
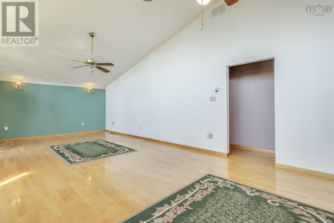
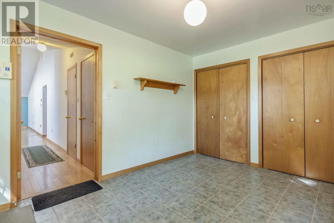
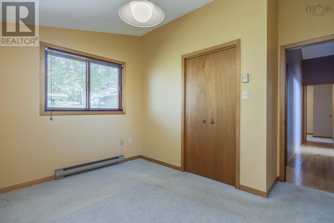
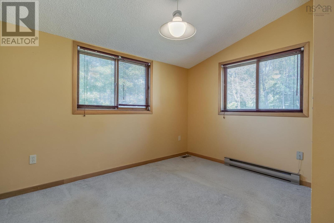
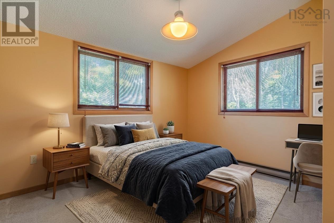
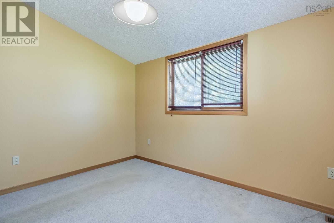
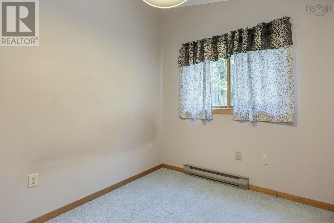
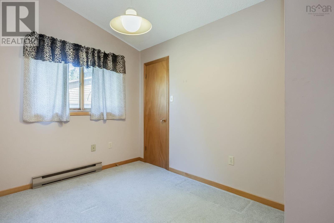
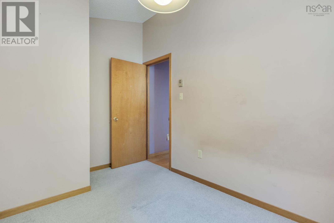
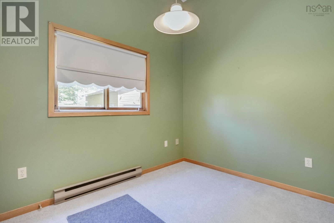
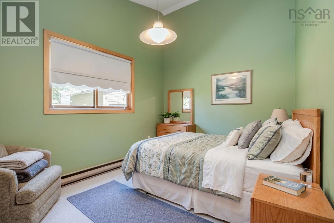
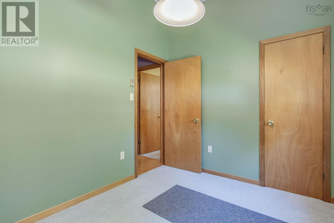
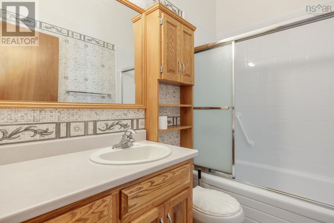
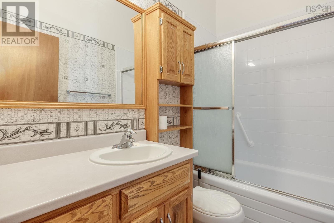
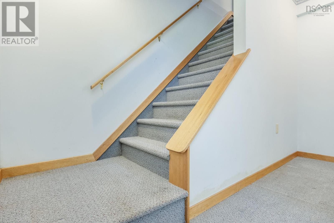
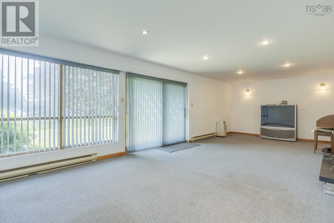
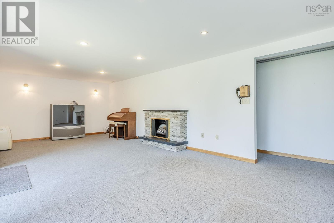
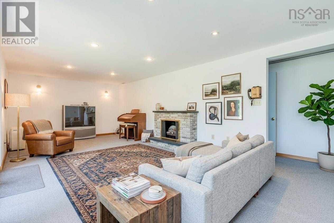
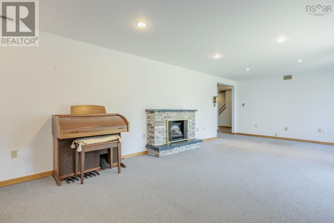
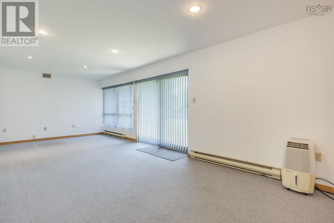
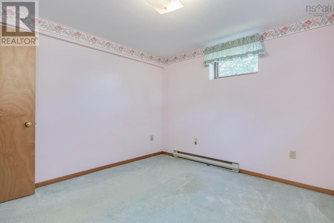
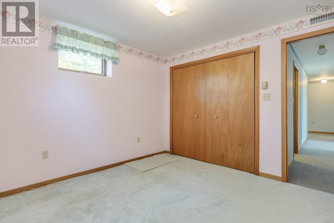
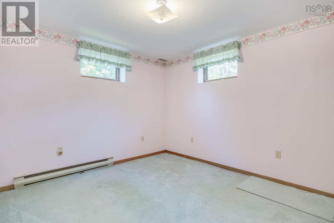
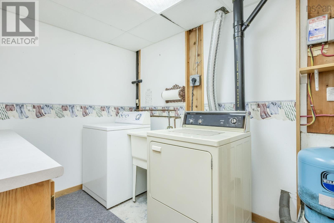
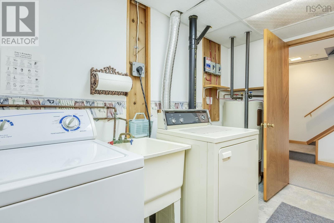
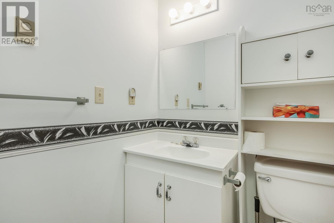
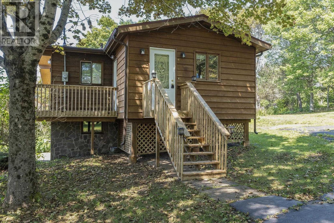
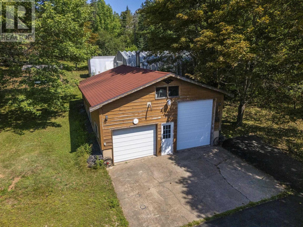
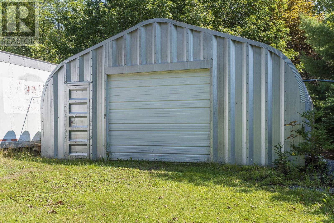
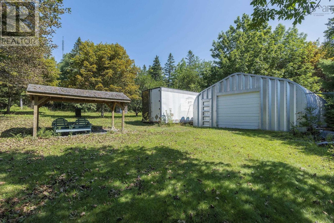
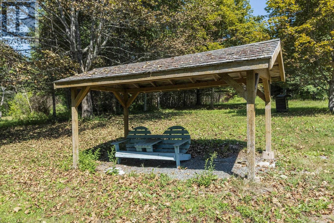
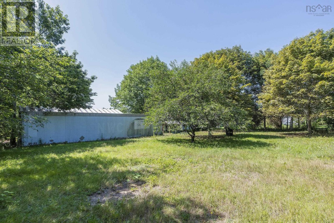
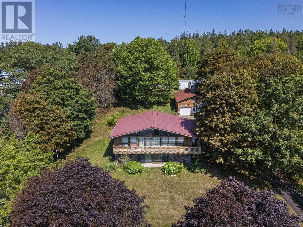
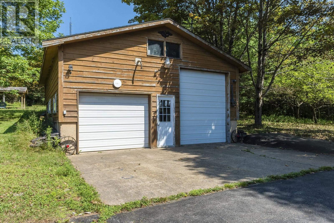
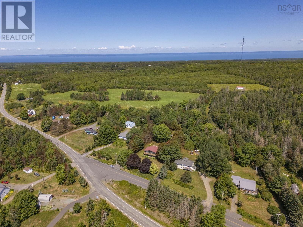
Nestled on 1.74 elevated acres with beautiful scenic views, 809 Brow Mountain Road offers space, privacy, and functional country living. Soaring cathedral ceilings frame the main floor's open-concept kitchen, dining, and living space, complemented by three bedrooms, a full bath, and a large main-floor side porch alongside a wrap-around deck for outdoor relaxing. Downstairs, the finished walk-out basement features a versatile rec room with patio doors leading outside, a fourth bedroom, a second bath, and a laundry room. Complete with a metal roof and an incredible array of wired outbuildingsincluding a double detached garage, a Quonset hut, and a C-Canthis property is a dream setup for contractors, handymen, or anyone needing major workshop and storage space. Only one owner, and all appliances are included in the purchase price. (id:63476)
Property Details
| MLS® Number | 202620752 |
| Property Type | Single Family |
| Community Name | Centreville |
| Amenities Near By | Place Of Worship |
| Community Features | School Bus |
| Features | Treed |
| Structure | Shed |
Building
| Bathroom Total | 2 |
| Bedrooms Above Ground | 3 |
| Bedrooms Below Ground | 1 |
| Bedrooms Total | 4 |
| Appliances | Stove, Dishwasher, Dryer, Washer, Refrigerator |
| Architectural Style | Bungalow |
| Basement Development | Finished |
| Basement Features | Walk Out |
| Basement Type | Full (finished) |
| Constructed Date | 1986 |
| Construction Style Attachment | Detached |
| Exterior Finish | Stone, Wood Siding |
| Fireplace Present | Yes |
| Flooring Type | Carpeted, Hardwood, Vinyl |
| Foundation Type | Poured Concrete |
| Half Bath Total | 1 |
| Heating Fuel | Electric |
| Heating Type | Baseboard Heaters |
| Stories Total | 1 |
| Size Interior | 2,235 Sqft |
| Total Finished Area | 2235 Sqft |
| Type | House |
| Utility Water | Drilled Well |
Parking
| Garage | |
| Detached Garage | |
| Gravel |
Land
| Acreage | Yes |
| Land Amenities | Place Of Worship |
| Landscape Features | Landscaped |
| Sewer | Septic System |
| Size Irregular | 1.74 |
| Size Total | 1.74 Ac |
| Size Total Text | 1.74 Ac |
Rooms
| Level | Type | Length | Width | Dimensions |
|---|---|---|---|---|
| Basement | Recreational, Games Room | 12.7 x 26.10 | ||
| Basement | Bedroom | 10.11 x 10.11 | ||
| Basement | Laundry Room | 7.6 x 11.1 | ||
| Basement | 2pc Bathroom | 7.6 x 4.11 | ||
| Basement | Utility Room | 12.9 x 10.9 | ||
| Main Level | Kitchen | 9.2 x 11.9 | ||
| Main Level | Dining Room | 13.2 x 8.5 | ||
| Main Level | Living Room | 13.2 x 8.5 | ||
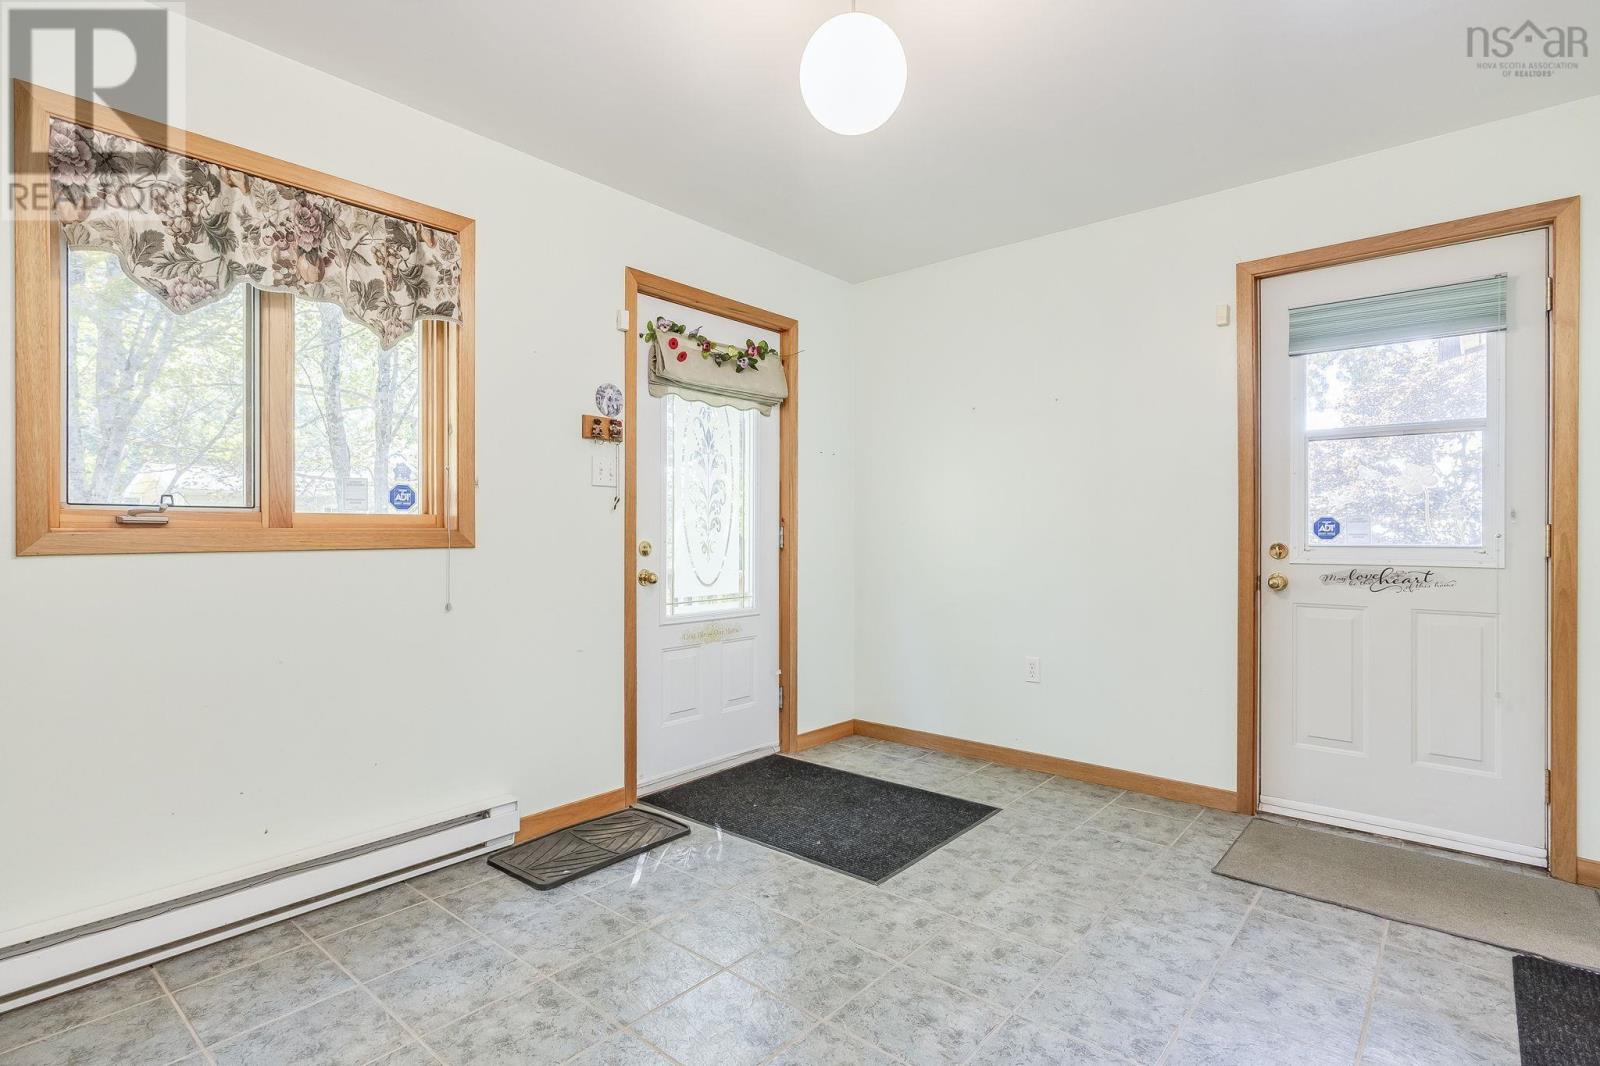
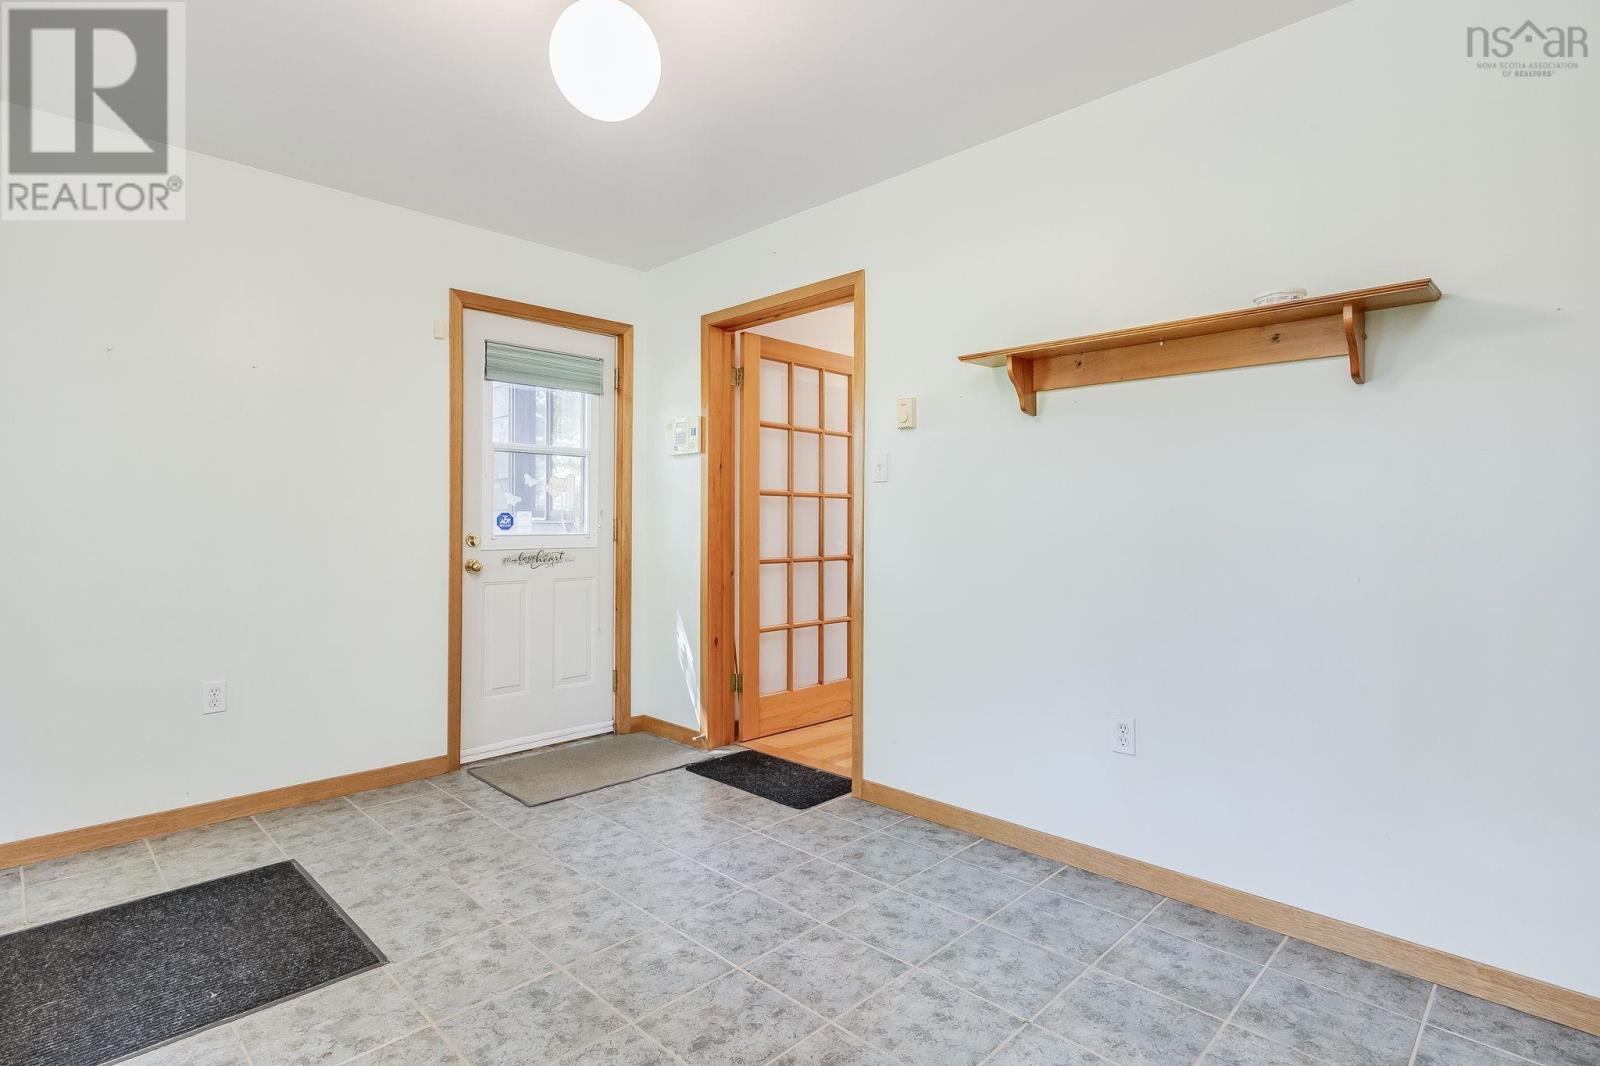
| Main Level | Foyer | 12.10 x 9.6 | ||
| Main Level | Primary Bedroom | 11.7 x 11.4 | ||
| Main Level | Bedroom | 11.7 x 7.9 | ||
| Main Level | Bedroom | 8 x 10.1 | ||
| Main Level | 4pc Bathroom | 8.1 x 5 |
Contact Us
Contact us for more information

The trademarks REALTOR®, REALTORS®, and the REALTOR® logo are controlled by The Canadian Real Estate Association (CREA) and identify real estate professionals who are members of CREA. The trademarks MLS®, Multiple Listing Service® and the associated logos are owned by The Canadian Real Estate Association (CREA) and identify the quality of services provided by real estate professionals who are members of CREA. The trademark DDF® is owned by The Canadian Real Estate Association (CREA) and identifies CREA's Data Distribution Facility (DDF®)
August 17 2026 09:45:07
Nova Scotia Association of REALTORS®
Royal LePage Atlantic (New Minas)