
189 Whelan Drive Amherstburg, Ontario N9V 0G9

$969,900
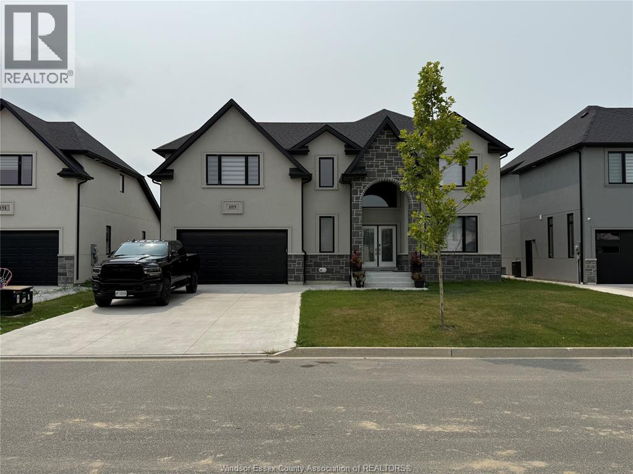
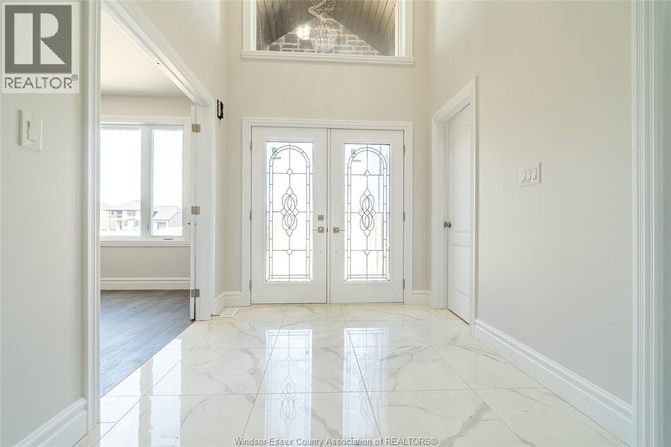
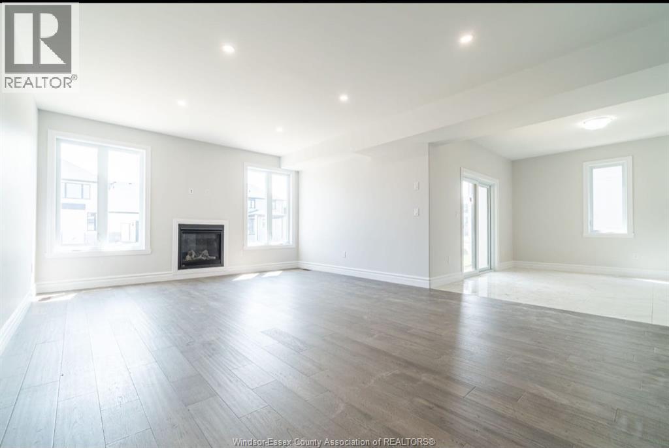
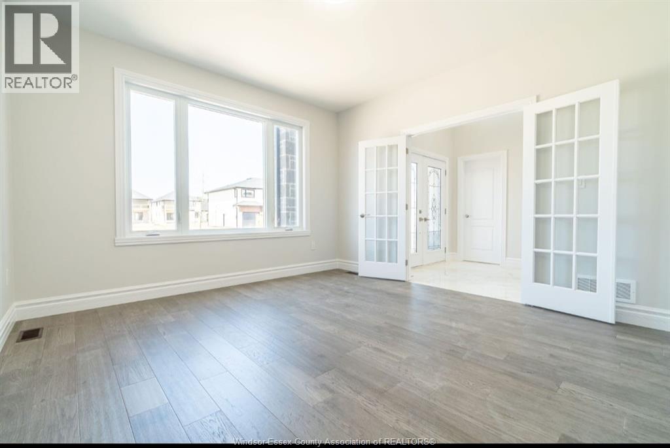
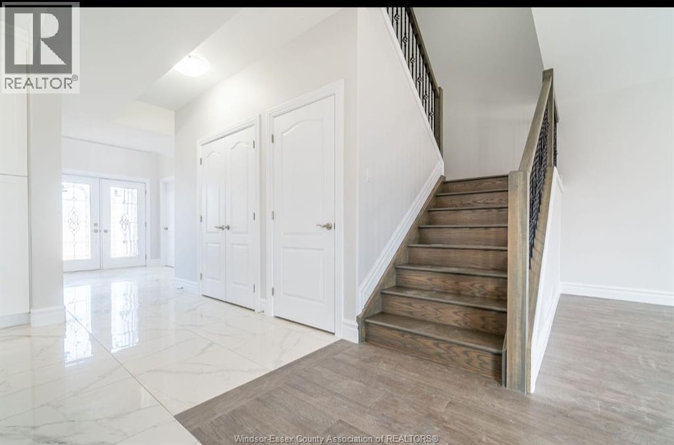
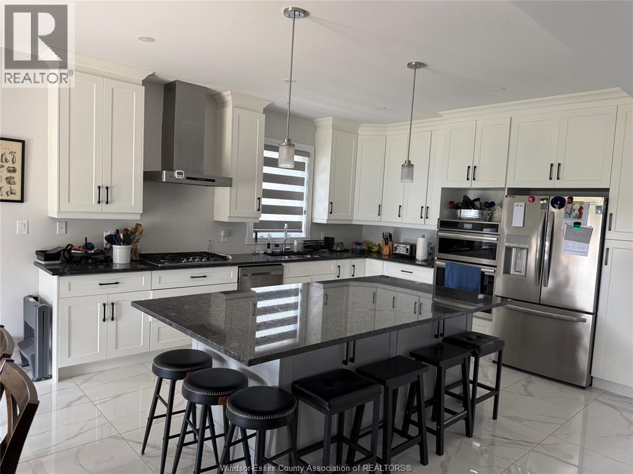
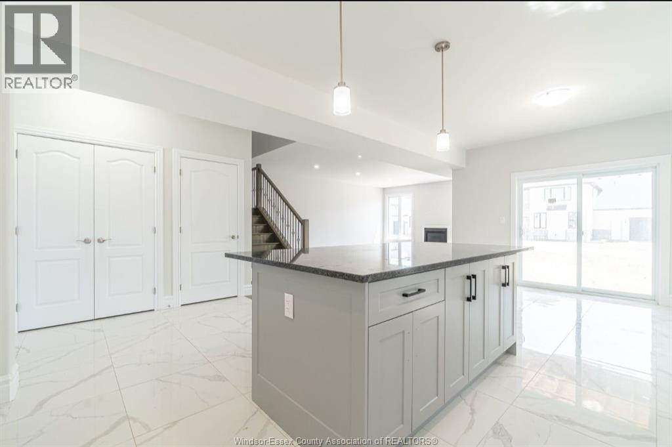
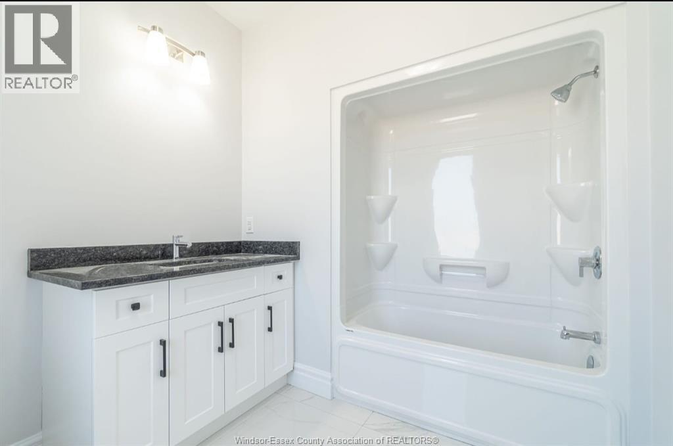
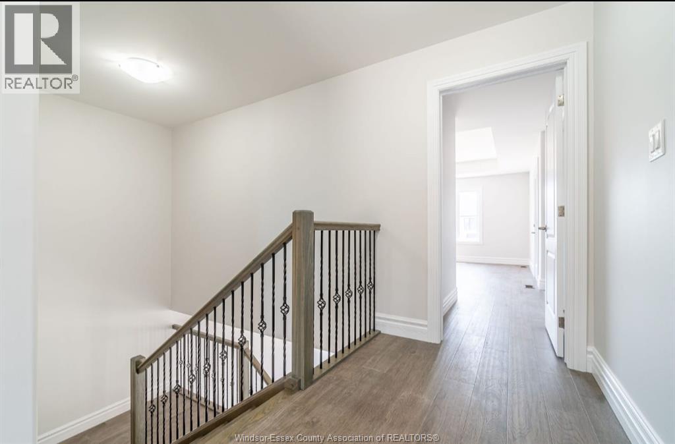
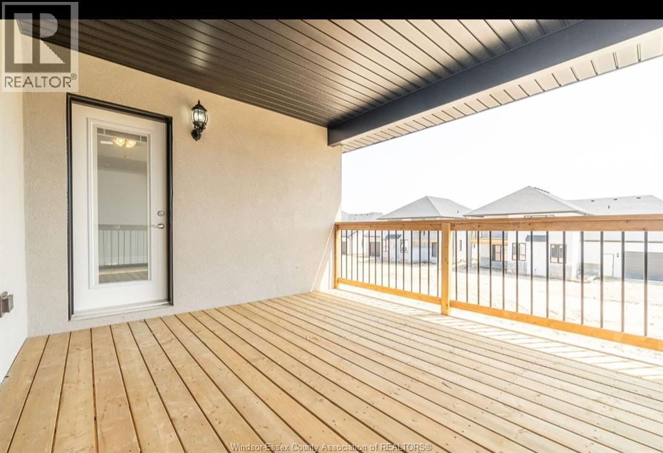
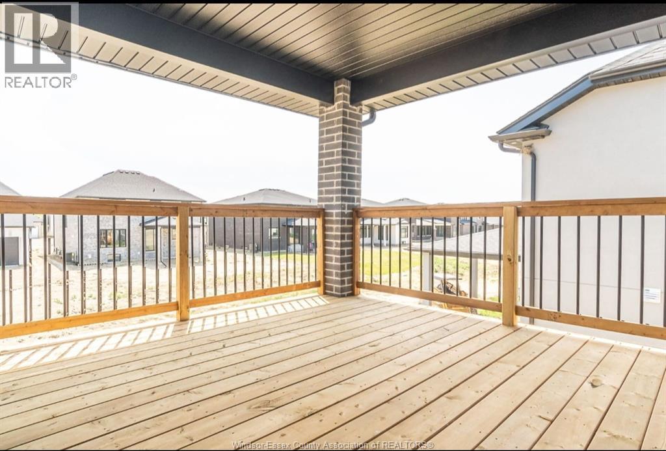
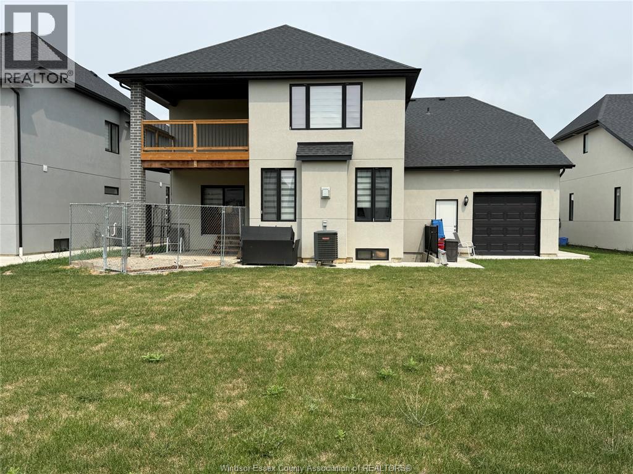
Welcome to 189 Whelan Drive in Amherstburg, an extraordinary executive residence offered at $969,900 in one of the area’s premier, family-friendly neighborhoods. Designed for grand-scale living, this impressive layout features five bedrooms and four full bathrooms, offering versatile space for large families, guest accommodations, or dedicated remote work offices. The main level showcases high ceilings, expansive light-filled living areas, and a seamless transition from the designer kitchen into the formal dining and entertaining spaces. Upstairs, the primary suite provides a peaceful retreat complete with a lavish ensuite bath and generous walk-in closet space. Stepping outside, you'll find a private yard ready for your personal touch, all within minutes of local amenities, top-rated schools, and the historic Amherstburg waterfront. (id:63476)
Property Details
| MLS® Number | 26020028 |
| Property Type | Single Family |
| Features | Concrete Driveway, Front Driveway |
Building
| Bathroom Total | 4 |
| Bedrooms Above Ground | 5 |
| Bedrooms Total | 5 |
| Appliances | Dishwasher, Dryer, Refrigerator, Stove, Washer, Oven |
| Constructed Date | 2023 |
| Construction Style Attachment | Detached |
| Cooling Type | Central Air Conditioning |
| Exterior Finish | Concrete/stucco |
| Fireplace Fuel | Gas |
| Fireplace Present | Yes |
| Fireplace Type | Insert |
| Flooring Type | Ceramic/porcelain, Hardwood |
| Foundation Type | Concrete |
| Heating Fuel | Natural Gas |
| Heating Type | Heat Recovery Ventilation (hrv) |
| Stories Total | 2 |
| Size Interior | 3,175 Sqft |
| Total Finished Area | 3175 Sqft |
| Type | House |
Parking
| Garage |
Land
| Acreage | No |
| Size Irregular | 62.66 X 128.47 |
| Size Total Text | 62.66 X 128.47 |
| Zoning Description | Res |
Rooms
| Level | Type | Length | Width | Dimensions |
|---|---|---|---|---|
| Second Level | Laundry Room | Measurements not available | ||
| Second Level | 4pc Ensuite Bath | Measurements not available | ||
| Second Level | 4pc Bathroom | Measurements not available | ||
| Second Level | 4pc Bathroom | Measurements not available | ||
| Second Level | Bedroom | Measurements not available | ||
| Second Level | Bedroom | Measurements not available | ||
| Second Level | Bedroom | Measurements not available | ||
| Second Level | Primary Bedroom | Measurements not available | ||
| Lower Level | Utility Room | Measurements not available | ||
| Main Level | 4pc Bathroom | Measurements not available | ||
| Main Level | Bedroom | Measurements not available | ||
| Main Level | Eating Area | Measurements not available | ||
| Main Level | Kitchen | Measurements not available | ||
| Main Level | Living Room/fireplace | Measurements not available |
Contact Us
Contact us for more information

The trademarks REALTOR®, REALTORS®, and the REALTOR® logo are controlled by The Canadian Real Estate Association (CREA) and identify real estate professionals who are members of CREA. The trademarks MLS®, Multiple Listing Service® and the associated logos are owned by The Canadian Real Estate Association (CREA) and identify the quality of services provided by real estate professionals who are members of CREA. The trademark DDF® is owned by The Canadian Real Estate Association (CREA) and identifies CREA's Data Distribution Facility (DDF®)
August 18 2026 06:44:29
Windsor-Essex County Association of REALTORS®
Remo Valente Real Estate (1990) Limited