
1009 Summerville Road Highlands East, Ontario K0M 1R0

$399,000
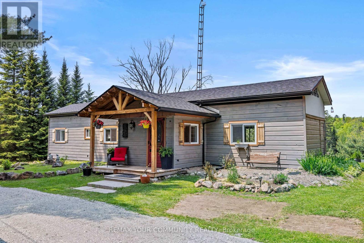
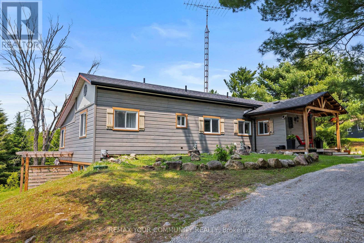
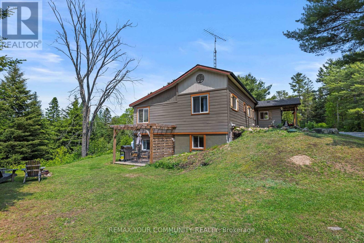
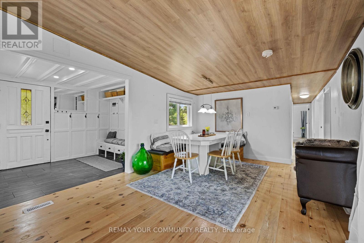
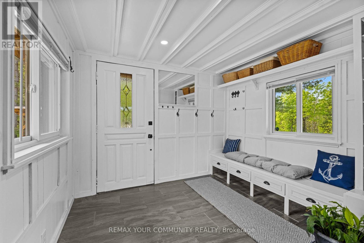
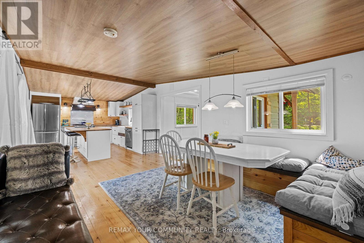
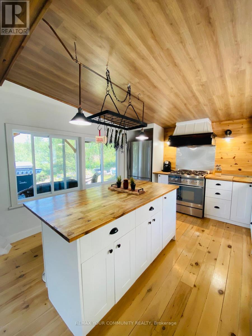
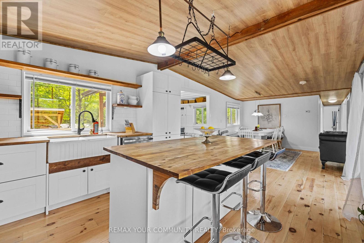
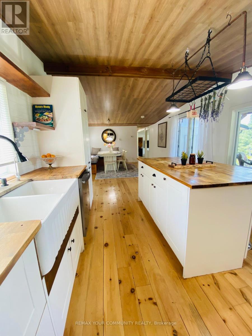
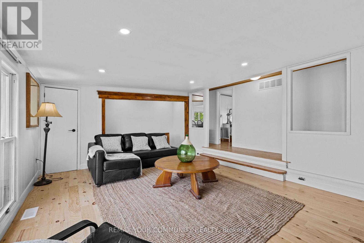
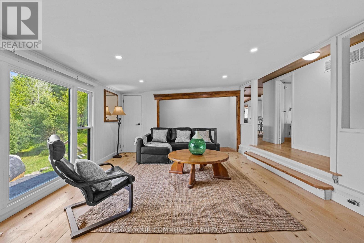
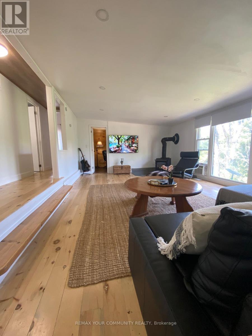
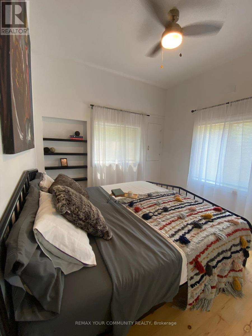
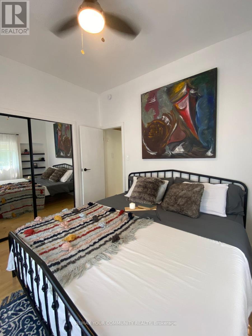
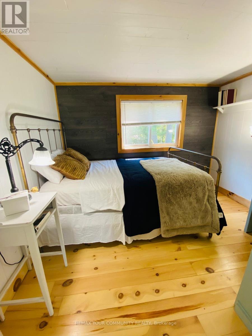
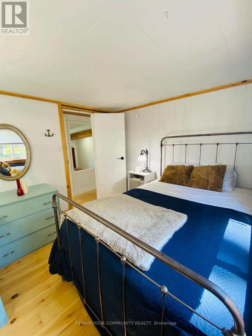
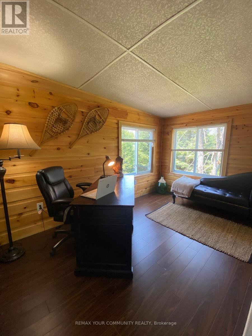
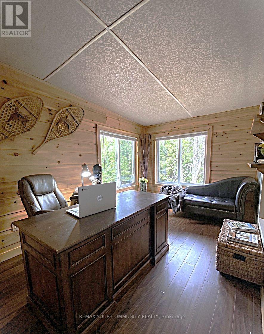
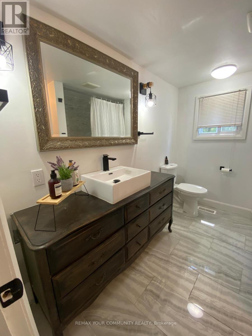
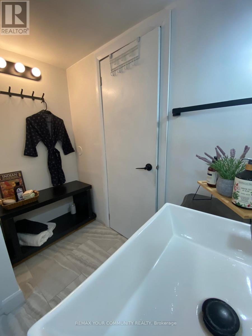
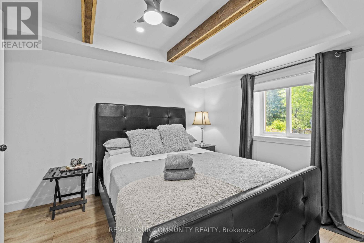
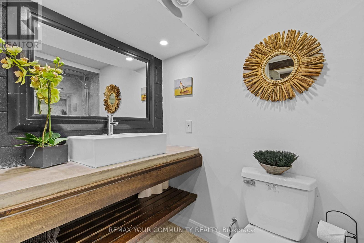
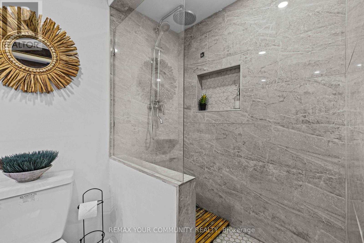
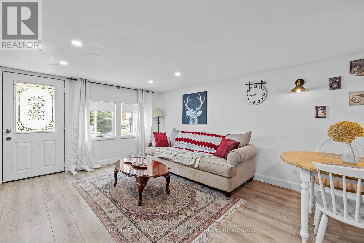
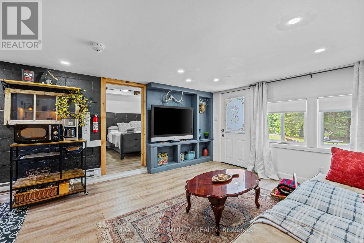
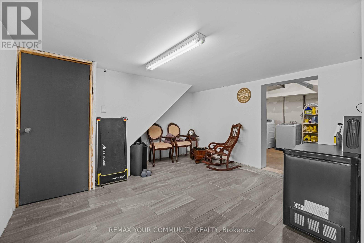
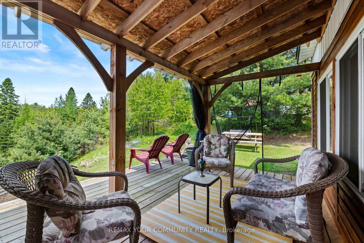
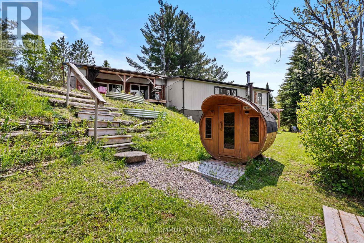
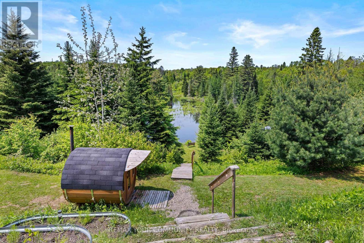
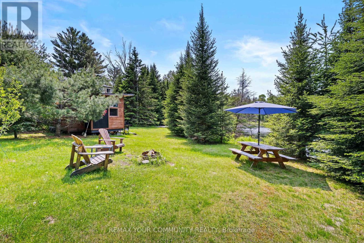
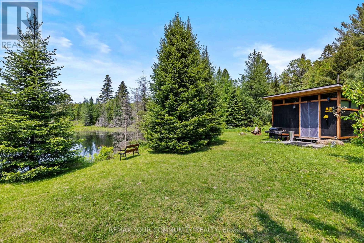
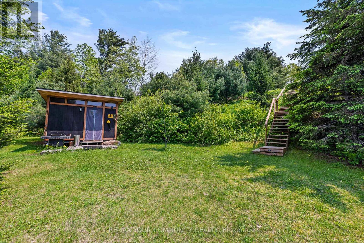
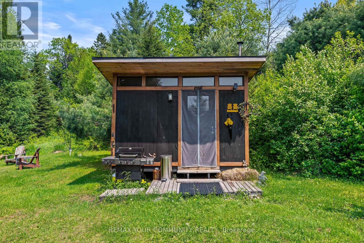
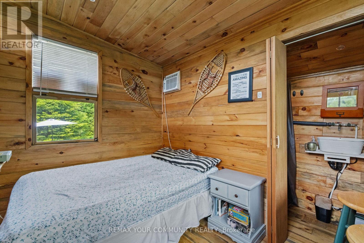
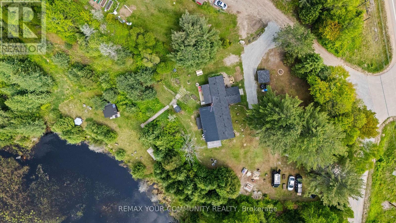
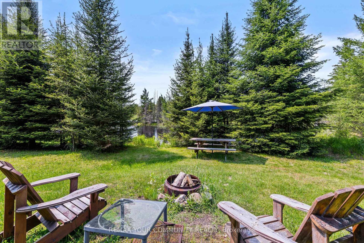
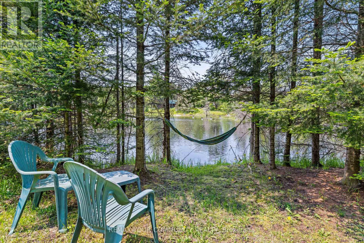
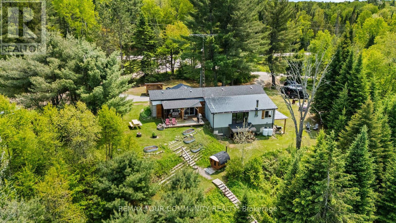
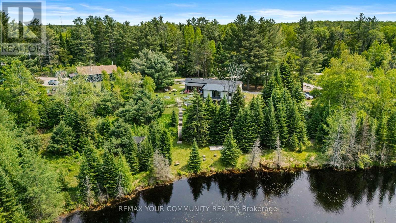
Turnkey and ready to enjoy-move in before autumn! ATTRACTIVE FINANCING AVAILABLE: Seller willing to consider a Vendor Take-Back (VTB) mortgage option for qualified purchasers. Schedule your private viewing today! EXCEPTIONAL FOUR-SEASON VALUE IN HIGHLANDS EAST! Extensively updated and fully turnkey, this private 1.03-acre country retreat offers absolute peace of mind with zero deferred maintenance. Designed for flexible living, featuring a bright main-floor layout (2 beds + home office) and a finished walk-out lower-level guest suite (2022) with premium sound-dampening insulation-ideal for multi-generational living or seasonal rental income. EXTENSIVE UPGRADES & AMENITIES: Exterior & Structural: Roof (2024), Siding & Covered Decks (2023), Updated Windows. Comfort & Reliability: Brand-new WETT-certified wood stove (2026), Updated 100A panel, GenerLink backup generator hookup. Outdoor Oasis: Tiered grounds overlooking a scenic Pond, Cedar barrel sauna, and separate wood cabin. Year-Round Access: Situated on a priority school bus route for superior winter snow clearing. Minutes to Gooderham Lake beach, boat launch & local amenities. Turnkey and ready to enjoy-schedule your viewing today! (id:63476)
Property Details
| MLS® Number | X13683192 |
| Property Type | Single Family |
| Community Name | Glamorgan |
| Community Features | School Bus |
| Equipment Type | Propane Tank |
| Features | Hillside, Sloping, Carpet Free, Guest Suite, In-law Suite, Sauna |
| Parking Space Total | 5 |
| Rental Equipment Type | Propane Tank |
| Structure | Deck, Porch, Shed |
| View Type | Lake View, View Of Water |
Building
| Bathroom Total | 2 |
| Bedrooms Above Ground | 3 |
| Bedrooms Total | 3 |
| Age | 31 To 50 Years |
| Amenities | Fireplace(s) |
| Appliances | Water Heater |
| Architectural Style | Bungalow |
| Basement Development | Finished |
| Basement Features | Walk Out, Separate Entrance |
| Basement Type | N/a (finished), N/a, Crawl Space, None |
| Construction Style Attachment | Detached |
| Cooling Type | None |
| Exterior Finish | Aluminum Siding, Wood |
| Fire Protection | Monitored Alarm, Smoke Detectors |
| Fireplace Present | Yes |
| Fireplace Total | 1 |
| Fireplace Type | Free Standing Metal,woodstove |
| Flooring Type | Wood, Laminate |
| Foundation Type | Block |
| Heating Fuel | Propane |
| Heating Type | Forced Air |
| Stories Total | 1 |
| Size Interior | 1,100 - 1,500 Sqft |
| Type | House |
| Utility Water | Drilled Well |
Parking
| No Garage |
Land
| Acreage | No |
| Sewer | Septic System |
| Size Depth | 217 Ft |
| Size Frontage | 203 Ft |
| Size Irregular | 203 X 217 Ft |
| Size Total Text | 203 X 217 Ft|1/2 - 1.99 Acres |
| Surface Water | Pond Or Stream |
| Zoning Description | Rr |
Rooms
| Level | Type | Length | Width | Dimensions |
|---|---|---|---|---|
| Lower Level | Utility Room | 3.07 m | 3.27 m | 3.07 m x 3.27 m |
| Lower Level | Bathroom | 2.56 m | 1.42 m | 2.56 m x 1.42 m |
| Lower Level | Bedroom | 4.74 m | 3.27 m | 4.74 m x 3.27 m |
| Lower Level | Sitting Room | 5.02 m | 3.88 m | 5.02 m x 3.88 m |
| Lower Level | Recreational, Games Room | 4.57 m | 3.88 m | 4.57 m x 3.88 m |
| Main Level | Foyer | 2.03 m | 1.62 m | 2.03 m x 1.62 m |
| Main Level | Kitchen | 3.86 m | 3.25 m | 3.86 m x 3.25 m |
| Main Level | Dining Room | 4.8 m | 3.53 m | 4.8 m x 3.53 m |
| Main Level | Living Room | 7.08 m | 3.96 m | 7.08 m x 3.96 m |
| Main Level | Primary Bedroom | 3.53 m | 3.09 m | 3.53 m x 3.09 m |
| Main Level | Bedroom | 3.02 m | 2.66 m | 3.02 m x 2.66 m |
| Main Level | Bathroom | 2.15 m | 2.05 m | 2.15 m x 2.05 m |
| Main Level | Office | 2.41 m | 3.68 m | 2.41 m x 3.68 m |
Utilities
| Cable | Available |
| Electricity | Installed |
Contact Us
Contact us for more information

The trademarks REALTOR®, REALTORS®, and the REALTOR® logo are controlled by The Canadian Real Estate Association (CREA) and identify real estate professionals who are members of CREA. The trademarks MLS®, Multiple Listing Service® and the associated logos are owned by The Canadian Real Estate Association (CREA) and identify the quality of services provided by real estate professionals who are members of CREA. The trademark DDF® is owned by The Canadian Real Estate Association (CREA) and identifies CREA's Data Distribution Facility (DDF®)
August 26 2026 05:35:53
Toronto Regional Real Estate Board
RE/MAX Your Community Realty