
97 Rue Cormier Petit-Rocher, New Brunswick E8J 1N7

$119,000
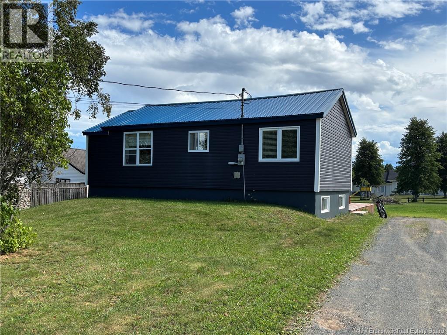
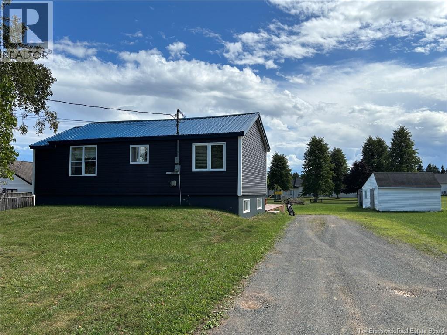
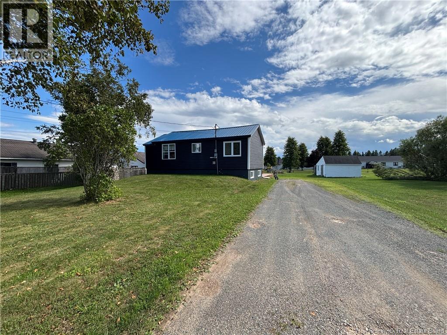
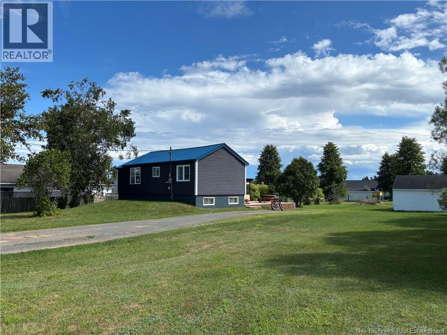
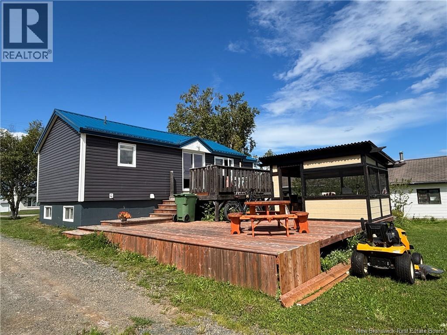
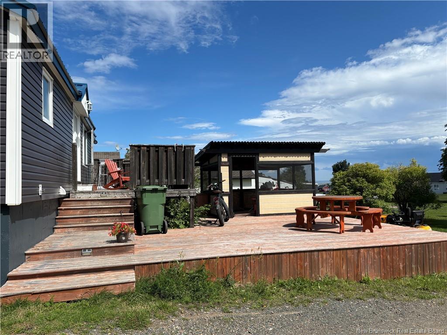
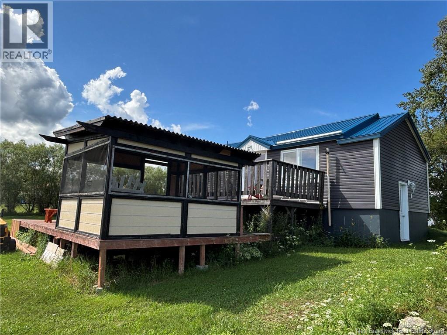
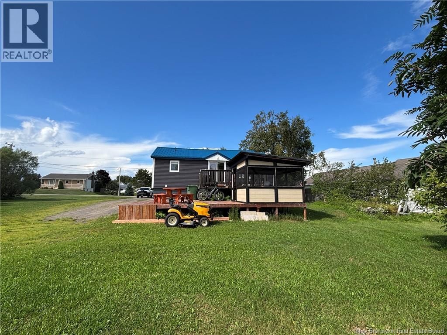
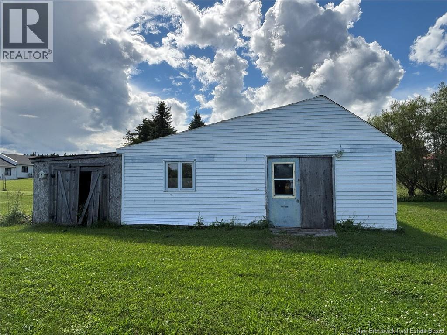
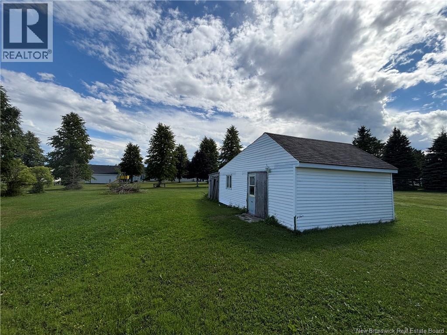
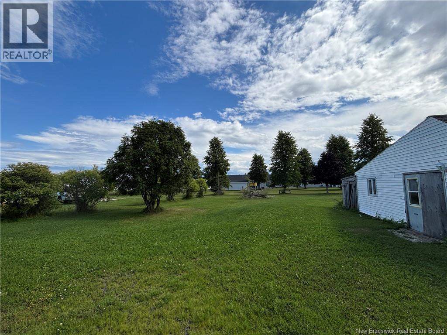
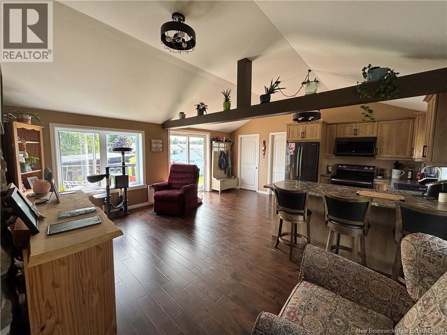
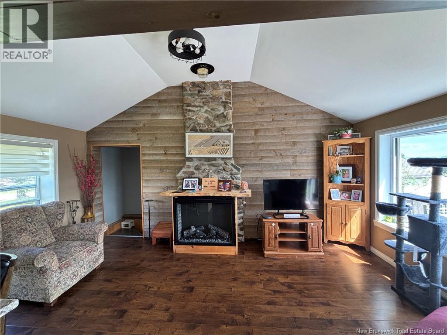
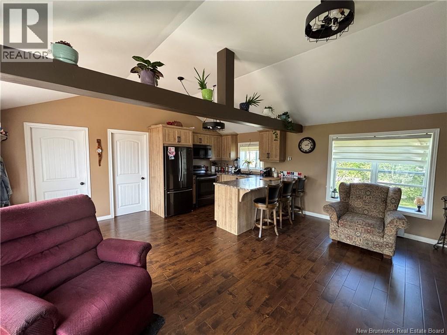
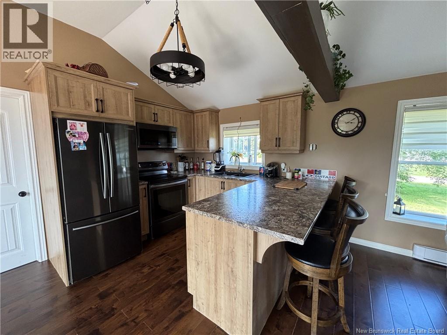
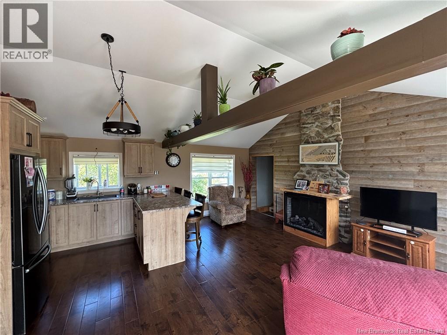
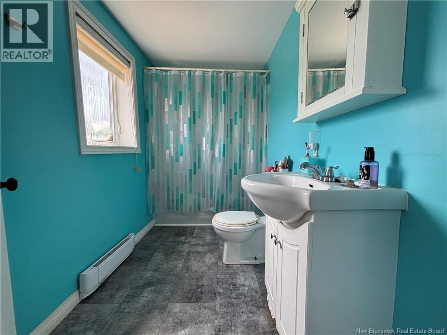
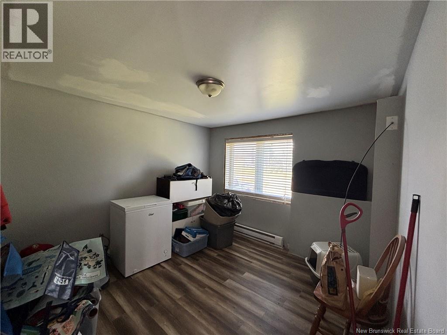
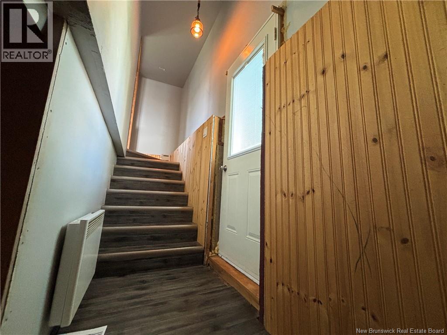
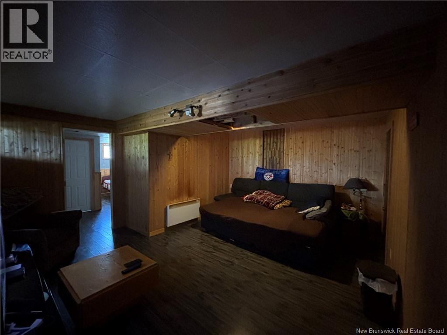
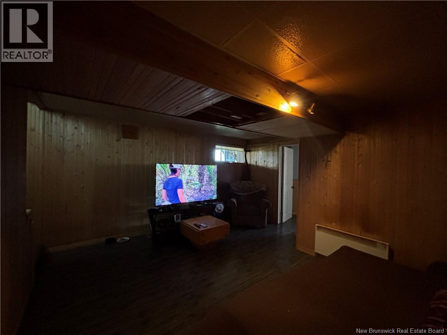
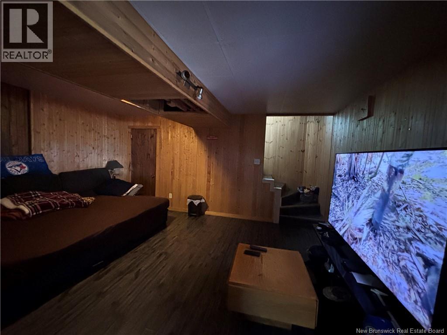
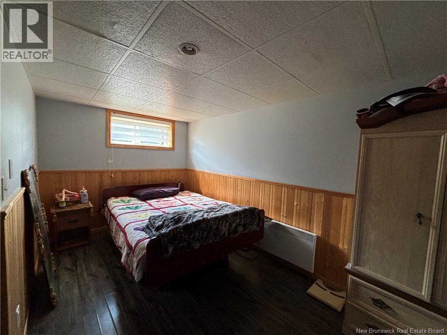
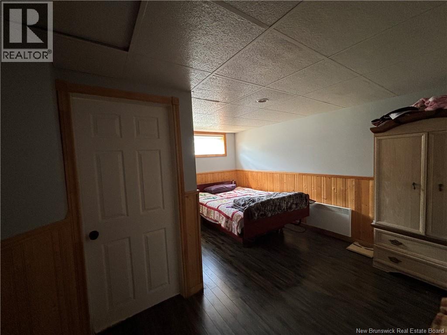
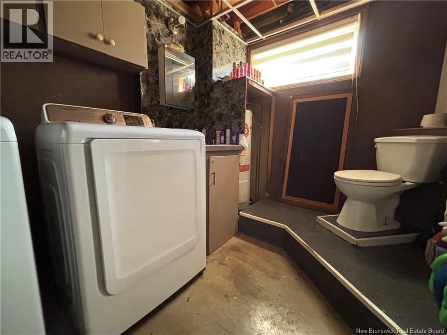
Welcome to this charming home in the heart of Petit-Rocher, offering a comfortable layout and plenty of potential. The main floor features a bright open-concept kitchen and living room, along with one bedroom and one bathroom. The basement offers additional living space with a family room, one bedroom, and a laundry room. Please note that the basement bedroom window does not meet egress requirements. Outside, enjoy the large deck with a gazebo, perfect for relaxing, entertaining, or enjoying your morning coffee. The home is overall in good condition, with a few minor repairs needed, making it a great opportunity for a first-time buyer, downsizer, or investor. Additional highlights include a metal roof installed approximately two years ago. Conveniently located in Petit-Rocher and ready for its next owner! Don't miss this opportunity to make this charming home your own! (id:63476)
Property Details
| MLS® Number | NB146114 |
| Property Type | Single Family |
| Features | Balcony/deck/patio |
| Structure | Shed |
Building
| Bathroom Total | 2 |
| Bedrooms Above Ground | 1 |
| Bedrooms Below Ground | 1 |
| Bedrooms Total | 2 |
| Architectural Style | Bungalow, 2 Level |
| Exterior Finish | Vinyl |
| Flooring Type | Laminate, Tile |
| Foundation Type | Concrete |
| Half Bath Total | 1 |
| Heating Fuel | Electric |
| Heating Type | Baseboard Heaters |
| Stories Total | 1 |
| Size Interior | 1,406 Sqft |
| Total Finished Area | 1406 Sqft |
| Type | House |
| Utility Water | Municipal Water |
Land
| Access Type | Year-round Access, Public Road |
| Acreage | No |
| Sewer | Municipal Sewage System |
| Size Irregular | 2270 |
| Size Total | 2270 M2 |
| Size Total Text | 2270 M2 |
Rooms
| Level | Type | Length | Width | Dimensions |
|---|---|---|---|---|
| Basement | Laundry Room | 7'5'' x 6'9'' | ||
| Basement | Bedroom | 14'2'' x 10'9'' | ||
| Basement | Family Room | 15'4'' x 11'6'' | ||
| Main Level | Bath (# Pieces 1-6) | 10'1'' x 4'6'' | ||
| Main Level | Bedroom | 11'5'' x 10'1'' | ||
| Main Level | Living Room | 17'5'' x 9'3'' | ||
| Main Level | Kitchen/dining Room | 17'5'' x 8'6'' |
Contact Us
Contact us for more information

The trademarks REALTOR®, REALTORS®, and the REALTOR® logo are controlled by The Canadian Real Estate Association (CREA) and identify real estate professionals who are members of CREA. The trademarks MLS®, Multiple Listing Service® and the associated logos are owned by The Canadian Real Estate Association (CREA) and identify the quality of services provided by real estate professionals who are members of CREA. The trademark DDF® is owned by The Canadian Real Estate Association (CREA) and identifies CREA's Data Distribution Facility (DDF®)
August 17 2026 01:41:52
New Brunswick Real Estate Board
Keller Williams Capital Realty